$670,398
Siamo Orgogliosi DI Presentare Questo Affascinante Cottage Indipendente Situato In Boreham Street, A Pochi Passi Da
- 3 Camere
- 1 Bagni
- Aggiornato: Ottobre 29
Informazioni sulla proprietà
La descrizione è stata tradotta automaticamente.
La descrizione viene visualizzata nella lingua originale.
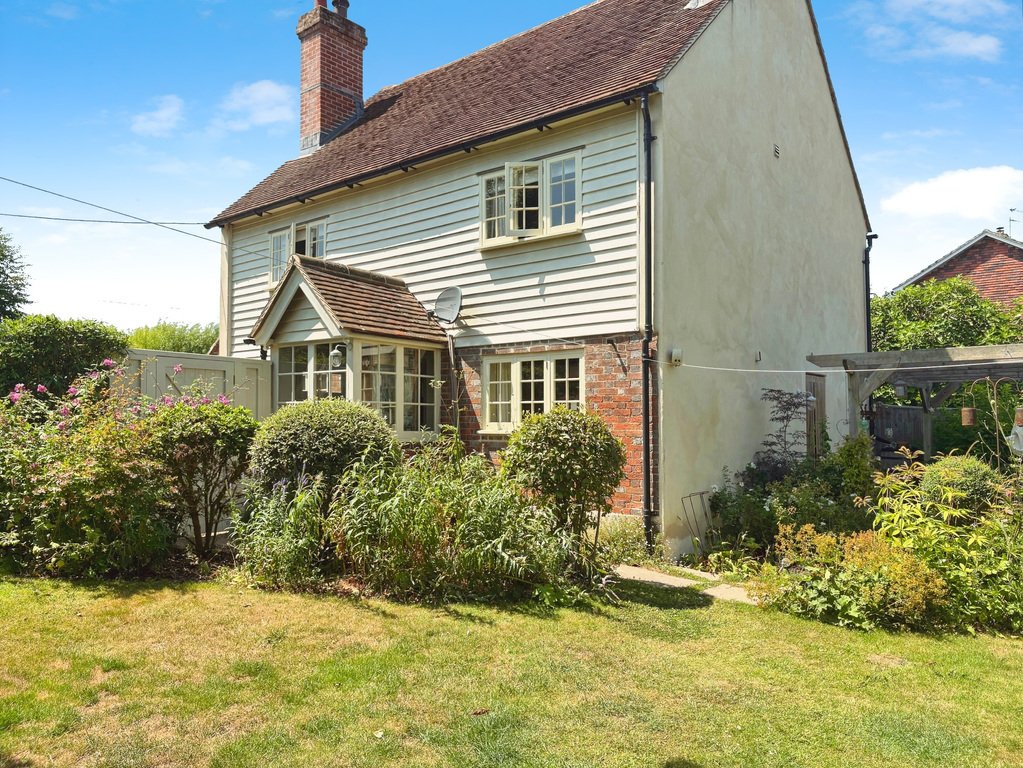
We are proud to present this Charming Detached Cottage situated in Boreham Street, just moments from the village of Herstmonceux. This delightful three-bedroom detached cottage blends timeless character with modern comforts offering beautifully proportioned interiors, charming cottage gardens, and versatile living spaces, it’s an ideal home for those seeking both tranquillity and convenience.
We are proud to present this Charming Detached Cottage situated in Boreham Street, just moments from the village of Herstmonceux. This delightful three-bedroom detached cottage blends timeless character with modern comforts offering beautifully proportioned interiors, charming cottage gardens, and versatile living spaces, it’s an ideal home for those seeking both tranquillity and convenience.
KEY FEATURES:-
3 BED DETACHED COTTAGE (Grade II Listed)
LUXURY FAMILY BATHROOM/SHOWER ROOM
LOUNGE
DINING ROOM
KITCHEN
UTILITY/CLOAKROOM
PRETTY COTTAGE GARDENS
DRIVEWAY FOR OFF ROAD PARKING
DETACHED GARAGE/WORKSHOP
CLOSE TO AMENITIES
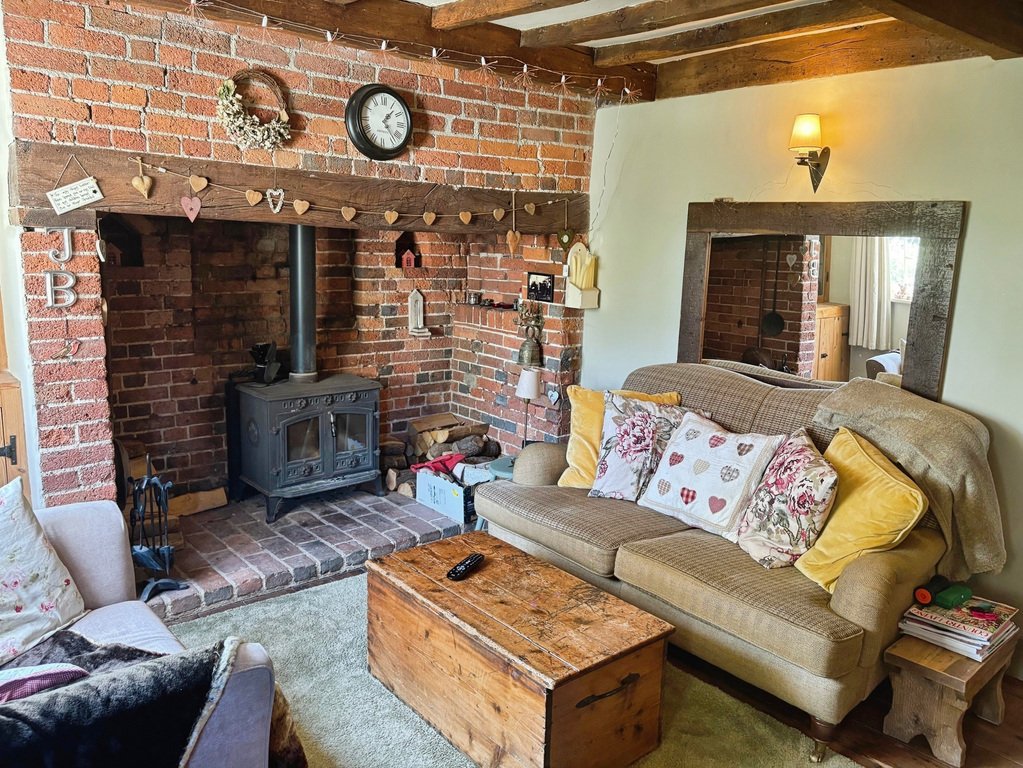
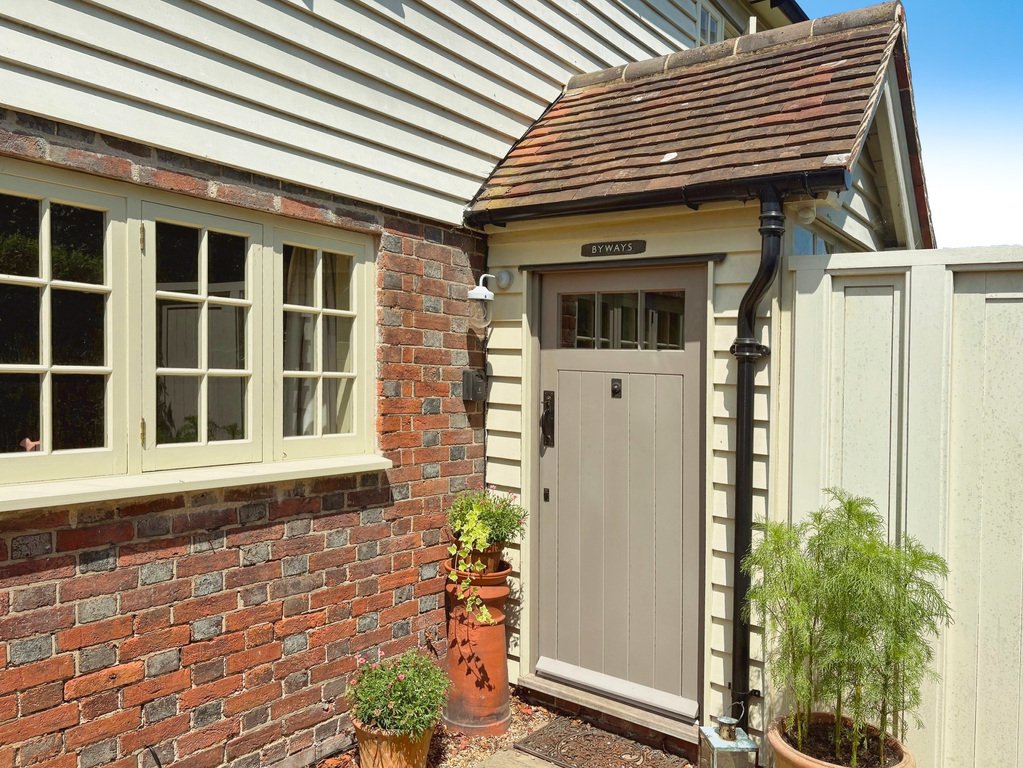
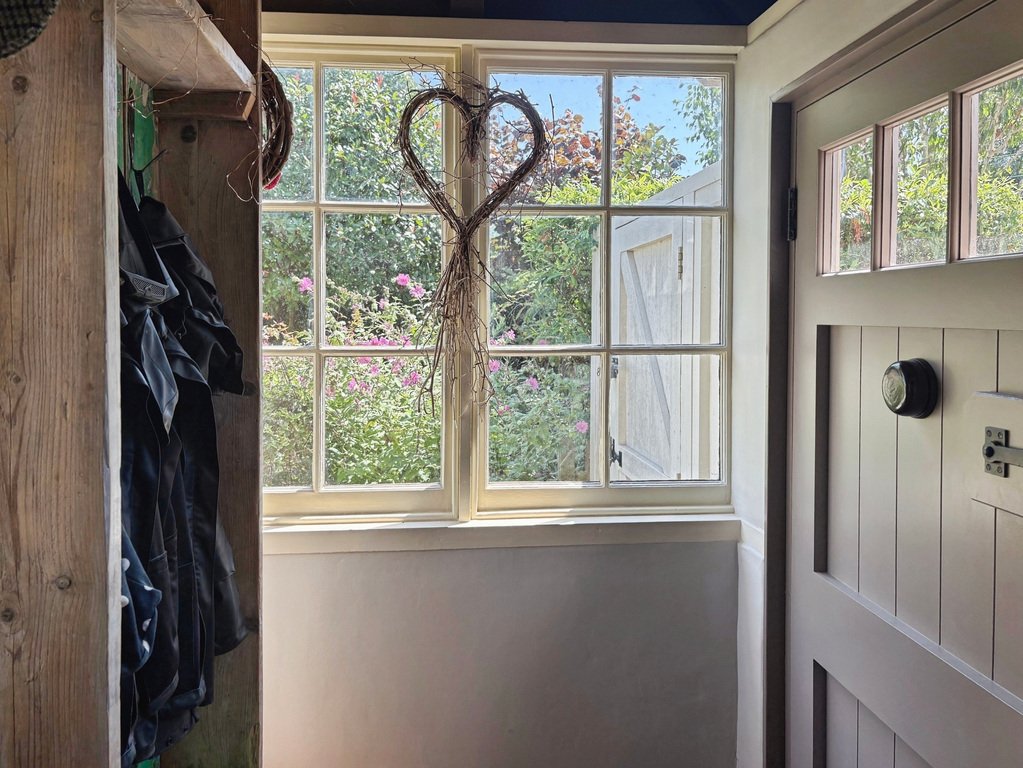
Stepping through the front door, you are greeted by a delightful character porch, a welcoming space that perfectly combines charm and practicality. It provides an ideal spot for neatly storing coats, boots, and everyday essentials before entering the heart of the home. From here, you are drawn into a wonderfully cosy lounge, where warm wooden flooring adds a natural richness underfoot. The focal point of this inviting space is a beautiful original brick fireplace, complete with a wood-burning stove that offers both character and comfort, creating the perfect spot to relax on cooler evenings. Exposed ceiling beams further highlight the cottage’s timeless appeal. Flowing seamlessly from the lounge, the formal dining room provides an elegant yet relaxed setting for family meals or entertaining friends. This versatile space is enhanced by another charming brick fireplace, adding warmth, depth, and a true sense of period character.
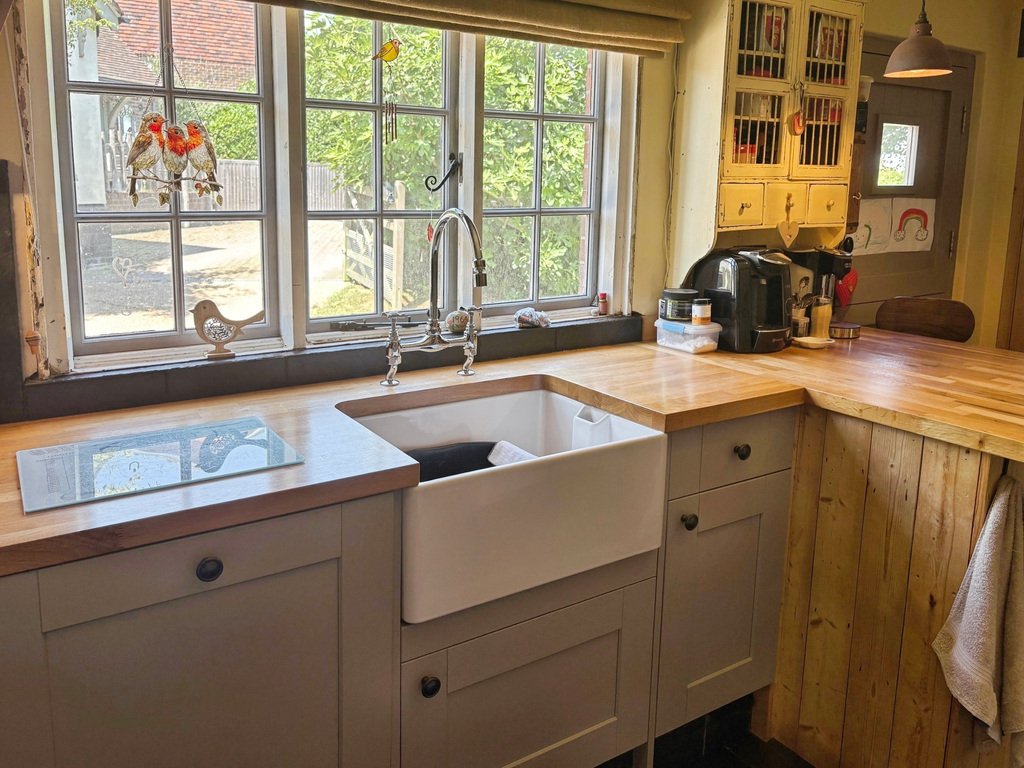
The separate kitchen is brimming with cottage charm, featuring traditional-style cabinetry with a mix of wall and base units that provide ample storage. Rich oak worktops add warmth and character, while an inset Butler sink serves as a timeless focal point. Integrated appliances, including a fridge, freezer, dishwasher, and a classic Rayburn oven, blend practicality with style. A cosy breakfast bar offers the perfect spot for casual dining or enjoying a morning coffee.
From the kitchen, a door leads into the utility/cloakroom, thoughtfully designed with space and plumbing for a washing machine and tumble dryer. This convenient space also includes a WC and a Butler sink, maintaining the home’s cottage aesthetic. A rear door opens directly onto the patio and garden, creating an effortless connection to the outdoors—ideal for al fresco dining and summer entertaining.
A staircase from the kitchen gently rises to the first floor, where three beautifully presented bedrooms and a well-appointed family bathroom await. Two of the bedrooms feature built-in wardrobes, offering excellent storage solutions. The family bathroom exudes a touch of luxury, with a stunning freestanding slipper bath as its centrepiece, complemented by a separate shower cubicle for added convenience. A stylish vanity unit with an inset basin, a low-level WC, and a sleek heated towel rail complete the space. For an extra sense of comfort, the bathroom is enhanced by underfloor heating, creating a warm and welcoming retreat.
OUTSIDE: A spacious gravelled driveway provides ample off-road parking for several vehicles and leads to a detached garage/workshop, ideal for storage or hobbies. The pretty cottage gardens gracefully wrap around the property from the side to the front, predominantly laid to lawn and beautifully complemented by mature shrubs, trees, and a variety of established plants. Scattered throughout are inviting little nooks and seating areas, perfect for relaxing and enjoying the peaceful outdoor setting. From the kitchen and utility room, a door opens out onto a sun-drenched patio, creating an idyllic space for al fresco dining, while a cosy corner seating area offers an additional spot to unwind.
LOCATION: Perfectly positioned in the semi-rural position in Boreham Street, close to the nearby village of Herstmonceux offering local shops, amenities and a well-regarded primary school and transport links, while the surrounding countryside provides beautiful walks and easy access to the Sussex coast.
ADDITIONAL INFO: Mains water, mains electric, oil heating, wood burner, private drainage. Rayburn cooker heats the whole house. Council Tax Band: E, EPC: E (Listed Building), Broadband: 45mbps (superfast)
KEY FEATURES:-
3 BED DETACHED COTTAGE (Grade II Listed)
LUXURY FAMILY BATHROOM/SHOWER ROOM
LOUNGE
DINING ROOM
KITCHEN
UTILITY/CLOAKROOM
PRETTY COTTAGE GARDENS
DRIVEWAY FOR OFF ROAD PARKING
DETACHED GARAGE/WORKSHOP
CLOSE TO AMENITIES
Stepping through the front door, you are greeted by a delightful character porch, a welcoming space that perfectly combines charm and practicality. It provides an ideal spot for neatly storing coats, boots, and everyday essentials before entering the heart of the home. From here, you are drawn into a wonderfully cosy lounge, where warm wooden flooring adds a natural richness underfoot. The focal point of this inviting space is a beautiful original brick fireplace, complete with a wood-burning stove that offers both character and comfort, creating the perfect spot to relax on cooler evenings. Exposed ceiling beams further highlight the cottage’s timeless appeal. Flowing seamlessly from the lounge, the formal dining room provides an elegant yet relaxed setting for family meals or entertaining friends. This versatile space is enhanced by another charming brick fireplace, adding warmth, depth, and a true sense of period character.
The separate kitchen is brimming with cottage charm, featuring traditional-style cabinetry with a mix of wall and base units that provide ample storage. Rich oak worktops add warmth and character, while an inset Butler sink serves as a timeless focal point. Integrated appliances, including a fridge, freezer, dishwasher, and a classic Rayburn oven, blend practicality with style. A cosy breakfast bar offers the perfect spot for casual dining or enjoying a morning coffee.
From the kitchen, a door leads into the utility/cloakroom, thoughtfully designed with space and plumbing for a washing machine and tumble dryer. This convenient space also includes a WC and a Butler sink, maintaining the home’s cottage aesthetic. A rear door opens directly onto the patio and garden, creating an effortless connection to the outdoors—ideal for al fresco dining and summer entertaining.
A staircase from the kitchen gently rises to the first floor, where three beautifully presented bedrooms and a well-appointed family bathroom await. Two of the bedrooms feature built-in wardrobes, offering excellent storage solutions. The family bathroom exudes a touch of luxury, with a stunning freestanding slipper bath as its centrepiece, complemented by a separate shower cubicle for added convenience. A stylish vanity unit with an inset basin, a low-level WC, and a sleek heated towel rail complete the space. For an extra sense of comfort, the bathroom is enhanced by underfloor heating, creating a warm and welcoming retreat.
OUTSIDE: A spacious gravelled driveway provides ample off-road parking for several vehicles and leads to a detached garage/workshop, ideal for storage or hobbies. The pretty cottage gardens gracefully wrap around the property from the side to the front, predominantly laid to lawn and beautifully complemented by mature shrubs, trees, and a variety of established plants. Scattered throughout are inviting little nooks and seating areas, perfect for relaxing and enjoying the peaceful outdoor setting. From the kitchen and utility room, a door opens out onto a sun-drenched patio, creating an idyllic space for al fresco dining, while a cosy corner seating area offers an additional spot to unwind.
LOCATION: Perfectly positioned in the semi-rural position in Boreham Street, close to the nearby village of Herstmonceux offering local shops, amenities and a well-regarded primary school and transport links, while the surrounding countryside provides beautiful walks and easy access to the Sussex coast.
ADDITIONAL INFO: Mains water, mains electric, oil heating, wood burner, private drainage. Rayburn cooker heats the whole house. Council Tax Band: E, EPC: E (Listed Building), Broadband: 45mbps (superfast)
-
Tipo di proprietà
Casa
Caratteristiche
- Giardino
- Garage
- Camino
- Lavasciuga
- Spazio di vita all'aperto
- Lavanderia
- Bar
- Parcheggio
Esplora la zona
Boreham Street, Hailsham, East Sussex, Wartling, Inghilterra
Visualizza su Google Maps
Prezzo per sqft
Basso
Alto
Iscritto da 3 anni
Hai chiesto informazioni su questa proprietà
L'agente La contatterà al più presto
Pubblicato da
25
Annunci
2023
Iscritto
Prenota una visita con the agent
Scegli una data e indica se preferisci un tour virtuale o di persona con l’agente.
Data preferita
Tipo di tour
Ultimo aggiornamento
Ottobre 29
Prima pubblicazione
Ottobre 29
Riferimento annuncio
202727_RFX1057674
Proprietà simili nelle vicinanze
Nuovi annunci a Wartling

Esplora più immobili in vendita
Wartling, Inghilterra ricerche popolari
- Proprietà immobiliari Vista panoramica / Scenica a Wartling, Inghilterra
- Proprietà immobiliari con Sala giochi a Wartling, Inghilterra
- Proprietà immobiliari Vista sulle montagne a Wartling, Inghilterra
- Proprietà immobiliari Privacy a Wartling, Inghilterra
- Proprietà immobiliari Equestre a Wartling, Inghilterra
- Proprietà immobiliari con Cantina a Wartling, Inghilterra
Guide e storie correlate
La fiducia dei migliori broker del mondo
Gli agenti dietro le proprietà più straordinarie del mondo pubblicano su JamesEdition.
- Annunci di Sotheby's, Christie's, BARNES ed Engel & Völkers
- Ogni annuncio è verificato prima della pubblicazione
- Si metta in contatto diretto con agenti verificati
Continuando, accetta i nostri Termini e la nostra Informativa sulla privacy.