$2,225,000
Rifugio Sereno Con Viste Mozzafiato E Servizi DI Lusso
- 4 Camere
- 3,591 Sqft
- Aggiornato: Settembre 8
- MLS#26-334462
Informazioni sulla proprietà
La descrizione è stata tradotta automaticamente.
La descrizione viene visualizzata nella lingua originale.
Iconic Indian Creek, adjacent to the creek and open space, with beautiful views and privacy. The spacious home has been lovingly maintained. Welcoming front porch, two-story ceilings in the dining room, red oak floors, radiant heat, comfortable living room and cozy sitting room. Four bedrooms with den and office convertible to guest suite or ADU. Large garage, tons of storage. Main floor:
Wel
Wel
Iconic Indian Creek, adjacent to the creek and open space, with beautiful views and privacy. The spacious home has been lovingly maintained. Welcoming front porch, two-story ceilings in the dining room, red oak floors, radiant heat, comfortable living room and cozy sitting room. Four bedrooms with den and office convertible to guest suite or ADU. Large garage, tons of storage. Main floor:
Welcoming covered entry
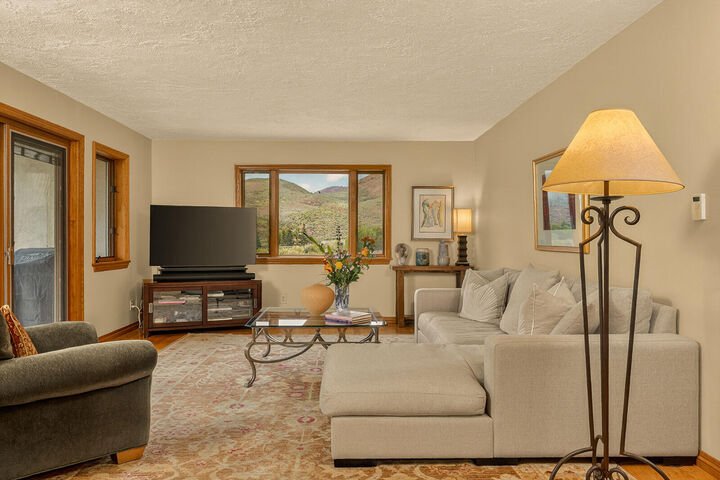
Living room, with slider to balcony and great views
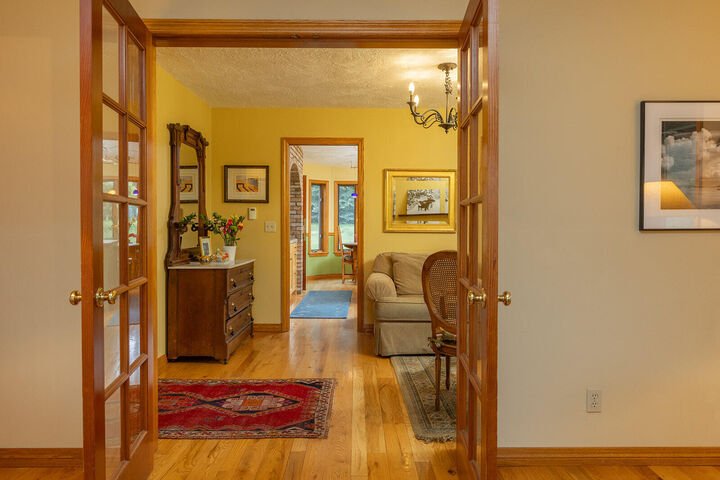
Sitting room
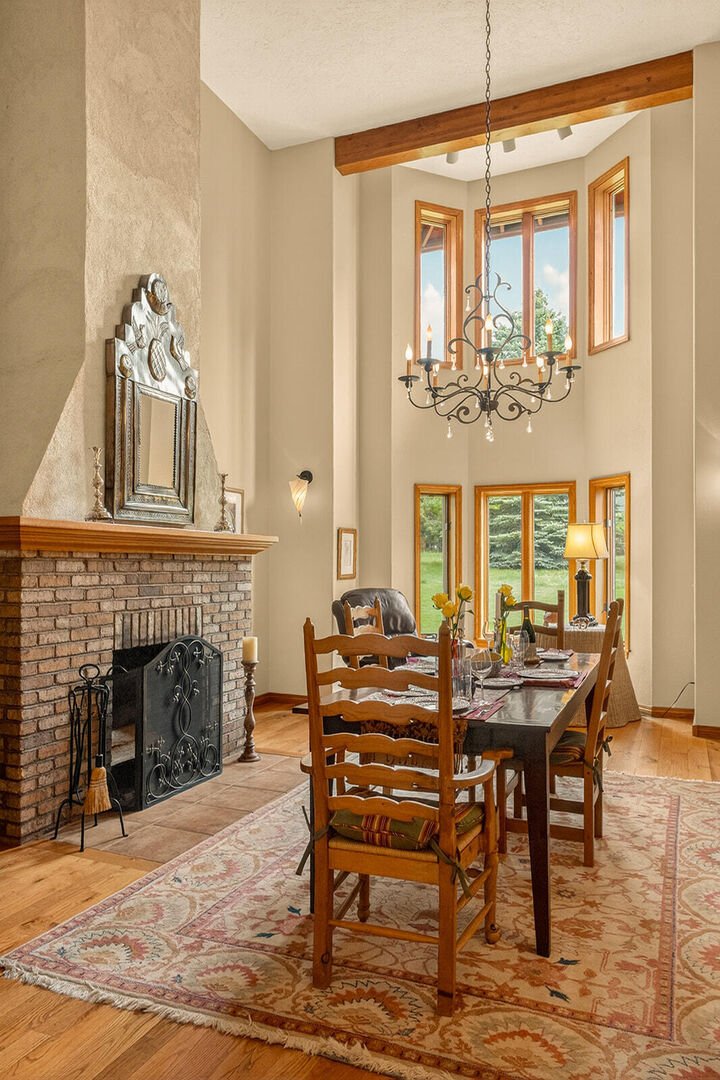
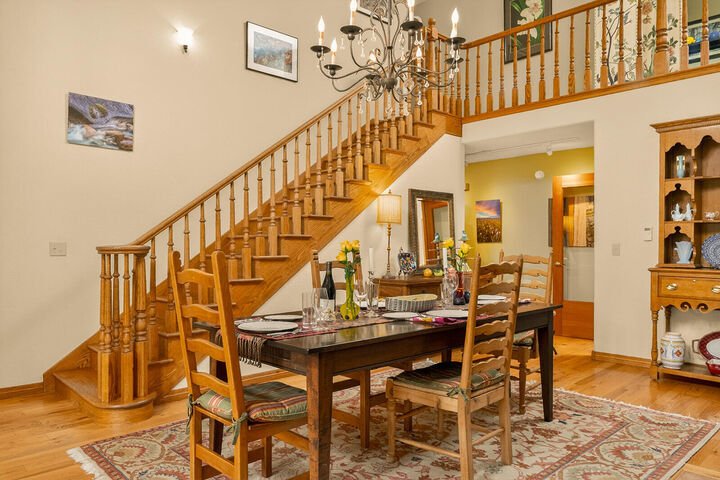
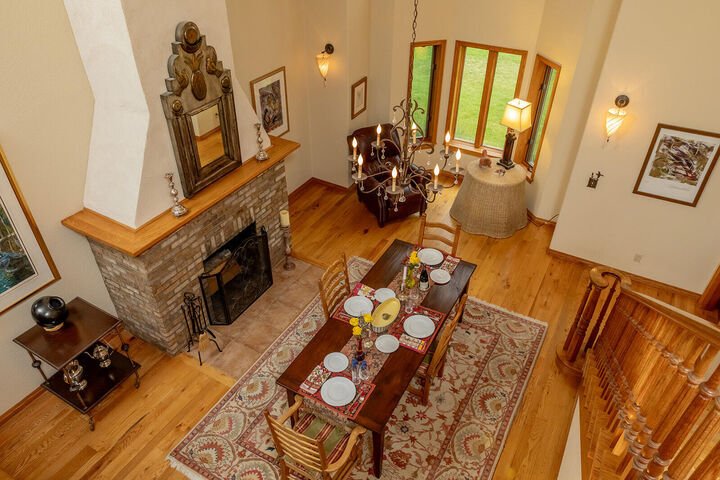
Dining room with two-story high ceilings and fireplace
Foyer/entry with tile flooring and coat closet (access to garage as well)
Powder room off living room with pedestal sink
Red oak hardwood flooring
Kitchen:
Alder cabinets
Granite tile counters
New stainless-steel microwave and oven installed in 2026, new refrigerator 2025 and new Bosch dishwasher in 2024.
Custom-built island with spice rack
Nutone ceiling vent for cooktop
Breakfast nook
Upstairs:
Primary bathroom has separate WC, walk-in shower, jetted tub, double vanity, walk-in closet with window, and tile floor
Three additional bedrooms
Guest bathroom updated with single vanity, and tiled tub/shower
Nook (currently used as a workout area)
Textured engineered hardwood flooring
Downstairs:
Den (plumbing in the wall, could convert this to a separate apartment or guest suite)
Office with French doors to the large patio.
Half bathroom
Walk-in closet with sink (could be converted to full bath)
Additional basement area features:
Large laundry room (electric dryer)
Mechanical room for hydronic heat system, boiler, and pressure tank
Lots of storage
Door to garage stairwell
Coat closet
Utility/ski tune/storage room
Radon system
One regular 50-gallon gas water heater
One on-demand water heater that can be used as a backup
Garage:
624 SF, two-car garage
Finished, not heated
Lots of storage
Access to basement
Access to foyer/entry
Lot:
1.72 acres abutting Indian Creek open space on bench over the creek
Large patio area
In-ground irrigation on approximately 1/2 acre
Mature trees
Vegetable garden (currently unmaintained but has water going to it).
Electric dog fence
Indian Creek Neighborhood:
The development consists of 213 plotted lots occupying a dispersed 500 acres. The remaining commonly owned 2,000 acres are comprised of open fields, iconic Indian Creek with dense willows and sage-covered hillsides that provide enviable vistas, natural space and buffer between home sites.
Indian Creek homeowners have immediate access to the backcountry right out their backdoor. At the same time, the single entrance to our neighborhood is a quick 3-mile drive to Hailey along Buttercup Road.
Builder:
The house was built by Larry Olsen in 1986 for his family.
Roof:
30-year high-definition shingle roof by Scott Miley Roofing in 2007
Siding:
Stucco - touch ups in 2026
Heating:
Radiant floor heat (zoned thermostats)
Rod at Piping Hot Plumbing does the boiler maintenance
Boiler is 8 years old
Hot Water Heater:
Gas hot water heater and instant hot water backup.
Individual Septic:
Inspected and pumped by Sweet’s in May 2026
Located in the NE corner of the lot, below living room
Individual Well:
Inspected and tested by Wood River Pump & Drilling May, 2026
Located in the NW corner of the lawn area
Major construction/renovations:
The main floor was renovated in 2002 (Young Construction). Red Oak flooring, windows moved and added in living room, new slider, entrance tile, tile around fireplace, alder kitchen cabinets, kitchen island, granite tile counters, new sink, gas installed and gas range, new microwave and oven, re-surfacing walls, paint, kitchen lighting, dining room chandelier.
The upper floor was renovated in 2006 (Bobo Hawks): Master Bath: New tile shower, glass door, paint. Engineered hardwood flooring in upper hallway (Valley paint and floor). 2nd. Bath: New bathtub, floor and wall tile, furniture, new toilet, fixtures.
Internet:
Cox Fiber Optics: Current 1gig high-speed connection.
Electrical Power:
Last year Idaho Power put in all new underground cabling in Indian Creek, over 42,000 lineal feet.
Welcoming covered entry
Living room, with slider to balcony and great views
Sitting room
Dining room with two-story high ceilings and fireplace
Foyer/entry with tile flooring and coat closet (access to garage as well)
Powder room off living room with pedestal sink
Red oak hardwood flooring
Kitchen:
Alder cabinets
Granite tile counters
New stainless-steel microwave and oven installed in 2026, new refrigerator 2025 and new Bosch dishwasher in 2024.
Custom-built island with spice rack
Nutone ceiling vent for cooktop
Breakfast nook
Upstairs:
Primary bathroom has separate WC, walk-in shower, jetted tub, double vanity, walk-in closet with window, and tile floor
Three additional bedrooms
Guest bathroom updated with single vanity, and tiled tub/shower
Nook (currently used as a workout area)
Textured engineered hardwood flooring
Downstairs:
Den (plumbing in the wall, could convert this to a separate apartment or guest suite)
Office with French doors to the large patio.
Half bathroom
Walk-in closet with sink (could be converted to full bath)
Additional basement area features:
Large laundry room (electric dryer)
Mechanical room for hydronic heat system, boiler, and pressure tank
Lots of storage
Door to garage stairwell
Coat closet
Utility/ski tune/storage room
Radon system
One regular 50-gallon gas water heater
One on-demand water heater that can be used as a backup
Garage:
624 SF, two-car garage
Finished, not heated
Lots of storage
Access to basement
Access to foyer/entry
Lot:
1.72 acres abutting Indian Creek open space on bench over the creek
Large patio area
In-ground irrigation on approximately 1/2 acre
Mature trees
Vegetable garden (currently unmaintained but has water going to it).
Electric dog fence
Indian Creek Neighborhood:
The development consists of 213 plotted lots occupying a dispersed 500 acres. The remaining commonly owned 2,000 acres are comprised of open fields, iconic Indian Creek with dense willows and sage-covered hillsides that provide enviable vistas, natural space and buffer between home sites.
Indian Creek homeowners have immediate access to the backcountry right out their backdoor. At the same time, the single entrance to our neighborhood is a quick 3-mile drive to Hailey along Buttercup Road.
Builder:
The house was built by Larry Olsen in 1986 for his family.
Roof:
30-year high-definition shingle roof by Scott Miley Roofing in 2007
Siding:
Stucco - touch ups in 2026
Heating:
Radiant floor heat (zoned thermostats)
Rod at Piping Hot Plumbing does the boiler maintenance
Boiler is 8 years old
Hot Water Heater:
Gas hot water heater and instant hot water backup.
Individual Septic:
Inspected and pumped by Sweet’s in May 2026
Located in the NE corner of the lot, below living room
Individual Well:
Inspected and tested by Wood River Pump & Drilling May, 2026
Located in the NW corner of the lawn area
Major construction/renovations:
The main floor was renovated in 2002 (Young Construction). Red Oak flooring, windows moved and added in living room, new slider, entrance tile, tile around fireplace, alder kitchen cabinets, kitchen island, granite tile counters, new sink, gas installed and gas range, new microwave and oven, re-surfacing walls, paint, kitchen lighting, dining room chandelier.
The upper floor was renovated in 2006 (Bobo Hawks): Master Bath: New tile shower, glass door, paint. Engineered hardwood flooring in upper hallway (Valley paint and floor). 2nd. Bath: New bathtub, floor and wall tile, furniture, new toilet, fixtures.
Internet:
Cox Fiber Optics: Current 1gig high-speed connection.
Electrical Power:
Last year Idaho Power put in all new underground cabling in Indian Creek, over 42,000 lineal feet.
-
Tipo di proprietà
Casa
-
Anno di costruzione
1986
-
Prezzo/piede²
$619
Caratteristiche
- Vista sulle montagne
- Camino
- Garage
- Giardino
- Cabina armadio
- Lavanderia
- Rinnovato
- Lavasciuga
- Vista panoramica / Scenica
Caratteristiche
Lot
- Vista panoramica / Scenica
- Vista sulle montagne
- Privacy
- Rinnovato
Interni
- Soffitto alto
- Ufficio
- Camino
- Isola della cucina
- Piano cottura a gas
- Lavasciuga
- Lavanderia
- Seminterrato
- Controsoffitti in pietra
- Cabina armadio
Outdoor
- Balcone
- Garage
- Giardino
Esplora la zona
293 Indian Creek Rd N/a ID 83333, Ketchum, Idaho, Stati Uniti
Visualizza su Google Maps
Prezzo per sqft
Basso
Alto
Iscritto da 6 mesi
Hai chiesto informazioni su questa proprietà
L'agente La contatterà al più presto
Pubblicato da
1
Annunci
2026
Iscritto
Prenota una visita con Anna Mathieu
Scegli una data e indica se preferisci un tour virtuale o di persona con l’agente.
Data preferita
Tipo di tour

Windermere Real Estate - Mountain West
25 W. Cataldo AvenueSuite A, 99201-3205, Spokane, Washington, United States
Visualizza profilo agenzia
Windermere Real Estate is a leading residential real estate network in the Western U. S. Windermere is consistently
Windermere Real Estate is a leading residential real estate network in the Western U. S. Windermere is consistently ranked as one of the largest regional real estate brands in the United States by REAL Trends, a leading source of industry data. Windermere’s website, receives over one million visits per month, and is regarded as one of the leading real estate sites in the country in terms of customer usability. While residential real estate is the mainstay of its business, Windermere also has offices and associates who specialize in new construction, commercial real estate, relocation, and property management. To further facilitate the home buying process, Windermere has affiliated resources in certain regions to provide mortgage, title and escrow services. The Windermere family has a proud heritage of serving our neighbors via the Windermere Foundation which funds services for low-income and homeless families. Since 1989, the Windermere Foundation has contributed more than 21 million dollars towards improving lives in the communities where we live and work. For more information, visit our website.
Ultimo aggiornamento
Settembre 8
Prima pubblicazione
Agosto 7
Riferimento annuncio
870c159d-9087-11f1-901e-6045bdd61ac4
Proprietà simili nelle vicinanze
Nuovi annunci a Ketchum





Esplora più immobili in vendita
tipi di proprietà Ketchum, ID, Stati Uniti
Ketchum, ID, Stati Uniti ricerche popolari
- Proprietà immobiliari Lungomare a Ketchum, ID, Stati Uniti
- Proprietà immobiliari Vista sull'acqua a Ketchum, ID, Stati Uniti
- Proprietà immobiliari con Sauna a Ketchum, ID, Stati Uniti
- Proprietà immobiliari con Libreria a Ketchum, ID, Stati Uniti
- Proprietà immobiliari Lungofiume a Ketchum, ID, Stati Uniti
- Proprietà immobiliari Lungolago a Ketchum, ID, Stati Uniti
- Proprietà immobiliari con Cucina aperta a Ketchum, ID, Stati Uniti
- Proprietà immobiliari Vista sul lago a Ketchum, ID, Stati Uniti
- Proprietà immobiliari con Piscina coperta a Ketchum, ID, Stati Uniti
- Proprietà immobiliari con Spiaggia Privata a Ketchum, ID, Stati Uniti
- Proprietà immobiliari Comunità recintata a Ketchum, ID, Stati Uniti
- Proprietà immobiliari Ski-In / Ski-Out a Ketchum, ID, Stati Uniti
Guide e storie correlate
La fiducia dei migliori broker del mondo
Gli agenti dietro le proprietà più straordinarie del mondo pubblicano su JamesEdition.
- Annunci di Sotheby's, Christie's, BARNES ed Engel & Völkers
- Ogni annuncio è verificato prima della pubblicazione
- Si metta in contatto diretto con agenti verificati
Continuando, accetta i nostri Termini e la nostra Informativa sulla privacy.
brokerages we
partnered with
partnered with