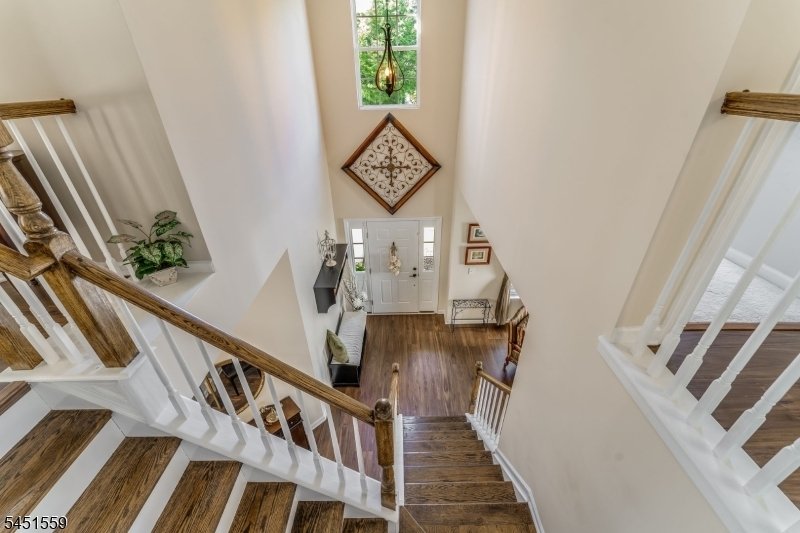
4 Camere Da Letto Unifamiliare Annesso
- 4 Camere
- 3 Bagni
- 6,099 Sqft lot
- Aggiornato: Agosto 10
- MLS#4044905
Informazioni sulla proprietà
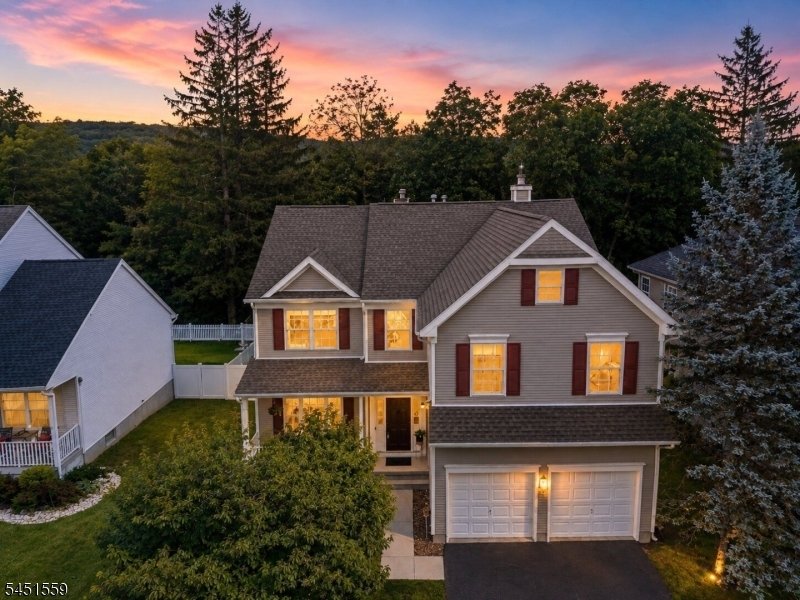
Welcome to the Ellington Model, an exceptional home, perfectly situated on a lot backing to peaceful woods, offering privacy and beautiful natural views. Designed with both comfort and entertaining in mind, this home features an open floor plan with elegant finishes throughout. Step into the breathtaking two-story foyer, highlighted by spectacular moldings, beautiful flooring, and soaring cathe
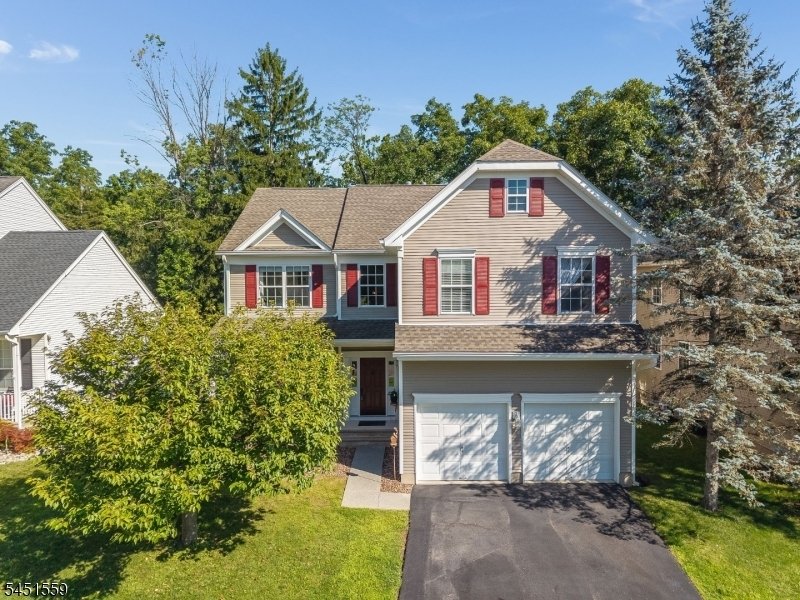
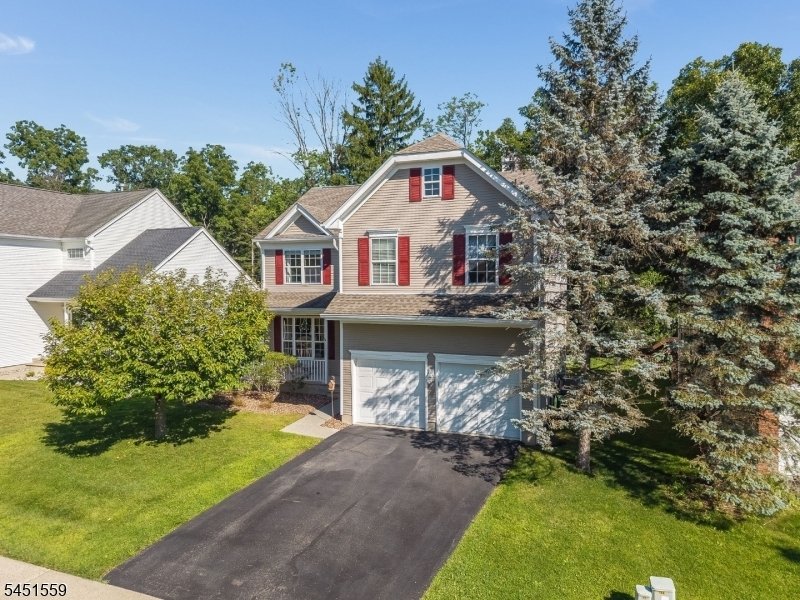
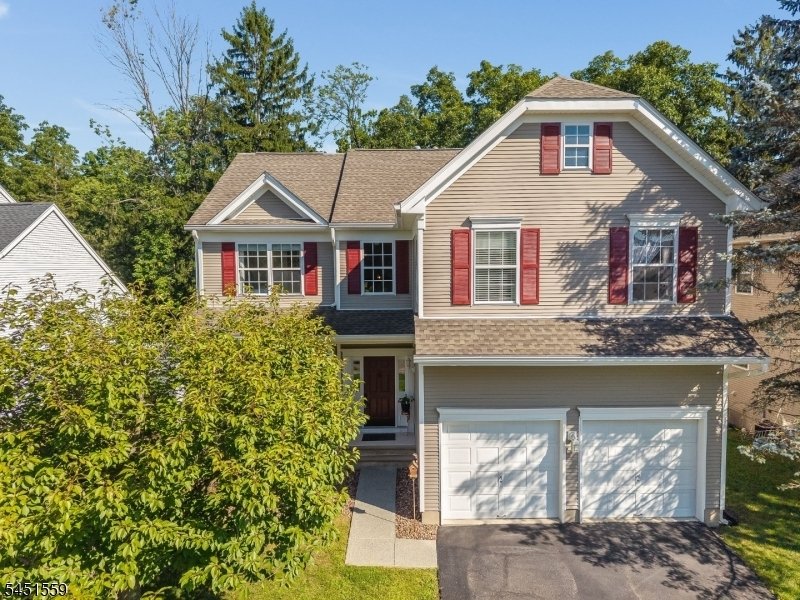
Welcome to the Ellington Model, an exceptional home, perfectly situated on a lot backing to peaceful woods, offering privacy and beautiful natural views. Designed with both comfort and entertaining in mind, this home features an open floor plan with elegant finishes throughout. Step into the breathtaking two-story foyer, highlighted by spectacular moldings, beautiful flooring, and soaring cathedral ceilings. The impressive two-story family room creates a bright and inviting gathering space, while the formal living and dining rooms provide the perfect setting for special occasions. The spacious primary suite is a true retreat, featuring a sitting area, a luxurious en-suite bath, and a relaxing soaking tub. Three additional generously sized bedrooms provide plenty of space on the second level.. An open upstairs hallway overlooks the stunning family room below, adding to the home’s grand architectural appeal. The full basement offers abundant storage and endless possibilities for future finishing, whether you envision a recreation room, home gym, or additional living space. With its private wooded setting, elegant design, and spacious layout, this beautiful home is the perfect blend of luxury, comfort, and functionality. The furnace and air conditioner are approximately 3 years old. Located close to major highways, hospital, and all that the town of Hackettstown has to offer...coffee shops, eateries, shopping. Items also excluded are all decor and personal property.
-
Tipo di proprietà
Casa
-
Anno di costruzione
2000
Caratteristiche
- Garage
- Camino
- Giardino
- Cabina armadio
- Soffitto alto
- Privacy
- Aria condizionata
- Lavasciuga
- Isola della cucina
Lot
- Privacy
Interni
- Soffitto alto
- Camino
- Aria condizionata
- Isola della cucina
- Lavasciuga
- Seminterrato
- Cabina armadio
Outdoor
- Garage
- Giardino
Esplora la zona
L'agente La contatterà al più presto
Pubblicato da
Prenota una visita con Alyson Reynolds
Scegli una data e indica se preferisci un tour virtuale o di persona con l’agente.

Proprietà simili nelle vicinanze
Nuovi annunci a Hackettstown



Esplora più immobili in vendita
tipi di proprietà Hackettstown, NJ, Stati Uniti
Hackettstown, NJ, Stati Uniti ricerche popolari
- Proprietà immobiliari Privacy a Hackettstown, NJ, Stati Uniti
- Proprietà immobiliari con Balcone a Hackettstown, NJ, Stati Uniti
- Proprietà immobiliari con Terrazza a Hackettstown, NJ, Stati Uniti
- Proprietà immobiliari con Idromassaggio a Hackettstown, NJ, Stati Uniti
- Proprietà immobiliari Comunità recintata a Hackettstown, NJ, Stati Uniti
Guide e storie correlate
La fiducia dei migliori broker del mondo
Gli agenti dietro le proprietà più straordinarie del mondo pubblicano su JamesEdition.
- Annunci di Sotheby's, Christie's, BARNES ed Engel & Völkers
- Ogni annuncio è verificato prima della pubblicazione
- Si metta in contatto diretto con agenti verificati
Continuando, accetta i nostri Termini e la nostra Informativa sulla privacy.
partnered with