$2,288,000
1520 9th Avenue
- 7 Camere
- 5 Bagni
- 5,561 Sqft
- 29,876 Sqft lot
- Aggiornato: Ieri
Informazioni sulla proprietà
La descrizione è stata tradotta automaticamente.
La descrizione viene visualizzata nella lingua originale.
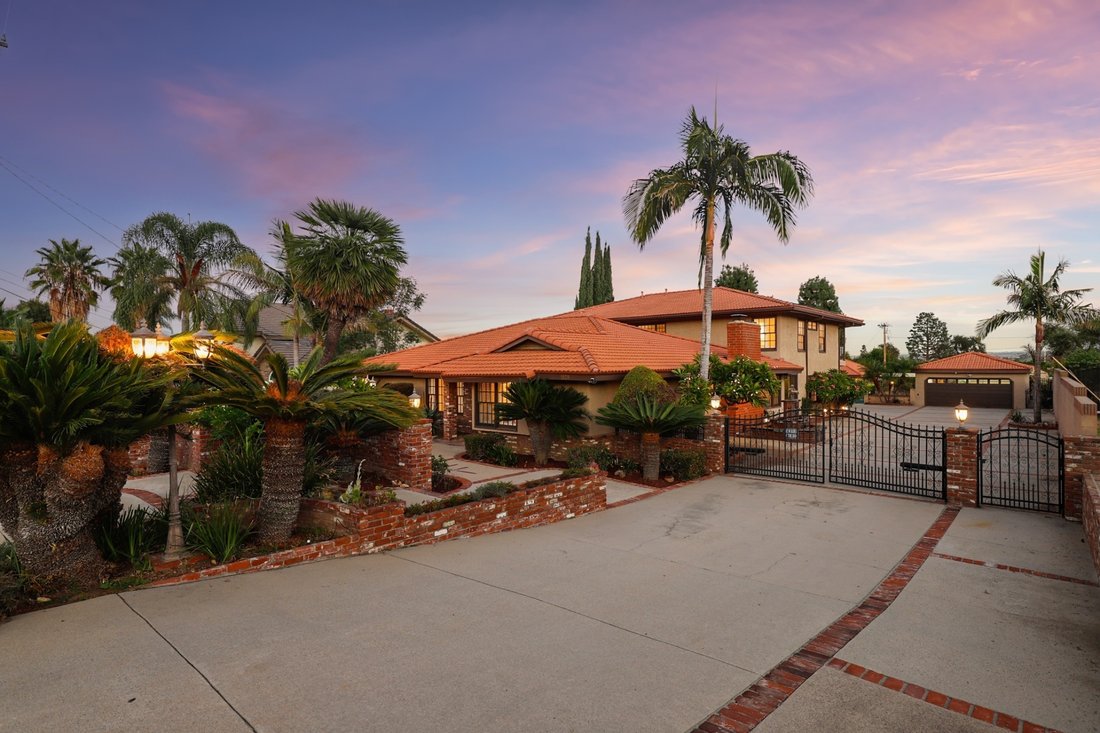
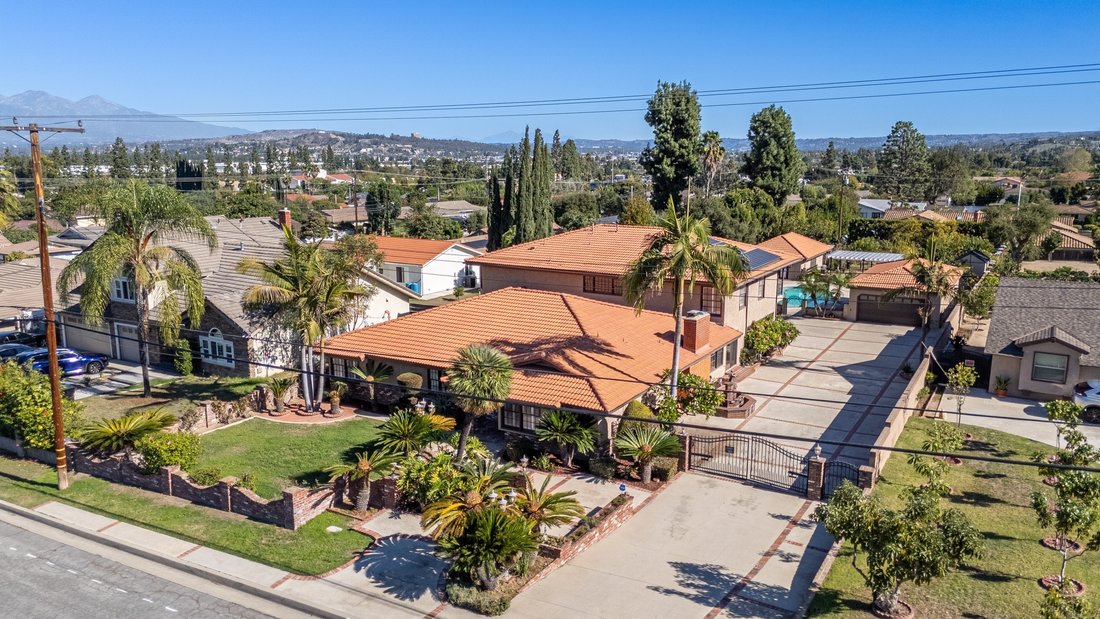
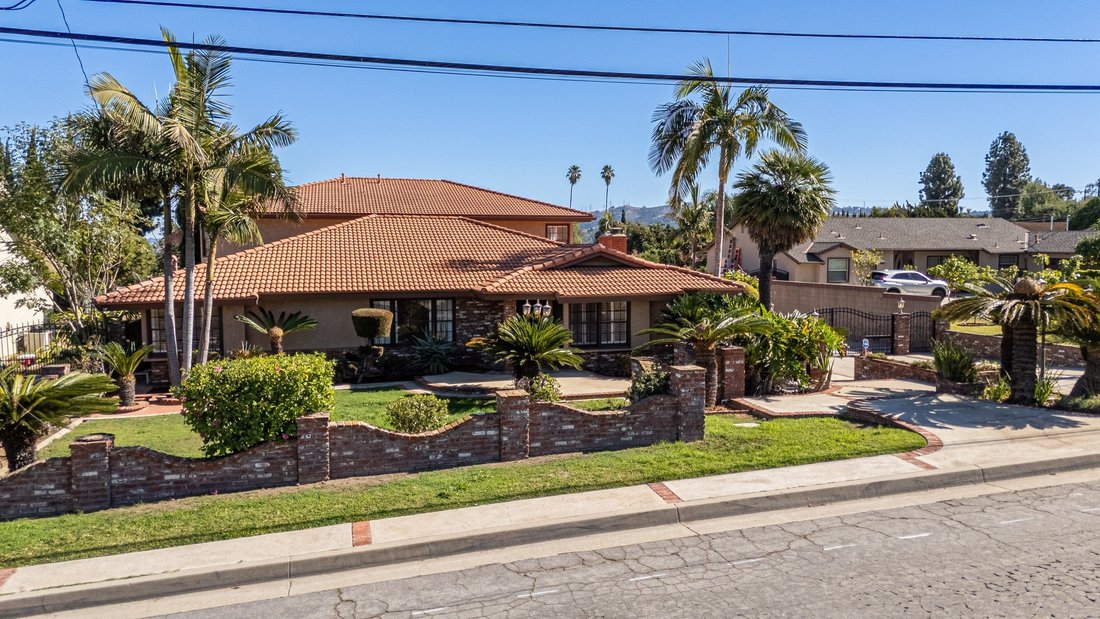
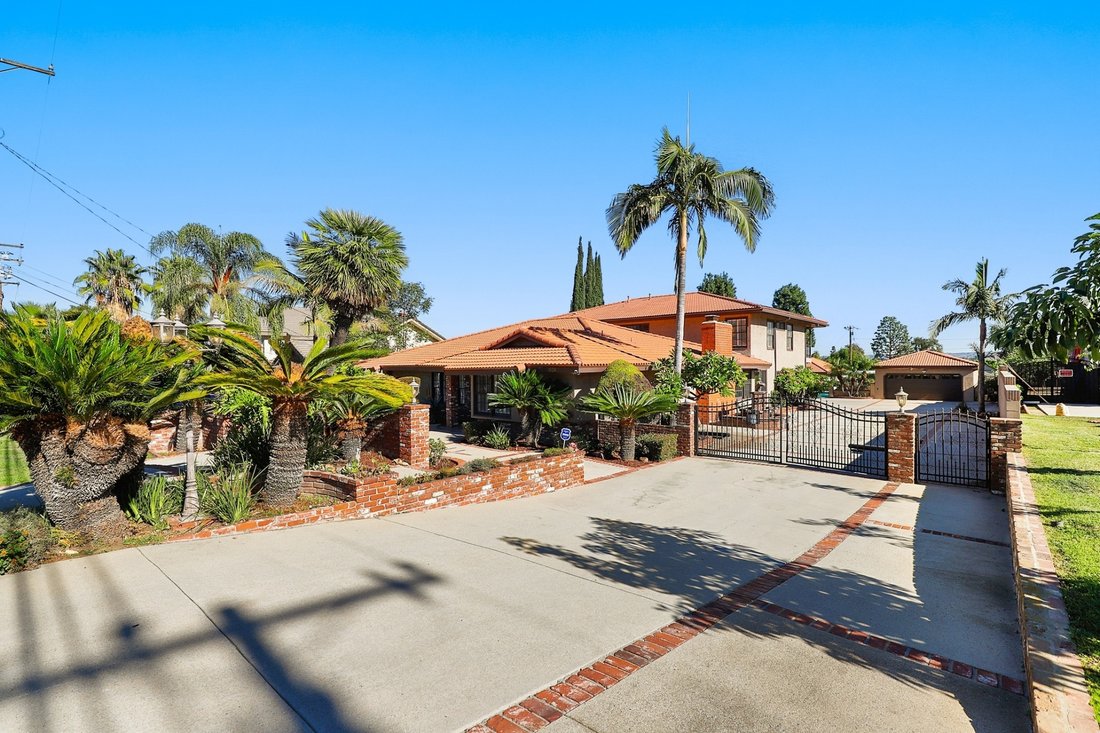
Discover an exceptional Hacienda Heights estate where 29,876 square feet of grounds, multiple detached structures, and approximately 7,301 square feet of combined living space create a rare opportunity for a family compound, multigenerational living, extended guests, or ADU rental income. An automated driveway gate opens to mature palms, numerous mature plumeria trees, beautiful landscaping, and a
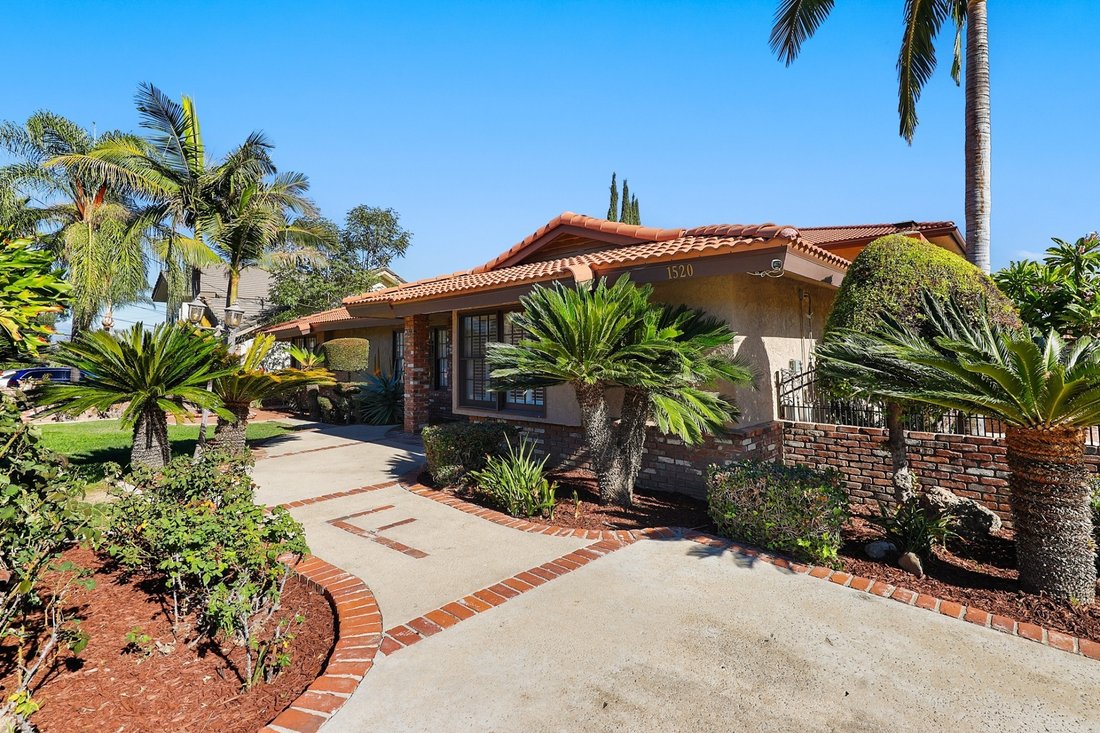
Discover an exceptional Hacienda Heights estate where 29,876 square feet of grounds, multiple detached structures, and approximately 7,301 square feet of combined living space create a rare opportunity for a family compound, multigenerational living, extended guests, or ADU rental income. An automated driveway gate opens to mature palms, numerous mature plumeria trees, beautiful landscaping, and a distinctive residence offering 7 bedrooms and 6 bathrooms. Extensively renovated since 2020, the main home showcases updated flooring, remodeled bathrooms, and a gorgeous spiral staircase. Enjoy an elegant formal living room and a magnificent Grand Gathering Room—the heart of the home—with a fireplace, built-in bar, and generous space for memorable celebrations. The formal dining room connects to the gathering room and beautifully updated kitchen, appointed with a Wolf cooktop, separate custom-paneled Sub-Zero refrigerator and freezer, stainless appliances, an island with vegetable sink, abundant pantry storage, and an inviting sitting and dinette area. Upstairs, three bedrooms include an enormous primary retreat with multiple doors opening to an expansive balcony overlooking the grounds and sweeping neighborhood views. Its spacious en suite bathroom offers dual vanities, separate tub and shower, walk-in closet, and additional storage. Three showers in the main house were recently remodeled. A dedicated laundry room includes cabinets, storage, and a utility sink, while a flexible room with built-in dry sauna is ideal for a gym, yoga studio, or wellness retreat. Outdoors, a sparkling swimming pool, expansive patios, and landscaped gathering areas create a resort-inspired setting for relaxing and entertaining. A detached pool casita with billiards room adds a special destination for recreation. The separate ADU features a kitchenette, three-quarter bathroom, and distinct sleeping quarters, plus a separately accessed prep kitchen and storage area with sink and gas cooktop. A detached four-car garage features double doors at both ends for convenient pull-through access. At the rear, a substantial grove of fruit trees adds to the estate’s charm and provides space for outdoor enjoyment and future possibilities. Fully owned, paid-off solar adds everyday value. A distinctive property offering room to gather, grow, and enjoy Southern California estate living. Conveniently located near schools, shopping, dining, and freeway access for easy travel throughout the region.
-
Tipo di proprietà
Casa
-
Anno di costruzione
1966
-
Prezzo/piede²
$411
Caratteristiche
- Garage
- Giardino
- Camino
- Vista sulle montagne
- Centro Fitness / Palestra
- Sauna
- Cabina armadio
- Piscina
- Lavanderia
Caratteristiche
Lot
- Vista panoramica / Scenica
- Vista sulle montagne
Interni
- Camino
- Isola della cucina
- Piano cottura a gas
- Bar
- Lavanderia
- Sauna
- Controsoffitti in pietra
- Cabina armadio
- Centro Fitness / Palestra
Outdoor
- Balcone
- Piscina
- Garage
- Cancello
- Giardino
Esplora la zona
1520 9th Ave, CA, Hacienda Heights, California, Stati Uniti
Visualizza su Google Maps
Prezzo per sqft
Basso
Alto

Iscritto da 1 anno
Hai chiesto informazioni su questa proprietà
L'agente La contatterà al più presto
Pubblicato da
1
Annunci
2025
Iscritto
Prenota una visita con Jonathan Pearson
Scegli una data e indica se preferisci un tour virtuale o di persona con l’agente.
Data preferita
Tipo di tour

Premier by Redfin serves clients with exceptional homes that deserve extra time and attention. You get the persona
Premier by Redfin serves clients with exceptional homes that deserve extra time and attention. You get the personal service and local expertise you’d expect from a high-end brokerage, plus the most comprehensive marketing plan in real estate. Your Redfin agent will create a winning strategy to prepare your home for a flawless debut and market it to attract the most qualified buyers.
Ultimo aggiornamento
Ieri
Prima pubblicazione
Novembre 13
Riferimento annuncio
226578644.0
Proprietà simili nelle vicinanze
Nuovi annunci a Hacienda Heights


Esplora più immobili in vendita
tipi di proprietà Hacienda Heights, CA, Stati Uniti
Hacienda Heights, CA, Stati Uniti ricerche popolari
- Proprietà immobiliari con Garage a Hacienda Heights, CA, Stati Uniti
- Proprietà immobiliari Vista sulle montagne a Hacienda Heights, CA, Stati Uniti
- Proprietà immobiliari con Piscina a Hacienda Heights, CA, Stati Uniti
- Proprietà immobiliari Vista Città a Hacienda Heights, CA, Stati Uniti
- Proprietà immobiliari Investimento immobiliare a Hacienda Heights, CA, Stati Uniti
- Proprietà immobiliari con Sauna a Hacienda Heights, CA, Stati Uniti
- Proprietà immobiliari con Centro Fitness / Palestra a Hacienda Heights, CA, Stati Uniti
- Proprietà immobiliari Nuove costruzioni a Hacienda Heights, CA, Stati Uniti
- Proprietà immobiliari Equestre a Hacienda Heights, CA, Stati Uniti
- Proprietà immobiliari Comunità recintata a Hacienda Heights, CA, Stati Uniti
- Proprietà immobiliari Collina a Hacienda Heights, CA, Stati Uniti
Guide e storie correlate
La fiducia dei migliori broker del mondo
Gli agenti dietro le proprietà più straordinarie del mondo pubblicano su JamesEdition.
- Annunci di Sotheby's, Christie's, BARNES ed Engel & Völkers
- Ogni annuncio è verificato prima della pubblicazione
- Si metta in contatto diretto con agenti verificati
Continuando, accetta i nostri Termini e la nostra Informativa sulla privacy.
Brokerages we
partnered with
partnered with