$1,596,427
Spettacolare Casa Situata A Gurb
- 6 Camere
- 3 Bagni
- 5,232 Sqft
- 8,730 Sqft lot
- Aggiornato: Ottobre 9
Informazioni sulla proprietà
La descrizione è stata tradotta automaticamente.
La descrizione viene visualizzata nella lingua originale.
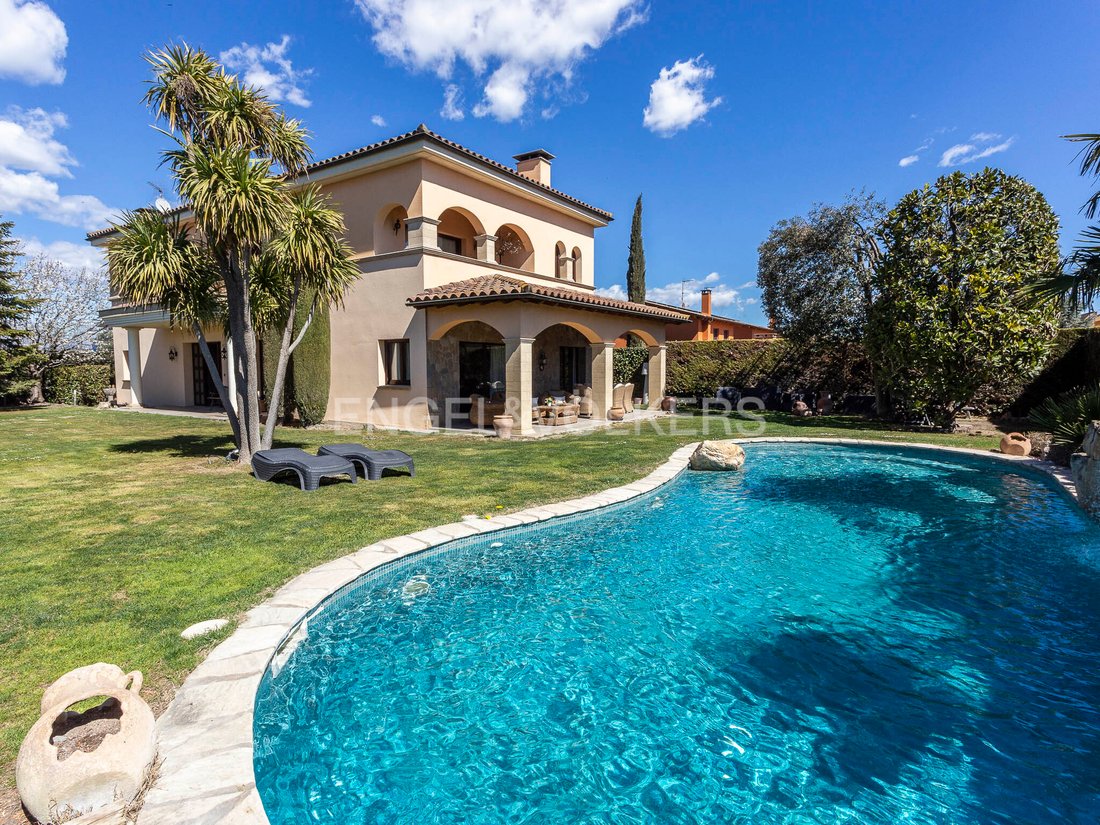
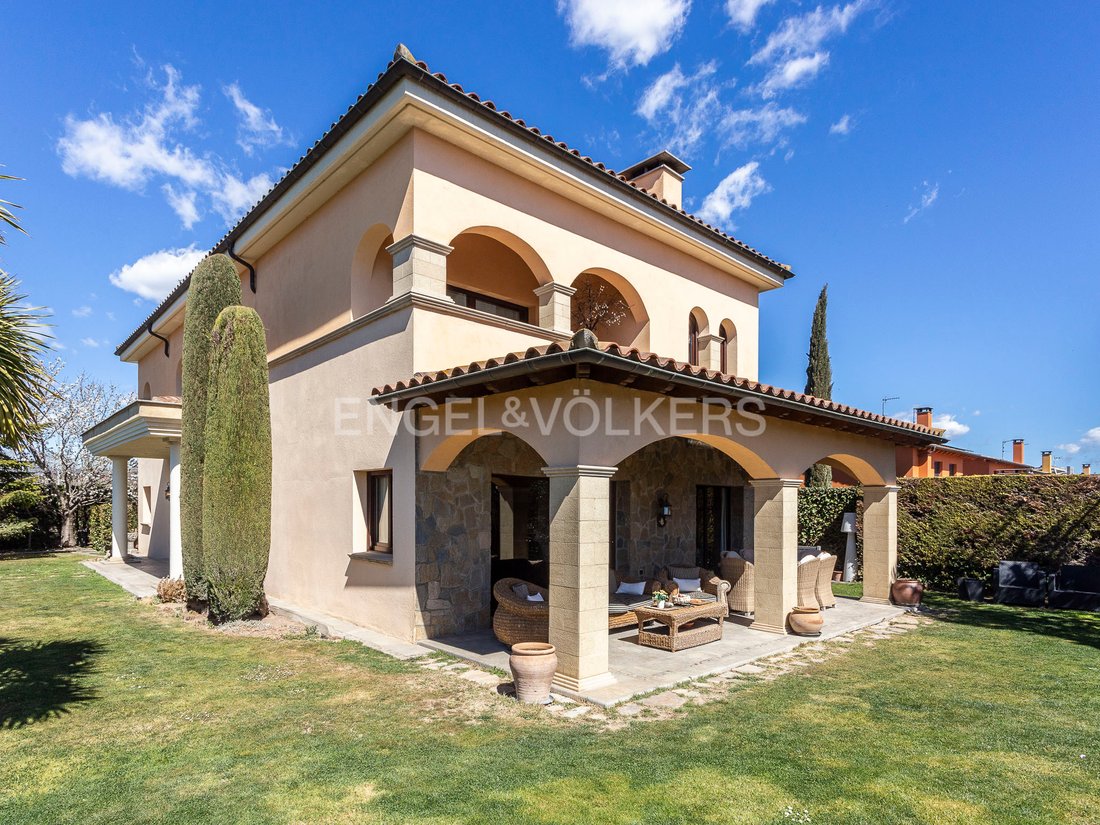
La personalità e il carattere di questa proprietà parlano da soli. Combina stili coloniali e mediterranei, rendendo questa casa un’oasi di tranquillità.
Ha due ingressi separati, uno attraverso il cancello automatico con cui entriamo nel garage, l’altro accesso è sull’altra strada a cui accediamo a piedi alla porta d’ingresso della casa.
Il bellissimo ingresso della casa è costituito da un
Ha due ingressi separati, uno attraverso il cancello automatico con cui entriamo nel garage, l’altro accesso è sull’altra strada a cui accediamo a piedi alla porta d’ingresso della casa.
Il bellissimo ingresso della casa è costituito da un
The personality and character of this property speak for themselves. Combining colonial and Mediterranean styles, making this house an oasis of tranquility.
It has two separate entrances, one through the automatic gate that we enter the garage, the other access is on the other street that we access on foot to the front door of the house.
The beautiful entrance of the house consists of a la
It has two separate entrances, one through the automatic gate that we enter the garage, the other access is on the other street that we access on foot to the front door of the house.
The beautiful entrance of the house consists of a la
La personalità e il carattere di questa proprietà parlano da soli. Combina stili coloniali e mediterranei, rendendo questa casa un’oasi di tranquillità.
Ha due ingressi separati, uno attraverso il cancello automatico con cui entriamo nel garage, l’altro accesso è sull’altra strada a cui accediamo a piedi alla porta d’ingresso della casa.
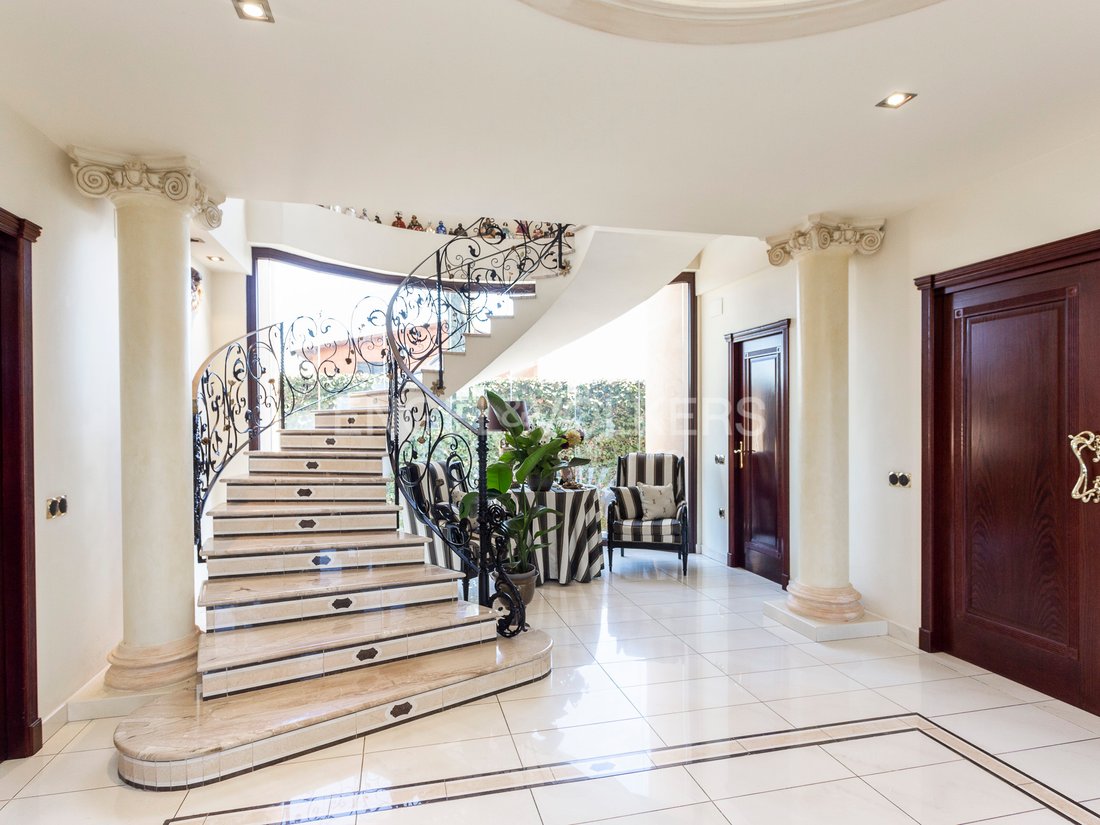
Il bellissimo ingresso della casa è costituito da una grande sala e ci mostra una scala galleggiante coperta da un’enorme vetrata che consente l’ingresso di una luce eccezionale e ci dà accesso alla zona notte. A destra dell’ingresso, troviamo il soggiorno e la sala da pranzo che comunicano con la cucina e anche con l’esterno.
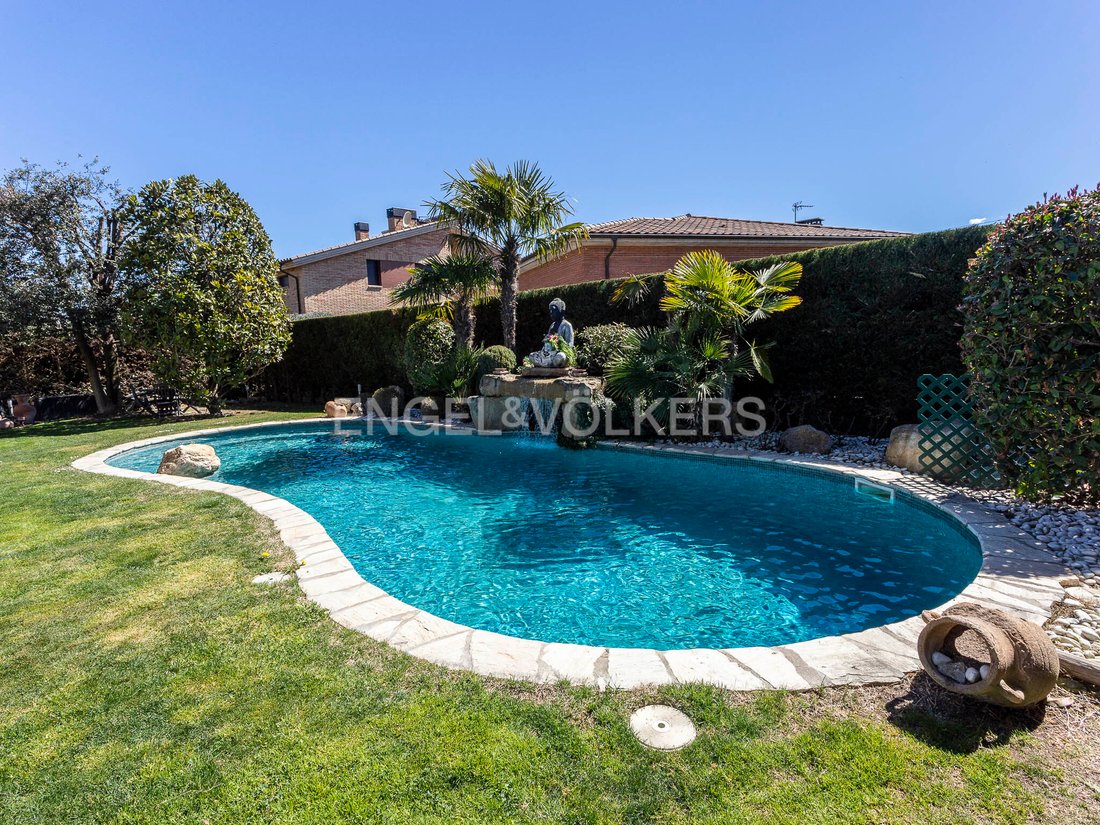
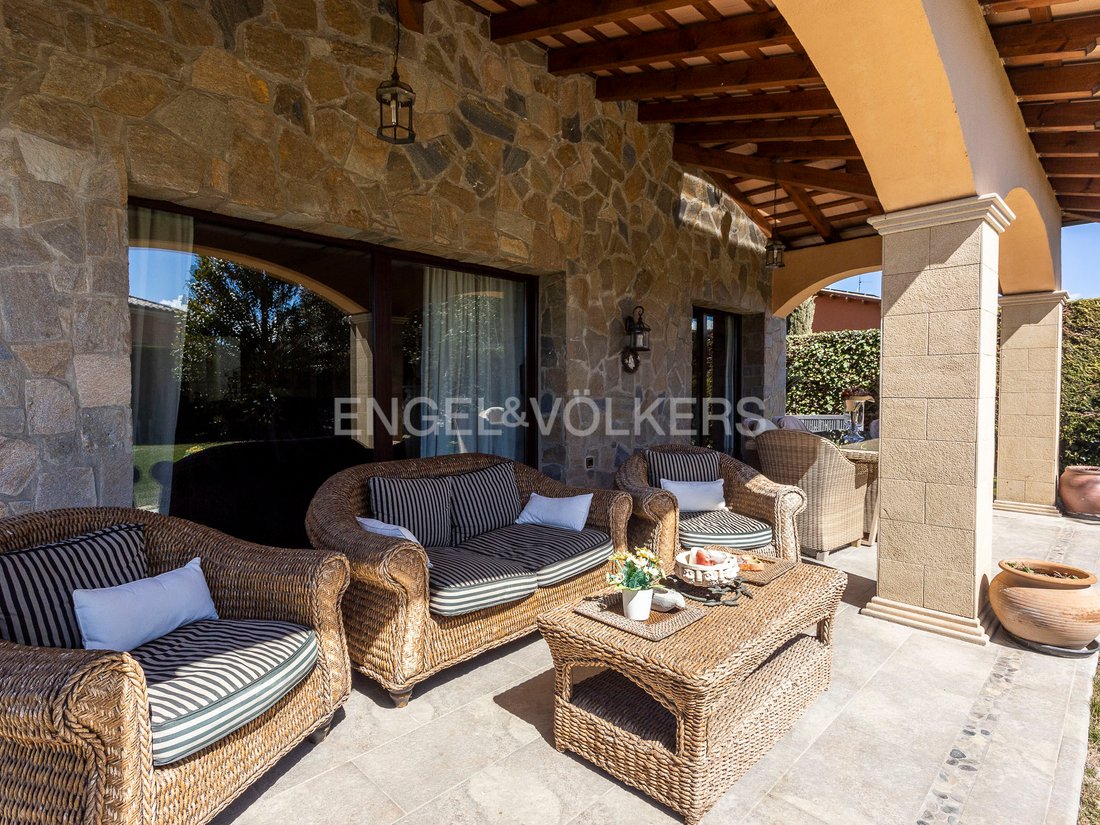
La cucina è suddivisa in un’altra sala da pranzo invernale, con camino e accesso al portico esterno (sul lato sud) della casa, dove troviamo la piscina.
Tornando all’ingresso della casa, sul lato sinistro troviamo due camere da letto e un fantastico bagno, questa zona è perfetta per la stanza di servizio o per avere un po’ di privacy all’interno della stessa casa. Scendendo le scale, accediamo al piano della metropolitana, dove troviamo una sala giochi, una cantina o una palestra, la sala macchine e un garage con spazio per tre auto.
Dalla sala, salendo le scale, accediamo alla zona notte, composta da tre camere matrimoniali, una biblioteca e due bagni, uno dei quali si affaccia sulla bellissima suite, questa con soppalco, bagno spettacolare, spogliatoio e terrazza.
Non esiste uno spazio uguale all’altro, tutte le stanze e gli spazi sono realizzati a piacere. Per la costruzione e la progettazione sono stati utilizzati i migliori materiali.
Ha due ingressi separati, uno attraverso il cancello automatico con cui entriamo nel garage, l’altro accesso è sull’altra strada a cui accediamo a piedi alla porta d’ingresso della casa.
Il bellissimo ingresso della casa è costituito da una grande sala e ci mostra una scala galleggiante coperta da un’enorme vetrata che consente l’ingresso di una luce eccezionale e ci dà accesso alla zona notte. A destra dell’ingresso, troviamo il soggiorno e la sala da pranzo che comunicano con la cucina e anche con l’esterno.
La cucina è suddivisa in un’altra sala da pranzo invernale, con camino e accesso al portico esterno (sul lato sud) della casa, dove troviamo la piscina.
Tornando all’ingresso della casa, sul lato sinistro troviamo due camere da letto e un fantastico bagno, questa zona è perfetta per la stanza di servizio o per avere un po’ di privacy all’interno della stessa casa. Scendendo le scale, accediamo al piano della metropolitana, dove troviamo una sala giochi, una cantina o una palestra, la sala macchine e un garage con spazio per tre auto.
Dalla sala, salendo le scale, accediamo alla zona notte, composta da tre camere matrimoniali, una biblioteca e due bagni, uno dei quali si affaccia sulla bellissima suite, questa con soppalco, bagno spettacolare, spogliatoio e terrazza.
Non esiste uno spazio uguale all’altro, tutte le stanze e gli spazi sono realizzati a piacere. Per la costruzione e la progettazione sono stati utilizzati i migliori materiali.
The personality and character of this property speak for themselves. Combining colonial and Mediterranean styles, making this house an oasis of tranquility.
It has two separate entrances, one through the automatic gate that we enter the garage, the other access is on the other street that we access on foot to the front door of the house.
The beautiful entrance of the house consists of a large hall and shows us a floating staircase which is covered by a huge glass window that allows the entry of exceptional light and gives us access to the night area. To the right of the entrance, we find the living room and dining room that communicates with the kitchen and also to the outside.
The kitchen is subdivided into another winter dining room, with its fireplace and access to the outside porch (on the south side) of the house, where we find the pool.
Returning to the entrance of the house, on the left hand side we find two bedrooms and a fantastic bathroom, this area is perfect for service room or to have some privacy within the same house. Going down the stairs, we access the subway floor, where we find a games room, wine cellar or gym, the engine room and a garage with room for three cars.
From the Hall, going up the stairs, we access the night area, which consists of three double bedrooms, a library and two bathrooms, one of them to the beautiful suite, this with a loft, a spectacular bathroom, a dressing room and terrace.
There is not a single space equal to another, all rooms and spaces are made to taste. The best materials have been used for the construction and design.
The house has been built on a flat and corner plot of more than 800 m, with a construction of almost 500 m², it was built thoughtful to the last detail.
Located in Gurb, a municipality in the Osona region, located in the center of the Plana de Vic, in the province of Barcelona.
Vic has become a point of interest thanks to its proximity to the Pyrenees, Costa Brava, Maresme and Barcelona.
It has public transport to everywhere.
Built-in kitchen, Appliances, Seperate sanitary facilities, Built-in cupboards, Built-in wardrobe, Fixed furniture, Garden irrigation, Open view, Yes, outdoor
It has two separate entrances, one through the automatic gate that we enter the garage, the other access is on the other street that we access on foot to the front door of the house.
The beautiful entrance of the house consists of a large hall and shows us a floating staircase which is covered by a huge glass window that allows the entry of exceptional light and gives us access to the night area. To the right of the entrance, we find the living room and dining room that communicates with the kitchen and also to the outside.
The kitchen is subdivided into another winter dining room, with its fireplace and access to the outside porch (on the south side) of the house, where we find the pool.
Returning to the entrance of the house, on the left hand side we find two bedrooms and a fantastic bathroom, this area is perfect for service room or to have some privacy within the same house. Going down the stairs, we access the subway floor, where we find a games room, wine cellar or gym, the engine room and a garage with room for three cars.
From the Hall, going up the stairs, we access the night area, which consists of three double bedrooms, a library and two bathrooms, one of them to the beautiful suite, this with a loft, a spectacular bathroom, a dressing room and terrace.
There is not a single space equal to another, all rooms and spaces are made to taste. The best materials have been used for the construction and design.
The house has been built on a flat and corner plot of more than 800 m, with a construction of almost 500 m², it was built thoughtful to the last detail.
Located in Gurb, a municipality in the Osona region, located in the center of the Plana de Vic, in the province of Barcelona.
Vic has become a point of interest thanks to its proximity to the Pyrenees, Costa Brava, Maresme and Barcelona.
It has public transport to everywhere.
Built-in kitchen, Appliances, Seperate sanitary facilities, Built-in cupboards, Built-in wardrobe, Fixed furniture, Garden irrigation, Open view, Yes, outdoor
-
Tipo di proprietà
Casa
-
Piani
3
-
Anno di costruzione
2008
-
Prezzo/piede²
$305
-
Emissioni
E
-
Consumo
E
Caratteristiche
Esplora la zona
Hai chiesto informazioni su questa proprietà
L'agente La contatterà al più presto
Pubblicato da
945
Annunci
2023
Iscritto
Prenota una visita con Engel & Völkers Barcelona MMC
Scegli una data e indica se preferisci un tour virtuale o di persona con l’agente.
Data preferita
Tipo di tour

(EN) Engel & Völkers is an international real estate company that offers a wide range of services, including p
(EN) Engel & Völkers is an international real estate company that offers a wide range of services, including property sales, purchases, rentals, and management. We have a presence in over 30 countries and operate through more than 800 offices. Engel & Völkers is distinguished by its personalized approach and attention to detail. The company boasts a team of highly skilled real estate agents who specialize in various markets and property types. Our agents are committed to finding the perfect property for their clients and are available to assist them throughout the entire process of buying, selling, or renting. If you’re considering buying, selling, or renting a property, Engel & Völkers is an excellent choice. With extensive experience in the real estate market, we provide personalized and attentive service.
(DE) Engel & Völkers ist ein internationales Immobilienunternehmen, das eine breite Palette von Dienstleistungen anbietet, einschließlich Immobilienverkäufen, -käufen, Vermietungen und Verwaltung. Wir sind in über 30 Ländern präsent und betreiben mehr als 800 Büros. Engel & Völkers zeichnet sich durch seinen individuellen Ansatz und die Liebe zum Detail aus. Das Unternehmen verfügt über ein Team hochqualifizierter Immobilienmakler, die sich auf verschiedene Märkte und Arten von Immobilien spezialisiert haben. Unsere Makler sind darauf spezialisiert, die perfekte Immobilie für ihre Kunden zu finden, und stehen ihnen während des gesamten Prozesses des Kaufs, Verkaufs oder der Vermietung zur Verfügung. Wenn Sie darüber nachdenken, eine Immobilie zu kaufen, zu verkaufen oder zu mieten, ist Engel & Völkers eine ausgezeichnete Wahl. Mit umfangreicher Erfahrung auf dem Immobilienmarkt bieten wir einen individuellen und aufmerksamen Service.
(FR) Engel & Völkers est une entreprise internationale spécialisée dans l’immobilier, offrant une large gamme de services, comprenant la vente, l’achat, la location et la gestion de biens immobiliers. Nous sommes présents dans plus de 30 pays et comptons plus de 800 bureaux. Engel & Völkers se distingue par son approche personnalisée et son souci du détail. L’entreprise dispose d’une équipe d’agents immobiliers hautement qualifiés spécialisés dans différents marchés et types de biens. Nos agents s’engagent à trouver la propriété parfaite pour leurs clients et sont disponibles pour les accompagner tout au long du processus d’achat, de vente ou de location. Si vous envisagez d’acheter, de vendre ou de louer un bien immobilier, Engel & Völkers est un excellent choix. Forts d’une vaste expérience sur le marché immobilier, nous offrons un service personnalisé et attentionné.
(ES) Engel & Völkers es una empresa internacional de bienes raíces que ofrece una amplia gama de servicios, incluyendo la venta, compra, alquiler y administración de propiedades. Tenemos presencia en más de 30 países y contamos con más de 800 oficinas. Engel & Völkers se caracteriza por su enfoque personalizado y su atención al detalle. La empresa cuenta con un equipo de agentes inmobiliarios altamente cualificados que están especializados en diferentes mercados y tipos de propiedades. Nuestros agentes se comprometen a encontrar la propiedad perfecta para sus clientes, y se ofrecen a ayudarles en todo el proceso de compra, venta o alquiler. Si estás pensando en comprar, vender o alquilar una propiedad, Engel & Völkers es una excelente opción. Contamos con una amplia experiencia en el mercado inmobiliario, y ofrece un servicio personalizado y atento.
(PT) Engel &Völkers é uma empresa internacional de imóveis que oferece uma ampla gama de serviços, incluindo venda, compra, aluguel e gestão de propriedades. Temos presença em mais de 30 países e operamos por meio de mais de 800 escritórios. Engel & Völkers se destaca por sua abordagem personalizada e atenção aos detalhes. A empresa possui uma equipe de agentes imobiliários altamente qualificados que se especializam em diversos mercados e tipos de propriedades. Nossos agentes estão comprometidos em encontrar a propriedade perfeita para seus clientes e estão disponíveis para auxiliá-los durante todo o processo de compra, venda ou aluguel. Se você está pensando em comprar, vender ou alugar um imóvel, a Engel & Völkers é uma excelente escolha. Com ampla experiência no mercado imobiliário, oferecemos um serviço personalizado e atencioso.
(DE) Engel & Völkers ist ein internationales Immobilienunternehmen, das eine breite Palette von Dienstleistungen anbietet, einschließlich Immobilienverkäufen, -käufen, Vermietungen und Verwaltung. Wir sind in über 30 Ländern präsent und betreiben mehr als 800 Büros. Engel & Völkers zeichnet sich durch seinen individuellen Ansatz und die Liebe zum Detail aus. Das Unternehmen verfügt über ein Team hochqualifizierter Immobilienmakler, die sich auf verschiedene Märkte und Arten von Immobilien spezialisiert haben. Unsere Makler sind darauf spezialisiert, die perfekte Immobilie für ihre Kunden zu finden, und stehen ihnen während des gesamten Prozesses des Kaufs, Verkaufs oder der Vermietung zur Verfügung. Wenn Sie darüber nachdenken, eine Immobilie zu kaufen, zu verkaufen oder zu mieten, ist Engel & Völkers eine ausgezeichnete Wahl. Mit umfangreicher Erfahrung auf dem Immobilienmarkt bieten wir einen individuellen und aufmerksamen Service.
(FR) Engel & Völkers est une entreprise internationale spécialisée dans l’immobilier, offrant une large gamme de services, comprenant la vente, l’achat, la location et la gestion de biens immobiliers. Nous sommes présents dans plus de 30 pays et comptons plus de 800 bureaux. Engel & Völkers se distingue par son approche personnalisée et son souci du détail. L’entreprise dispose d’une équipe d’agents immobiliers hautement qualifiés spécialisés dans différents marchés et types de biens. Nos agents s’engagent à trouver la propriété parfaite pour leurs clients et sont disponibles pour les accompagner tout au long du processus d’achat, de vente ou de location. Si vous envisagez d’acheter, de vendre ou de louer un bien immobilier, Engel & Völkers est un excellent choix. Forts d’une vaste expérience sur le marché immobilier, nous offrons un service personnalisé et attentionné.
(ES) Engel & Völkers es una empresa internacional de bienes raíces que ofrece una amplia gama de servicios, incluyendo la venta, compra, alquiler y administración de propiedades. Tenemos presencia en más de 30 países y contamos con más de 800 oficinas. Engel & Völkers se caracteriza por su enfoque personalizado y su atención al detalle. La empresa cuenta con un equipo de agentes inmobiliarios altamente cualificados que están especializados en diferentes mercados y tipos de propiedades. Nuestros agentes se comprometen a encontrar la propiedad perfecta para sus clientes, y se ofrecen a ayudarles en todo el proceso de compra, venta o alquiler. Si estás pensando en comprar, vender o alquilar una propiedad, Engel & Völkers es una excelente opción. Contamos con una amplia experiencia en el mercado inmobiliario, y ofrece un servicio personalizado y atento.
(PT) Engel &Völkers é uma empresa internacional de imóveis que oferece uma ampla gama de serviços, incluindo venda, compra, aluguel e gestão de propriedades. Temos presença em mais de 30 países e operamos por meio de mais de 800 escritórios. Engel & Völkers se destaca por sua abordagem personalizada e atenção aos detalhes. A empresa possui uma equipe de agentes imobiliários altamente qualificados que se especializam em diversos mercados e tipos de propriedades. Nossos agentes estão comprometidos em encontrar a propriedade perfeita para seus clientes e estão disponíveis para auxiliá-los durante todo o processo de compra, venda ou aluguel. Se você está pensando em comprar, vender ou alugar um imóvel, a Engel & Völkers é uma excelente escolha. Com ampla experiência no mercado imobiliário, oferecemos um serviço personalizado e atencioso.
Ultimo aggiornamento
Ottobre 9
Prima pubblicazione
Agosto 29, 2023
Riferimento annuncio
I-00WVO1-W-02RVZU
La fiducia dei migliori broker del mondo
Gli agenti dietro le proprietà più straordinarie del mondo pubblicano su JamesEdition.
- Annunci di Sotheby's, Christie's, BARNES ed Engel & Völkers
- Ogni annuncio è verificato prima della pubblicazione
- Si metta in contatto diretto con agenti verificati
Continuando, accetta i nostri Termini e la nostra Informativa sulla privacy.