
Wohnen Mit Garten & Pool | Großzügiges Familienhaus | Ca. 790 M² Terreno | Ca. 323 M² Nfl | Große Gara
- 2 Bagni
- 1,884 Sqft
- 8,504 Sqft lot
- Aggiornato: Agosto 17
- 1
Informazioni sulla proprietà
Some houses impress with their size. Others with their atmosphere. This one convinces with both. In a quiet residential area of Guntramsdorf, you will find a meticulously maintained family home that stands out with timeless architecture, spacious living areas, and an exceptional garden. A home that does not follow short-term trends but delights with thoughtful planning and sustainable living qu
Some houses impress with their size. Others with their atmosphere. This one convinces with both. In a quiet residential area of Guntramsdorf, you will find a meticulously maintained family home that stands out with timeless architecture, spacious living areas, and an exceptional garden. A home that does not follow short-term trends but delights with thoughtful planning and sustainable living quality.
Key details at a glance:
- Built in 1993
- Approx. 790 m² plot
- Approx. 175 m² living space
- Approx. 323 m² total usable area
- 5 rooms
- Fully basemented
- Air conditioning
- Underfloor heating
- Gas central heating
- Large garage for up to 4 vehicles
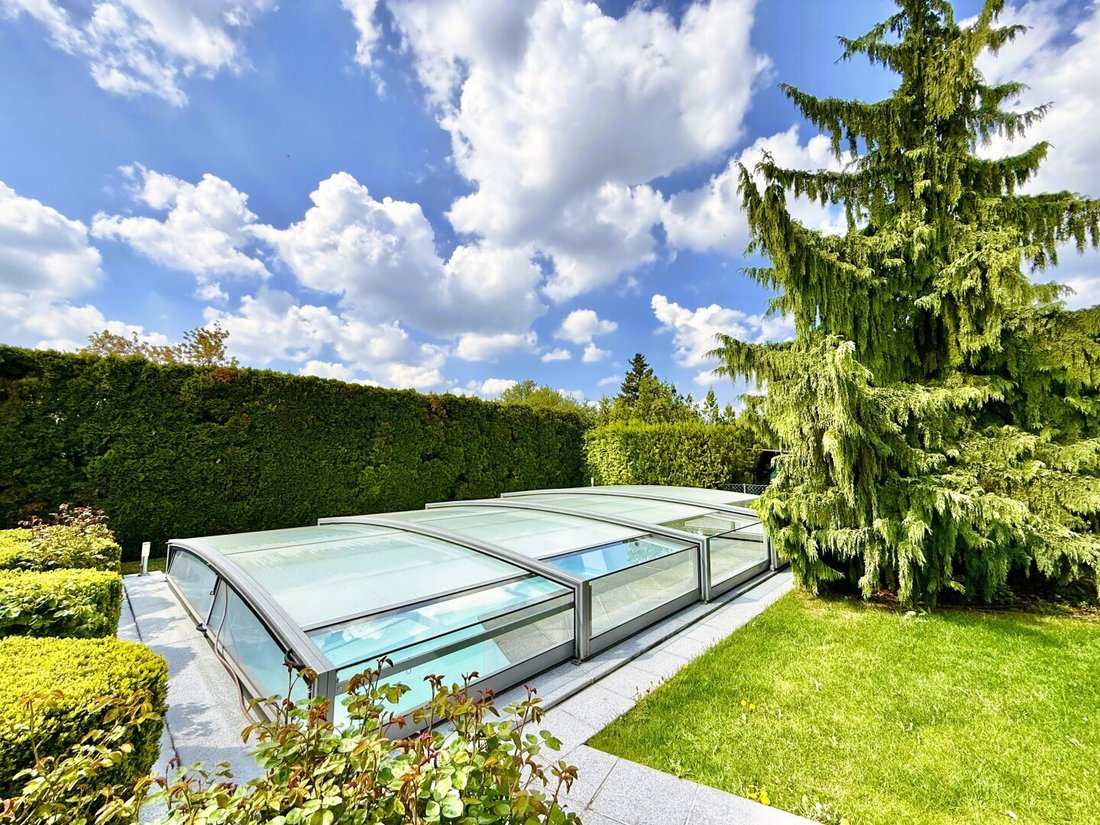
- Pool with glass roof
- Preparation for pool heating via solar system
- 2 balconies
- 2 terraces
- Well-maintained garden
- Thoughtful floor plan with potential
- Quiet residential area
- Excellent infrastructure
- Very good transport connections to Vienna
On an approximately 790 m² plot, you have around 175 m² of living space and a total usable area of about 323 m² including basement and garage. Five well-proportioned rooms offer ample space for families while providing enough room for home office, guests, or individual living concepts. Upon entering, the house immediately conveys a pleasant sense of spaciousness. The thoughtful floor plan combines open living areas with private retreats and can be easily adapted to future living needs.
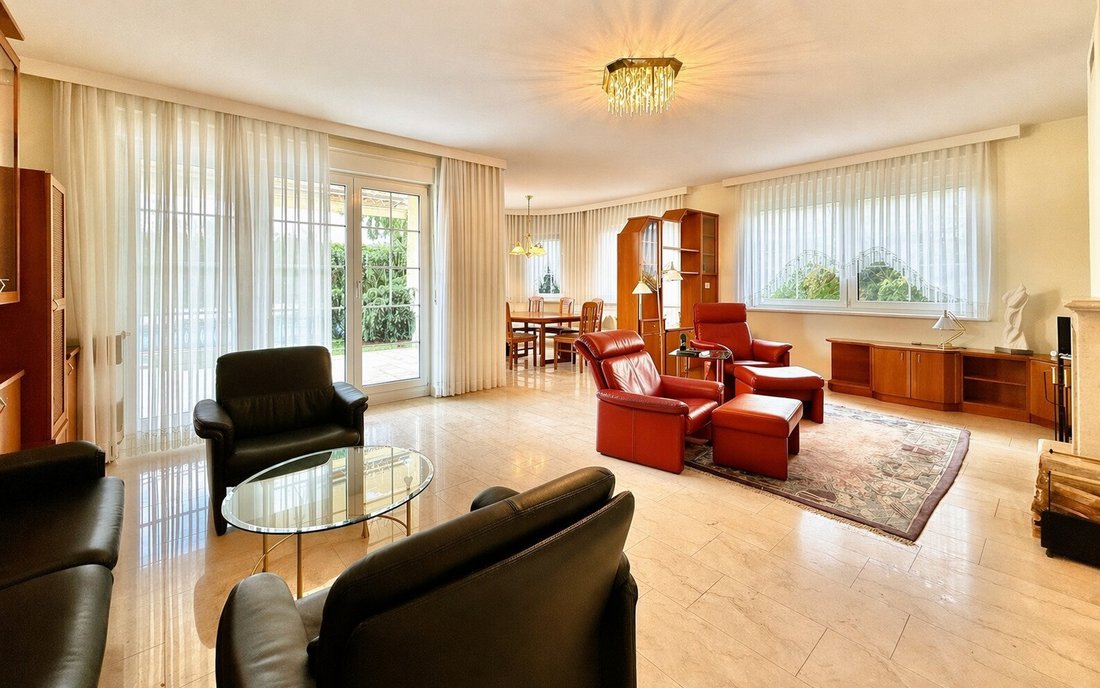
The open living and dining area forms the heart of the home. Large windows bring the garden inside and create a seamless transition between indoor living and outdoor life. These are spaces where everyday life is as enjoyable as shared moments with family and friends. The fully equipped fitted kitchen blends harmoniously into the living concept and offers ideal conditions for cooking together and social evenings. Upstairs are several spacious bedrooms offering versatile uses. Whether children’s rooms, home office, or guest rooms—the flexible layout provides enough room to adapt to different life situations. Two balconies extend the living space outdoors and offer a lovely view of the well-kept garden.
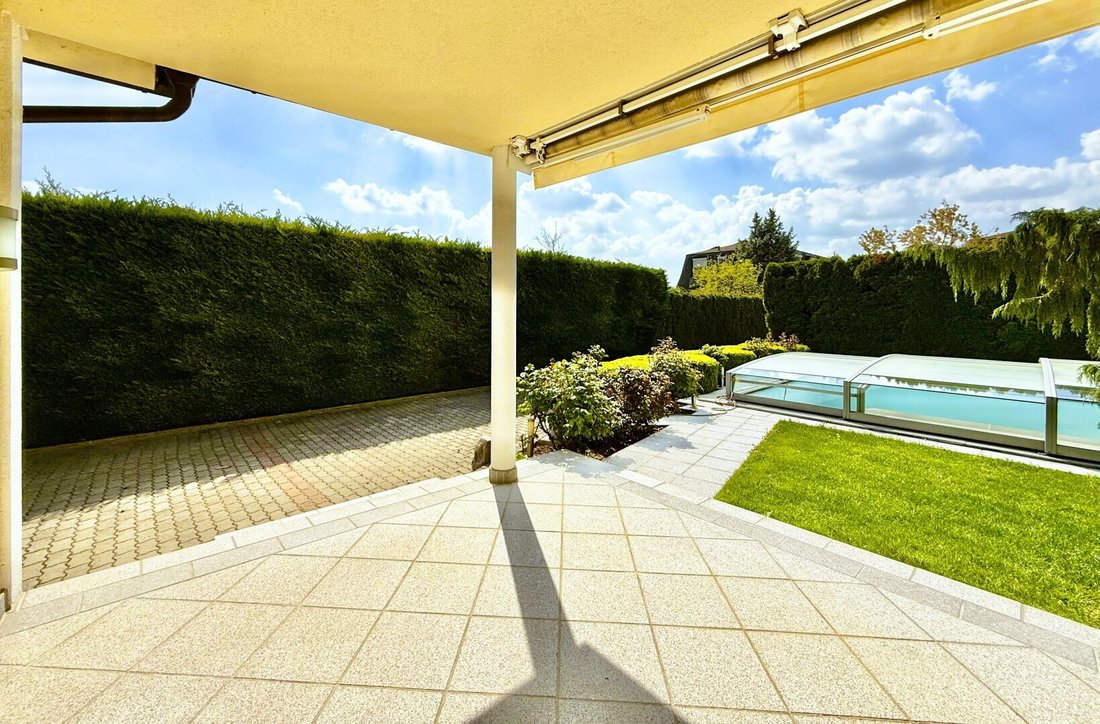
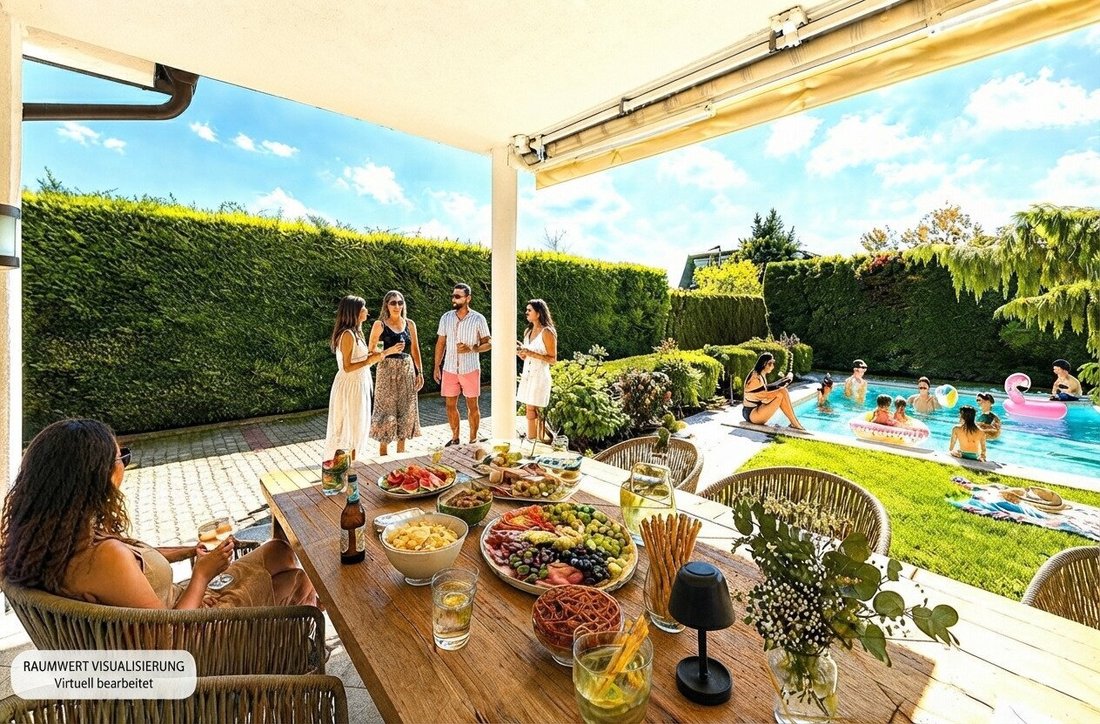
The outdoor area is undoubtedly one of the highlights of this property. The lovingly landscaped garden with the covered pool creates a private oasis of well-being for the whole family. While the children play in the pool, evenings can be spent relaxing on one of the terraces with family or friends. The prepared connections for pool heating via solar system offer additional potential for an extended swimming season.
Another highlight is the exceptionally spacious garage with room for up to four vehicles. Whether classic cars, motorcycles, hobby workshop, or extra storage—it offers possibilities rarely found today. Together with the full basement, it provides plenty of space for hobbies, fitness, or storage. Air conditioning, underfloor heating, and gas central heating ensure a comfortable living climate year-round and emphasize the exceptionally well-maintained overall condition of this property.
This house offers much more than generous living space. It combines timeless architecture, an exceptionally well-kept condition, and a private garden oasis into a home that will bring joy for many years to come. See for yourself this special family home and arrange your personal viewing appointment today.
Note: Images marked with ”RAUMWERT VISUALISIERUNG” have been digitally edited to realistically depict possible living and usage scenarios. They are for illustration purposes only and may differ from the actual condition.
The agent acts as a dual agent.
The property is located in a quiet residential area of Guntramsdorf, combining relaxed living with excellent infrastructure. Shopping facilities, schools, kindergartens, doctors, as well as numerous restaurants and cafés are reachable within minutes. Thanks to the proximity to the S-Bahn, Badner Bahn, and the A2 and B17 highways, both commuters and families benefit from excellent transport connections to Vienna. A location that ideally combines peaceful living, short distances, and high quality of life.
-
Tipo di proprietà
Casa
-
Piani
2
-
Anno di costruzione
1993
-
Prezzo/piede²
$533
Caratteristiche
Interni
Outdoor
Esplora la zona
L'agente La contatterà al più presto
Pubblicato da
Prenota una visita con the agent
Scegli una data e indica se preferisci un tour virtuale o di persona con l’agente.
La fiducia dei migliori broker del mondo
Gli agenti dietro le proprietà più straordinarie del mondo pubblicano su JamesEdition.
- Annunci di Sotheby's, Christie's, BARNES ed Engel & Völkers
- Ogni annuncio è verificato prima della pubblicazione
- Si metta in contatto diretto con agenti verificati
Continuando, accetta i nostri Termini e la nostra Informativa sulla privacy.