Residenza Unifamiliare A Gunnison
- 4 Camere
- 5 Bagni
- 7,950 Sqft
- 35.0 Ac lot
- Aggiornato: Agosto 19
- Fonte: REcolorado MLS#6071050
Informazioni sulla proprietà
The main home encompasses approximately 7,950 square feet and includes three bedrooms, three full bathrooms, and
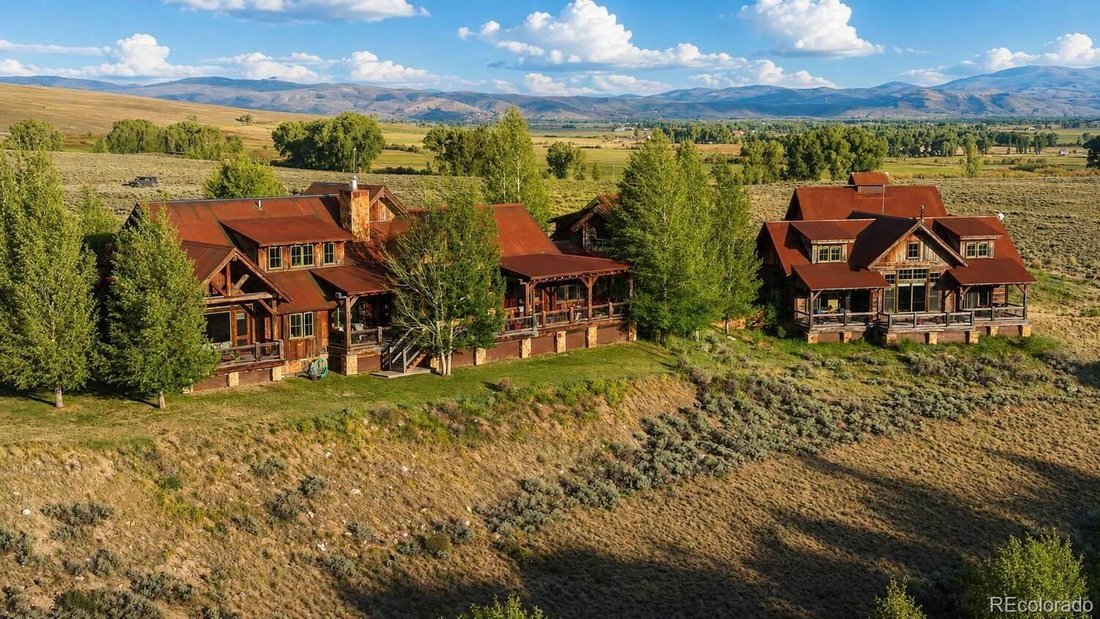
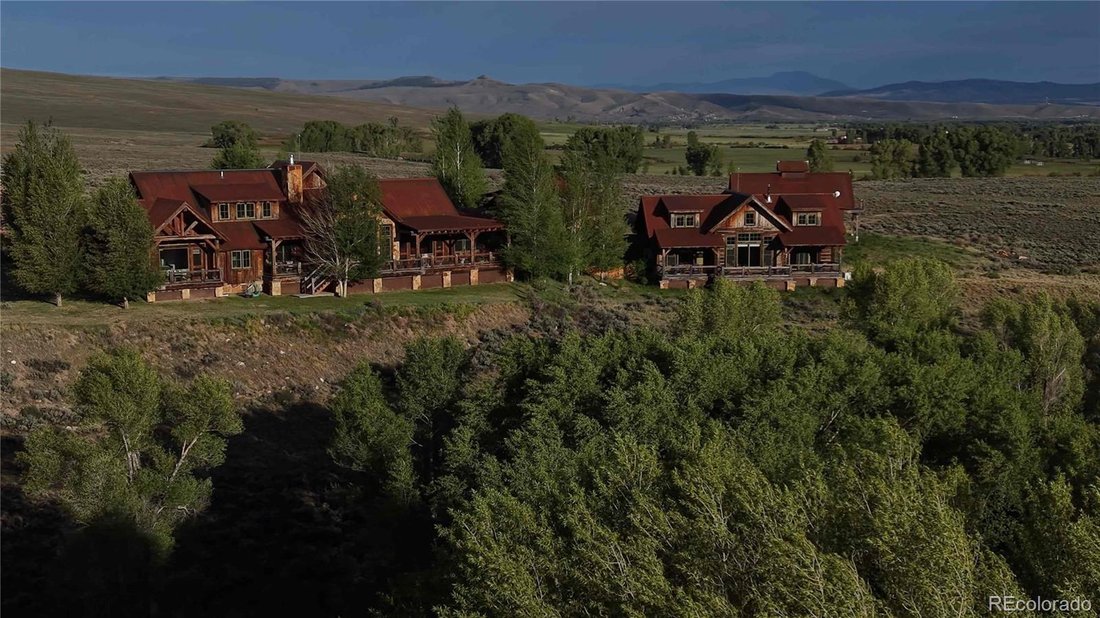
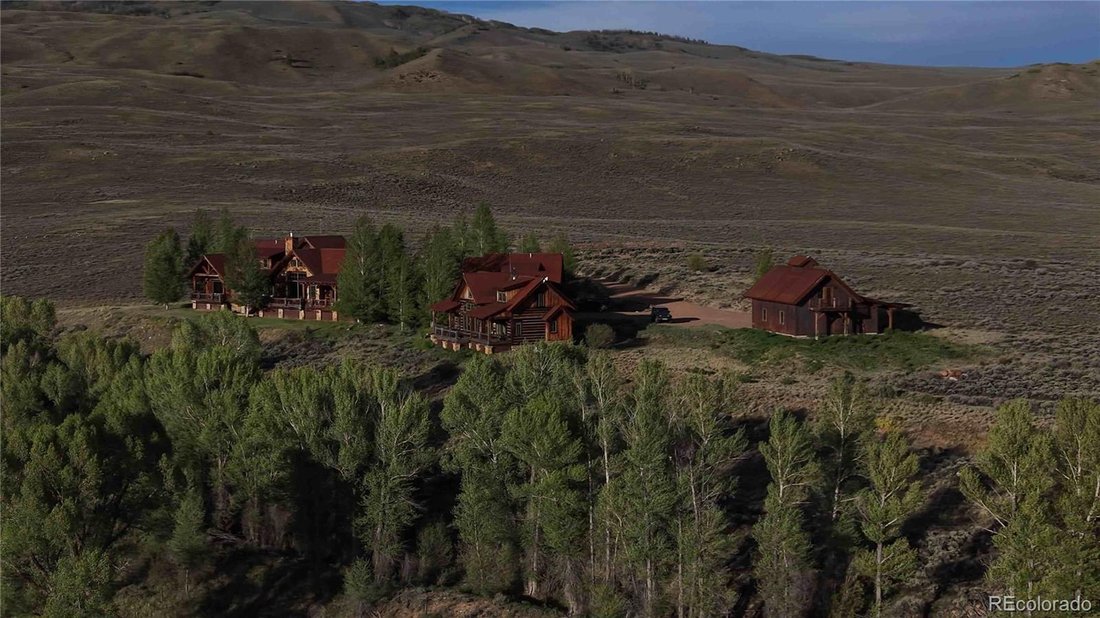
The main home encompasses approximately 7,950 square feet and includes three bedrooms, three full bathrooms, and two half bathrooms. A separate guest residence provides three bedrooms (with the third bedroom set up as a bunk room) and three-and-one-half bathrooms, creating flexibility for family gatherings and visiting guests.
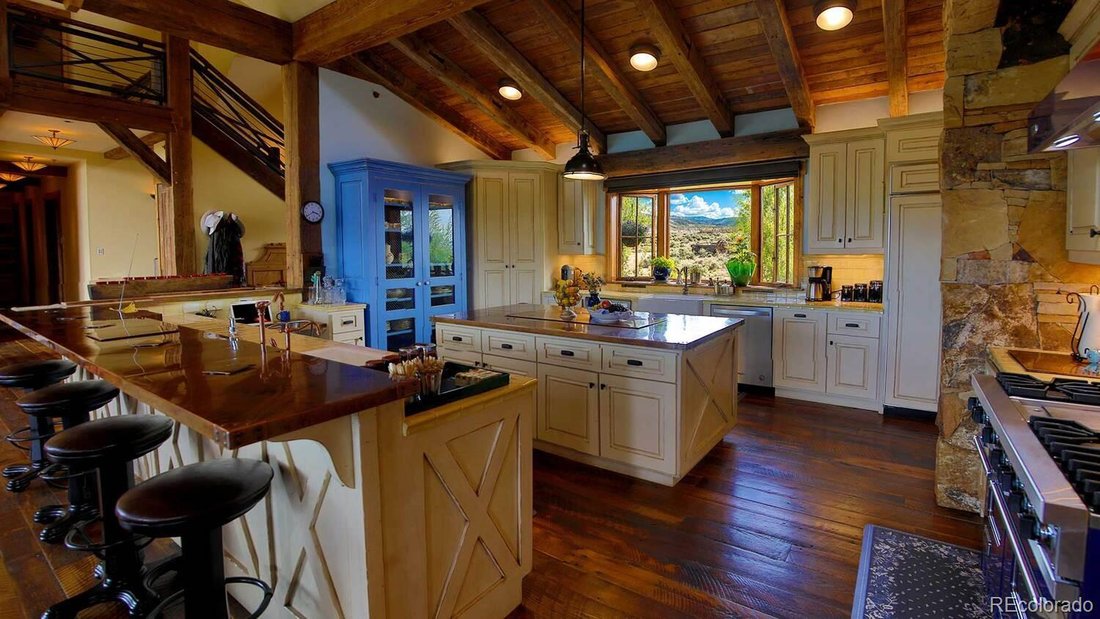
The massive, reclaimed beams (salvaged from a tobacco barn in Kentucky) provide the engineering integrity for the architectural masterpiece. Interior finishes reflect a classic Western mountain aesthetic, including reclaimed barn wood flooring, antique timber beams, copper accents, stone fireplaces, Viking appliances, a library and two dedicated office spaces. Modern infrastructure includes fourteen-zone radiant floor heat, dual boilers installed in 2022, reverse osmosis water treatment, fire suppression systems, backup generator capability, alarm system, a large cistern, private well, underground irrigation, and 2000 gallons of propane storage.
The interior was designed by LA interior designer Susan Cohen and includes the Swedish designed kitchen, “hand-holding-a-torch” sconces by the living room fireplace and many other touches. The home is family-friendly and great for hosting. For the reader there is ample space for books and several reading nooks as well as a cozy library and TV room. Multiple outdoor decks offer additional space for enjoying the serenity and beauty of the area.
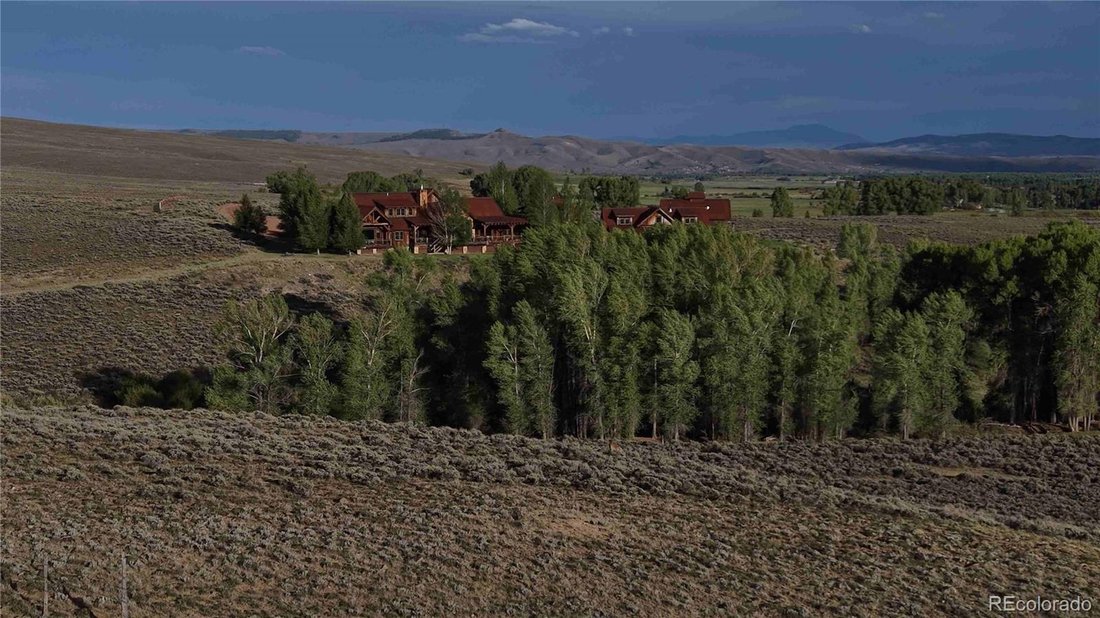
The property not only consists of 35± deeded acres, but the ownership also includes membership in the Eagle Ridge Ranch Homeowners Association and access to approximately 4,700 acres of private common ranch land.
-
Tipo di proprietà
Casa
-
Anno di costruzione
2007
-
Prezzo/piede²
$911
Caratteristiche
- Garage
- Camino
- Cabina armadio
- Cucina aperta
- Libreria
- Ufficio
- Isola della cucina
- Balcone
- Soffitto alto
Lot
- Privacy
Interni
- Soffitto alto
- Ufficio
- Camino
- Isola della cucina
- Bar
- Cucina aperta
- Libreria
- Controsoffitti in pietra
- Cabina armadio
Outdoor
- Balcone
- Garage
Esplora la zona
L'agente La contatterà al più presto
Pubblicato da
Prenota una visita con the agent
Scegli una data e indica se preferisci un tour virtuale o di persona con l’agente.
The content relating to real estate for sale in this Web site comes in part from the Internet Data eXchange (“IDX”) program of METROLIST, INC., DBA RECOLORADO® Real estate listings held by brokers other than Continental Real Estate Group, Inc are marked with the IDX Logo. This information is being provided for the consumers’ personal, non-commercial use and may not be used for any other purpose. All information subject to change and should be independently verified. This publication is designed to provide information with regard to the subject matter covered. It is displayed with the understanding that the publisher and authors are not engaged in rendering real estate, legal, accounting, tax, or other professional services and that the publisher and authors are not offering such advice in this publication. If real estate, legal, or other expert assistance is required, the services of a competent, professional person should be sought. The information contained in this publication is subject to change without notice. METROLIST, INC., DBA RECOLORADO MAKES NO WARRANTY OF ANY KIND WITH REGARD TO THIS MATERIAL, INCLUDING, BUT NOT LIMITED TO, THE IMPLIED WARRANTIES OF MERCHANTABILITY AND FITNESS FOR A PARTICULAR PURPOSE. METROLIST, INC., DBA RECOLORADO SHALL NOT BE LIABLE FOR ERRORS CONTAINED HEREIN OR FOR ANY DAMAGES IN CONNECTION WITH THE FURNISHING, PERFORMANCE, OR USE OF THIS MATERIAL. PUBLISHER'S NOTICE: All real estate advertised herein is subject to the Federal Fair Housing Act and the Colorado Fair Housing Act, which Acts make it illegal to make or publish any advertisement that indicates any preference, limitation, or discrimination based on race, color, religion, sex, handicap, familial status, or national origin. METROLIST, INC., DBA RECOLORADO will not knowingly accept any advertising for real estate that is in violation of the law. All persons are hereby informed that all dwellings advertised are available on an equal opportunity basis.
Proprietà simili nelle vicinanze
Nuovi annunci a Crested Butte



Esplora più immobili in vendita
tipi di proprietà Crested Butte, CO, Stati Uniti
Crested Butte, CO, Stati Uniti ricerche popolari
- Proprietà immobiliari Ski-In / Ski-Out a Crested Butte, CO, Stati Uniti
- Proprietà immobiliari con Campo da tennis a Crested Butte, CO, Stati Uniti
- Proprietà immobiliari con Aeroporto Privato a Crested Butte, CO, Stati Uniti
- Proprietà immobiliari Duplex a Crested Butte, CO, Stati Uniti
- Proprietà immobiliari Vista sul fiume a Crested Butte, CO, Stati Uniti
- Proprietà immobiliari Comunità recintata a Crested Butte, CO, Stati Uniti
- Proprietà immobiliari Alta quota a Crested Butte, CO, Stati Uniti
- Proprietà immobiliari Vista sul lago a Crested Butte, CO, Stati Uniti
- Proprietà immobiliari con Cinema a Crested Butte, CO, Stati Uniti
- Proprietà immobiliari Collina a Crested Butte, CO, Stati Uniti
- Proprietà immobiliari Vista sull'oceano a Crested Butte, CO, Stati Uniti
- Proprietà immobiliari Costiera a Crested Butte, CO, Stati Uniti
- Proprietà immobiliari Vista Città a Crested Butte, CO, Stati Uniti
Guide e storie correlate
La fiducia dei migliori broker del mondo
Gli agenti dietro le proprietà più straordinarie del mondo pubblicano su JamesEdition.
- Annunci di Sotheby's, Christie's, BARNES ed Engel & Völkers
- Ogni annuncio è verificato prima della pubblicazione
- Si metta in contatto diretto con agenti verificati
Continuando, accetta i nostri Termini e la nostra Informativa sulla privacy.
partnered with