$1,040,419
Casa Guimarães
- 3 Camere
- 3 Bagni
- 2,950 Sqft
- 29,063 Sqft lot
- Aggiornato: Oggi
Informazioni sulla proprietà
La descrizione è stata tradotta automaticamente.
La descrizione viene visualizzata nella lingua originale.
Identificação do imóvel: ZMPT593685
Just a few meters from the Guardizela Golf Course, discover a 3-bedroom house with a swimming pool, private tennis court, and gym, on a 2,700 m2 plot!
PROPERTY DESCRIPTION:
This 3-bedroom house is located in Guardizela, Guimarães, in a residential area surrounded by greenery and approximately 250 meters from the Guardizela Golf Course. Situ
Just a few meters from the Guardizela Golf Course, discover a 3-bedroom house with a swimming pool, private tennis court, and gym, on a 2,700 m2 plot!
PROPERTY DESCRIPTION:
This 3-bedroom house is located in Guardizela, Guimarães, in a residential area surrounded by greenery and approximately 250 meters from the Guardizela Golf Course. Situ
Identificação do imóvel: ZMPT593685
Just a few meters from the Guardizela Golf Course, discover a 3-bedroom house with a swimming pool, private tennis court, and gym, on a 2,700 m2 plot!
PROPERTY DESCRIPTION:
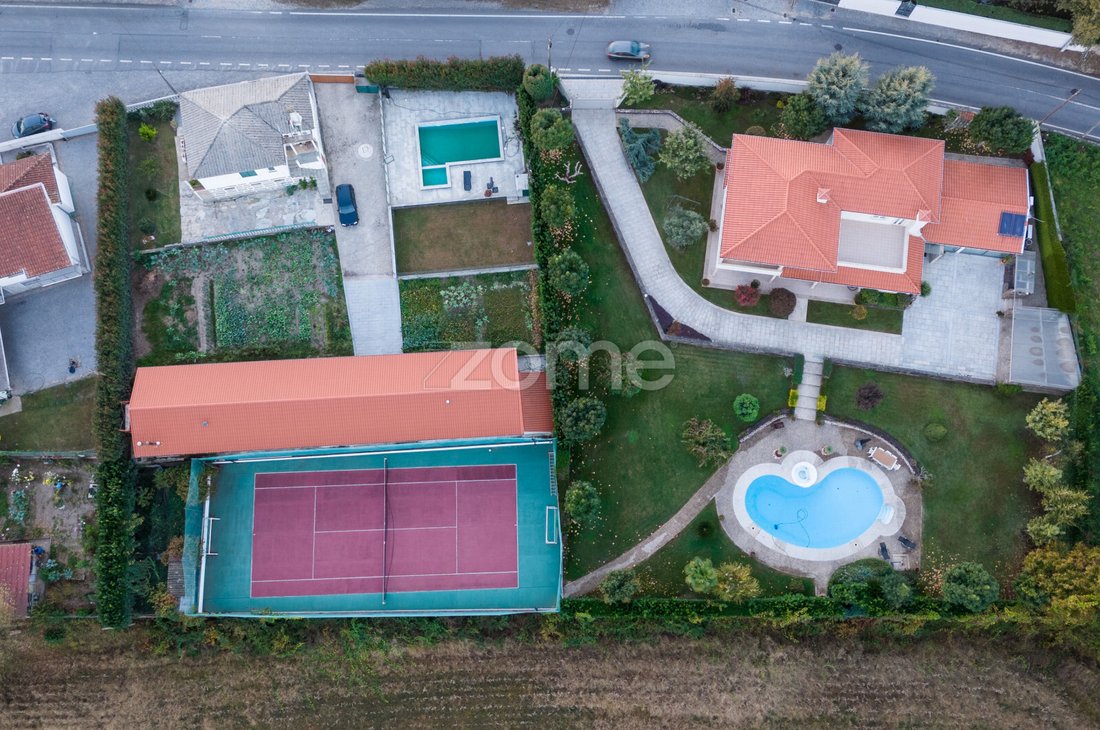
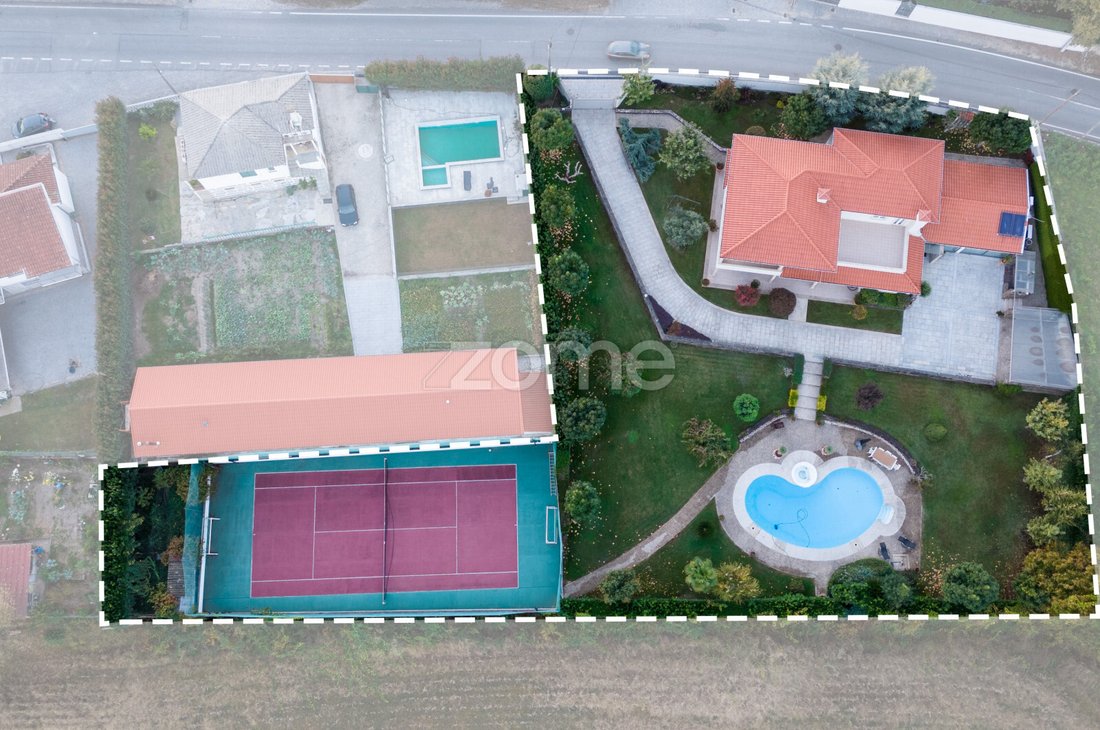
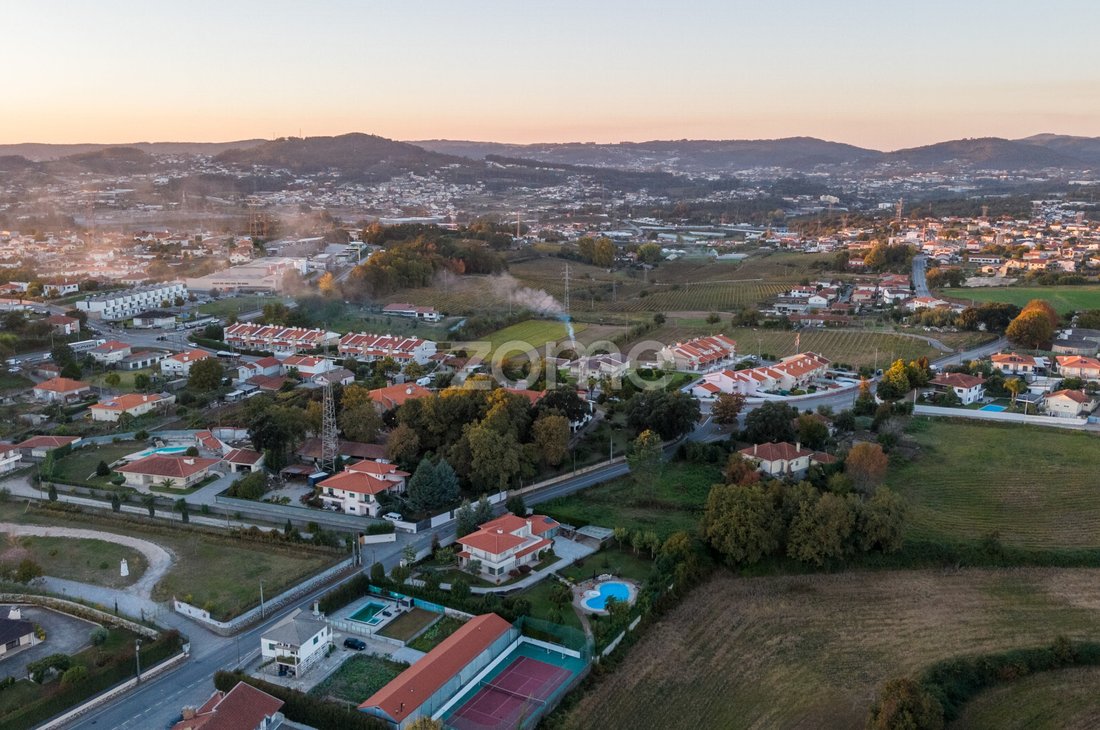
This 3-bedroom house is located in Guardizela, Guimarães, in a residential area surrounded by greenery and approximately 250 meters from the Guardizela Golf Course. Situated on a 2,700 m2 plot, it has 338 m2 of gross construction area, distributed over two floors. On the ground floor, there is a large living room with a fireplace, a furnished and equipped kitchen, a pantry, a guest bathroom, and a service area. The first floor has three bedrooms, including a suite with a walk-in closet and private bathroom, as well as a guest bathroom. Outside, there is a private swimming pool, a tennis court, a well-maintained garden, and a pleasant barbecue area. The property also includes a gym installed in an annex area, organically integrated into the building, and covered parking. With a unique combination of space, comfort, and leisure, it also boasts an A energy rating.
SURROUNDINGS DESCRIPTION:
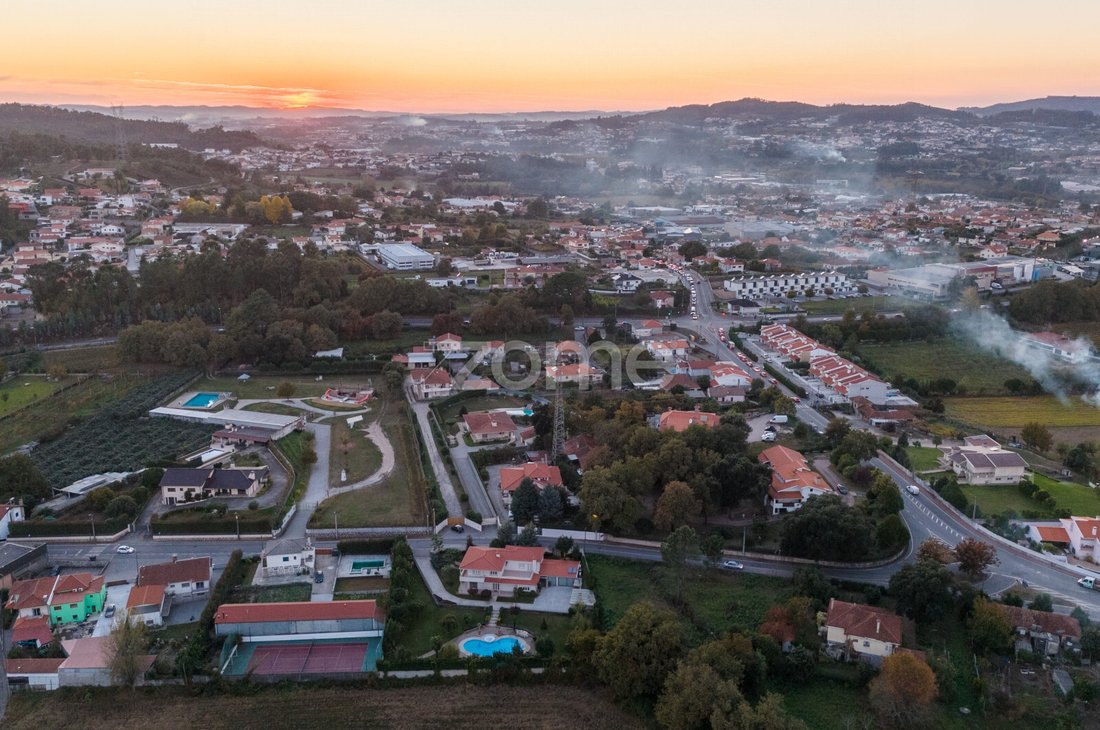
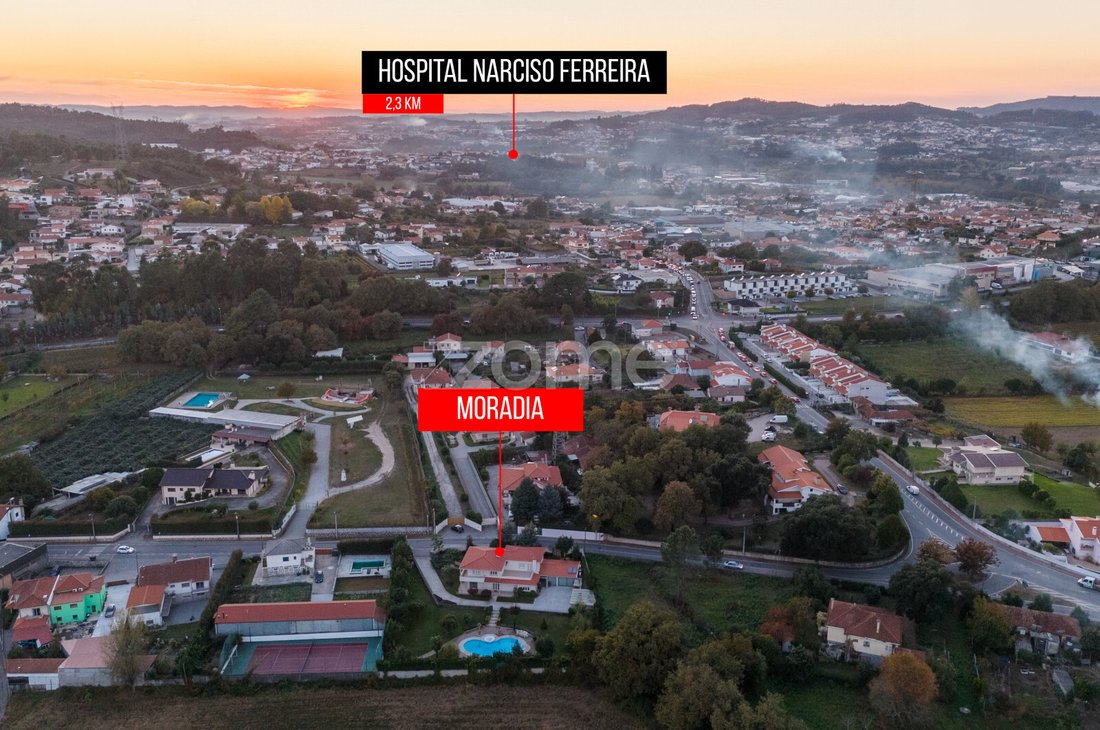
Residential area in Guardizela, Guimarães, characterized by a green environment and proximity to shops, services, and educational facilities. Approximately 250 meters away is the Guardizela Golf Course, a space for leisure and sports. Nearby is also the Guardizela Basic School and, approximately 2.3 km away, the Narciso Ferreira Hospital in Riba de Ave. The location also benefits from good road access via the Intermunicipal Road (VIM) and the A7 motorway, via the Serzedelo junction. For leisure and contact with nature, the PR4 pedestrian route in Guardizela stands out, crossing green landscapes and several points of interest in the parish. A location that combines tranquility, green spaces, leisure, and accessibility.
MAIN FEATURES:
• 3-bedroom house, located in Guardizela, Guimarães
• Distributed over 2 floors, with 338 m² of gross construction area
• Situated on a plot of approximately 2,700 m²
• Has 3 bedrooms, including a suite with a walk-in closet
• Spacious living and dining room with fireplace and good natural light
• Furnished and equipped kitchen with pantry and dining area
• Several bathrooms, distributed over the two floors
• Centralized air conditioning system, with air distribution through grilles integrated into the ceilings
• Private outdoor swimming pool with integrated hydromassage area
• Private tennis court, integrated into the property
• Private gym, installed in an annex area organically integrated into the building
• Covered barbecue and outdoor social spaces
• Well-maintained garden, terraces, balconies and landscaped areas
• Covered parking within the property
• Energy class A
• Approximately 250 meters from Campo de Golfe Guardizela
GENERAL AREAS:
• Land - approximately 2,700 m2
• Gross private area - 274 m2
• Gross dependent area - 64 m2
• Total gross construction area - 338 m2
INTERNAL AREAS - GROUND FLOOR:
• Kitchen and living/dining areas - 100.7 m2
• Staircase - 23.3 m2
• Wardrobe - 5.2 m2
• Bathroom - 8.5 m2
• Entrance - 0.4 m2
Subtotal of identified areas - 138.1 m2
INTERNAL AREAS - 1ST FLOOR:
• Bedroom - 46.2 m2
• Bedroom - 15.5 m2
• Bedroom - 10.3 m2
• Bathroom - 11.3 m2
• Bathroom - 4.2 m2
• Hallway - 13.9 m2
• Closet - 4.1 m2
Subtotal of identified areas - 105.5 m2
EQUIPMENT, MATERIALS AND OTHER CHARACTERISTICS:
• Ceramic tile flooring in circulation areas, kitchen and bathrooms
• Parquet wood flooring in bedrooms
• Built-in wardrobes and walk-in closet in the master suite, providing excellent storage solutions
• Furnished and equipped kitchen with refrigerator, oven, stove, extractor fan and microwave
• Stone countertops with quality finishes
• Fireplace with heat recovery system, integrated into a stone-clad wall
• Centralized air conditioning system with air distribution through grilles integrated into the ceilings
• Three bathrooms, including one in the master suite and another with a whir
Just a few meters from the Guardizela Golf Course, discover a 3-bedroom house with a swimming pool, private tennis court, and gym, on a 2,700 m2 plot!
PROPERTY DESCRIPTION:
This 3-bedroom house is located in Guardizela, Guimarães, in a residential area surrounded by greenery and approximately 250 meters from the Guardizela Golf Course. Situated on a 2,700 m2 plot, it has 338 m2 of gross construction area, distributed over two floors. On the ground floor, there is a large living room with a fireplace, a furnished and equipped kitchen, a pantry, a guest bathroom, and a service area. The first floor has three bedrooms, including a suite with a walk-in closet and private bathroom, as well as a guest bathroom. Outside, there is a private swimming pool, a tennis court, a well-maintained garden, and a pleasant barbecue area. The property also includes a gym installed in an annex area, organically integrated into the building, and covered parking. With a unique combination of space, comfort, and leisure, it also boasts an A energy rating.
SURROUNDINGS DESCRIPTION:
Residential area in Guardizela, Guimarães, characterized by a green environment and proximity to shops, services, and educational facilities. Approximately 250 meters away is the Guardizela Golf Course, a space for leisure and sports. Nearby is also the Guardizela Basic School and, approximately 2.3 km away, the Narciso Ferreira Hospital in Riba de Ave. The location also benefits from good road access via the Intermunicipal Road (VIM) and the A7 motorway, via the Serzedelo junction. For leisure and contact with nature, the PR4 pedestrian route in Guardizela stands out, crossing green landscapes and several points of interest in the parish. A location that combines tranquility, green spaces, leisure, and accessibility.
MAIN FEATURES:
• 3-bedroom house, located in Guardizela, Guimarães
• Distributed over 2 floors, with 338 m² of gross construction area
• Situated on a plot of approximately 2,700 m²
• Has 3 bedrooms, including a suite with a walk-in closet
• Spacious living and dining room with fireplace and good natural light
• Furnished and equipped kitchen with pantry and dining area
• Several bathrooms, distributed over the two floors
• Centralized air conditioning system, with air distribution through grilles integrated into the ceilings
• Private outdoor swimming pool with integrated hydromassage area
• Private tennis court, integrated into the property
• Private gym, installed in an annex area organically integrated into the building
• Covered barbecue and outdoor social spaces
• Well-maintained garden, terraces, balconies and landscaped areas
• Covered parking within the property
• Energy class A
• Approximately 250 meters from Campo de Golfe Guardizela
GENERAL AREAS:
• Land - approximately 2,700 m2
• Gross private area - 274 m2
• Gross dependent area - 64 m2
• Total gross construction area - 338 m2
INTERNAL AREAS - GROUND FLOOR:
• Kitchen and living/dining areas - 100.7 m2
• Staircase - 23.3 m2
• Wardrobe - 5.2 m2
• Bathroom - 8.5 m2
• Entrance - 0.4 m2
Subtotal of identified areas - 138.1 m2
INTERNAL AREAS - 1ST FLOOR:
• Bedroom - 46.2 m2
• Bedroom - 15.5 m2
• Bedroom - 10.3 m2
• Bathroom - 11.3 m2
• Bathroom - 4.2 m2
• Hallway - 13.9 m2
• Closet - 4.1 m2
Subtotal of identified areas - 105.5 m2
EQUIPMENT, MATERIALS AND OTHER CHARACTERISTICS:
• Ceramic tile flooring in circulation areas, kitchen and bathrooms
• Parquet wood flooring in bedrooms
• Built-in wardrobes and walk-in closet in the master suite, providing excellent storage solutions
• Furnished and equipped kitchen with refrigerator, oven, stove, extractor fan and microwave
• Stone countertops with quality finishes
• Fireplace with heat recovery system, integrated into a stone-clad wall
• Centralized air conditioning system with air distribution through grilles integrated into the ceilings
• Three bathrooms, including one in the master suite and another with a whir
-
Tipo di proprietà
Casa
-
Anno di costruzione
2008
-
Prezzo/piede²
$352
Caratteristiche
- Giardino
- Terrazza
- Piscina
- Camino
- Campo da tennis
- Centro Fitness / Palestra
- Cabina armadio
- Controsoffitti in pietra
- Parcheggio
Caratteristiche
Interni
- Camino
- Aria condizionata
- Controsoffitti in pietra
- Cabina armadio
- Centro Fitness / Palestra
Outdoor
- Terrazza
- Balcone
- Parcheggio
- Piscina
- Campo da tennis
- Giardino
Esplora la zona
Rua das Escolas 193, Guardizela, Braga, Portogallo
Visualizza su Google Maps
Prezzo per sqft
Basso
Alto
Iscritto da 4 anni
Hai chiesto informazioni su questa proprietà
L'agente La contatterà al più presto
Pubblicato da
2002
Annunci
2022
Iscritto
Prenota una visita con the agent
Scegli una data e indica se preferisci un tour virtuale o di persona con l’agente.
Data preferita
Tipo di tour
Ultimo aggiornamento
Oggi
Prima pubblicazione
Novembre 18
Riferimento annuncio
ZMPT593685
La fiducia dei migliori broker del mondo
Gli agenti dietro le proprietà più straordinarie del mondo pubblicano su JamesEdition.
- Annunci di Sotheby's, Christie's, BARNES ed Engel & Völkers
- Ogni annuncio è verificato prima della pubblicazione
- Si metta in contatto diretto con agenti verificati
Continuando, accetta i nostri Termini e la nostra Informativa sulla privacy.