$2,228,336
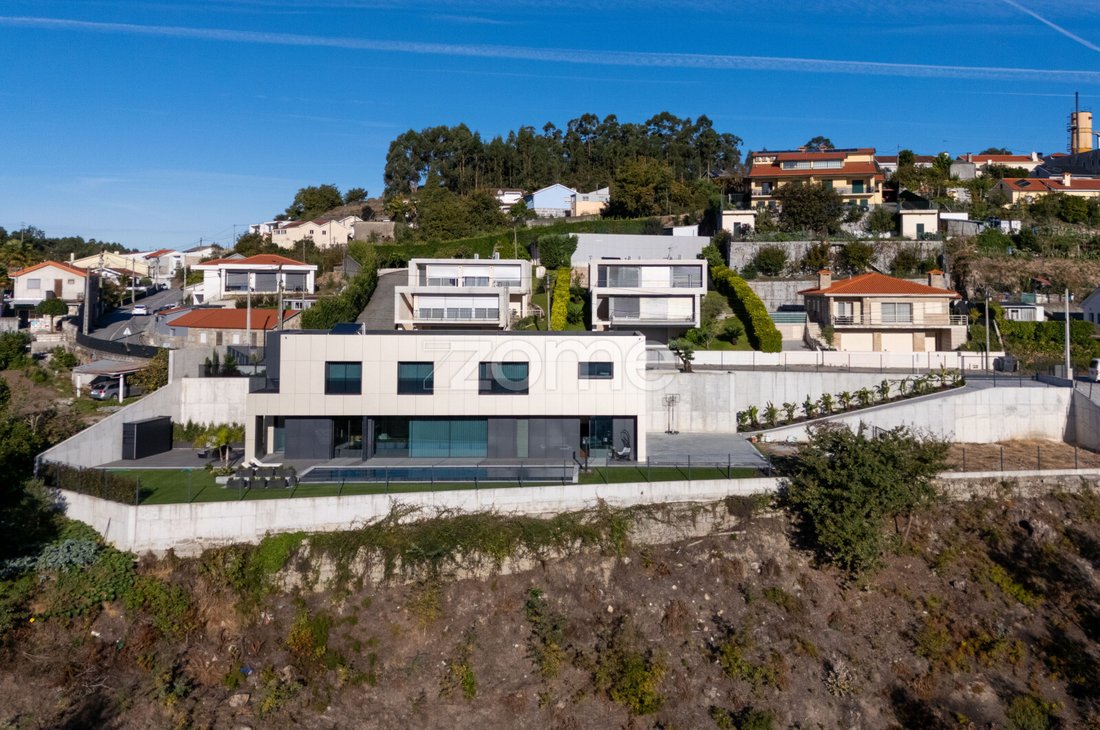
Casa Guimarães
- 3 Camere
- 4 Bagni
- 3,273 Sqft
- 13,660 Sqft lot
- Aggiornato: Ottobre 18
Informazioni sulla proprietà
La descrizione è stata tradotta automaticamente.
La descrizione viene visualizzata nella lingua originale.
Property ID: ZMPT594254
Contemporary house in Guimarães | Three suites | Heated pool over 16 meters
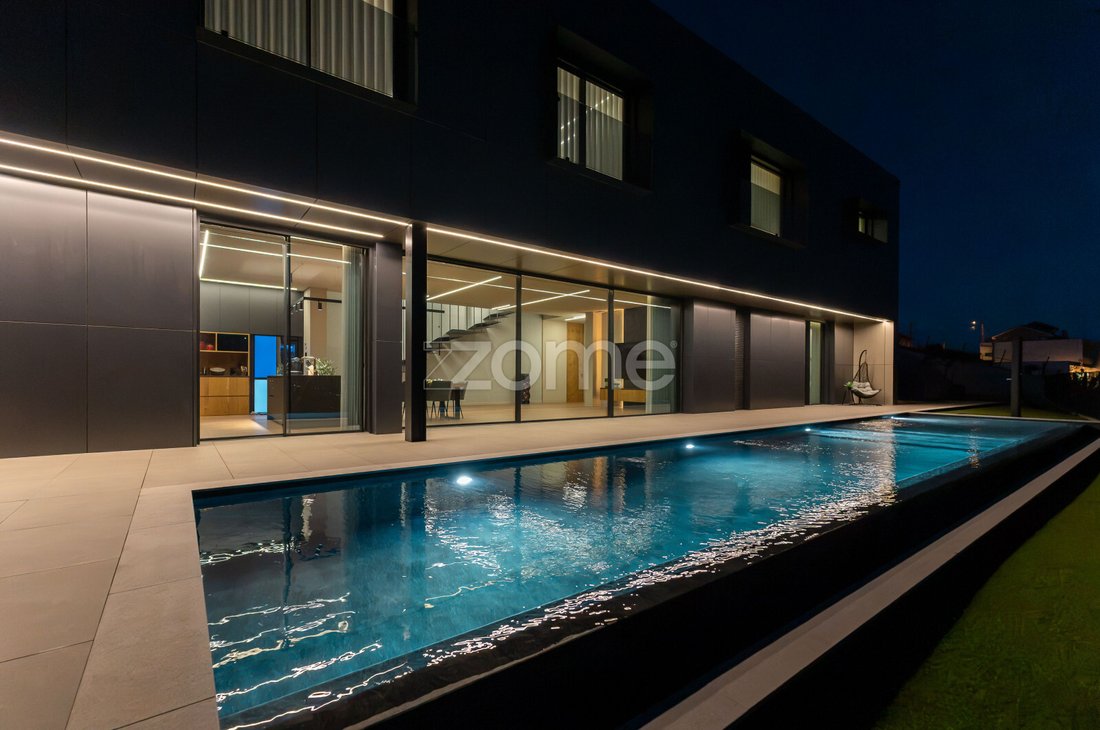
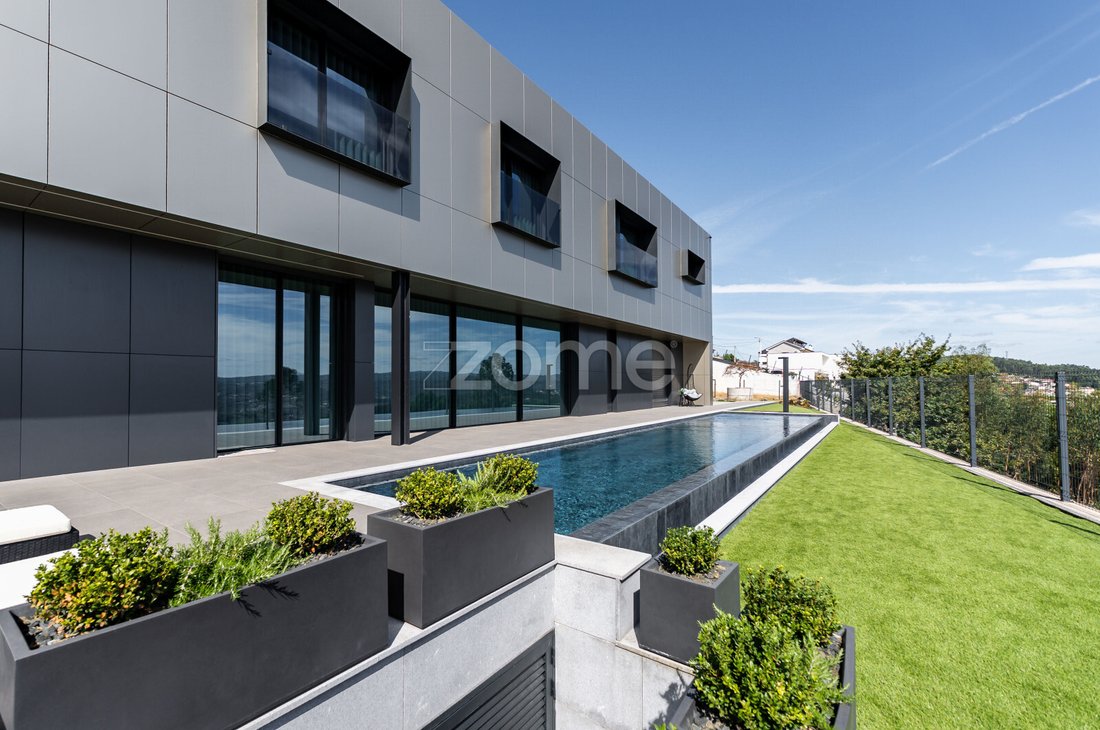
There is a special comfort in having space within the home for different moments in life: the tranquility of a suite with a walk-in closet, an open kitchen for socializing, a dedicated office for work, and an outdoor area where you can swim, train, or entertain privately.
Property ID: ZMPT594254
Contemporary house in Guimarães | Three suites | Heated pool over 16 meters
There is a special comfort in having space within the home for different moments in life: the tranquility of a suite with a walk-in closet, an open kitchen for socializing, a dedicated office for work, and an outdoor area where you can swim, train, or entertain privately.
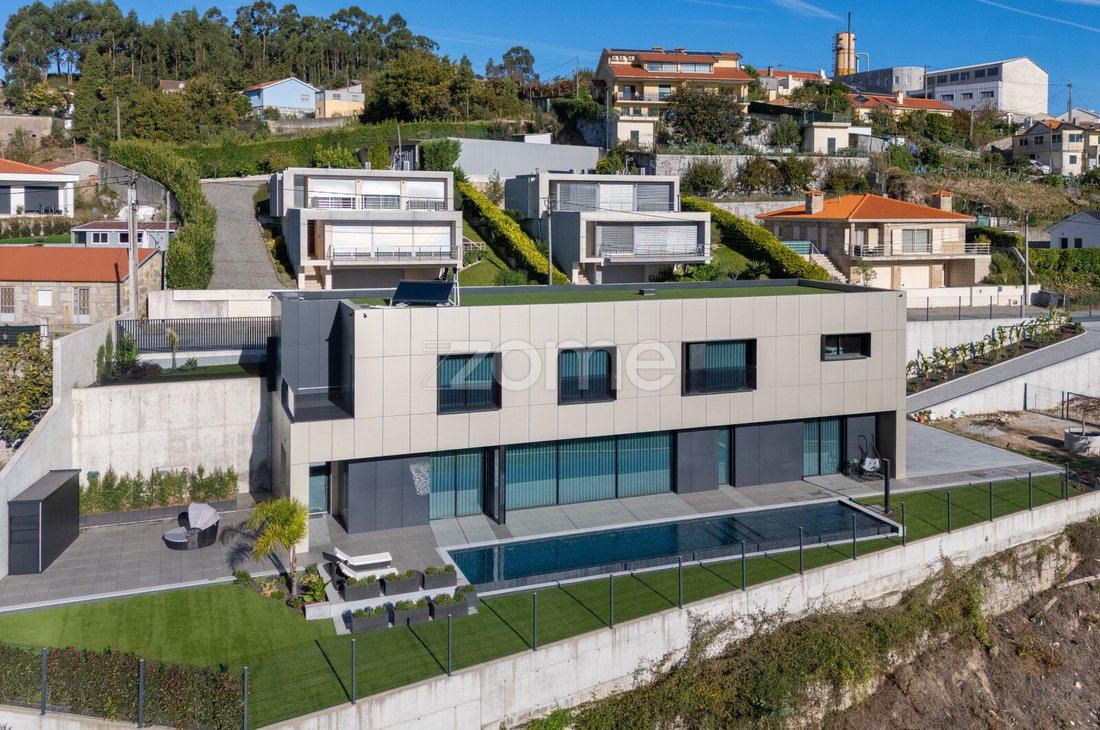
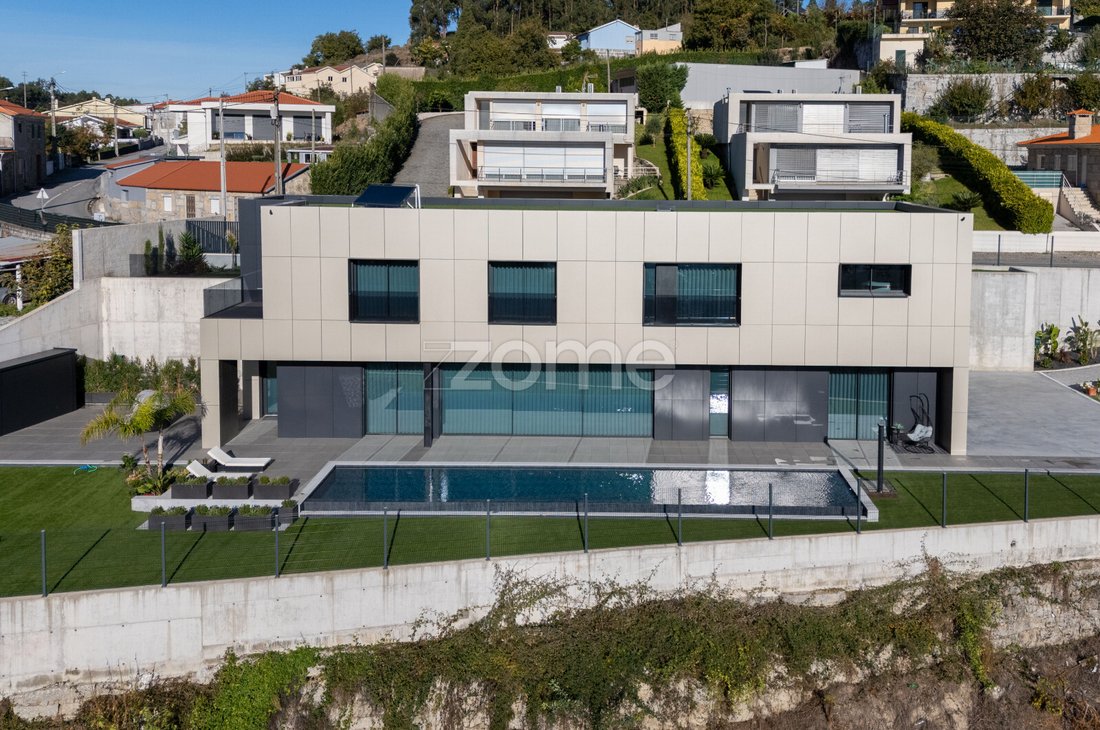
This house combines these possibilities in a contemporary architectural property spread over two floors connected by stairs and an elevator.
Minimalist lines, integrated storage, and consistent materials accompany a selection of equipment and systems designed to facilitate daily use.
Fully furnished and equipped, ready to move in.
The offer includes:
- Three suites
- Garage for three vehicles
- Equipped gym
- Heated pool
- Outdoor kitchen
- Basketball court
A location that allows you to slow down without losing connection to the city
Located in a quiet area of Guimarães with growth potential, the property benefits from proximity to services and main road connections:
- About 15 minutes by car from downtown Guimarães
- About 5 minutes from a highway access
- About 10 minutes by car from supermarkets
- Public transport and convenience stores nearby
A location that balances residential tranquility with everyday needs.
Arrival — access, security, and organization
The property entrance features two electric sliding gates with Motorline motors, iron fencing, and an integrated parcel reception box.
The exterior garage access has a rough industrial pavement.
At the house entrance, the high-security pivot door introduces the contemporary interior style.
Upper floor — hosting, organizing, and resting
Entrance hall
The hall combines circulation and storage with clean lines.
- Continuous cabinets with push-to-open doors and drawers (tic-tac type)
- Handle-free fronts
- Access to elevator and stairs connecting floors
- Wide corridor leading to the two upper suites
Integrated storage keeps everyday items organized while preserving the space’s clean look.
Garage
- Capacity for three vehicles
- 5-meter garage door
- Electric vehicle charger
- Industrial flooring inside
First suite
The first suite offers a large bedroom, generous walk-in closet, and private bathroom.
- Spacious bedroom with 55” LG OLED TV
- Private balcony with unobstructed views
- Generous closet area
- Bathroom access through a bronze mirror sliding door
- Bathroom fully clad with Kerlite panels
- Geberit sanitary ware
- Bruma faucets
Second suite
The second suite maintains material consistency and adds several hidden storage solutions.
- Large bedroom with 55” LG OLED TV
- Private balcony with unobstructed views
- Spacious closet
- Hidden storage
- Private bathroom with bronze mirror sliding door
- Kerlite cladding
- Geberit sanitary ware
- Bruma faucets
The two upper suites are designed to combine rest, storage, and privacy in dedicated spaces.
Lower floor — the heart of the home
Descending the stairs or taking the elevator leads to the social area, where the kitchen and living room connect in an open space.
The connection to the outdoors extends the living area to the garden, pool, and outdoor kitchen.
This level also includes the laundry room, guest bathroom, third suite, office, and gym.
Main kitchen — identified materials and equipment
Designed by DL Cozinhas, the large kitchen features FENIX fronts, Dekton Laurent countertops, and BORA and LG appliances.
-
Tipo di proprietà
Casa
-
Anno di costruzione
2026
-
Prezzo/piede²
$680
-
Consumo
A+
Caratteristiche
- Giardino
- Piscina
- Garage
- Cabina armadio
- Basket
- Cucina esterna
- Cucina aperta
- Moderno
- Ascensore
Caratteristiche
Lot
Interni
- Ufficio
- Isola della cucina
- Piano cottura a gas
- Lavasciuga
- Lavanderia
- Ascensore
- Cucina aperta
- Seminterrato
- Controsoffitti in pietra
- Cabina armadio
- Centro Fitness / Palestra
Outdoor
- Piscina
- Garage
- Cucina esterna
- Cancello
- Giardino
- Basket
Esplora la zona
rua da breia arca de cima 758, Pinheiro, Braga, Portogallo
Visualizza su Google Maps
Prezzo per sqft
Basso
Alto
Iscritto da 4 anni
Hai chiesto informazioni su questa proprietà
L'agente La contatterà al più presto
Pubblicato da
2047
Annunci
2022
Iscritto
Prenota una visita con the agent
Scegli una data e indica se preferisci un tour virtuale o di persona con l’agente.
Data preferita
Tipo di tour
Ultimo aggiornamento
Ottobre 18
Prima pubblicazione
Ottobre 18
Riferimento annuncio
ZMPT594254
La fiducia dei migliori broker del mondo
Gli agenti dietro le proprietà più straordinarie del mondo pubblicano su JamesEdition.
- Annunci di Sotheby's, Christie's, BARNES ed Engel & Völkers
- Ogni annuncio è verificato prima della pubblicazione
- Si metta in contatto diretto con agenti verificati
Continuando, accetta i nostri Termini e la nostra Informativa sulla privacy.