

$929,932
Casa Guimarães
- 3 Camere
- 4 Bagni
- 3,789 Sqft
- 17,707 Sqft lot
- Aggiornato: Oggi
- 1
Informazioni sulla proprietà
La descrizione è stata tradotta automaticamente.
La descrizione viene visualizzata nella lingua originale.
Property ID: ZMPT586770 This detached 3-bedroom house stands out primarily for offering the convenience of true single-story living, with all main spaces arranged on one level. Complementing this layout are two additional floors: a spacious garage in the basement and a versatile lower ground floor, ideal for leisure, socializing, or adapting to various personal projects. Built in 2023 on a 1,645 m
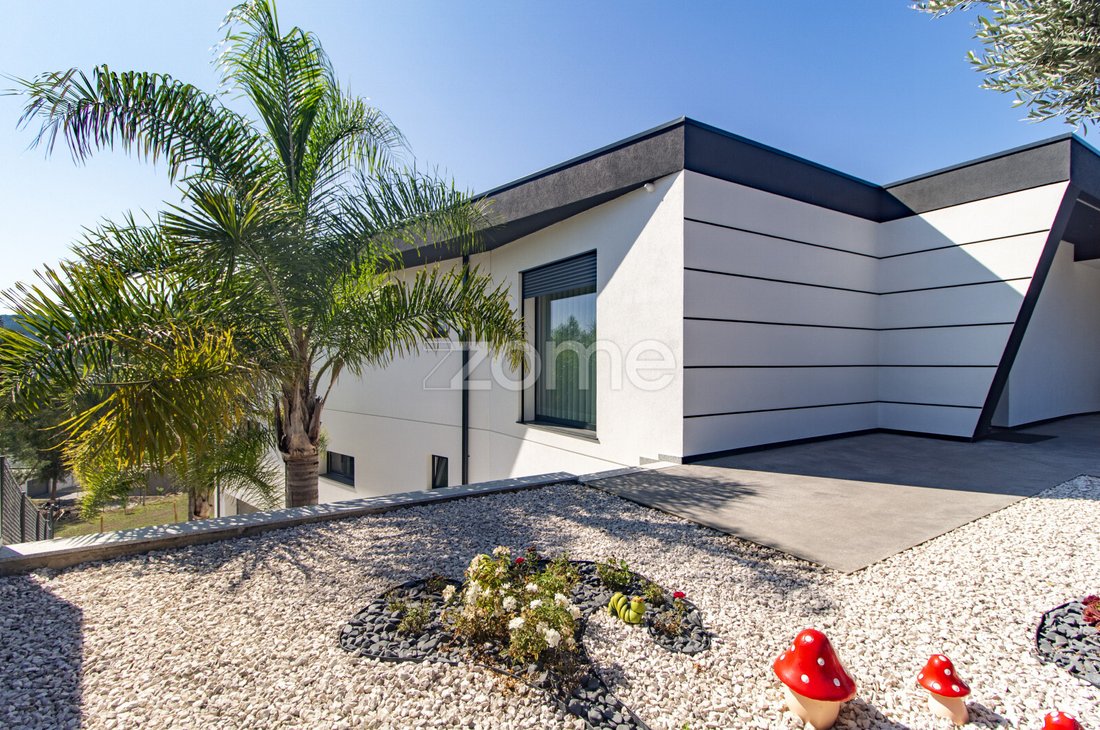
Property ID: ZMPT586770 This detached 3-bedroom house stands out primarily for offering the convenience of true single-story living, with all main spaces arranged on one level. Complementing this layout are two additional floors: a spacious garage in the basement and a versatile lower ground floor, ideal for leisure, socializing, or adapting to various personal projects. Built in 2023 on a 1,645 m² plot, it features 935 m² of gross construction area spread over three floors. Located in Sande S. Lourenço, surrounded by the tranquility of nature and just minutes from Guimarães and Braga, it is distinguished by its construction quality, energy efficiency, and the perfect balance between comfort and privacy. On the ground floor, the social area follows an open-plan concept integrating the kitchen and living room with a heat recovery stove, seamlessly connected to the terrace and the heated saltwater pool, creating the ideal setting for family moments or gatherings with friends. The fully furnished and equipped kitchen includes a Silestone countertop and a central island with seating for four. It also features an induction cooktop, oven, microwave, extractor hood, American-style refrigerator, and dishwasher. An independent laundry room ensures better daily organization. Also on this floor are three bedrooms, including a master suite with a walk-in closet and private balcony. Both the suite and the other bedrooms have direct access to the terrace and pool through large sliding doors, enhancing natural light and the connection to the outdoor space. This floor also includes a guest bathroom and a full bathroom with a bathtub and shower base, serving the two bedrooms. The lower ground floor is designed for leisure and socializing, offering a party room with a supporting kitchen furnished and equipped with an induction cooktop and extractor hood, a multipurpose room, a machine room, and a bathroom with a shower base. The house is equipped with a heat pump for domestic hot water, a VMC system for air renewal, Mitsubishi ducted air conditioning, and central vacuum, ensuring climate control and comfort throughout the year. The basement features a garage for six to seven vehicles, complemented by covered parking for two cars side by side at the house entrance, protected by a canopy, with direct access to the terraced garden, where fruit trees stand out. The outdoor area also includes a 110-meter deep well, ensuring water autonomy and efficiency. Aluminum-clad walls and automatic gates enhance the property’s privacy and security. In terms of construction and finishes, this house presents a superior quality standard: industrial concrete structure with 8 cm thermal insulation, aluminum frames with thermal break and tilt-and-turn double glazing, electric shutters, lacquered carpentry, and vinyl flooring with a wood-effect finish. False ceilings with decorative coves and LED lighting add sophistication and elegance to the spaces. The residence is equipped with an electric vehicle charging point, home automation system, video surveillance, alarm, and video intercom with internet connection, providing a high level of comfort, security, and sustainability. More than just a home, this is an exclusive design house where every detail has been carefully considered to offer a unique living experience. 3 reasons to buy with Zome + Support With unique preparation and experience in the real estate market, Zome consultants dedicate themselves fully to providing the best support, guiding you with utmost confidence in the right direction for your needs and ambitions. From now on, we will build a close relationship and listen carefully to your expectations because our priority is your happiness! It is important that you feel accompanied, and that we
-
Tipo di proprietà
Casa
-
Anno di costruzione
2023
-
Prezzo/piede²
$245
Caratteristiche
- Giardino
- Piscina
- Terrazza
- Garage
- Cucina aperta
- Vista sulle montagne
- Cabina armadio
- Vista sull'acqua
- Camino
Caratteristiche
Lot
Interni
- Camino
- Aria condizionata
- Isola della cucina
- Bar
- Lavanderia
- Cucina aperta
- Seminterrato
- Controsoffitti in pietra
- Cabina armadio
Outdoor
Esplora la zona
Travessa do Vale 269, Sande Sao Lourenco e Balazar, Braga, Portogallo
Visualizza su Google Maps
Prezzo per sqft
Basso
Alto
Iscritto da 4 anni
Hai chiesto informazioni su questa proprietà
L'agente La contatterà al più presto
Pubblicato da
2049
Annunci
2022
Iscritto
Prenota una visita con the agent
Scegli una data e indica se preferisci un tour virtuale o di persona con l’agente.
Data preferita
Tipo di tour
Ultimo aggiornamento
Oggi
Prima pubblicazione
Marzo 21
Riferimento annuncio
ZMPT586770
La fiducia dei migliori broker del mondo
Gli agenti dietro le proprietà più straordinarie del mondo pubblicano su JamesEdition.
- Annunci di Sotheby's, Christie's, BARNES ed Engel & Völkers
- Ogni annuncio è verificato prima della pubblicazione
- Si metta in contatto diretto con agenti verificati
Continuando, accetta i nostri Termini e la nostra Informativa sulla privacy.