$1,200,000
5 Camere Da Letto Unifamiliare Indipendente
- 5 Camere
- 6 Bagni
- 6,610 Sqft
- 1.78 Ac lot
- Aggiornato: Giugno 22
-
1
Visualizzazioni degli ultimi 30 giorni
- 1
- MLS#24153131
Informazioni sulla proprietà
La descrizione è stata tradotta automaticamente.
La descrizione viene visualizzata nella lingua originale.
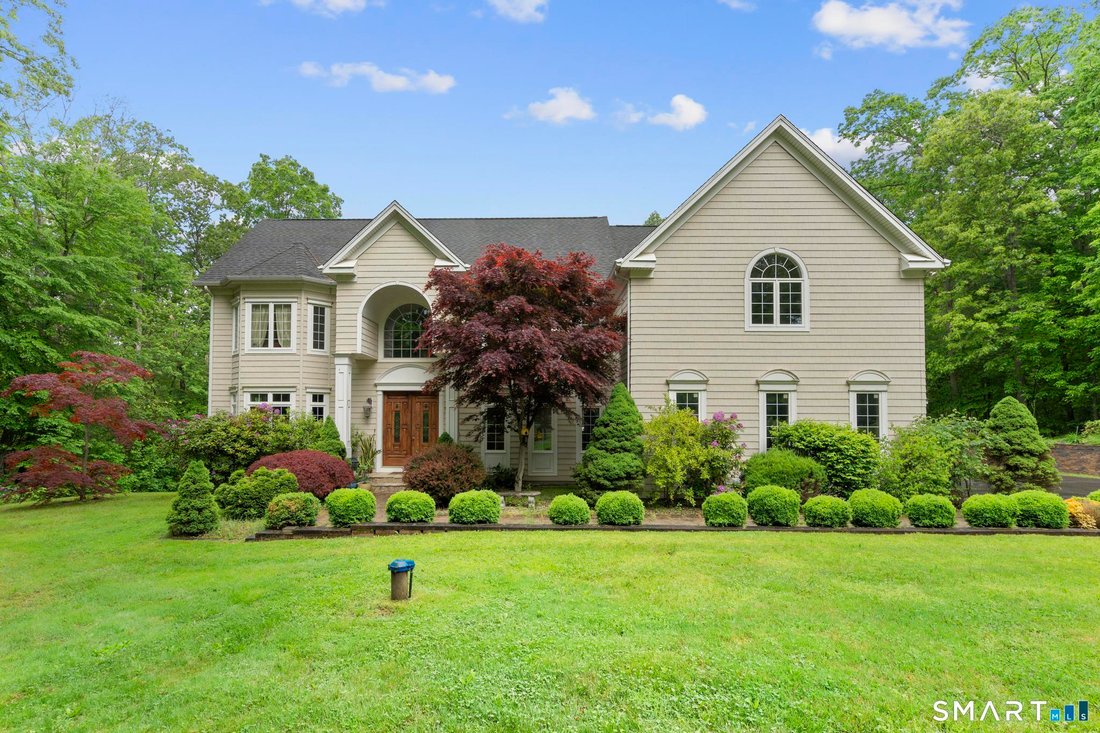
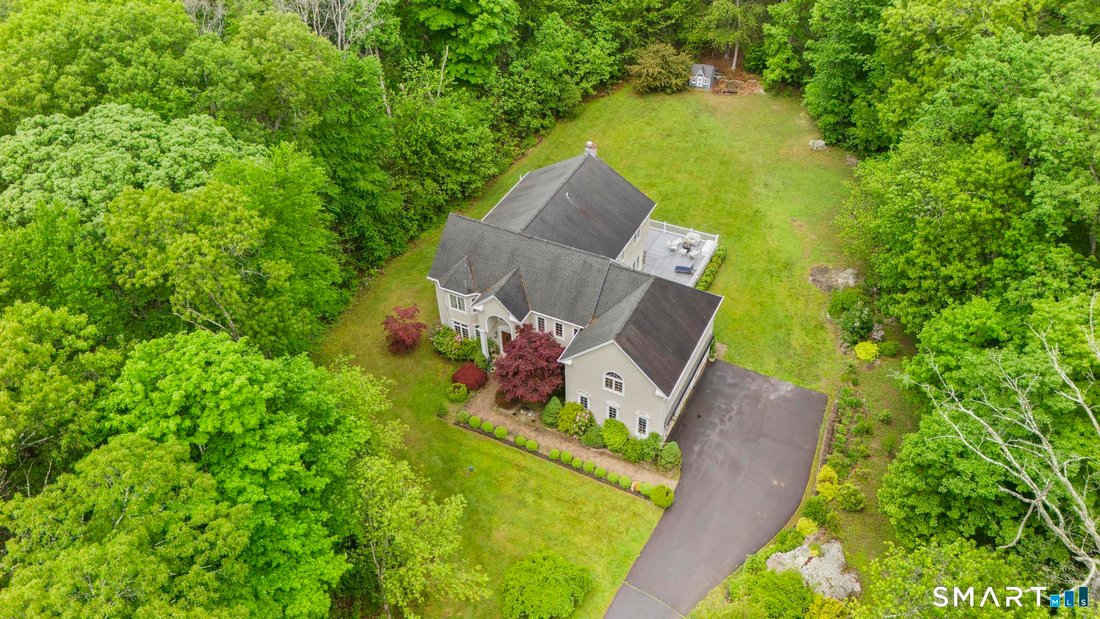
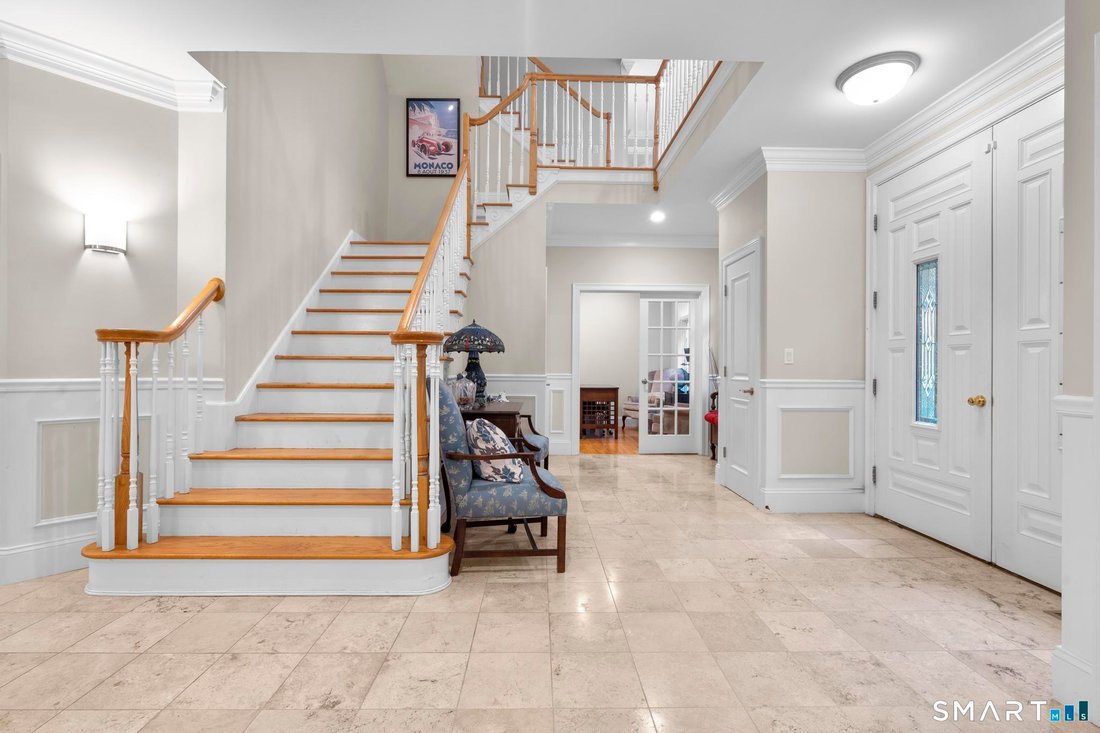
43 Chestnut Grove.. offering approx. 6,700 sq ft with a prime location on a cul-de-sac street w/ 1.78 acres features a beautiful 2-story covered front entry featuring an arched opening, columns & woodwork/moldings throughout along with beautiful inlaid hardwood floors. At the heart of the home, the expansive great room features a gas fireplace & an impressive entertainment space complete w
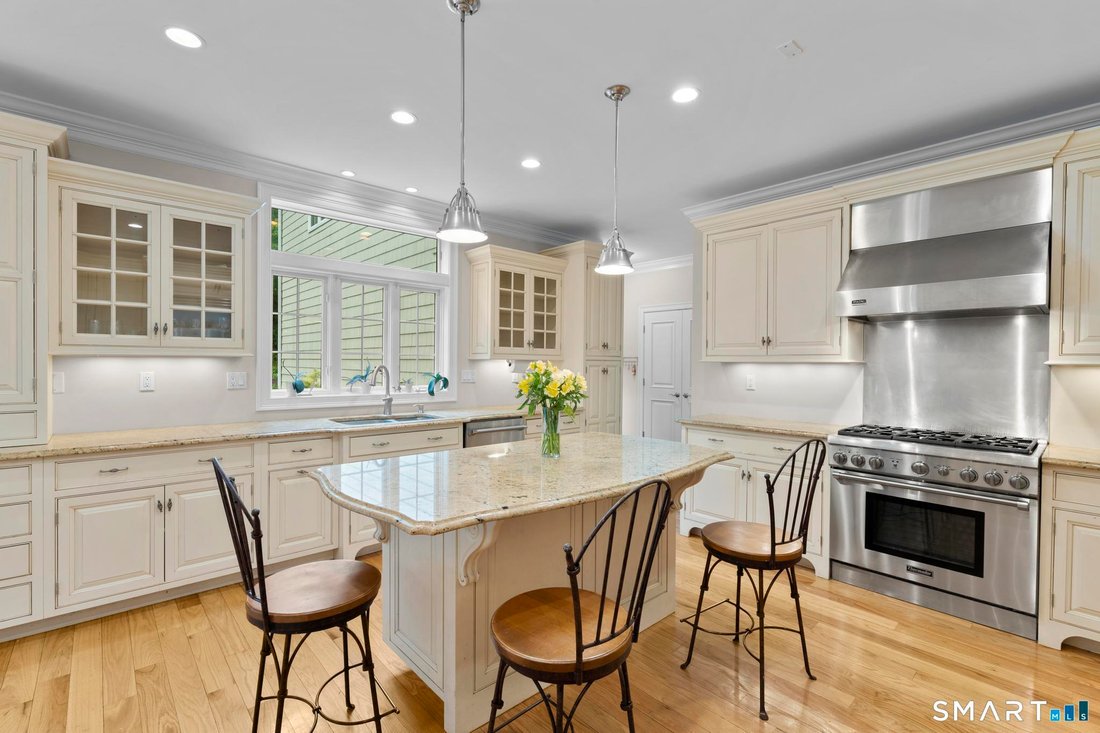
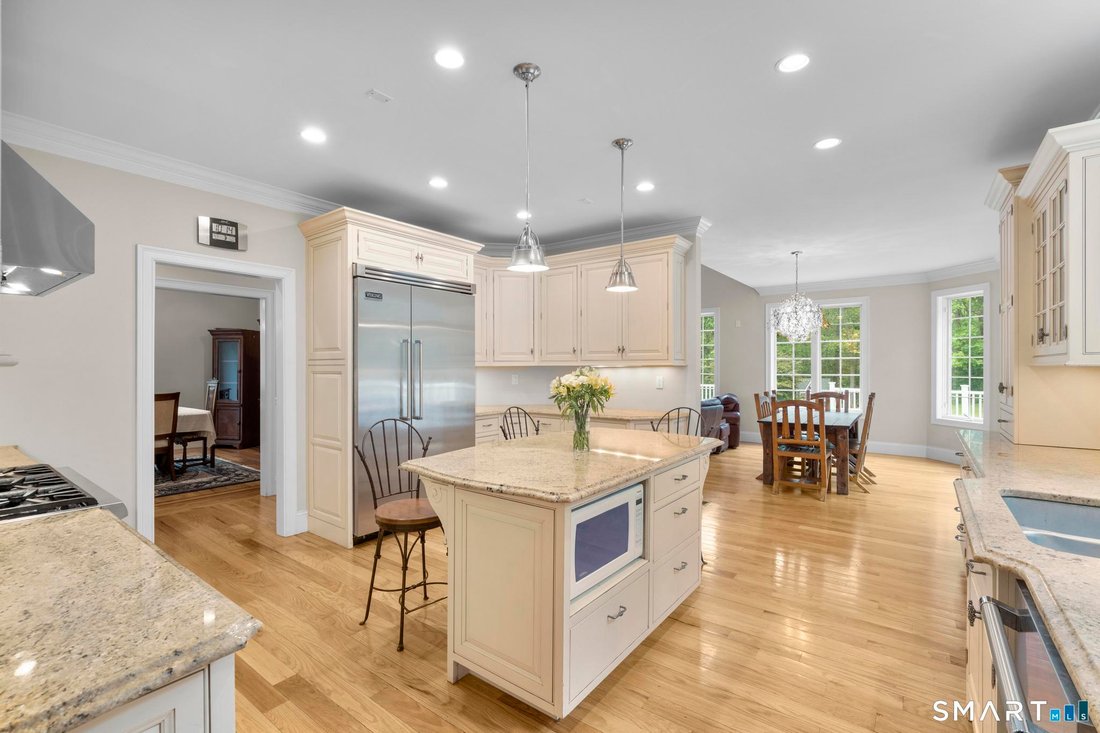
43 Chestnut Grove.. offering approx. 6,700 sq ft with a prime location on a cul-de-sac street w/ 1.78 acres features a beautiful 2-story covered front entry featuring an arched opening, columns & woodwork/moldings throughout along with beautiful inlaid hardwood floors. At the heart of the home, the expansive great room features a gas fireplace & an impressive entertainment space complete with a wet bar. This area is open to the 2nd-floor balcony, creating a bright & airy atmosphere. Just off the great room is a sun-filled bonus room surrounded by windows with direct access to the backyard. The main entertaining space flows effortlessly into the dining area & open-concept kitchen. The kitchen is equipped with high-end appliances, including Viking/Thermador, along with custom cabinetry, granite countertops, a walk-in pantry & a large center island with seating. Completing the main level, the home wraps back toward the front, where French doors lead to a dedicated home office, and also your sitting room and or formal dining room or formal living room. The 2nd floor offers a spacious laundry room with cabinetry & sink. The primary suite features cathedral ceilings, a walk-in closet & en-suite bath with dual sinks, a soaking tub & walk-in shower. Another bedroom includes its own en-suite bath & walk-in closet, with hallway access. 2 more bedrooms share a Jack-and-Jill bathroom, while a 2nd primary suite offers yet another en-suite bath with dual sinks & a walk-in closet. A walk-up
-
Tipo di proprietà
Casa
-
Anno di costruzione
2005
-
Prezzo/piede²
$181
Caratteristiche
- Garage
- Camino
- Cabina armadio
- Bar
- Balcone
- Lavanderia
- Ufficio
- Aria condizionata
Esplora la zona
43 Chestnut Grove, Guilford, CT 06437, Connecticut, Stati Uniti
Visualizza su Google Maps
Prezzo per sqft
Basso
Alto
Iscritto da 6 anni
Hai chiesto informazioni su questa proprietà
L'agente La contatterà al più presto
Pubblicato da
2
Annunci
2021
Iscritto
Prenota una visita con Lauren Freedman
Scegli una data e indica se preferisci un tour virtuale o di persona con l’agente.
Data preferita
Tipo di tour

Coldwell Banker Realty - Branford
1236 Main St, 06405, Branford, Connecticut, United States
Visualizza profilo agenzia
Ultimo aggiornamento
Giugno 22
Prima pubblicazione
May 26
Riferimento annuncio
lcmjld
Proprietà simili nelle vicinanze
Nuovi annunci a Guilford



Esplora più immobili in vendita
tipi di proprietà Guilford, CT, Stati Uniti
Guilford, CT, Stati Uniti ricerche popolari
- Proprietà immobiliari con Garage a Guilford, CT, Stati Uniti
- Proprietà immobiliari Lungomare a Guilford, CT, Stati Uniti
- Proprietà immobiliari Moderno a Guilford, CT, Stati Uniti
- Proprietà immobiliari con Sauna a Guilford, CT, Stati Uniti
- Proprietà immobiliari Vista sull'oceano a Guilford, CT, Stati Uniti
- Proprietà immobiliari Fronte oceano a Guilford, CT, Stati Uniti
- Proprietà immobiliari Duplex a Guilford, CT, Stati Uniti
- Proprietà immobiliari Vista sul lago a Guilford, CT, Stati Uniti
- Proprietà immobiliari con Piscina coperta a Guilford, CT, Stati Uniti
- Proprietà immobiliari Vista sul fiume a Guilford, CT, Stati Uniti
- Proprietà immobiliari con Cinema a Guilford, CT, Stati Uniti
Guide e storie correlate
La fiducia dei migliori broker del mondo
Gli agenti dietro le proprietà più straordinarie del mondo pubblicano su JamesEdition.
- Annunci di Sotheby's, Christie's, BARNES ed Engel & Völkers
- Ogni annuncio è verificato prima della pubblicazione
- Si metta in contatto diretto con agenti verificati
Continuando, accetta i nostri Termini e la nostra Informativa sulla privacy.
brokerages we
partnered with
partnered with