$2,268,484
Casa Indipendente Con 5 Camere Da Letto
- 5 Camere
- 4 Bagni
- 3,063 Sqft
- Aggiornato: Settembre 10
Informazioni sulla proprietà
La descrizione è stata tradotta automaticamente.
La descrizione viene visualizzata nella lingua originale.
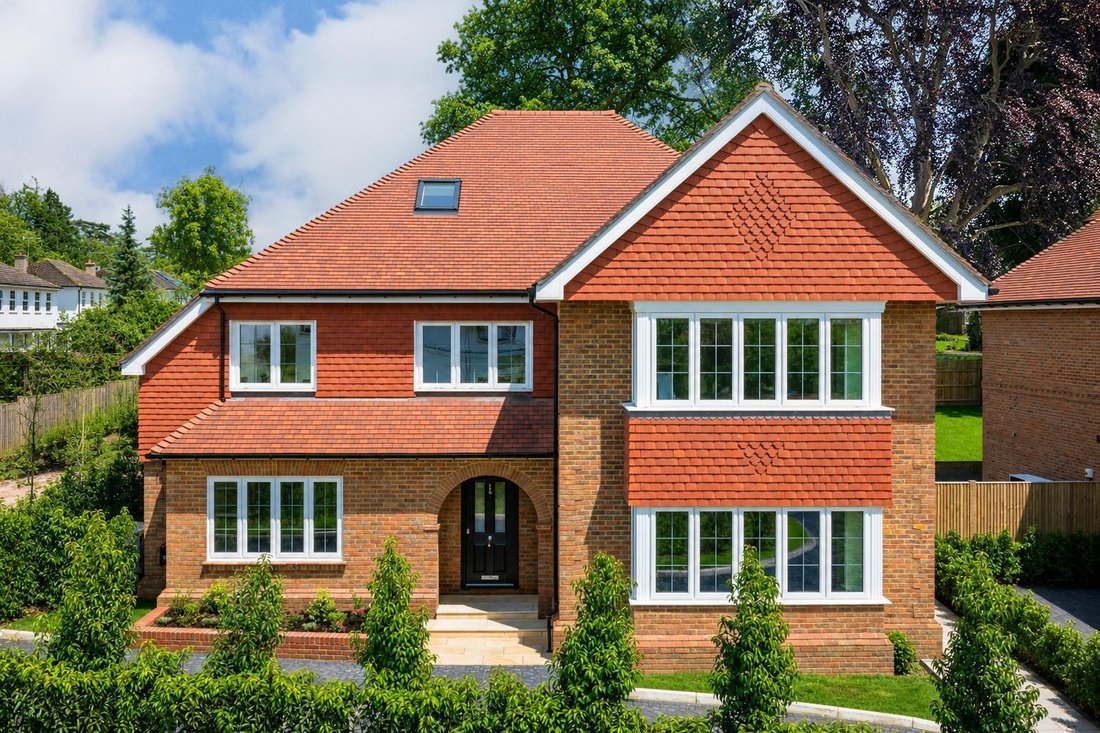
Hatchlands House is one of just three detached homes in this exclusive development by locally award winning developer, Aspen Homes. The property offers superb a living space of 3,063 sqft over three floors. The property has been beautifully designed to provide light and airy accommodation and finished to an excellent specification including a bespoke Crouch Design kitchen. To the ground floor ther
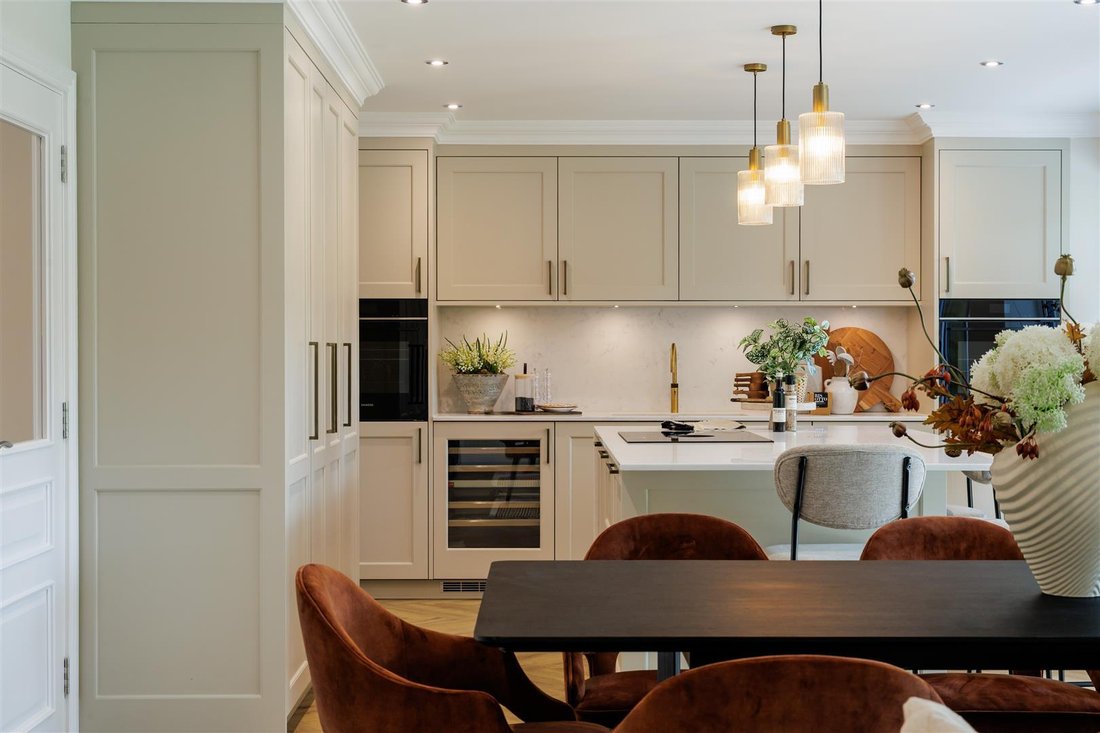
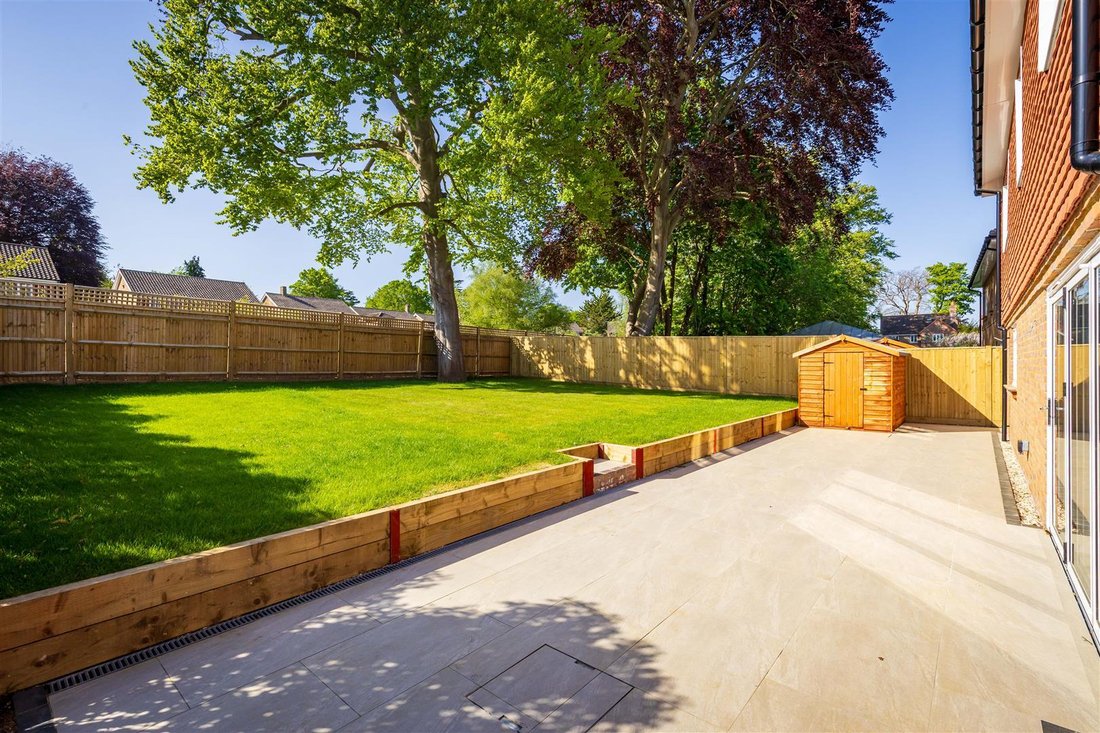
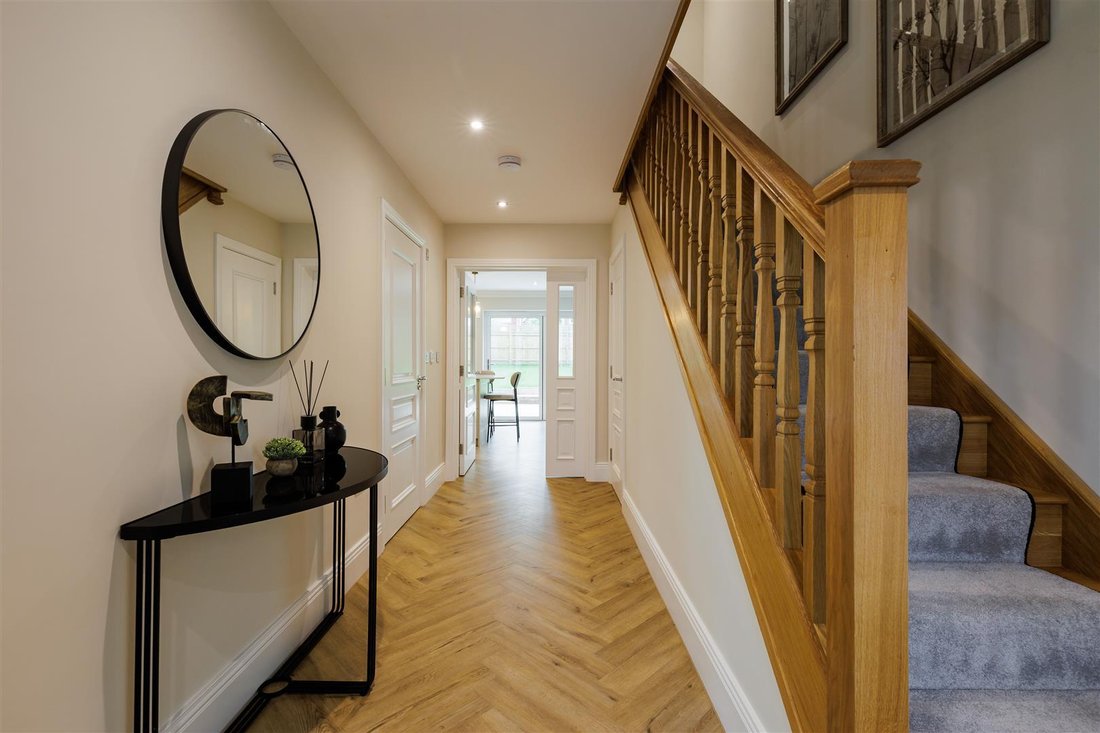
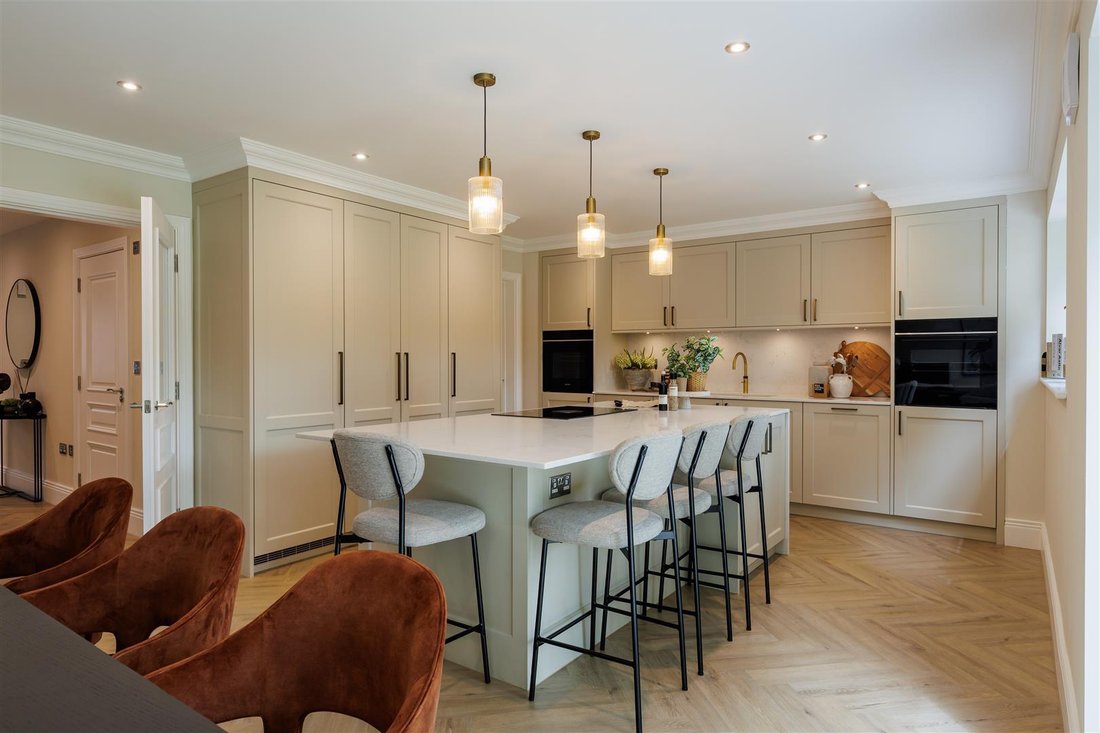
Hatchlands House is one of just three detached homes in this exclusive development by locally award winning developer, Aspen Homes. The property offers superb a living space of 3,063 sqft over three floors. The property has been beautifully designed to provide light and airy accommodation and finished to an excellent specification including a bespoke Crouch Design kitchen. To the ground floor there is a spacious hallway with herringbone flooring giving access to the large drawing room with bay window, large study and the awe-inspiring open plan kitchen/dining room with a beautifully appointed Crouch Design kitchen including a range of integrated Siemens appliances, Quooker boiling tap and BORA induction hob, all with aspects over the large Sorrento Stone Porcelain patio and landscaped garden. In addition there is a fully appointed utility room with Miele appliances. To the first floor is an outstanding principal bedroom suite, with dressing area fitted with bespoke wardrobes and dressing table and a well-appointed ensuite bathroom including separate shower. In addition, there are three large double bedrooms, with one served by an ensuite shower room and two further by a family bathroom with wall hung sanitaryware, Hansgrohe brassware and are individually tiled by Porcelanosa. All bedrooms have built in wardrobes. The second floor has been used to create further bedroom suites with large ensuite bathroom. Unlike many new build homes, the property benefits from an abundance of built in storage throughout the house.
-
Tipo di proprietà
Casa
-
Prezzo/piede²
$740
Caratteristiche
- Giardino
- Camino
- Cucina aperta
- Nuove costruzioni
- Piano cottura a gas
- Ufficio
- Lavanderia
- Isola della cucina
- Controsoffitti in pietra
Caratteristiche
Lot
Interni
- Ufficio
- Camino
- Isola della cucina
- Piano cottura a gas
- Bar
- Lavanderia
- Cucina aperta
- Controsoffitti in pietra
Outdoor
Esplora la zona
Guildford, Inghilterra
Visualizza su Google Maps
Prezzo per sqft
Basso
Alto
Iscritto da 6 mesi
Hai chiesto informazioni su questa proprietà
L'agente La contatterà al più presto
Pubblicato da
27
Annunci
2026
Iscritto
Prenota una visita con the agent
Scegli una data e indica se preferisci un tour virtuale o di persona con l’agente.
Data preferita
Tipo di tour
Ultimo aggiornamento
Settembre 10
Prima pubblicazione
Sep 10
Riferimento annuncio
-
La fiducia dei migliori broker del mondo
Gli agenti dietro le proprietà più straordinarie del mondo pubblicano su JamesEdition.
- Annunci di Sotheby's, Christie's, BARNES ed Engel & Völkers
- Ogni annuncio è verificato prima della pubblicazione
- Si metta in contatto diretto con agenti verificati
Continuando, accetta i nostri Termini e la nostra Informativa sulla privacy.