$1,594,900
Residenziale In Guild
- 4 Camere
- 5 Bagni
- 4,410 Sqft
- 4.03 Ac lot
- Aggiornato: Settembre 11
- Fonte: Realtracs MLS#3260661
Informazioni sulla proprietà
La descrizione è stata tradotta automaticamente.
La descrizione viene visualizzata nella lingua originale.
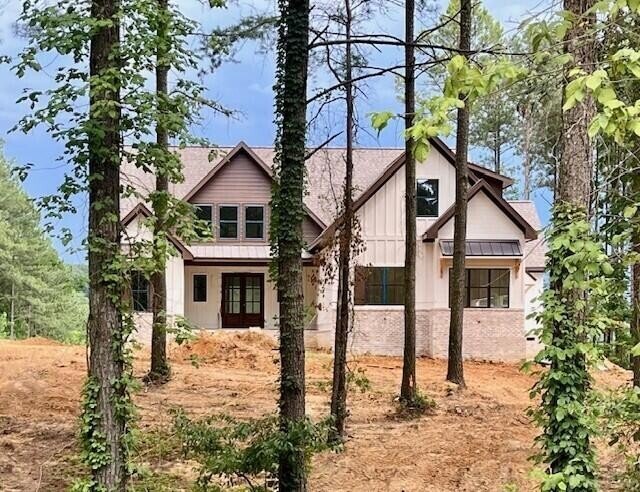
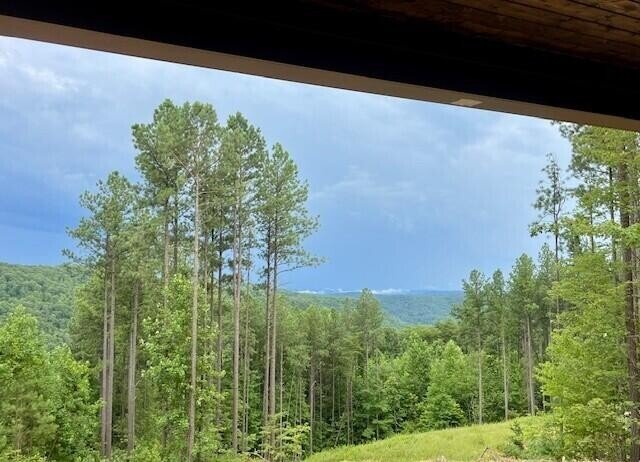
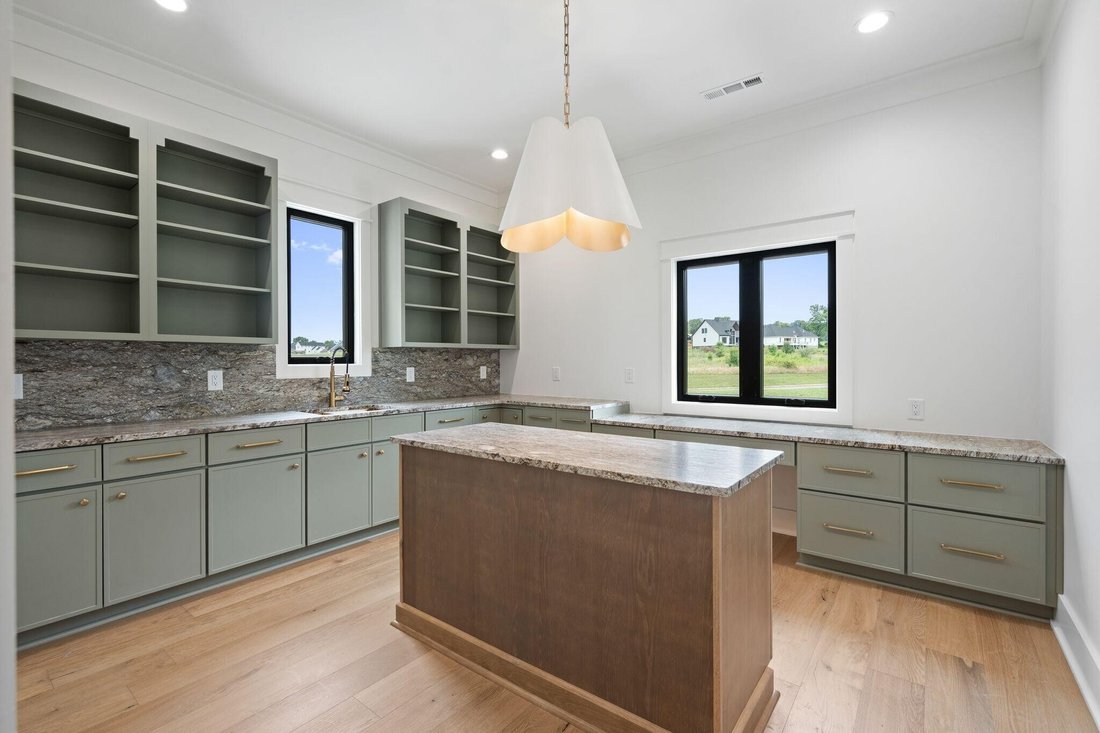
Custom Designed Home on 4.03 acre Brow (View) Lot Some Interior photos are of a recently completed home with same floor plan. This home has 2 bedrooms on the main. The Main living area ,master bedrooms and guest suite all have expansive views of the mountains. On the second floor you will find 2 bedroom , 2 full baths a 450 SQ FT bonus room and a media room.
Just off the dining room will be a
Just off the dining room will be a
Custom Designed Home on 4.03 acre Brow (View) Lot Some Interior photos are of a recently completed home with same floor plan. This home has 2 bedrooms on the main. The Main living area ,master bedrooms and guest suite all have expansive views of the mountains. On the second floor you will find 2 bedroom , 2 full baths a 450 SQ FT bonus room and a media room.
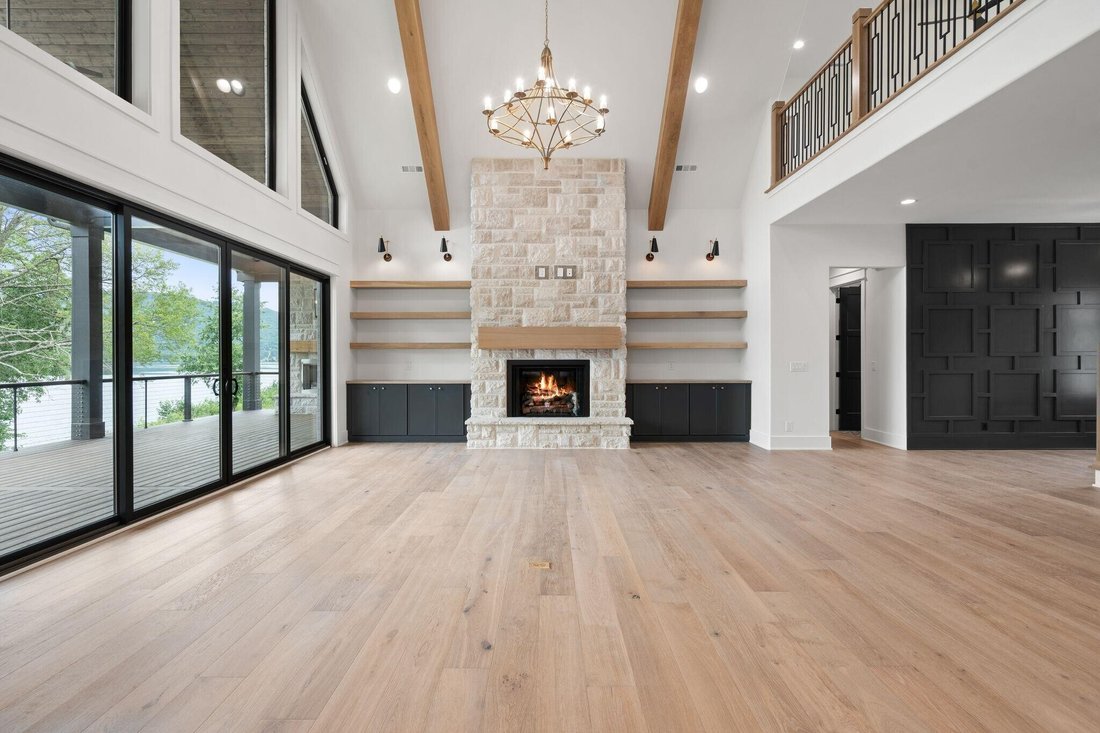
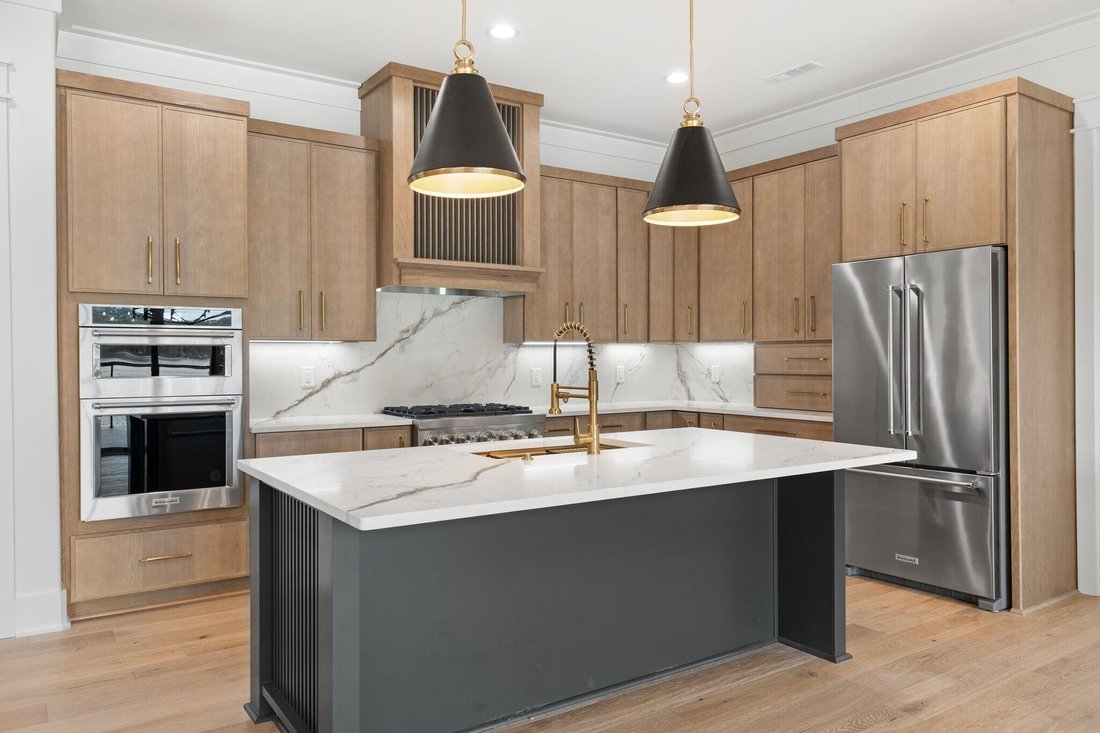
Just off the dining room will be a sunroom of which will overlook the majestic mountain views Adjacent to the full size kitchen is a 12x18 Prep Kitchen/ pantry with sink and additional dishwasher. The great room will a feature 12 ft coffered ceilings and stack stone fireplace. Master bedroom will have 10 ft ceilings and wall to wall glass overlooking the mountain . The main kitchen is complete with double ovens, a wet bar, and Kitchen Aid Appliances. located beside the Mudroom is a half bath with tile dog show. The 17 x 16 covered porch has Timber Tech composite decking. The 3 car garage will be approx 34ft wide x 25 ft deep. This home site is wide enough for an additional 2 car detached garage of which is not included in purchase price
If you own a lot and would like to be in your home sooner than later Nickajack Lake Homes LLC would be interested in discussing the option of purchasing your lot and/ or using it as a down payment on this home.
For a limited time a buyer can make the remaining interior selections such as counter tops, lighting and plumbing.
Owner / Agent / Builder -
To see Like kind finished model visit us at 140 Edgewater Way, Jasper TN by appointment Only Contact us or call a local licensed professional to tour this location as well as other customized homes that we have under construction. Price is subject to change depending on personalized selections
Just off the dining room will be a sunroom of which will overlook the majestic mountain views Adjacent to the full size kitchen is a 12x18 Prep Kitchen/ pantry with sink and additional dishwasher. The great room will a feature 12 ft coffered ceilings and stack stone fireplace. Master bedroom will have 10 ft ceilings and wall to wall glass overlooking the mountain . The main kitchen is complete with double ovens, a wet bar, and Kitchen Aid Appliances. located beside the Mudroom is a half bath with tile dog show. The 17 x 16 covered porch has Timber Tech composite decking. The 3 car garage will be approx 34ft wide x 25 ft deep. This home site is wide enough for an additional 2 car detached garage of which is not included in purchase price
If you own a lot and would like to be in your home sooner than later Nickajack Lake Homes LLC would be interested in discussing the option of purchasing your lot and/ or using it as a down payment on this home.
For a limited time a buyer can make the remaining interior selections such as counter tops, lighting and plumbing.
Owner / Agent / Builder -
To see Like kind finished model visit us at 140 Edgewater Way, Jasper TN by appointment Only Contact us or call a local licensed professional to tour this location as well as other customized homes that we have under construction. Price is subject to change depending on personalized selections
-
Tipo di proprietà
Casa
-
Piani
2
-
Anno di costruzione
2026
-
Prezzo/piede²
$361
Caratteristiche
- Garage
- Camino
- Vista sulle montagne
- Cabina armadio
- Cortile
- Comunità recintata
- Piscina
- Nuove costruzioni
- Lavasciuga
Esplora la zona
4190 Split Rail Way, Guild, Tennessee, Stati Uniti
Visualizza su Google Maps
Prezzo per sqft
Basso
Alto
Iscritto da 9 mesi
Hai chiesto informazioni su questa proprietà
L'agente La contatterà al più presto
Pubblicato da
97
Annunci
2025
Iscritto
Prenota una visita con the agent
Scegli una data e indica se preferisci un tour virtuale o di persona con l’agente.
Data preferita
Tipo di tour
Ultimo aggiornamento
Settembre 11
Prima pubblicazione
Luglio 6
Riferimento annuncio
3260661
Stato dell'annuncio
Active under contract
Based on information submitted to the MLS GRID as of 2026. All data is obtained from various sources and may not have been verified by broker or MLS GRID. Supplied Open House Information is subject to change without notice. All information should be independently reviewed and verified for accuracy. Properties may or may not be listed by the office/agent presenting the information.
Proprietà simili nelle vicinanze
Nuovi annunci a Guild



Esplora più immobili in vendita
Guild, TN, Stati Uniti ricerche popolari
- Proprietà immobiliari con Camino a Guild, TN, Stati Uniti
- Proprietà immobiliari Vista sulle montagne a Guild, TN, Stati Uniti
- Proprietà immobiliari Privacy a Guild, TN, Stati Uniti
- Proprietà immobiliari con Bar a Guild, TN, Stati Uniti
- Proprietà immobiliari con Cucina aperta a Guild, TN, Stati Uniti
- Proprietà immobiliari con Giardino a Guild, TN, Stati Uniti
- Proprietà immobiliari con Piscina a Guild, TN, Stati Uniti
- Proprietà immobiliari Vista sull'acqua a Guild, TN, Stati Uniti
- Proprietà immobiliari Vista panoramica / Scenica a Guild, TN, Stati Uniti
- Proprietà immobiliari Comunità recintata a Guild, TN, Stati Uniti
- Proprietà immobiliari con Idromassaggio a Guild, TN, Stati Uniti
- Proprietà immobiliari con Terrazza a Guild, TN, Stati Uniti
- Proprietà immobiliari Vista sul fiume a Guild, TN, Stati Uniti
- Proprietà immobiliari con Campo da tennis a Guild, TN, Stati Uniti
- Proprietà immobiliari con Centro Fitness / Palestra a Guild, TN, Stati Uniti
- Proprietà immobiliari Moderno a Guild, TN, Stati Uniti
- Proprietà immobiliari Nuove costruzioni a Guild, TN, Stati Uniti
- Proprietà immobiliari Vista sul lago a Guild, TN, Stati Uniti
- Proprietà immobiliari con Balcone a Guild, TN, Stati Uniti
- Proprietà immobiliari con Cinema a Guild, TN, Stati Uniti
- Proprietà immobiliari Lungolago a Guild, TN, Stati Uniti
- Proprietà immobiliari con Ufficio a Guild, TN, Stati Uniti
- Proprietà immobiliari con Sala giochi a Guild, TN, Stati Uniti
- Proprietà immobiliari Lungomare a Guild, TN, Stati Uniti
- Proprietà immobiliari con Cucina esterna a Guild, TN, Stati Uniti
Guide e storie correlate
La fiducia dei migliori broker del mondo
Gli agenti dietro le proprietà più straordinarie del mondo pubblicano su JamesEdition.
- Annunci di Sotheby's, Christie's, BARNES ed Engel & Völkers
- Ogni annuncio è verificato prima della pubblicazione
- Si metta in contatto diretto con agenti verificati
Continuando, accetta i nostri Termini e la nostra Informativa sulla privacy.
brokerages we
partnered with
partnered with