$1,338,873
Casa DI Charme Con Piscina A Guidel Dans Le Morbihan | Ref: 2025116
- 6 Camere
- 2 Bagni
- 3,574 Sqft
- 2.15 Ac lot
- Aggiornato: Agosto 21
- 2
Informazioni sulla proprietà
La descrizione è stata tradotta automaticamente.
La descrizione viene visualizzata nella lingua originale.
CÔTE & BRETAGNE IMMOBILIER OFFERS YOU AUTHENTICITY & HARMONY A hamlet between land and sea. Just minutes from Lorient and its TGV connections to Paris, and less than ten minutes from the beaches, this real estate complex flourishes in a green setting, like a hamlet preserved from time. The early 20th-century stone buildings, hidden from view, blend elegantly into the landscape, offering a
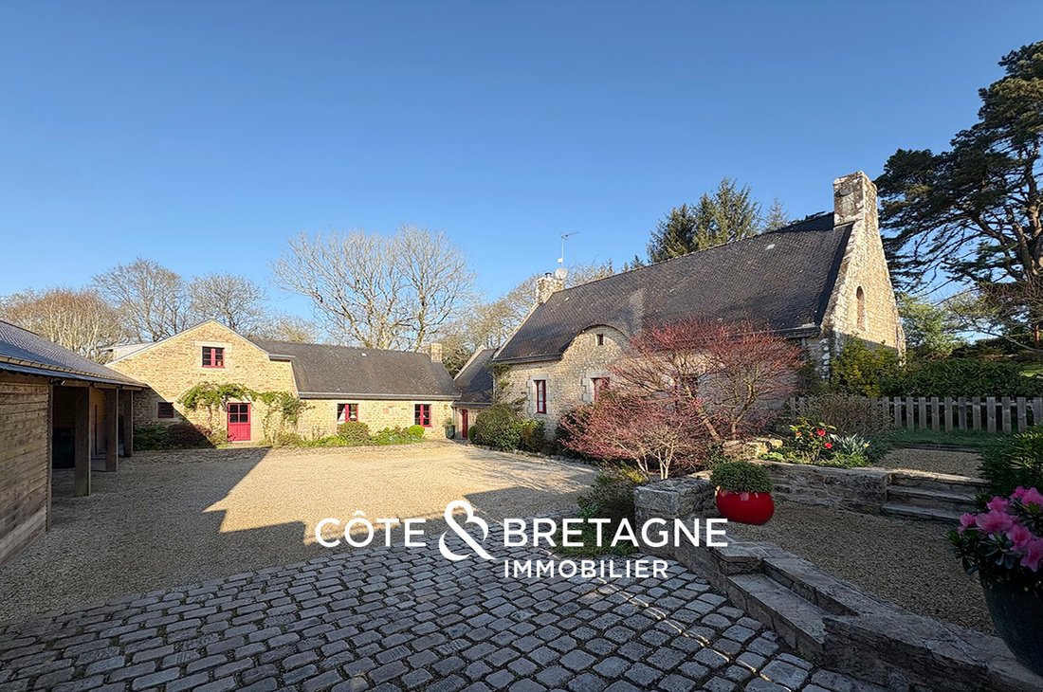
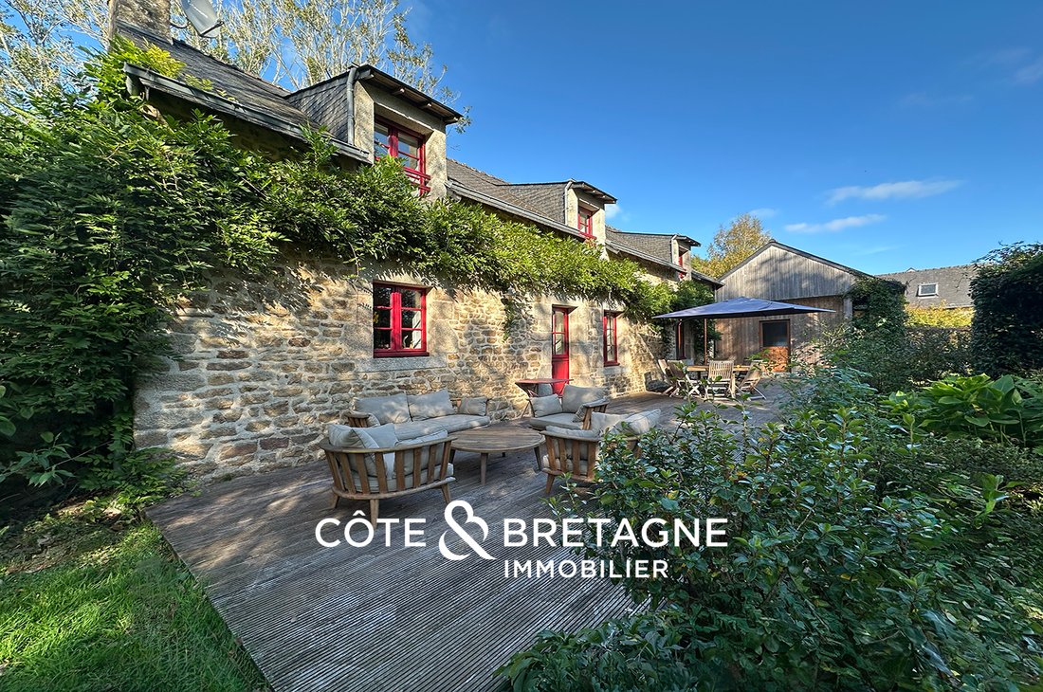
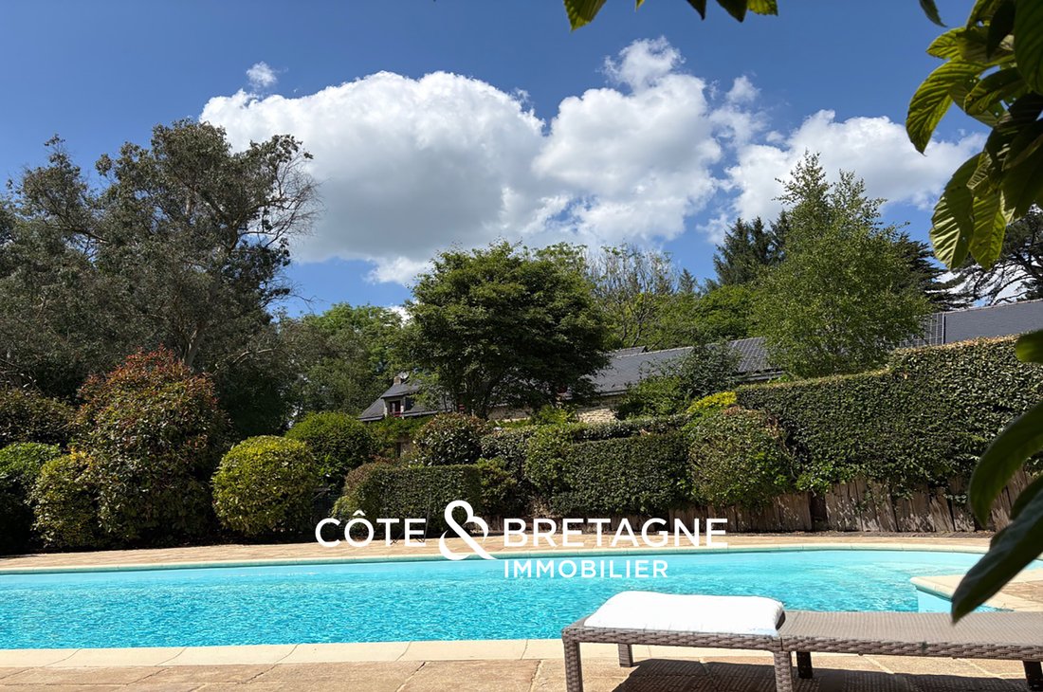
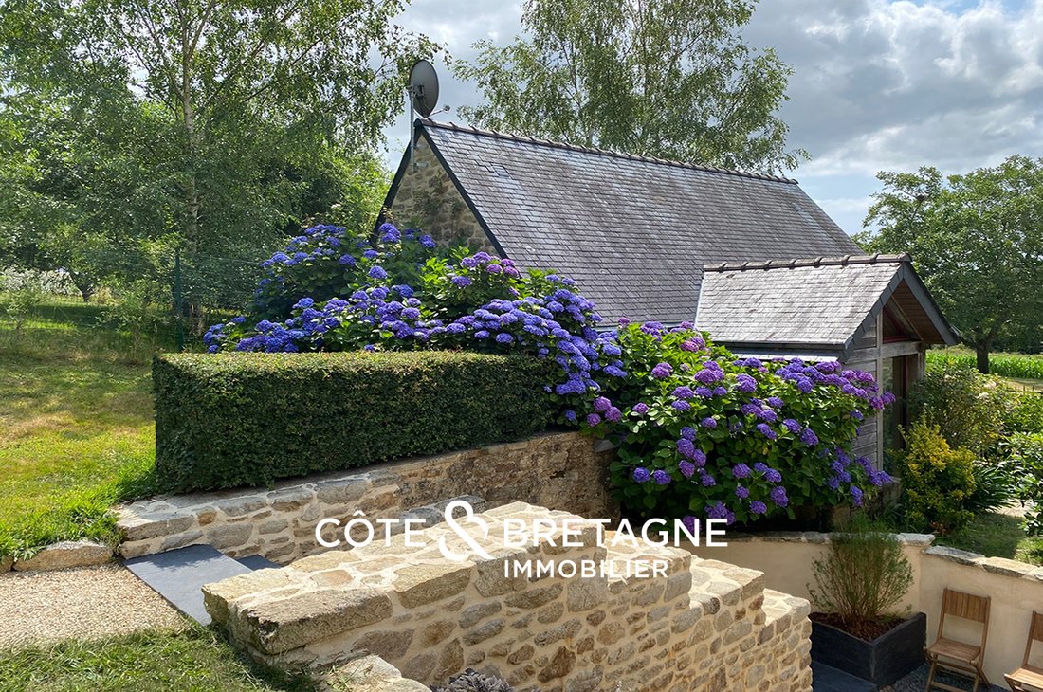
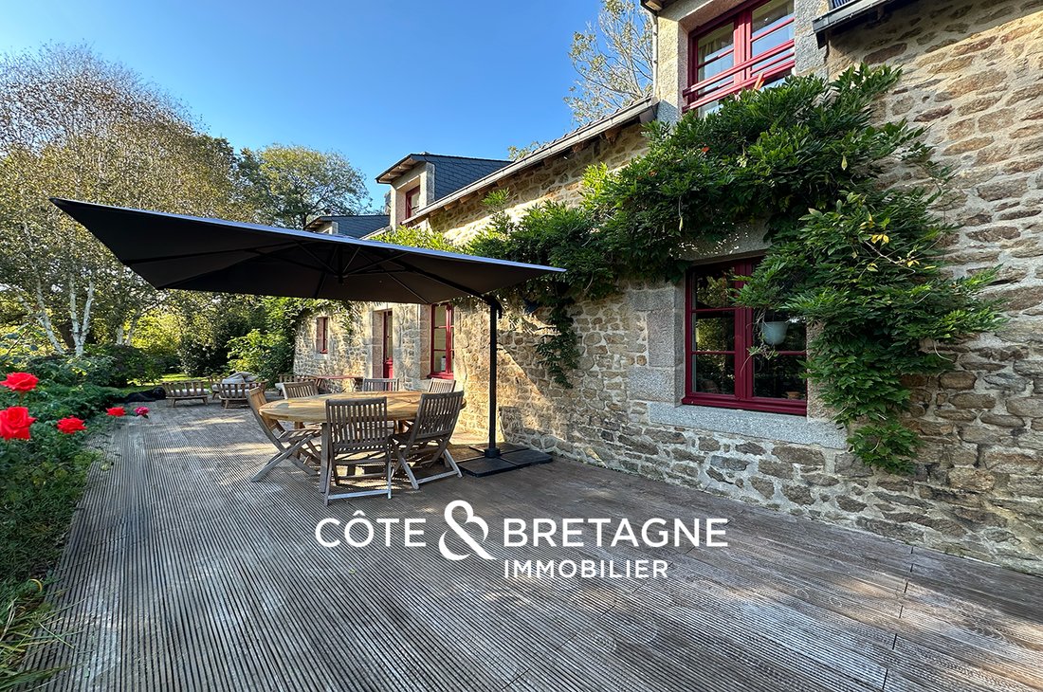
CÔTE & BRETAGNE IMMOBILIER OFFERS YOU AUTHENTICITY & HARMONY A hamlet between land and sea. Just minutes from Lorient and its TGV connections to Paris, and less than ten minutes from the beaches, this real estate complex flourishes in a green setting, like a hamlet preserved from time. The early 20th-century stone buildings, hidden from view, blend elegantly into the landscape, offering a perfect balance between privacy and conviviality. The enveloping calm of the place invites deep breathing, in tune with the seasons. The main house, the heart of life and space. The main entrance opens onto a large living room, where an open fireplace creates a warm atmosphere in the evenings. The adjacent dining room, generous and welcoming, naturally leads to a fully equipped kitchen, featuring a stove and a stone fireplace, reflecting authentic craftsmanship and a convivial lifestyle. The spacious and functional pantry extends the main area, providing a discreet and organized space for preparation and storage. Upstairs is the sleeping area. Three bedrooms, including a suite with a dressing room and shower room, and another bedroom with a bathroom, enhance the intimacy and comfort of the spaces. The mezzanine overlooking the entrance is perfect for reading or watching movies. It can also serve as a guest room thanks to the shower room with toilet accessible from the entrance. Secondary houses, independence and comfort. The second part of the house and an outbuilding complete the hamlet, each with its own character. One, generous and warm, has a living room with a wood stove, a kitchen, and a shower room with toilet. Upstairs, two bedrooms and a bathroom follow harmoniously, offering balanced volumes and views of the park. This space maintains its independence while offering the possibility to be integrated into the main house to increase living space, or kept as is for rental use, combining comfort, flexibility, and potential for development according to your plans. The second house, more intimate, offers a living room, a fitted kitchen, a shower room with toilet, and a bedroom in the mezzanine. Its layout makes it an ideal independent space for rental or hosting friends, while maintaining a natural connection with the park and the inner courtyard. It also benefits from direct access to a private terrace and the orchard, providing a pleasant and intimate outdoor extension. Each house fits harmoniously into the hamlet, offering privacy, comfort, and smooth circulation between spaces for a serene and refined living experience. The main house offers 282 m² of living space, plus the outbuilding of about 50 m². The entire property totals nearly 450 m² of floor area. Pool and relaxation areas. The heated pool is accompanied by a covered terrace opening onto the garden and a pool house. A second terrace with direct access to the kitchen invites convivial meals and moments of relaxation, offering a subtle dialogue between comfort and nature. A park like a living painting. The park, over 8,000 m², is a true biodiversity haven. Oaks, chestnuts, eucalyptus, and other species thrive around a clearing, a fenced orchard, and a chicken coop. A stone basin, fed by a natural spring, adds a poetic and refreshing touch. Every path, every view, every green corner composes a living picture where nature and architecture harmonize perfectly. The property also combines charm and modernity, offering thoughtful technical features for comfort and durability. A large carport accommodating three vehicles, a spacious workshop, and a carefully arranged wine cellar complete this ensemble harmoniously. Heating combines gas underfloor heating on the ground floor and radiators upstairs, ensuring warmth and comfort year-round. The installation of 15 photovoltaic panels contributes to controlled and sustainable energy production. The presence of a natural spring, a well, and a 1,500-liter tank allows autonomous and harmonious garden irrigation, extending the serenity and beauty of this green haven. Guidel, between softness and balance. Nearby, Guidel charms with the quality of its living environment. Its preserved beaches, coastal paths, and natural spaces invite walks and water activities. The town also offers all necessary daily amenities, from schools to cultural facilities, while maintaining a peaceful and authentic atmosphere. Guidel thus combines nature, leisure, and comfort, echoing the serene and refined spirit of this unique property. This listing is offered by Laurence MEUNIER | Tel: . Commercial agent, Vannes Morbihan, registered with the Vannes R.S.A.C under number [hidden information]. Your prestigious real estate agency in Saint-Brieuc, Golfe du Morbihan, Côte des Mégalithes, Seaside, Vannes, Carnac, Lorient. ENERGY CLASS: C / CLIMATE CLASS: C. Estimated average annual energy costs for standard use, based on indexed energy prices from the years [hidden information]: between €3,966 and €5,366. Information on risks to which this property is exposed is available on the Géorisques website: [hidden information]. Price: €1,281,930 fees included | €1,235,000 excluding fees. Fees: 3.80% VAT included, payable by the buyer.
Le informazioni sui rischi a cui è esposta questa proprietà sono disponibili sul sito web di Géorisques: https://www.georisques.gouv.fr/
Le informazioni sui rischi a cui è esposta questa proprietà sono disponibili sul sito web di Géorisques: https://www.georisques.gouv.fr/
-
Tipo di proprietà
Casa
-
Anno di costruzione
1900
-
Prezzo/piede²
$374
Caratteristiche
Esplora la zona
morbihan, Bourg, Guidel, Francia
Visualizza su Google Maps
Prezzo per sqft
Basso
Alto
Iscritto da 7 mesi
Hai chiesto informazioni su questa proprietà
L'agente La contatterà al più presto
Pubblicato da
74
Annunci
2026
Iscritto
Prenota una visita con the agent
Scegli una data e indica se preferisci un tour virtuale o di persona con l’agente.
Data preferita
Tipo di tour
Ultimo aggiornamento
Agosto 21
Prima pubblicazione
Marzo 19
Riferimento annuncio
2025116
La fiducia dei migliori broker del mondo
Gli agenti dietro le proprietà più straordinarie del mondo pubblicano su JamesEdition.
- Annunci di Sotheby's, Christie's, BARNES ed Engel & Völkers
- Ogni annuncio è verificato prima della pubblicazione
- Si metta in contatto diretto con agenti verificati
Continuando, accetta i nostri Termini e la nostra Informativa sulla privacy.