$772,419
Vendita Maison D'architecte 10 Pezzi
- 7 Camere
- 4 Bagni
- 3,380 Sqft
- 1.29 Ac lot
- Aggiornato: Agosto 28
- 1
Informazioni sulla proprietà
La descrizione è stata tradotta automaticamente.
La descrizione viene visualizzata nella lingua originale.
iad France - Alexandra Lenoir presents: Exceptional Architect-Designed House in Guignen
– 314 m² – 7 bedrooms – Park of 5,182 m²
Are you looking for space, comfort, and a privileged environment for your family?
Do you want to live in a dynamic village while feeling like you’re in the countryside?
Do you love spectacular volumes, natural light, and high-quality features?
– 314 m² – 7 bedrooms – Park of 5,182 m²
Are you looking for space, comfort, and a privileged environment for your family?
Do you want to live in a dynamic village while feeling like you’re in the countryside?
Do you love spectacular volumes, natural light, and high-quality features?
iad France - Alexandra Lenoir presents: Exceptional Architect-Designed House in Guignen
– 314 m² – 7 bedrooms – Park of 5,182 m²
Are you looking for space, comfort, and a privileged environment for your family?
Do you want to live in a dynamic village while feeling like you’re in the countryside?
Do you love spectacular volumes, natural light, and high-quality features?
This property is made for you!
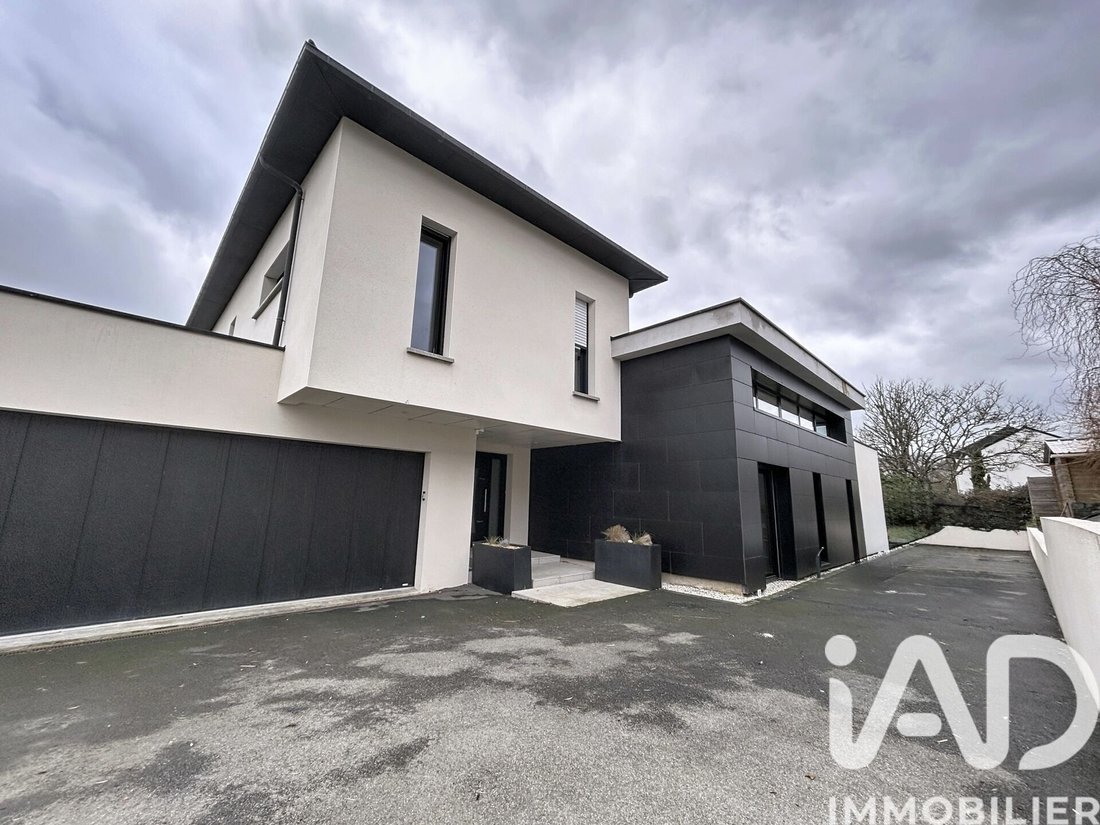
Only 20 minutes from Rennes. In the heart of Guignen, close to schools, middle school, shops, and services, this architect-designed house built in 2014 is revealed.
A rare location: the convenience of the village center combined with the tranquility of a wooded park of over 5,000 m², enclosed and secured with an electric gate.
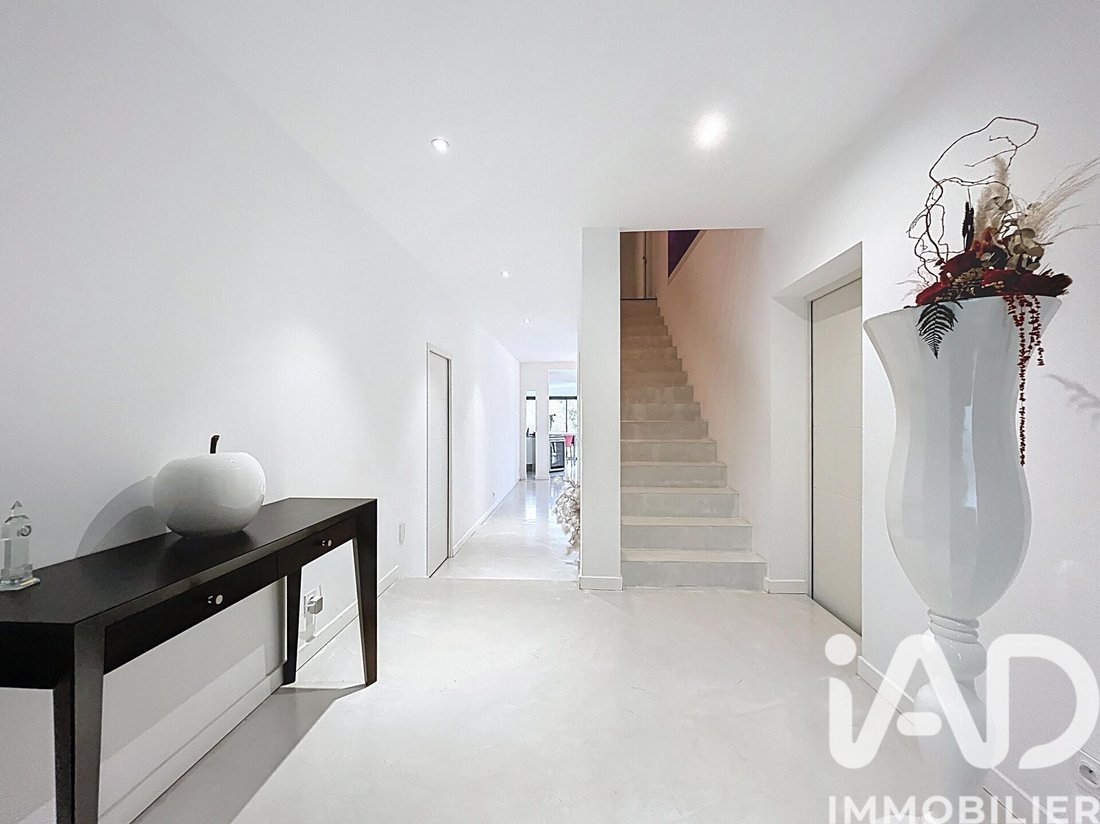
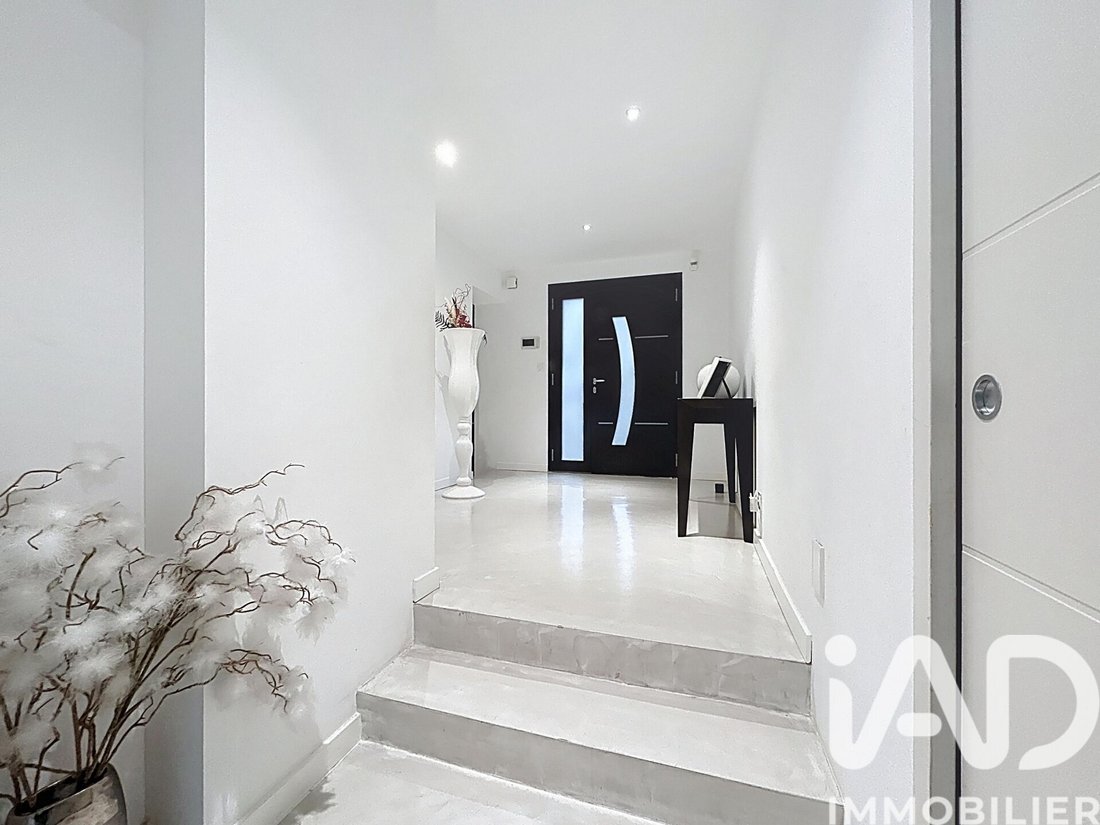
From the entrance, the tone is set!
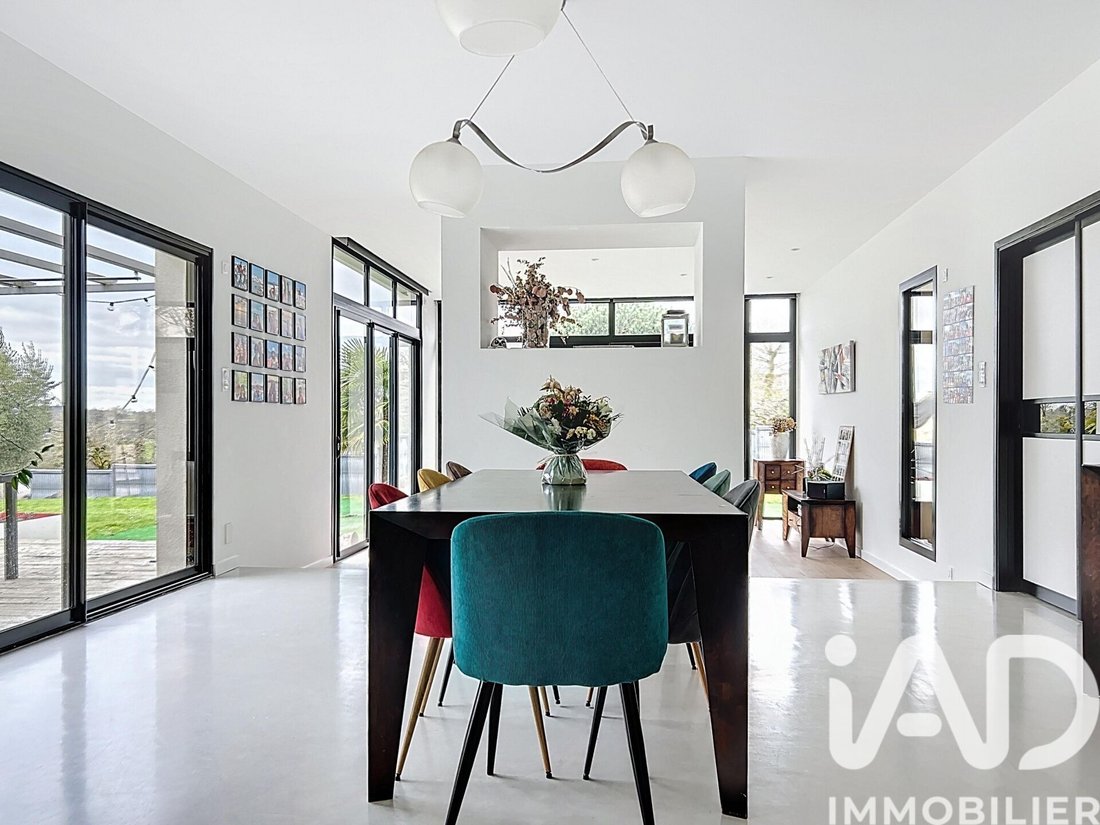
The hall welcomes and naturally distributes the spaces. The living area is the true heart of the house: a generous living room, an elegant dining room, and an open kitchen fitted and equipped with high-quality materials.
Large bay windows extend the spaces outdoors and offer an unobstructed view of the landscaped garden.
Here, light is everywhere!
Here, you can breathe!
Practical!
Next to the kitchen, a pantry and a laundry room, both technical and storage spaces, provide direct access to the garage for optimal daily convenience.
An ideal office for teleworking and a separate WC complete the layout with coherence and functionality.
Sleeping area!
The ground floor features a master suite with a spacious sleeping area, a dressing room, and an elegant bathroom with a walk-in shower and double sinks. A second bedroom with a bathroom completes the sleeping area.
Moving upstairs…
The thoughtfully designed landing leads to a bathroom, a separate WC, and five bedrooms with harmonious volumes, designed to comfortably accommodate every family member.
Each room also offers other possibilities: office, playroom, TV room, or guest bedroom, depending on your needs and lifestyle.
Two of the bedrooms have an additional advantage: privileged access to a shared bathroom, offering comfort and practicality while preserving privacy. They also enjoy a private balcony, providing extra space and independence!
Outside, the balance is remarkable!
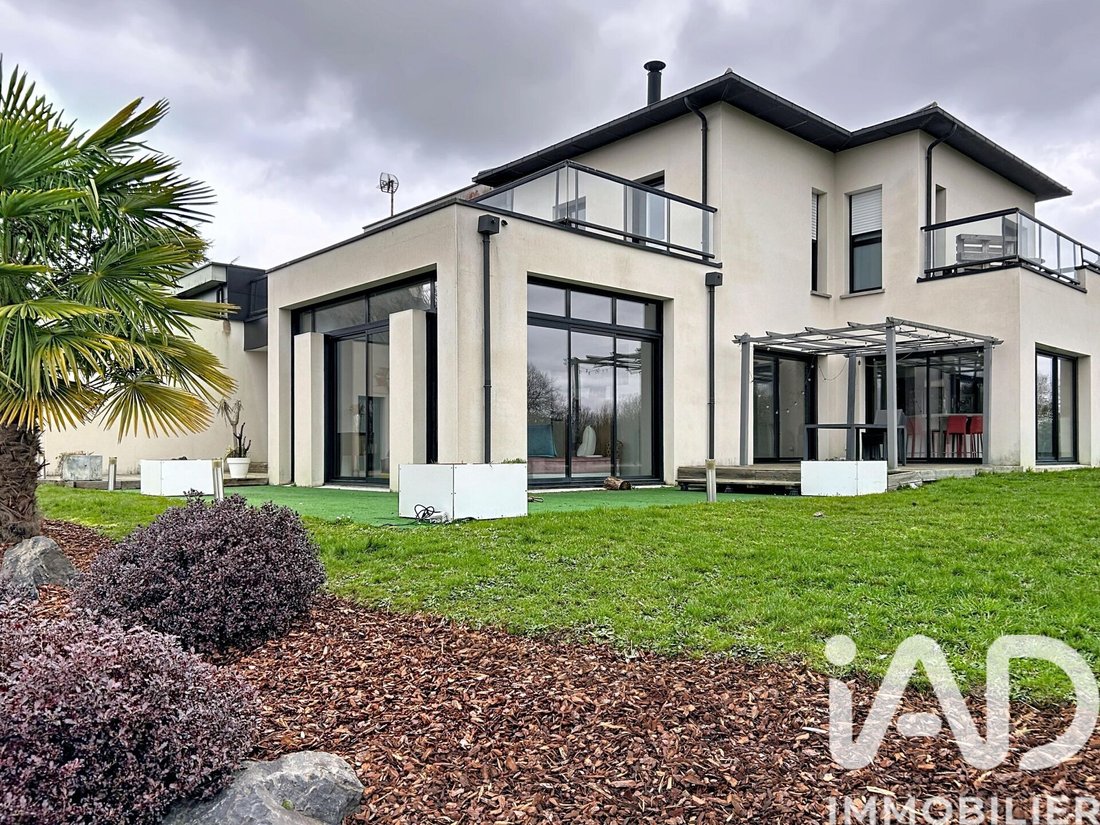
- Four terraces facing south and west, including one covered, allow you to enjoy every exposure and season in complete privacy.
- The spa area adds a wellness and conviviality dimension to this already privileged setting.
- The wooded park creates the rare feeling of being in the countryside while remaining in the village.
A double garage, private parking, and a cellar for enthusiasts.
Nothing has been left to chance!
Space.
Light.
Tranquility.
And the feeling of living in a green haven without giving up conveniences.
This house combines modernity, comfort, and a privileged location, ready to welcome your family.
Don’t wait any longer—let’s visit your future paradise together! Discover all the advantages of this exceptional property in Guignen.
Agency fees payable by the buyer. Price including fees: 706,000 euros. Price excluding fees: 680,000 euros. Fees including tax payable by the buyer (3.82% of the price excluding fees): 26,000 euros.
Energy performance information for this property: ENERGY class B index 74 and CLIMATE class A index 2. Information on risks to which this property is exposed, including the legal obligation for brush clearing, is available on the Géorisques website: [hidden information]
This real estate listing was written under the editorial responsibility of Ms. Alexandra Lenoir, independent real estate agent (without holding funds), commercial agent of SAS [hidden information] France registered with the RSAC of RENNES under number [hidden information], holder of the real estate canvassing card on behalf of the company [hidden information] France SAS.
Le informazioni sui rischi a cui è esposta questa proprietà sono disponibili sul sito web di Géorisques: https://www.georisques.gouv.fr/
– 314 m² – 7 bedrooms – Park of 5,182 m²
Are you looking for space, comfort, and a privileged environment for your family?
Do you want to live in a dynamic village while feeling like you’re in the countryside?
Do you love spectacular volumes, natural light, and high-quality features?
This property is made for you!
Only 20 minutes from Rennes. In the heart of Guignen, close to schools, middle school, shops, and services, this architect-designed house built in 2014 is revealed.
A rare location: the convenience of the village center combined with the tranquility of a wooded park of over 5,000 m², enclosed and secured with an electric gate.
From the entrance, the tone is set!
The hall welcomes and naturally distributes the spaces. The living area is the true heart of the house: a generous living room, an elegant dining room, and an open kitchen fitted and equipped with high-quality materials.
Large bay windows extend the spaces outdoors and offer an unobstructed view of the landscaped garden.
Here, light is everywhere!
Here, you can breathe!
Practical!
Next to the kitchen, a pantry and a laundry room, both technical and storage spaces, provide direct access to the garage for optimal daily convenience.
An ideal office for teleworking and a separate WC complete the layout with coherence and functionality.
Sleeping area!
The ground floor features a master suite with a spacious sleeping area, a dressing room, and an elegant bathroom with a walk-in shower and double sinks. A second bedroom with a bathroom completes the sleeping area.
Moving upstairs…
The thoughtfully designed landing leads to a bathroom, a separate WC, and five bedrooms with harmonious volumes, designed to comfortably accommodate every family member.
Each room also offers other possibilities: office, playroom, TV room, or guest bedroom, depending on your needs and lifestyle.
Two of the bedrooms have an additional advantage: privileged access to a shared bathroom, offering comfort and practicality while preserving privacy. They also enjoy a private balcony, providing extra space and independence!
Outside, the balance is remarkable!
- Four terraces facing south and west, including one covered, allow you to enjoy every exposure and season in complete privacy.
- The spa area adds a wellness and conviviality dimension to this already privileged setting.
- The wooded park creates the rare feeling of being in the countryside while remaining in the village.
A double garage, private parking, and a cellar for enthusiasts.
Nothing has been left to chance!
Space.
Light.
Tranquility.
And the feeling of living in a green haven without giving up conveniences.
This house combines modernity, comfort, and a privileged location, ready to welcome your family.
Don’t wait any longer—let’s visit your future paradise together! Discover all the advantages of this exceptional property in Guignen.
Agency fees payable by the buyer. Price including fees: 706,000 euros. Price excluding fees: 680,000 euros. Fees including tax payable by the buyer (3.82% of the price excluding fees): 26,000 euros.
Energy performance information for this property: ENERGY class B index 74 and CLIMATE class A index 2. Information on risks to which this property is exposed, including the legal obligation for brush clearing, is available on the Géorisques website: [hidden information]
This real estate listing was written under the editorial responsibility of Ms. Alexandra Lenoir, independent real estate agent (without holding funds), commercial agent of SAS [hidden information] France registered with the RSAC of RENNES under number [hidden information], holder of the real estate canvassing card on behalf of the company [hidden information] France SAS.
Le informazioni sui rischi a cui è esposta questa proprietà sono disponibili sul sito web di Géorisques: https://www.georisques.gouv.fr/
-
Tipo di proprietà
Casa
-
Piani
2
-
Anno di costruzione
2014
-
Prezzo/piede²
$228
-
Emissioni
A
-
Consumo
B
Caratteristiche
- Garage
Esplora la zona
Guignen, Bretagna, Francia
Visualizza su Google Maps
Prezzo per sqft
Basso
Alto
Iscritto da 3 anni
Hai chiesto informazioni su questa proprietà
L'agente La contatterà al più presto
Pubblicato da
11289
Annunci
2023
Iscritto
Prenota una visita con the agent
Scegli una data e indica se preferisci un tour virtuale o di persona con l’agente.
Data preferita
Tipo di tour
Ultimo aggiornamento
Agosto 28
Prima pubblicazione
Febbraio 26
Riferimento annuncio
1951031
La fiducia dei migliori broker del mondo
Gli agenti dietro le proprietà più straordinarie del mondo pubblicano su JamesEdition.
- Annunci di Sotheby's, Christie's, BARNES ed Engel & Völkers
- Ogni annuncio è verificato prima della pubblicazione
- Si metta in contatto diretto con agenti verificati
Continuando, accetta i nostri Termini e la nostra Informativa sulla privacy.