$1,521,019
Guelfo Unifamiliare Indipendente
- 4 Camere
- 4 Bagni
- 3,250 Sqft
- 5 Sqft lot
- Aggiornato: Ieri
- MLS#X13754844
Informazioni sulla proprietà
La descrizione è stata tradotta automaticamente.
La descrizione viene visualizzata nella lingua originale.
Welcome to 3 Serena Lane, an exceptional estate property nestled in the prestigious Rolling Hills Estate subdivision in Guelph’s sought-after south end. Set on almost 5 beautifully landscaped acres surrounded by mature trees and natural bush, this remarkable property offers an extraordinary combination of privacy, space and endless potential to create your ultimate backyard oasis. Imagine a pool,
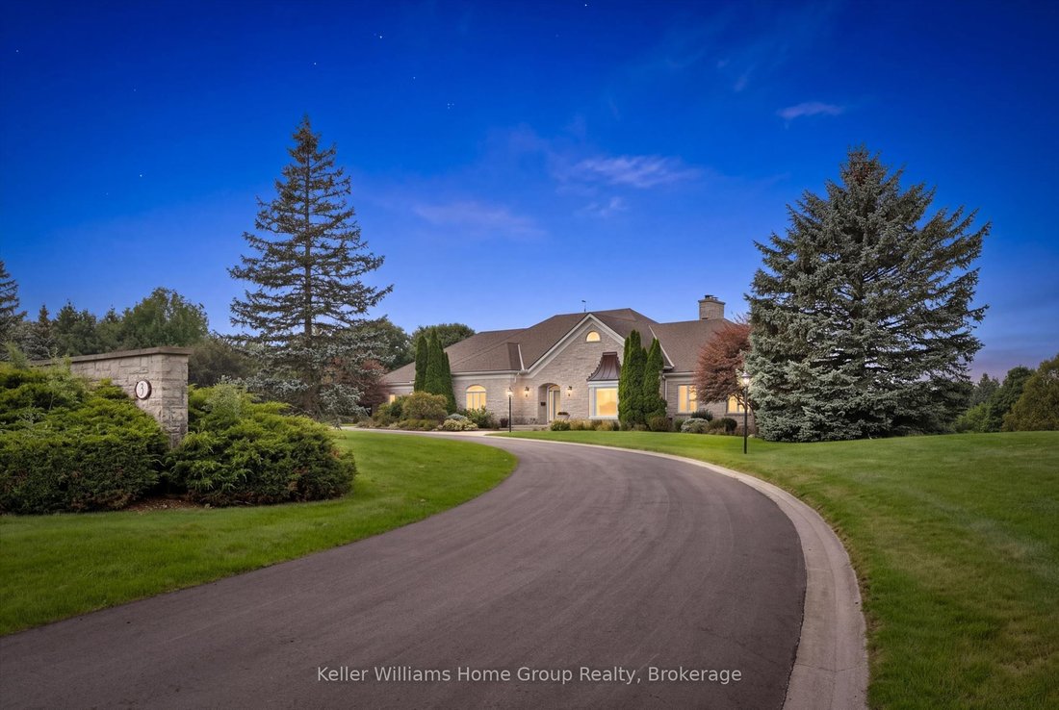
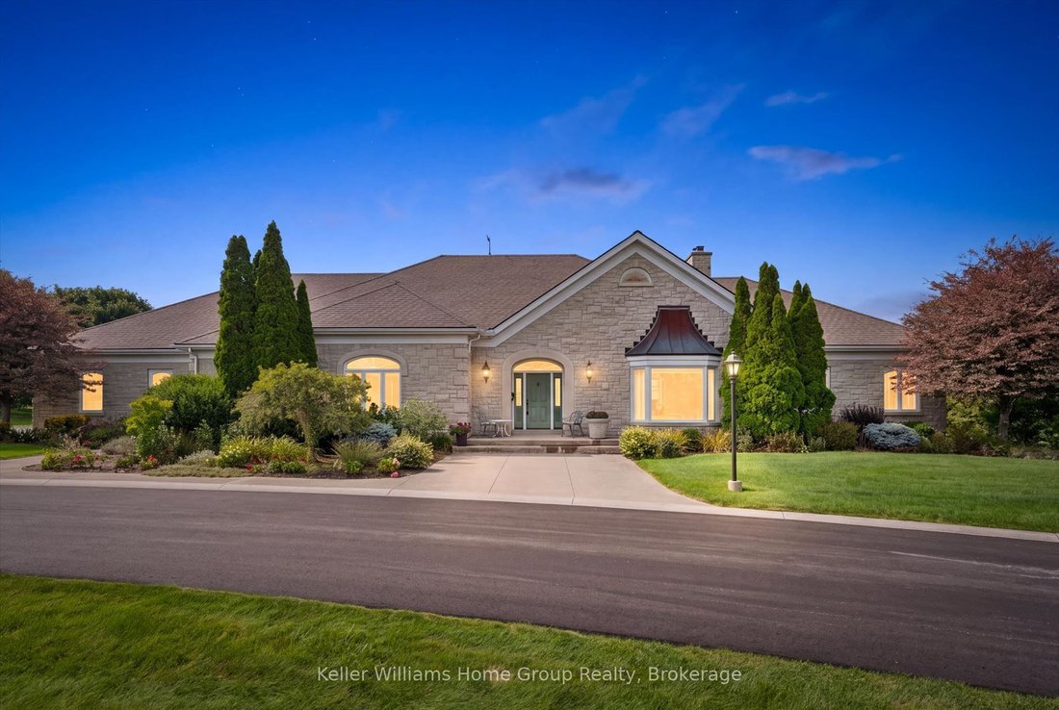
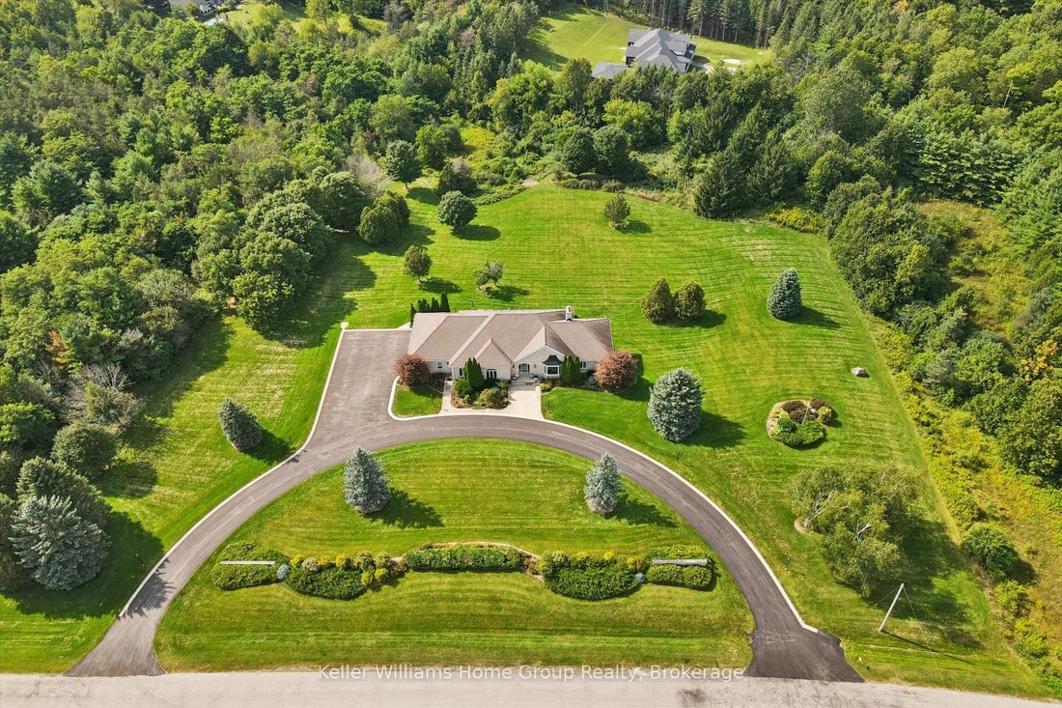
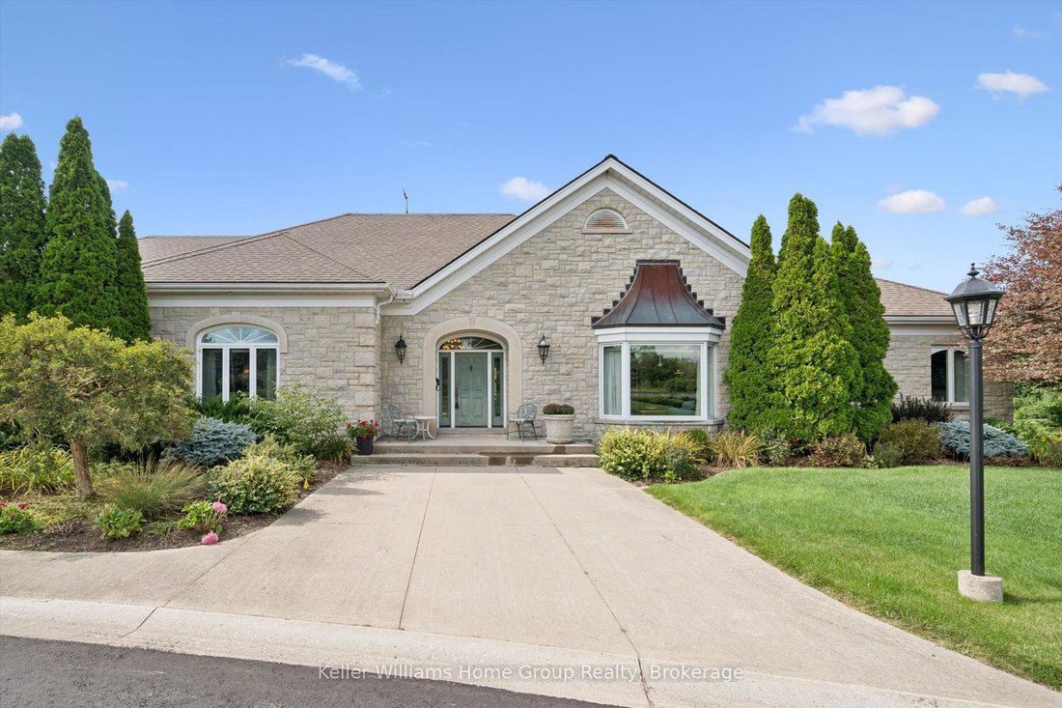
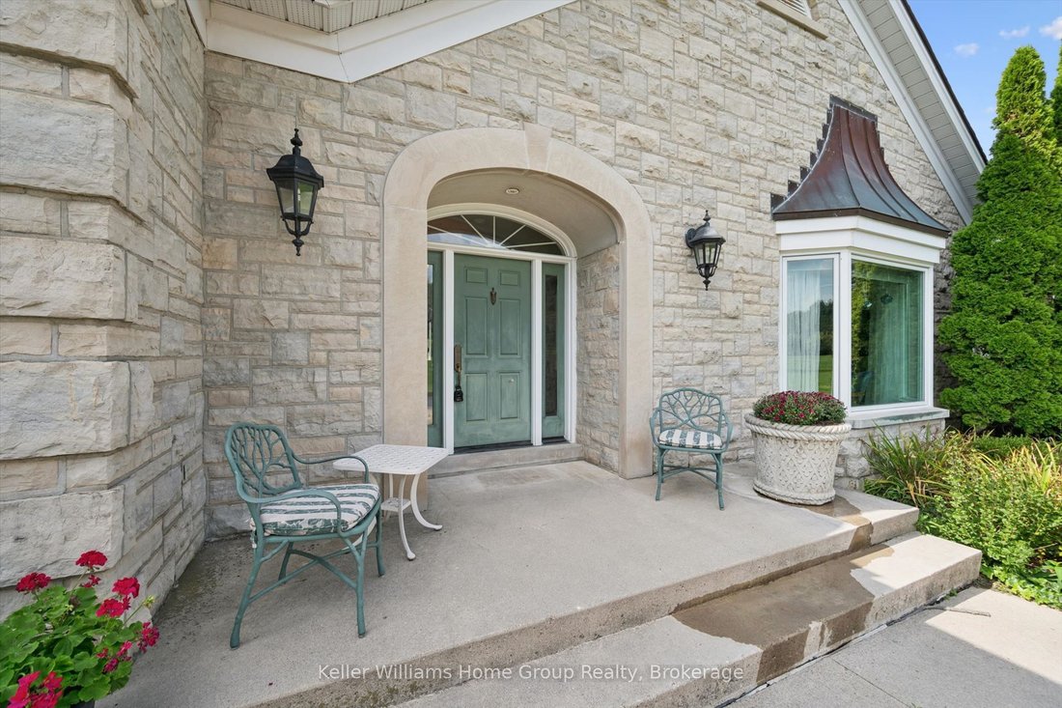
Welcome to 3 Serena Lane, an exceptional estate property nestled in the prestigious Rolling Hills Estate subdivision in Guelph’s sought-after south end. Set on almost 5 beautifully landscaped acres surrounded by mature trees and natural bush, this remarkable property offers an extraordinary combination of privacy, space and endless potential to create your ultimate backyard oasis. Imagine a pool, tennis court, gardens and resort-style entertaining spaces - all within your own private estate. Custom built by renowned local builder George Good, this sprawling stone bungalow offers over 6,000 sq. ft. of finished living space, a triple-car attached garage and a recently repaved driveway. The grand entrance opens to generous principal rooms designed for both everyday living and elegant entertaining. The sun-filled great room is a true showpiece, featuring vaulted ceilings, hardwood floors, a gas fireplace and expansive windows overlooking the spectacular grounds. The kitchen is the heart of the home, with a large centre island, built-in appliances, walk-in pantry and sink positioned to take in the peaceful backyard views. A formal dining room and spacious living room provide additional gathering spaces. The main-floor primary suite is a private retreat, complete with a huge walk-out closet with custom built-ins and a corner ensuite bathroom. The finished walkout basement offers exceptional flexibility, with two bright bedrooms, a full bathroom and a spacious family room with a wood-burning fireplace - ideal for guests, extended family or an in-law suite. A rare opportunity to own a custom-built estate in one of Guelph’s most prestigious communities minutes to shopping, restaurants, parks, schools and the 401.
-
Tipo di proprietà
Casa
-
Prezzo/piede²
$468
Caratteristiche
- Garage
- Camino
- Piscina
- Campo da tennis
- Piano cottura a gas
- Balcone
- Privacy
- Seminterrato
- Isola della cucina
Caratteristiche
Lot
- Privacy
Interni
- Soffitto alto
- Camino
- Isola della cucina
- Piano cottura a gas
- Seminterrato
- Controsoffitti in pietra
Outdoor
- Balcone
- Piscina
- Garage
- Campo da tennis
- Giardino
Esplora la zona
3 Serena Lane, Guelph, ON N1L 1E7, Ontario, Canada
Visualizza su Google Maps
Prezzo per sqft
Basso
Alto
Iscritto da 1 mese
Hai chiesto informazioni su questa proprietà
L'agente La contatterà al più presto
Pubblicato da
1
Annunci
2026
Iscritto
Prenota una visita con Kim McKenzie
Scegli una data e indica se preferisci un tour virtuale o di persona con l’agente.
Data preferita
Tipo di tour

Ultimo aggiornamento
Ieri
Prima pubblicazione
Sep 9
Riferimento annuncio
2156880744143412
Stato dell'annuncio
New
Proprietà simili nelle vicinanze
Nuovi annunci a Guelph





Esplora più immobili in vendita
tipi di proprietà Guelph, Canada
Guelph, Canada ricerche popolari
- Proprietà immobiliari con Giardino a Guelph, Canada
- Proprietà immobiliari con Garage a Guelph, Canada
- Proprietà immobiliari Nuove costruzioni a Guelph, Canada
- Proprietà immobiliari Moderno a Guelph, Canada
- Proprietà immobiliari Vista Città a Guelph, Canada
- Proprietà immobiliari con Cucina aperta a Guelph, Canada
- Proprietà immobiliari con Campo da tennis a Guelph, Canada
- Proprietà immobiliari Lungomare a Guelph, Canada
- Proprietà immobiliari Vista sull'acqua a Guelph, Canada
Guide e storie correlate
La fiducia dei migliori broker del mondo
Gli agenti dietro le proprietà più straordinarie del mondo pubblicano su JamesEdition.
- Annunci di Sotheby's, Christie's, BARNES ed Engel & Völkers
- Ogni annuncio è verificato prima della pubblicazione
- Si metta in contatto diretto con agenti verificati
Continuando, accetta i nostri Termini e la nostra Informativa sulla privacy.