$12,999,426
Casa Contemporanea Sulla Spiaggia Con Vista Mare E Piscina A Praia Das Conchas
- 5 Camere
- 5 Bagni
- 12,917 Sqft
- 40
Informazioni sulla proprietà
La descrizione è stata tradotta automaticamente.
La descrizione viene visualizzata nella lingua originale.
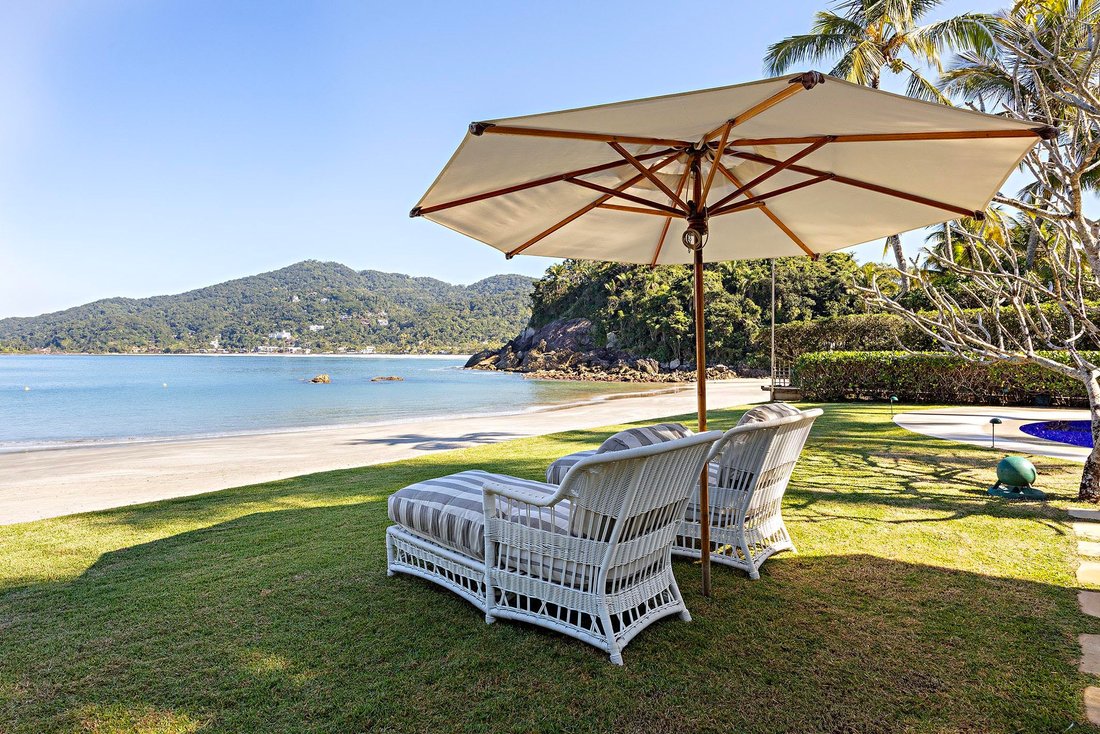
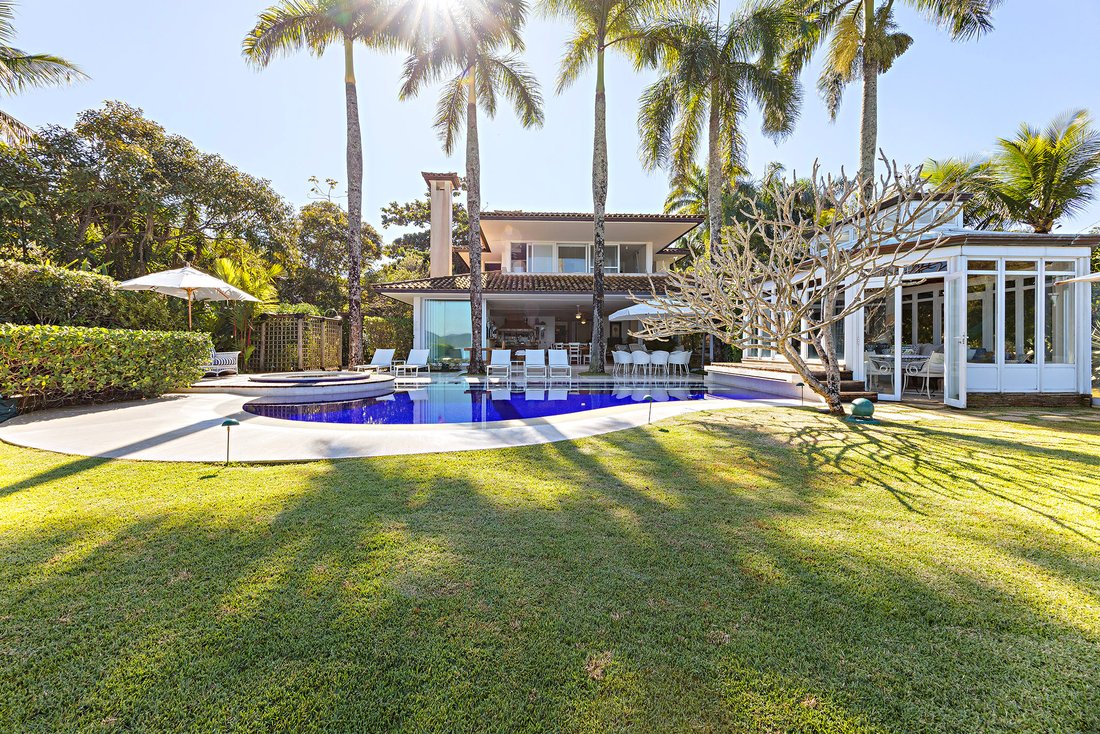
Situata in una zona appartata di Praia das Conchas, all’interno della gated community di Iporanga, questa residenza contemporanea unisce integrazione naturale, precisione architettonica e finiture di alto livello. Il lotto di 18.837 piedi quadrati comprende 14.531 piedi quadrati di fronte al mare e 4.306 piedi quadrati di area verde preservata, integrata nel paesaggio progettato da Gilberto Elkis.
Located in a secluded area of Praia das Conchas, within the Iporanga gated community, this contemporary residence blends natural integration, architectural precision, and high-end finishes. The 18,837 sq. ft. lot includes 14,531 sq. ft. facing the sea and 4,306 sq. ft. of preserved green area, integrated into the landscaping designed by Gilberto Elkis. With a 12,917 sq. ft. built area, executed by
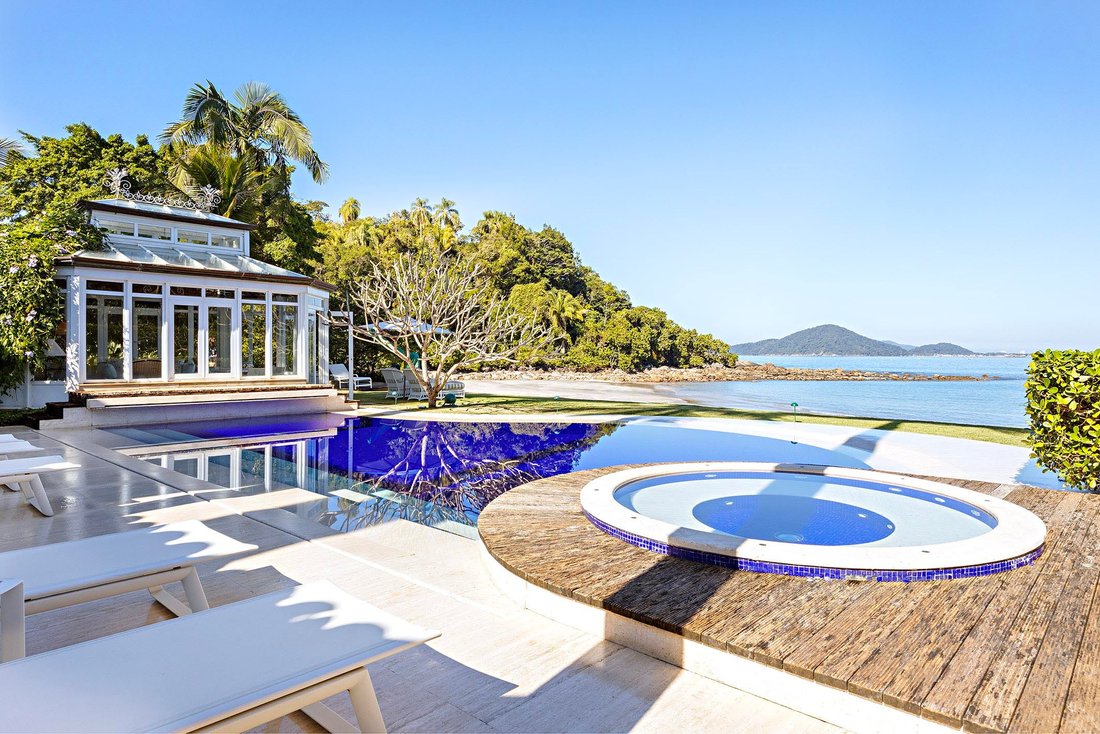
Situata in una zona appartata di Praia das Conchas, all’interno della gated community di Iporanga, questa residenza contemporanea unisce integrazione naturale, precisione architettonica e finiture di alto livello. Il lotto di 18.837 piedi quadrati comprende 14.531 piedi quadrati di fronte al mare e 4.306 piedi quadrati di area verde preservata, integrata nel paesaggio progettato da Gilberto Elkis. Con un’area costruita di 12.917 piedi quadrati, eseguita da TECSA, la casa presenta materiali importati e soluzioni costruttive ad alte prestazioni. La zona giorno principale riunisce salotto, sala da pranzo, camino e home theater, tutti perfettamente collegati. Il sistema audio copre sia le aree interne che quelle esterne, tra cui il giardino e un gazebo climatizzato con vista sul mare. La cucina gourmet include un’isola con cappa, tre piani cottura Gaggenau, piano di appoggio e vista permanente sull’oceano. Le strutture ricreative includono una piscina riscaldata con cascata, vasca idromassaggio, doccia esterna e un verricello dedicato per imbarcazioni o imbarcazioni personali, posizionato vicino al muro sulla spiaggia. L’area gourmet, situata all’interno, è dotata di barbecue, piastra e forno elettrico per pizza. Il livello inferiore ospita una palestra, saune secche e a vapore e una zona relax con bagno e doccia. La casa dispone anche di una cantina climatizzata per un massimo di 1.600 bottiglie, una dispensa con refrigeratore di birra e macchina per il ghiaccio e una cucina a marchio Kitchens con tre frigoriferi e un congelatore verticale. L’ala privata comprende cinque suite, tutte con aria condizionata, armadi, terrazze e vista sull’oceano. La suite principale include un ampio bagno e una vasca da bagno in stile giapponese. C’è un progetto approvato per una sesta suite. Sullo stesso piano, un armadio per la biancheria e un minibar supportano l’area intima. Gli alloggi del personale includono una lavanderia completamente attrezzata, un appartamento per il custode con due camere da letto, zona giorno, angolo cottura e bagno, oltre a alloggi aggiuntivi per il personale. Un generatore diesel supporta l’intera residenza (tranne la sauna), insieme a un’area di stoccaggio e a un ampio garage.
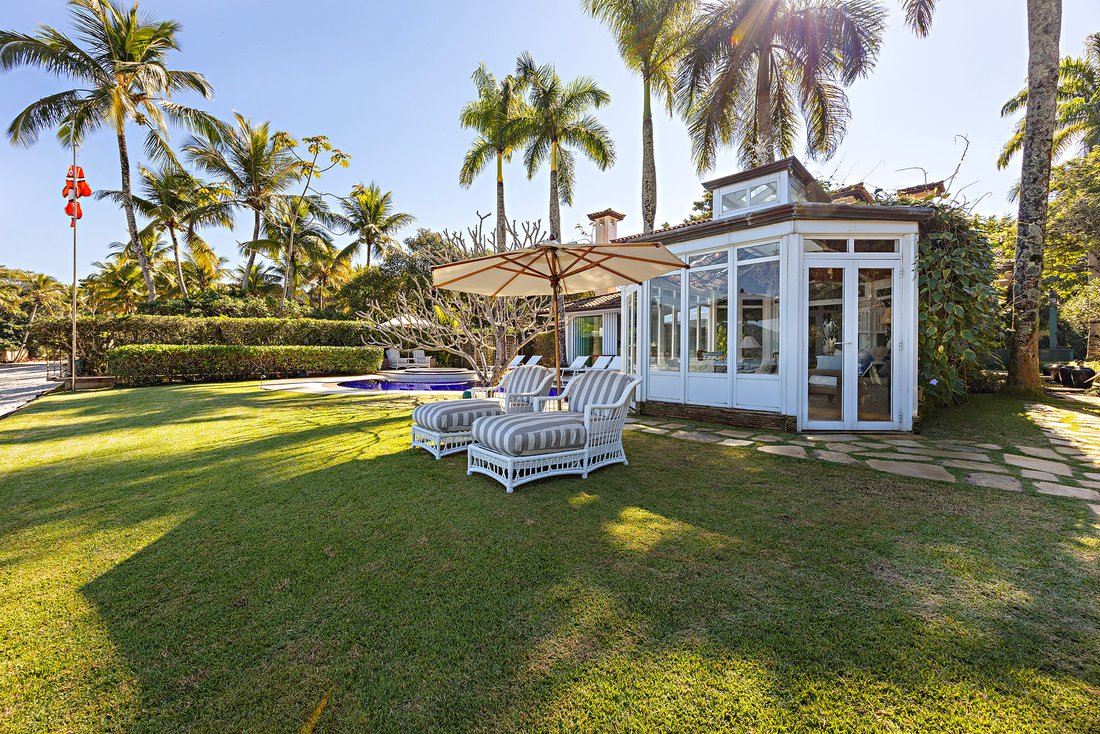
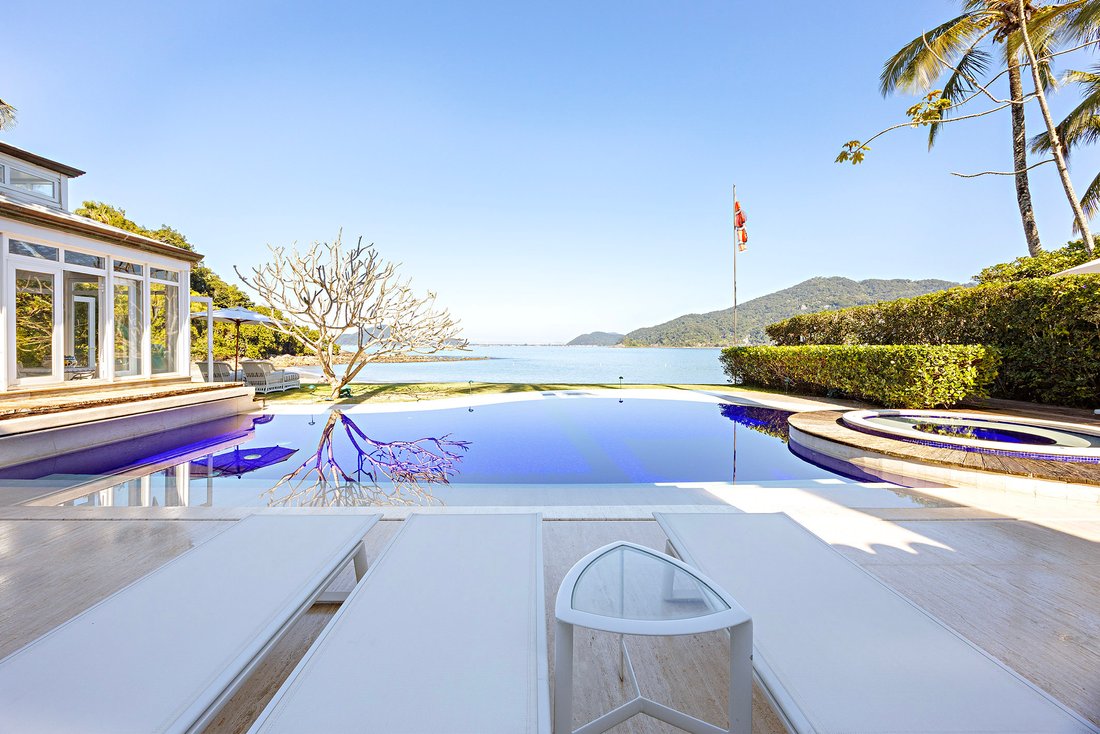
Located in a secluded area of Praia das Conchas, within the Iporanga gated community, this contemporary residence blends natural integration, architectural precision, and high-end finishes. The 18,837 sq. ft. lot includes 14,531 sq. ft. facing the sea and 4,306 sq. ft. of preserved green area, integrated into the landscaping designed by Gilberto Elkis. With a 12,917 sq. ft. built area, executed by TECSA, the home features imported materials and high-performance construction solutions. The main living area brings together lounge, dining, fireplace, and home theater, all seamlessly connected. The sound system covers both indoor and outdoor areas, including the garden and a climate-controlled gazebo overlooking the sea. The gourmet kitchen includes an island with a hood, three Gaggenau cooktops, support countertop, and permanent ocean view. Leisure amenities include a heated pool with waterfall, jacuzzi, outdoor shower, and a dedicated winch for personal watercraft or boat, positioned by the beachside wall. The gourmet area, located indoors, is equipped with barbecue, griddle, and electric pizza oven. The lower level houses a gym, dry and steam saunas, and a relaxation area with bathroom and shower. The home also features a climate-controlled wine cellar for up to 1,600 bottles, pantry with beer cooler and ice maker, and a Kitchens-brand kitchen with three refrigerators and a vertical freezer. The private wing includes five suites, all with air conditioning, wardrobes, terraces, and ocean views. The primary suite includes a spacious bathroom and Japanese-style soaking tub. There is an approved project for a sixth suite. On the same floor, a linen closet and minibar support the intimate area. Staff quarters include a fully equipped laundry room, a caretaker’s apartment with two bedrooms, living area, kitchenette, and bathroom, as well as additional staff accommodations. A diesel generator supports the entire residence (except sauna), along with a storage area and a large garage.
-
Tipo di proprietà
Casa
-
Anno di costruzione
2003
-
Prezzo/piede²
$1,006
Caratteristiche
- Piscina
- Terrazza
- Giardino
- Idromassaggio
- Eliporto
- Cantina
- Moderno
- Vista sull'oceano
- Focolare
Caratteristiche
Lot
- Comunità recintata
- Vista mare
- Fronte mare
- Vista sulle montagne
- Vista sull'acqua
- Vista sull'oceano
- Lungomare
- Privacy
- Moderno
Interni
- Soffitto alto
- Camino
- Aria condizionata
- Isola della cucina
- Piano cottura a gas
- Idromassaggio
- Bar
- Lavanderia
- Sauna
- Cantina
- Controsoffitti in pietra
- Cabina armadio
- Centro Fitness / Palestra
Outdoor
- Terrazza
- Balcone
- Eliporto
- Focolare
- Piscina
- Garage
- Giardino
Esplora la zona
Rua Tiê sangue (Rua 35) Praia de Iporanga, Guarujá, SP 11446-002, San Paolo, Brasile
Visualizza su Google Maps
Prezzo per sqft
Basso
Alto
Iscritto da 6 anni
Hai chiesto informazioni su questa proprietà
L'agente La contatterà al più presto
Pubblicato da
94
Annunci
2020
Iscritto
Prenota una visita con Marcelo Gonçalves
Scegli una data e indica se preferisci un tour virtuale o di persona con l’agente.
Data preferita
Tipo di tour

Bossa Nova Sotheby's International Realty
Alameda Gabriel Monteiro da Silva, 2027 - Jardim Europa, 2027-Jardins, 01418-200, São Paulo, São Paulo, Brazil
Visualizza profilo agenzia
Bossa Nova Sotheby’s International Realty, established in Brazil since 2015,
with a strong presence in São Paul
with a strong presence in São Paul
Bossa Nova Sotheby’s International Realty, established in Brazil since 2015,
with a strong presence in São Paulo and Rio de Janeiro, rigorously upholds the
rich tradition and high standards of curation and service that define our brand.
By blending centuries of heritage with a continuous pursuit of innovation in the
luxury real estate market, we deliver transformative experiences to our clients,
exceeding their expectations at every step of the process.
with a strong presence in São Paulo and Rio de Janeiro, rigorously upholds the
rich tradition and high standards of curation and service that define our brand.
By blending centuries of heritage with a continuous pursuit of innovation in the
luxury real estate market, we deliver transformative experiences to our clients,
exceeding their expectations at every step of the process.
Ultimo aggiornamento
Novembre 27, 2025
Prima pubblicazione
Luglio 28, 2025
Link annuncio
Riferimento annuncio
LVKGTK
Proprietà simili nelle vicinanze
Nuovi annunci a Guarujá

Esplora più immobili in vendita
tipi di proprietà Guarujá, Brasile
Guarujá, Brasile ricerche popolari
- Proprietà immobiliari Comunità recintata a Guarujá, Brasile
- Proprietà immobiliari Fronte mare a Guarujá, Brasile
- Proprietà immobiliari Lungomare a Guarujá, Brasile
- Proprietà immobiliari Privacy a Guarujá, Brasile
- Proprietà immobiliari Vista sull'oceano a Guarujá, Brasile
- Proprietà immobiliari con Eliporto a Guarujá, Brasile
- Proprietà immobiliari con Cucina aperta a Guarujá, Brasile
- Proprietà immobiliari Investimento immobiliare a Guarujá, Brasile
- Proprietà immobiliari con Libreria a Guarujá, Brasile
- Proprietà immobiliari Nuove costruzioni a Guarujá, Brasile
- Proprietà immobiliari Collina a Guarujá, Brasile
- Proprietà immobiliari Fronte oceano a Guarujá, Brasile
- Proprietà immobiliari Vista Città a Guarujá, Brasile
Guide e storie correlate
La fiducia dei migliori broker del mondo
Gli agenti dietro le proprietà più straordinarie del mondo pubblicano su JamesEdition.
- Annunci di Sotheby's, Christie's, BARNES ed Engel & Völkers
- Ogni annuncio è verificato prima della pubblicazione
- Si metta in contatto diretto con agenti verificati
Continuando, accetta i nostri Termini e la nostra Informativa sulla privacy.