$3,360,388
Guadalmina Alta Villa
- 6 Camere
- 6 Bagni
- 5,060 Sqft
- 10,764 Sqft lot
- Aggiornato: Ottobre 1
Informazioni sulla proprietà
La descrizione è stata tradotta automaticamente.
La descrizione viene visualizzata nella lingua originale.
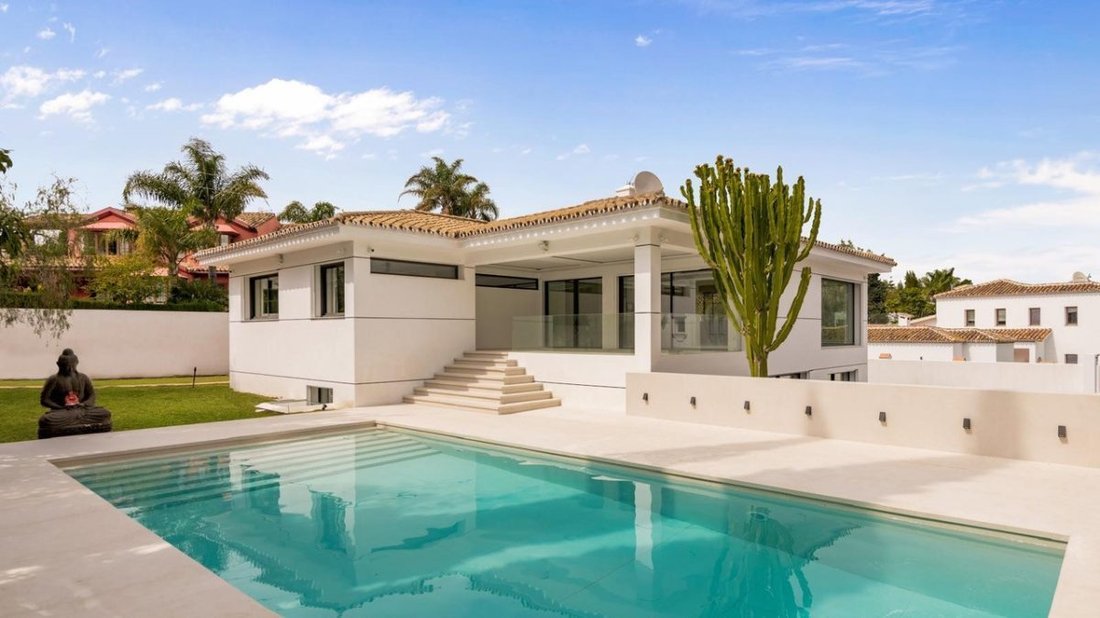
This exceptional contemporary villa is a statement of design, comfort, and cutting-edge technology, ideally located just a four-minute walk from the shopping center.
Set on a generous 1,000 m2 plot with a built area of 470 m2, the property offers refined living spaces designed to meet the highest standards of modern luxury.
The villa features six spacious double bedrooms, each wi
Set on a generous 1,000 m2 plot with a built area of 470 m2, the property offers refined living spaces designed to meet the highest standards of modern luxury.
The villa features six spacious double bedrooms, each wi
This exceptional contemporary villa is a statement of design, comfort, and cutting-edge technology, ideally located just a four-minute walk from the shopping center.
Set on a generous 1,000 m2 plot with a built area of 470 m2, the property offers refined living spaces designed to meet the highest standards of modern luxury.
The villa features six spacious double bedrooms, each with its own en-suite bathroom finished with premium materials and Italian design elements. The bathrooms include solid surface countertops with integrated sinks, wall-mounted Catalano toilets, tempered safety glass partitions, built-in Ramón Soler faucets, ceiling-mounted rain showers, and custom wardrobes with soft-close, fully extendable drawers. Lighting is thoughtfully designed with dual circuits for ambiance and functionality. A separate guest toilet completes the layout.
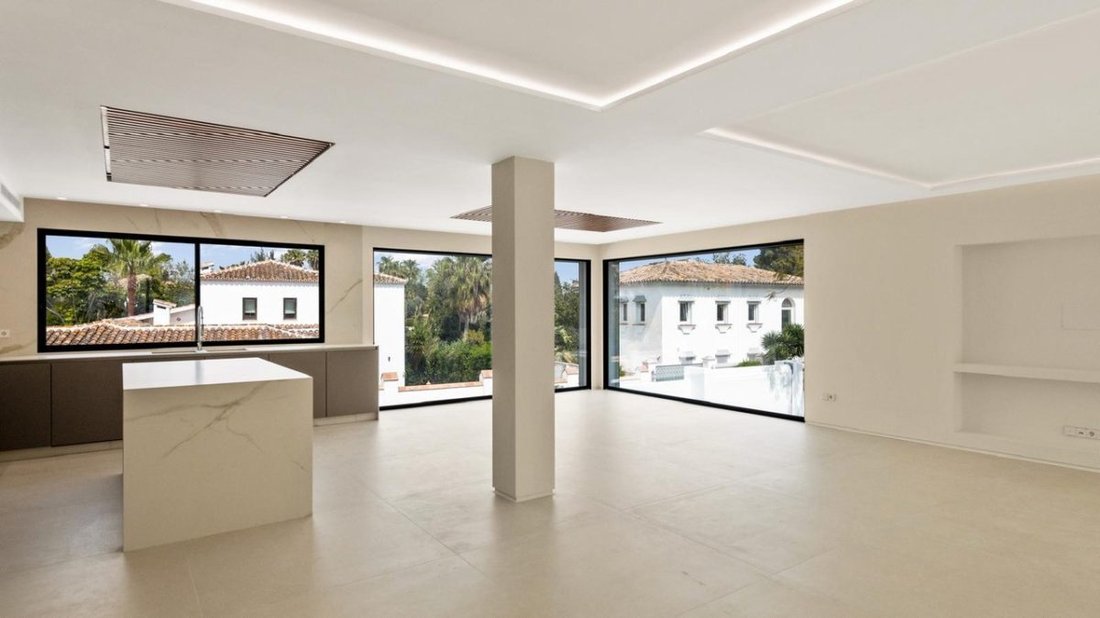
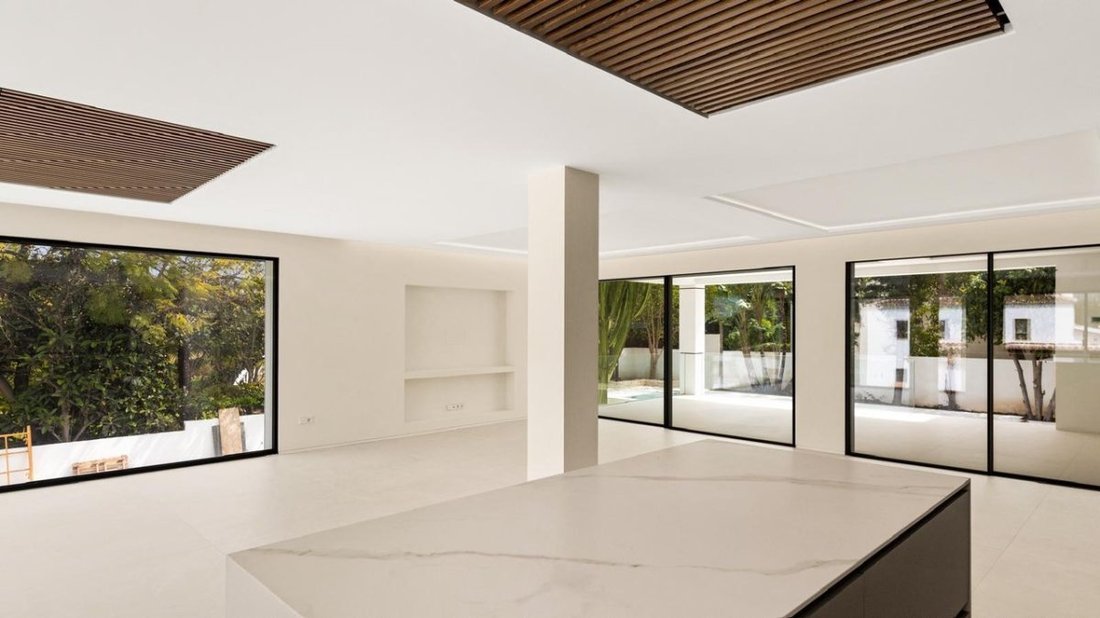
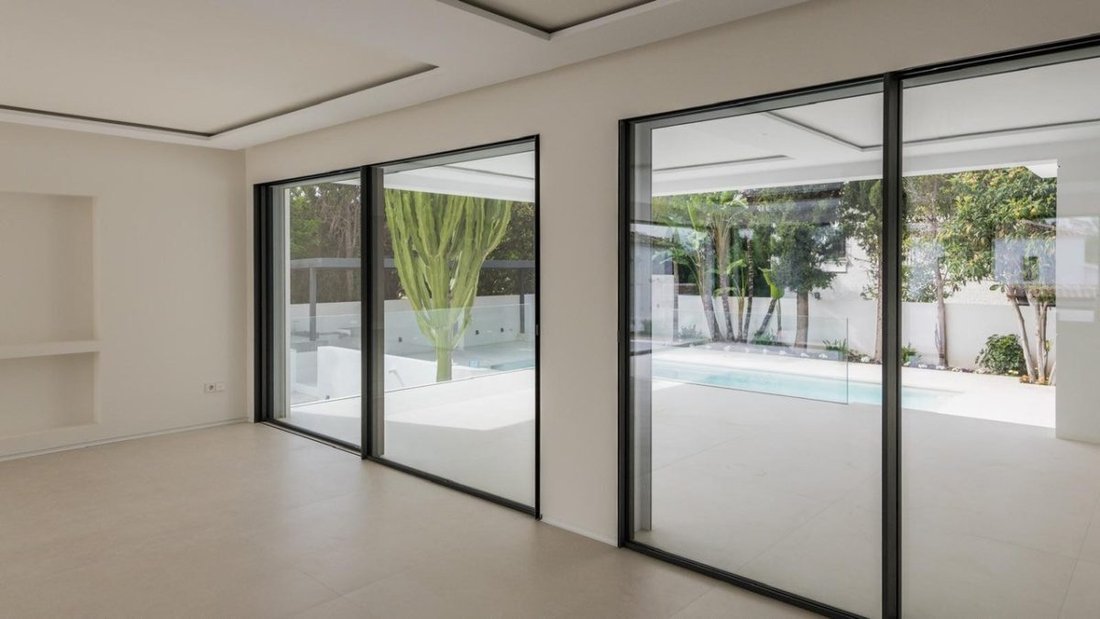
The heart of the home is a large, light-filled living room with an open-plan kitchen and dining area. The designer kitchen is equipped with high-end cabinetry, a generous central island, large-format porcelain countertops, a recessed extractor hood, and premium Siemens appliances. Minimalist floor-to-ceiling windows enhance the sense of space and connect the interior with the outdoor areas, all finished with elegant porcelain tile flooring.
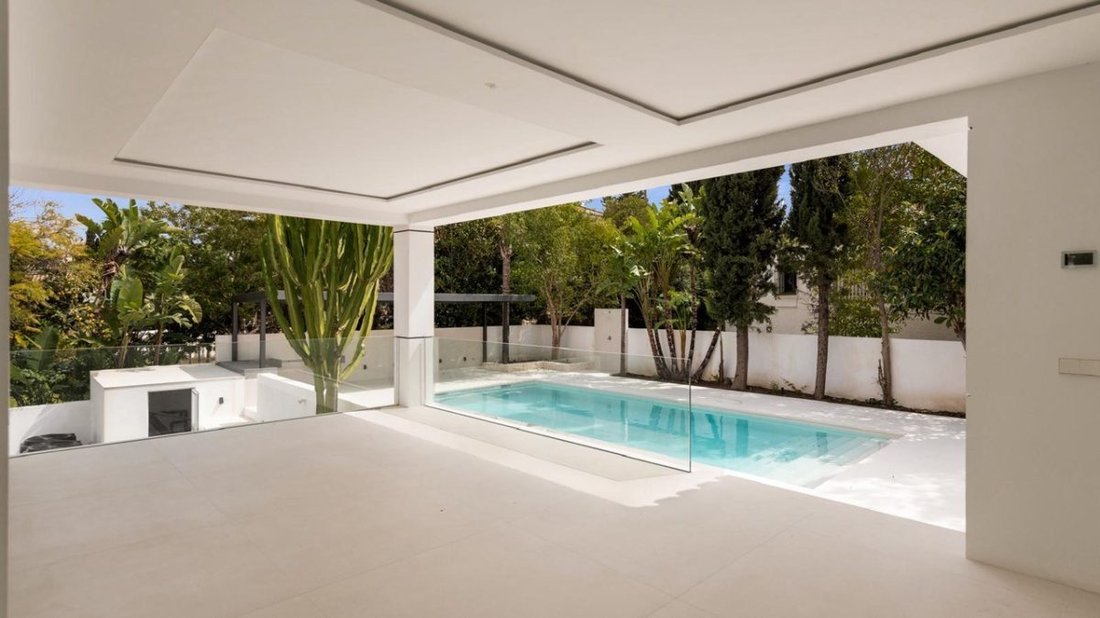
Outdoor living is equally impressive. A heated covered porch with underfloor heating overlooks the pool, which measures approximately 5 x 11 meters and is finished with large 120 x 120 cm tiles to match the home’s aesthetic. The pool features LED lighting for nighttime, automation-controlled maintenance, and pre-installation for heat pumps, allowing year-round use. A covered outdoor porch with an integrated barbecue area makes this space ideal for entertaining.
The master suite is a private retreat, offering a walk-in closet and a luxurious bathroom with a freestanding solid surface bathtub and separate shower. Two additional recreation rooms provide flexible living options, with one easily convertible into a private cinema. A dedicated laundry room is equipped with Siemens washer and dryer.
Throughout the house, premium finishes are evident in every detail: matte white lacquered interior wood, solid designer doors with concealed hinges and magnetic locks, minimalist Italian handles, and built-in wardrobes with fully finished interiors, shoe shelves, and soft-close mechanisms. Large aluminum and glass pivot entrance doors create an impressive first impression, while high-performance exterior carpentry with full thermal break and advanced double glazing ensures comfort, efficiency, and security.
The villa is fully equipped with a modern home automation system, offering complete control of lighting, climate, blinds, security, pool maintenance, irrigation, domestic hot water, and presence simulation, both via in-home touchscreens and remotely from anywhere in the world.
Other features include underfloor heating and fan air conditioning, heat heating and hot water system, pre-installation for solar panels, pre-installation for multichannel audio, Jung electric mechanisms, and two high-bandwidth Wi-Fi hotspots covering all floors. Security is comprehensive, with shutters throughout the house, window opening detectors, motion sensors in common areas, and ten remotely accessible HD outdoor security cameras.
The property also includes parking spaces for up to five vehicles. The landscaped garden completes the villa’s appeal, with a large lawn, abundant vegetation, perimeter planters with decorative lighting, and a fully automated drip and sprinkler irrigation system integrated into the home automation.
This villa is a rare opportunity to own a meticulous and technologically advanced home that perfectly balances luxury, comfort, and location.
Set on a generous 1,000 m2 plot with a built area of 470 m2, the property offers refined living spaces designed to meet the highest standards of modern luxury.
The villa features six spacious double bedrooms, each with its own en-suite bathroom finished with premium materials and Italian design elements. The bathrooms include solid surface countertops with integrated sinks, wall-mounted Catalano toilets, tempered safety glass partitions, built-in Ramón Soler faucets, ceiling-mounted rain showers, and custom wardrobes with soft-close, fully extendable drawers. Lighting is thoughtfully designed with dual circuits for ambiance and functionality. A separate guest toilet completes the layout.
The heart of the home is a large, light-filled living room with an open-plan kitchen and dining area. The designer kitchen is equipped with high-end cabinetry, a generous central island, large-format porcelain countertops, a recessed extractor hood, and premium Siemens appliances. Minimalist floor-to-ceiling windows enhance the sense of space and connect the interior with the outdoor areas, all finished with elegant porcelain tile flooring.
Outdoor living is equally impressive. A heated covered porch with underfloor heating overlooks the pool, which measures approximately 5 x 11 meters and is finished with large 120 x 120 cm tiles to match the home’s aesthetic. The pool features LED lighting for nighttime, automation-controlled maintenance, and pre-installation for heat pumps, allowing year-round use. A covered outdoor porch with an integrated barbecue area makes this space ideal for entertaining.
The master suite is a private retreat, offering a walk-in closet and a luxurious bathroom with a freestanding solid surface bathtub and separate shower. Two additional recreation rooms provide flexible living options, with one easily convertible into a private cinema. A dedicated laundry room is equipped with Siemens washer and dryer.
Throughout the house, premium finishes are evident in every detail: matte white lacquered interior wood, solid designer doors with concealed hinges and magnetic locks, minimalist Italian handles, and built-in wardrobes with fully finished interiors, shoe shelves, and soft-close mechanisms. Large aluminum and glass pivot entrance doors create an impressive first impression, while high-performance exterior carpentry with full thermal break and advanced double glazing ensures comfort, efficiency, and security.
The villa is fully equipped with a modern home automation system, offering complete control of lighting, climate, blinds, security, pool maintenance, irrigation, domestic hot water, and presence simulation, both via in-home touchscreens and remotely from anywhere in the world.
Other features include underfloor heating and fan air conditioning, heat heating and hot water system, pre-installation for solar panels, pre-installation for multichannel audio, Jung electric mechanisms, and two high-bandwidth Wi-Fi hotspots covering all floors. Security is comprehensive, with shutters throughout the house, window opening detectors, motion sensors in common areas, and ten remotely accessible HD outdoor security cameras.
The property also includes parking spaces for up to five vehicles. The landscaped garden completes the villa’s appeal, with a large lawn, abundant vegetation, perimeter planters with decorative lighting, and a fully automated drip and sprinkler irrigation system integrated into the home automation.
This villa is a rare opportunity to own a meticulous and technologically advanced home that perfectly balances luxury, comfort, and location.
-
Tipo di proprietà
Villa
-
Prezzo/piede²
$664
Caratteristiche
- Giardino
- Piscina
- Cabina armadio
- Moderno
- Cucina esterna
- Cucina aperta
- Lavasciuga
- Seminterrato
- Lavanderia
Caratteristiche
Lot
- Moderno
Interni
- Aria condizionata
- Isola della cucina
- Lavasciuga
- Lavanderia
- Cucina aperta
- Seminterrato
- Controsoffitti in pietra
- Cabina armadio
Outdoor
- Parcheggio
- Piscina
- Cucina esterna
- Giardino
Esplora la zona
Guadalmina Alta, Málaga, 29670, Spain
Visualizza su Google Maps
Prezzo per sqft
Basso
Alto
Located in Guadalmina Alta, Málaga, this luxury residence offers tranquil surroundings with easy access to renowned golf clubs and the beach. Just 35 minutes from Málaga-Costa del Sol Airport, the area is well connected by road. Nearby dining and lifestyle options in Marbella and San Pedro de Alcántara complement the peaceful environment, making it ideal for those seeking a blend of leisure, culture, and international accessibility.
Ottieni luoghi vicini
Attrazioni
Scuole
Málaga-Costa del Sol Airport
Airport
35 min
Marbella Bus Station
Public Transport Hub
15 min
Guadalmina Golf Club
Golf & Country Clubs
5 min
Marbella Club Golf Resort
Golf & Country Clubs
10 min
Puerto Banús Marina
Port / Marina
15 min
La Sala by the Sea (Michelin Dining)
Dining & Wine
15 min
Aqwa Mist Luxury Wellness & Spa
Luxury Wellness & Spas
10 min
La Concha National Park
Outdoor & Nature
25 min
Swans International School
International School
15 min
Laude San Pedro International College
International School
12 min
Sotogrande International School
International School
30 min
Iscritto da 2 mesi
Hai chiesto informazioni su questa proprietà
L'agente La contatterà al più presto
Pubblicato da
2256
Annunci
2026
Iscritto
Prenota una visita con the agent
Scegli una data e indica se preferisci un tour virtuale o di persona con l’agente.
Data preferita
Tipo di tour

VALENTIA REAL ESTATE 360
Avenida Cortes Valencianas 39 - 46015 Valencia - España, 46015, València, Comunidad Valenciana, Spain
Visualizza profilo agenzia
Después de muchos años dedicado a la gestión de una empresa de construcción, promoción, reformas y gestión de inmue
Después de muchos años dedicado a la gestión de una empresa de construcción, promoción, reformas y gestión de inmuebles, decido simplificar mi proyecto, hacerlo más personal, aprovechando mi experiencia en el sector, con un proyecto inmobiliario en el que ofrecer un servicio profesional, con servicios Premium tanto para propietarios como para clientes compradores.
Me dirijo a clientes que esperan un servicio de primer nivel, un trato cercano y un profesional en el que confiar. Propietarios que desean un estudio profundo que proteja y ponga en valor su patrimonio, con un nivel de atención, estrategia y filtrado de clientes mucho más exigente.
Apuesto por un servicio inmobiliario completo: análisis técnico del inmueble, estrategia de precio, presentación cuidada, selección rigurosa de inquilinos o compradores y acompañamiento profesional hasta el cierre.
Entiendo la vivienda desde dentro, conozco los detalles que marcan la diferencia, identifico los potenciales positivos y también los riesgos. Ese conocimiento ayuda a entender y maximizar el valor de las viviendas antes de enseñarlas así como a proteger los intereses de propietarios y compradores.
Para ayudar en la importante decisión de adquirir una vivienda ofrezco asimismo un servicio de Personal shopper en el que acompañar a clientes compradores e inversores en la búsqueda, negociación y compra de la propiedad solicitada.
Además, cuento con experiencia en seguros y protección del propietario, incluyendo seguros de impago y asesoramiento preventivo con las mejores compañías del sector.
Conmigo y mis colaboradores, tu vivienda no solo se vende, se protege, se potencia y se gestiona con criterio profesional.
Si quieres vender o comprar una propiedad, contacta conmigo.
Estaré encantado de atenderte.
Ramón Gimeno
Me dirijo a clientes que esperan un servicio de primer nivel, un trato cercano y un profesional en el que confiar. Propietarios que desean un estudio profundo que proteja y ponga en valor su patrimonio, con un nivel de atención, estrategia y filtrado de clientes mucho más exigente.
Apuesto por un servicio inmobiliario completo: análisis técnico del inmueble, estrategia de precio, presentación cuidada, selección rigurosa de inquilinos o compradores y acompañamiento profesional hasta el cierre.
Entiendo la vivienda desde dentro, conozco los detalles que marcan la diferencia, identifico los potenciales positivos y también los riesgos. Ese conocimiento ayuda a entender y maximizar el valor de las viviendas antes de enseñarlas así como a proteger los intereses de propietarios y compradores.
Para ayudar en la importante decisión de adquirir una vivienda ofrezco asimismo un servicio de Personal shopper en el que acompañar a clientes compradores e inversores en la búsqueda, negociación y compra de la propiedad solicitada.
Además, cuento con experiencia en seguros y protección del propietario, incluyendo seguros de impago y asesoramiento preventivo con las mejores compañías del sector.
Conmigo y mis colaboradores, tu vivienda no solo se vende, se protege, se potencia y se gestiona con criterio profesional.
Si quieres vender o comprar una propiedad, contacta conmigo.
Estaré encantado de atenderte.
Ramón Gimeno
Ultimo aggiornamento
Ottobre 1
Prima pubblicazione
Settembre 14
Riferimento annuncio
VALE-R7LUCH
La fiducia dei migliori broker del mondo
Gli agenti dietro le proprietà più straordinarie del mondo pubblicano su JamesEdition.
- Annunci di Sotheby's, Christie's, BARNES ed Engel & Völkers
- Ogni annuncio è verificato prima della pubblicazione
- Si metta in contatto diretto con agenti verificati
Continuando, accetta i nostri Termini e la nostra Informativa sulla privacy.