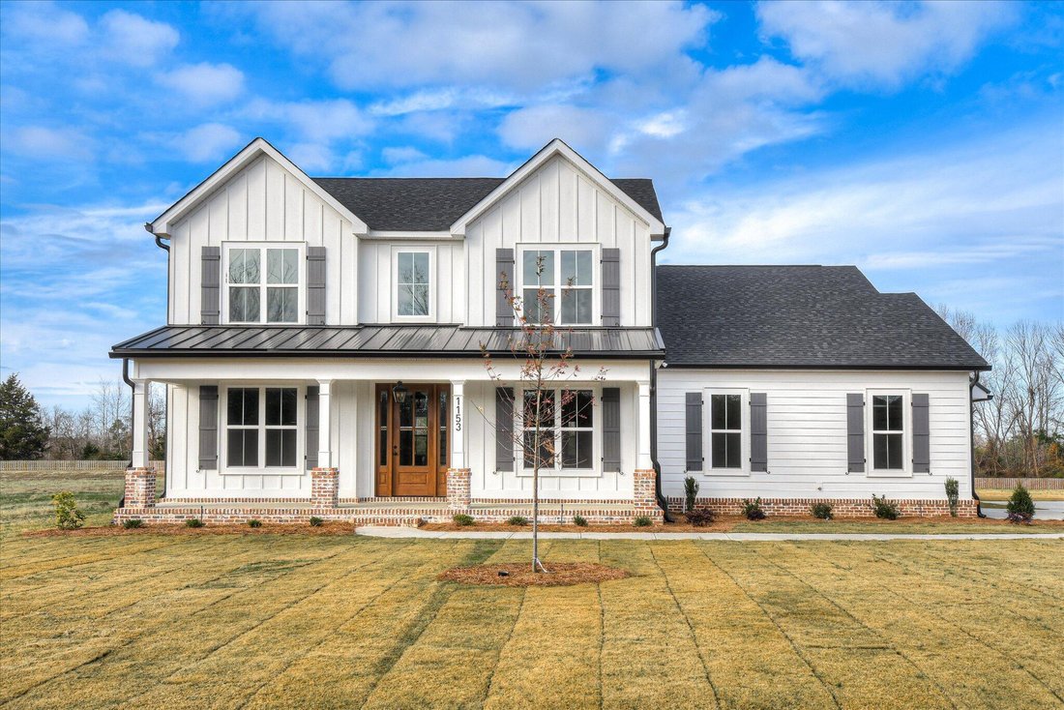
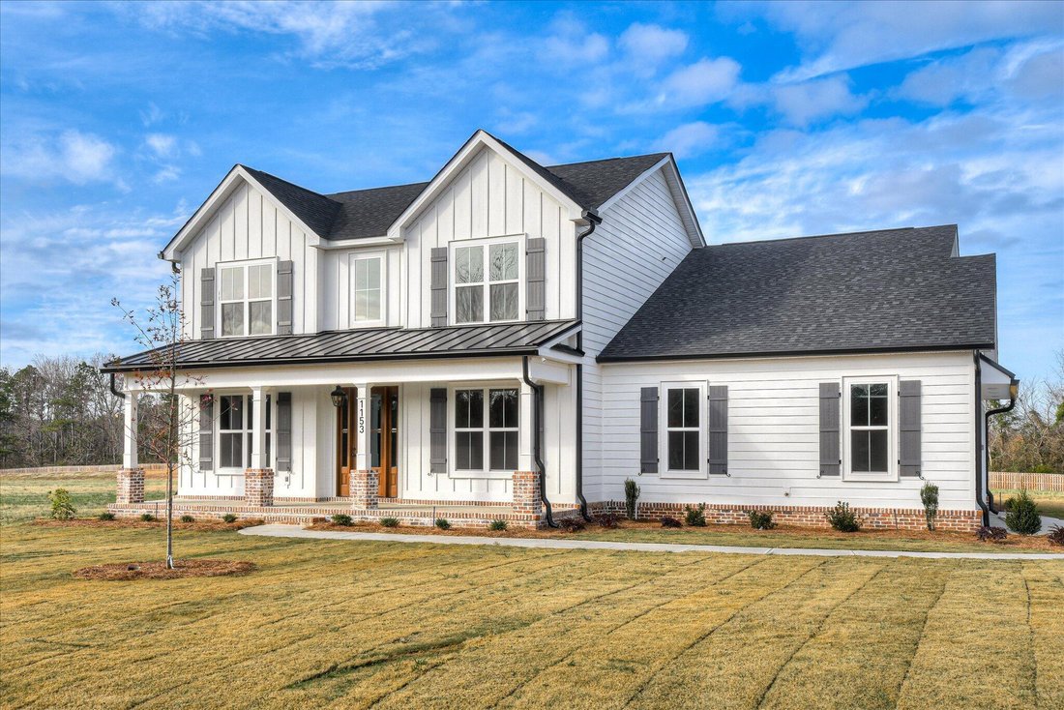
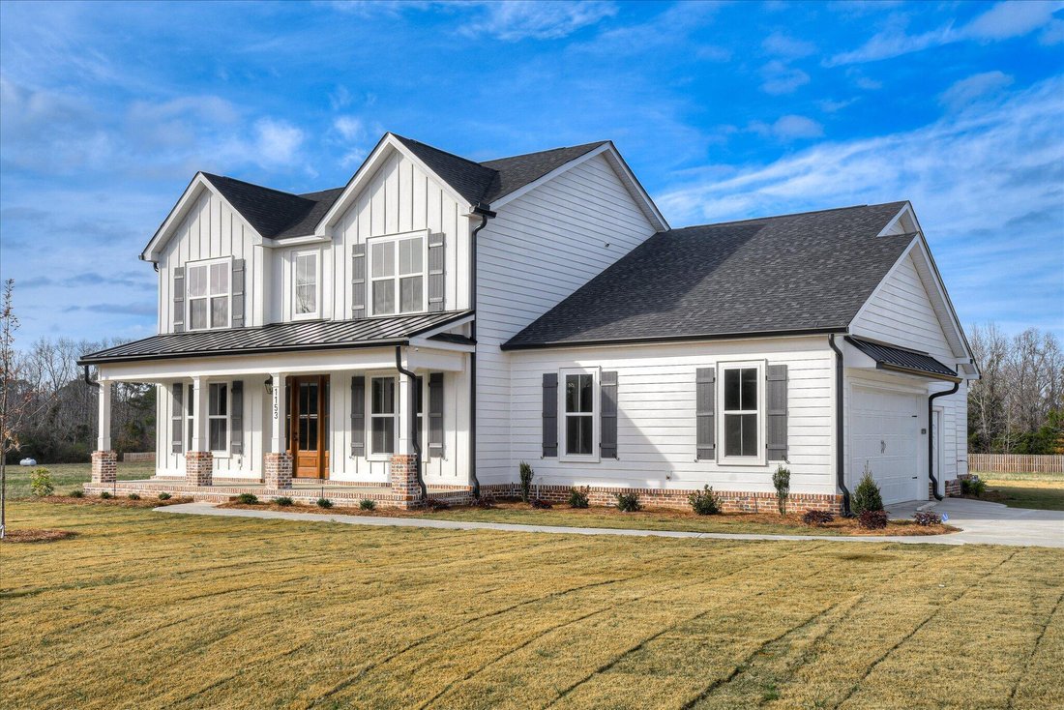
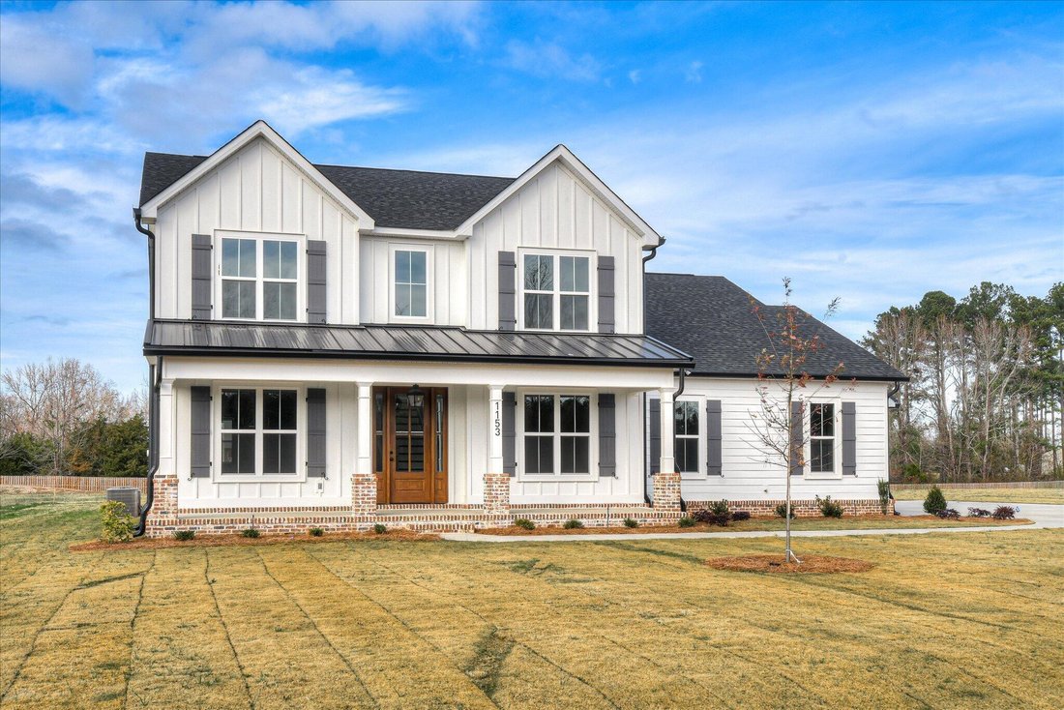
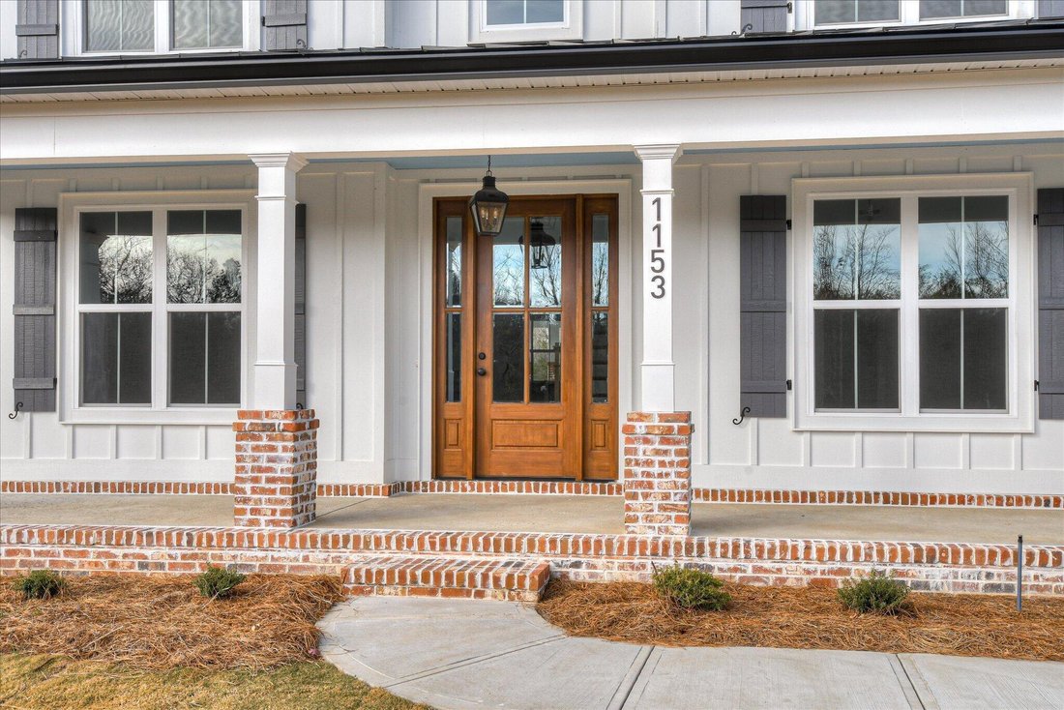
Residenza Unifamiliare a Grovetown
- 5 Camere
- 5 Bagni
- 3,200 Sqft
- 1.13 Ac lot
- Aggiornato: Oggi
- Fonte: Hive MLS (North Carolina Regional) MLS#100617421
Informazioni sulla proprietà
The Cardinal pairs distinctive curb appeal with thoughtfully selected finishes, modern conveniences, and energy-conscious construction. Its welcoming exterior is complemented by architectural shingles with upgraded synthetic underlayment, board-and-batten shutters, professionally installed vinyl soffit and fascia, and designer exterior lighting. A generous driveway, front and rear covered porches, and an outdoor wood-burning fireplace with a masonry hearth and cedar mantel.
Inside, smooth ceilings, designer-selected paint, and substantial trim bring a polished feel throughout. Two-piece crown molding accents the foyer, kitchen, dining room, and family room, while the dining room’s judge’s paneling adds a distinctive touch. Coffered or vaulted ceilings in the family room and dining room enhance the sense of space, per plan. Evacore engineered hardwood flooring flows through the kitchen, foyer, great room, and dining room; ceramic tile is featured in the bathrooms and laundry, and the bedrooms are finished with Shaw carpeting and upgraded padding. Hardwood stair treads are custom stained to coordinate with the flooring.
At the heart of the home, the designer kitchen combines striking style with practical details. Ceiling-height custom cabinetry with soft-close hinges pairs with granite or quartz countertops, a custom backsplash, and a custom wood vent hood. The stainless-steel appliance package includes a gas cooktop, cabinet-mounted double oven, and dishwasher. A farmhouse-style apron-front sink, pull-down faucet, garbage disposal, and LED lighting complete this well-appointed space.
Thoughtful storage and technology features add convenience throughout the home. The pantry and owner’s closet include melamine shelving, while secondary bedroom closets and the laundry feature low-maintenance wire shelving. Bedrooms, the family room, and porches are prewired and braced for ceiling fans; fans are included in the owner’s suite and family room. A low-voltage, fiber-ready package includes Cat5 and cable wiring in the family room, owner’s suite, bedrooms, and bonus rooms, along with a smart panel, per plan.
Behind the home’s comfortable finishes are construction details designed to support durability and efficiency. Features include advanced framing, a raised monolithic slab foundation, REX Wrap house wrap, Low-E double-pane tilt-in windows, weather-stripped exterior doors, R-13 exterior wall insulation, an R-38 insulated attic, and expandable foam sealing around small openings and cracks. A tankless gas water heater and high-efficiency, 14-SEER heat-pump heating and cooling system with digital thermostats for each floor, per plan, add everyday comfort. Smoke and carbon monoxide detectors, a termite bait-station system with warranty coverage, and fire-retardant drywall in the garage ceiling provide additional peace of mind.
Each home receives a third-party quality inspection by Performance Point, followed by a homeowner orientation before closing. The home is backed by the builder’s one-year warranty and a 2-10 warranty.
-
Tipo di proprietà
Casa
-
Piani
2
-
Anno di costruzione
2025
-
Prezzo/piede²
$229
Caratteristiche
- Garage
- Cabina armadio
- Camino
- Giardino
- Moderno
- Cucina esterna
- Aria condizionata
- Lavasciuga
- Nuove costruzioni
Lot
Interni
- Soffitto alto
- Camino
- Aria condizionata
- Isola della cucina
- Piano cottura a gas
- Lavasciuga
- Lavanderia
- Cabina armadio
Outdoor
- Parcheggio
- Garage
- Cucina esterna
- Giardino
Esplora la zona
L'agente La contatterà al più presto
Pubblicato da
Prenota una visita con the agent
Scegli una data e indica se preferisci un tour virtuale o di persona con l’agente.
The data relating to real estate on this website comes in part from the Internet Data Exchange program of Hive MLS. All information is deemed reliable but not guaranteed and should be independently verified. All properties are subject to prior sale, change, or withdrawal. Neither listing broker(s) nor Continental Real Estate Group, Inc shall be responsible for any typographical errors, misinformation, or misprints, and shall be held totally harmless from any damages arising from reliance upon these data. Copyright ©2026 Hive MLS LLC. All Rights Reserved.
La fiducia dei migliori broker del mondo
Gli agenti dietro le proprietà più straordinarie del mondo pubblicano su JamesEdition.
- Annunci di Sotheby's, Christie's, BARNES ed Engel & Völkers
- Ogni annuncio è verificato prima della pubblicazione
- Si metta in contatto diretto con agenti verificati
Continuando, accetta i nostri Termini e la nostra Informativa sulla privacy.
partnered with