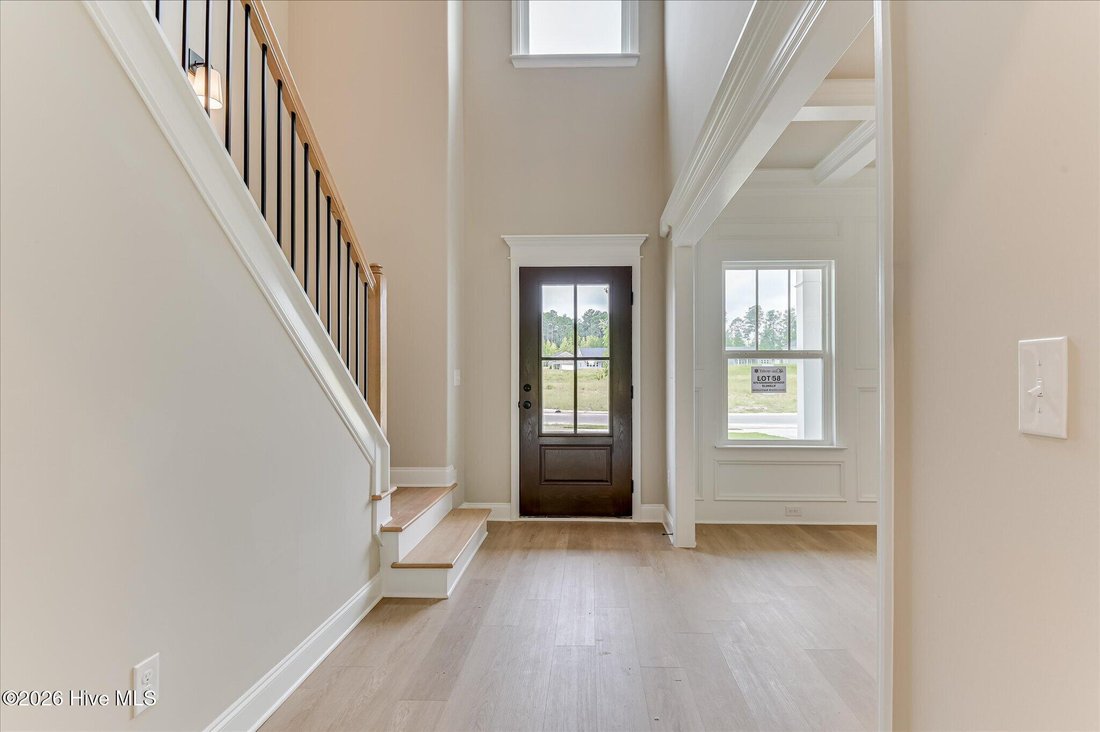
$514,900

Residenza Unifamiliare A Grovetown

  • 4 Camere
  • 5 Bagni
  • 3,361 Sqft
  • 11,326 Sqft lot
  • Aggiornato: Settembre 2
  • Fonte:
    Hive MLS (North Carolina Regional)  MLS#100583626

Informazioni sulla proprietà

La descrizione è stata tradotta automaticamente.
La descrizione viene visualizzata nella lingua originale.
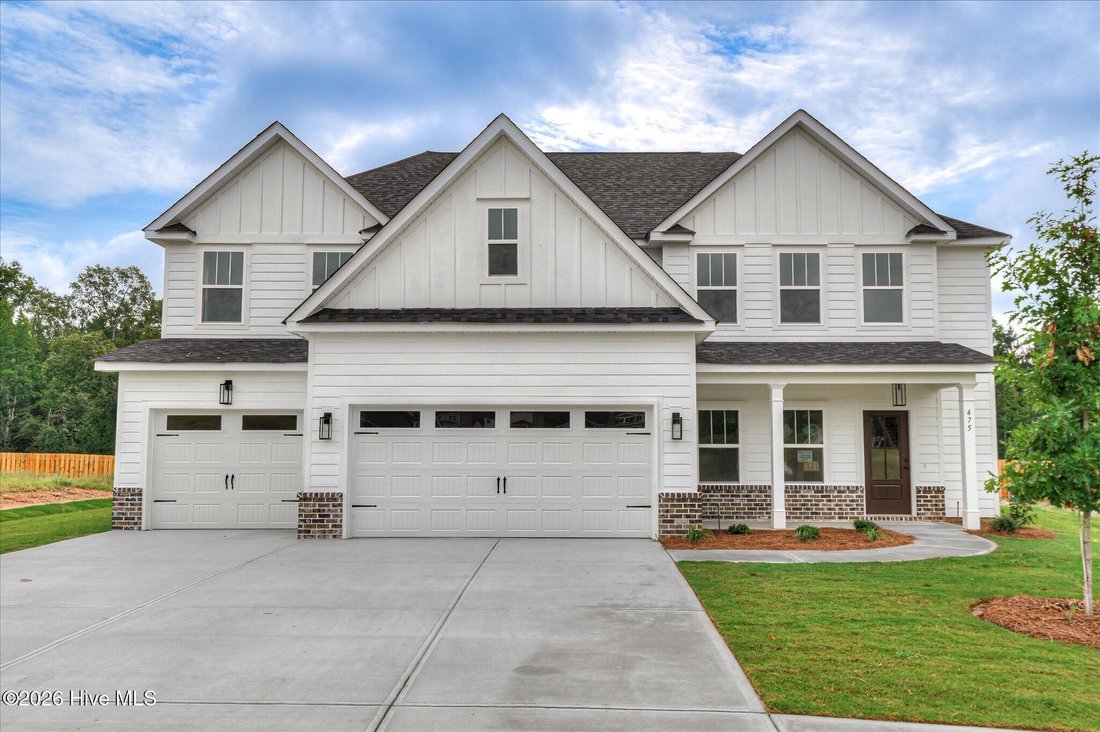
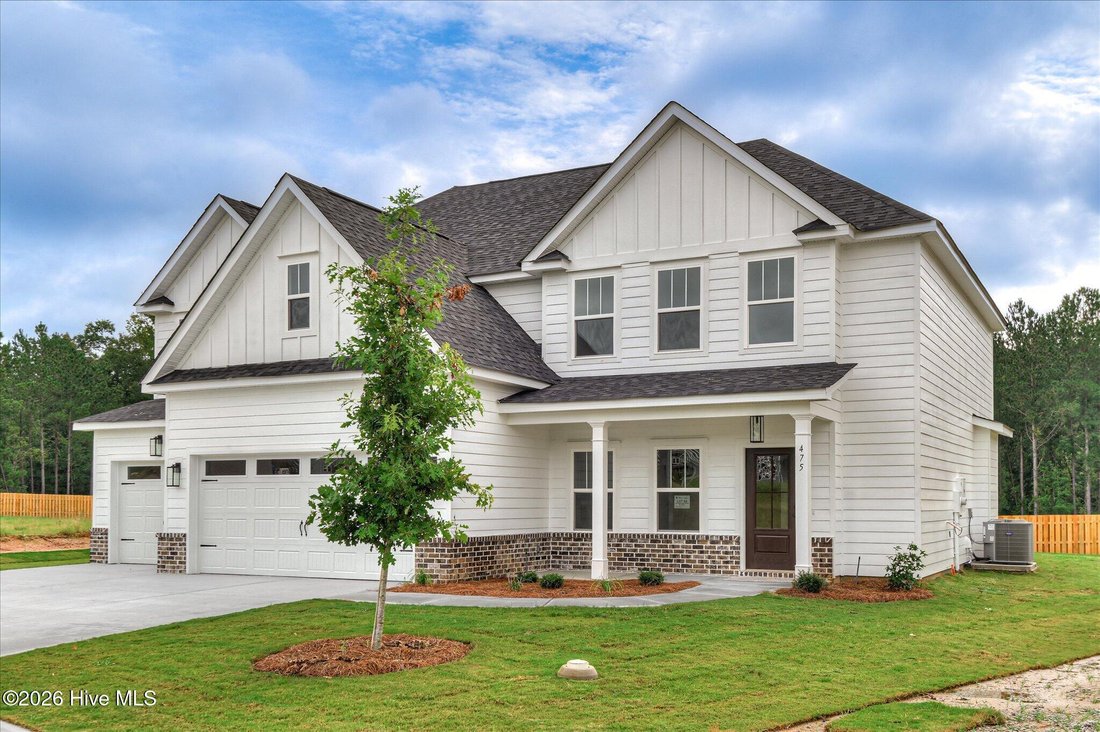
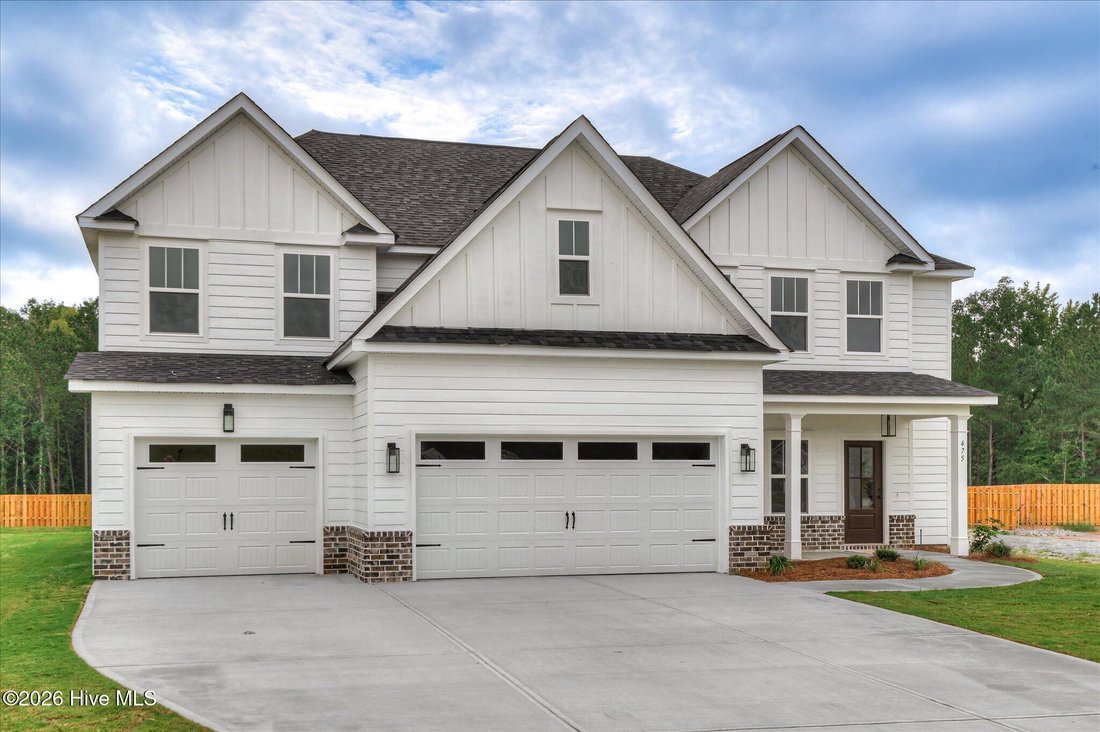
*BUILDER INCENTIVES: $20,000 PLUS BLINDS AND FENCE* The Blakely Plan by Oconee Capital Homes offers 4 bedrooms, 4.5 baths, and 3,361 square feet of thoughtfully designed living space with a 3-car garage. *2 PRIMARY SUITES* This stunning two-story home blends luxury finishes with functional everyday living. A formal dining room welcomes you just off the foyer, while the open-concept great room and
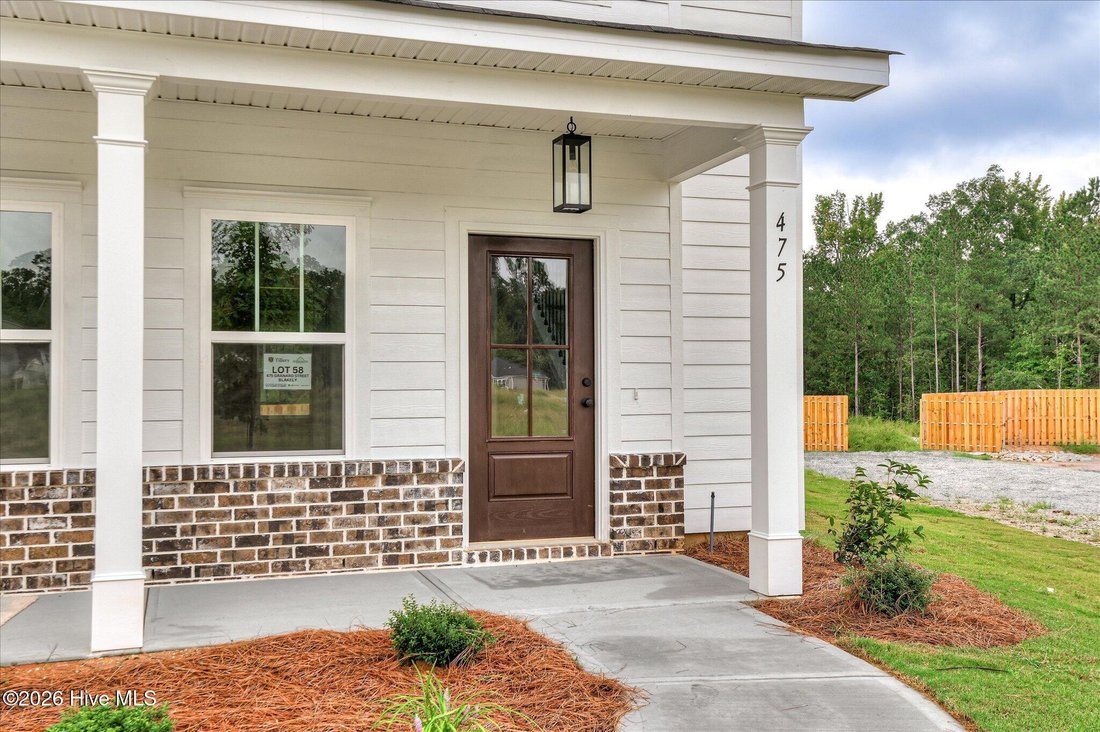
*BUILDER INCENTIVES: $20,000 PLUS BLINDS AND FENCE* The Blakely Plan by Oconee Capital Homes offers 4 bedrooms, 4.5 baths, and 3,361 square feet of thoughtfully designed living space with a 3-car garage. *2 PRIMARY SUITES* This stunning two-story home blends luxury finishes with functional everyday living. A formal dining room welcomes you just off the foyer, while the open-concept great room and kitchen are filled with natural light from expansive windows. The semi-gourmet kitchen is designed for both everyday living and entertaining and features all GE appliances including a 30’’ smooth slide-in range, single oven, microwave, wood hood, upgraded dishwasher, large center island, and abundant cabinetry. A rare second owner’s suite on the main level with a private full bath provides the perfect setup for guests or multi-generational living. A mudroom off the garage adds convenience and extra storage space. Upstairs, the spacious primary suite features a private sitting area with a cozy fireplace, a spa-inspired bath, and an oversized walk-in closet. A media room offers additional flex space perfect for movie nights, gaming, or a home retreat. Outdoor living is just as inviting with a covered back porch. Fully landscaped and irrigated yard. Residents of Tillery Park will soon enjoy community amenities including a neighborhood pool, playgrounds, and pocket parks throughout the community. Options, finishes, colors, and selections are subject to change prior to an agreed upon contract at the builder’s discretion.
  • Tipo di proprietà

    Casa

  • Piani

    2

  • Anno di costruzione

    2026

  • Prezzo/piede²

    $153

Caratteristiche

Caratteristiche

Lot

Interni

  • Camino
  • Isola della cucina
  • Lavanderia
  • Cucina aperta
  • Cabina armadio

Outdoor

Esplora la zona

475 Granard Street, Grovetown, Georgia, Stati Uniti Visualizza su Google Maps
Prezzo per sqft
Basso
Alto

Vedi altri 28 annunci a Grovetown

Meybohm - New Home Div. - Evans

Iscritto da 9 mesi
Il tuo messaggio
Hai chiesto informazioni su questa proprietà

L'agente La contatterà al più presto

Pubblicato da

Meybohm - New Home Div. - Evans
Georgia, United States
Visualizza profilo agenzia
6
Annunci
2025
Iscritto

Prenota una visita con the agent

Scegli una data e indica se preferisci un tour virtuale o di persona con l’agente.

In-person tour
Data preferita
Tipo di tour
Meybohm - New Home Div. - Evans
Evans, Georgia, United States
Visualizza profilo agenzia
Ultimo aggiornamento
Settembre 2
Prima pubblicazione
Jun 23
Riferimento annuncio
100583626
Stato dell'annuncio
Chiamata

Avvia chiamata telefonica con:

Salve, chiamo per la proprietà con riferimento 100583626, che ho trovato su JamesEdition.

Dopo la chiamata, forniremo i tuoi contatti all'agente per una comunicazione facile.

brokerages we
partnered with