Bauernhof Oder Reiterhofidylle Direkt Vor Den Toren Wiens
- 2 Camere
- 2 Bagni
- 1,026 Sqft
- 24,230 Sqft lot
- Aggiornato: Ottobre 1
Informazioni sulla proprietà
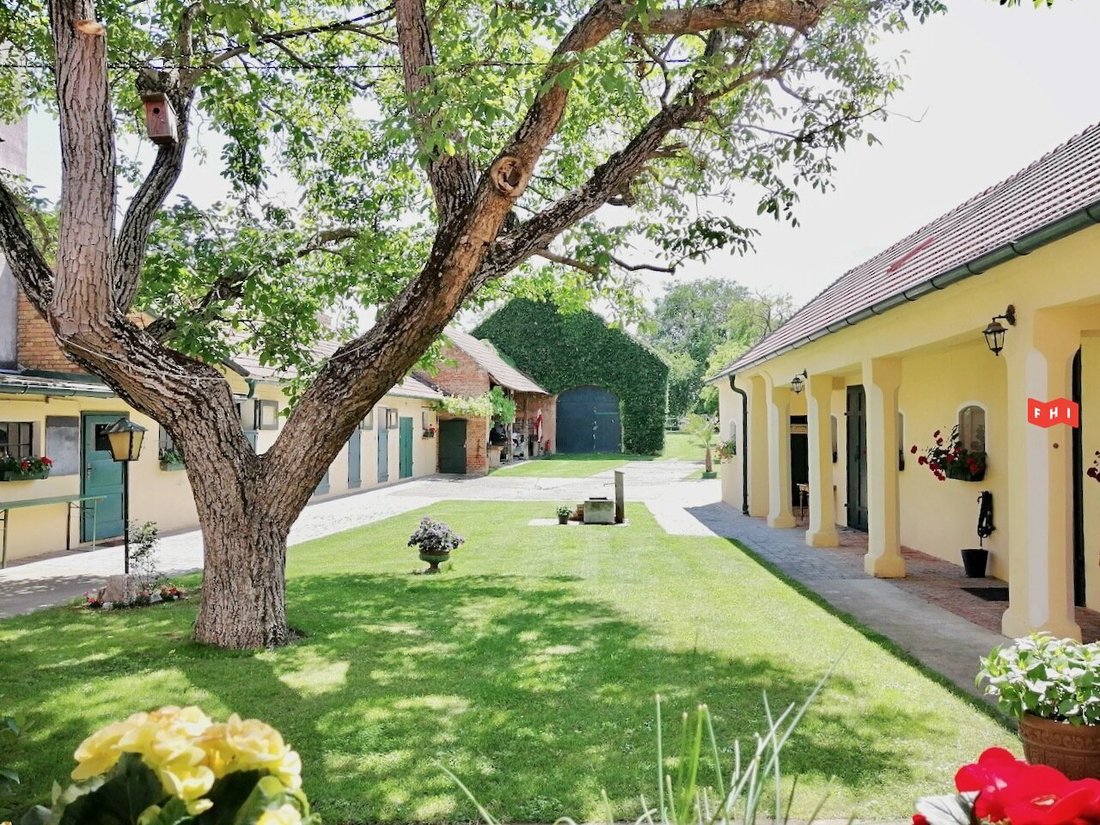
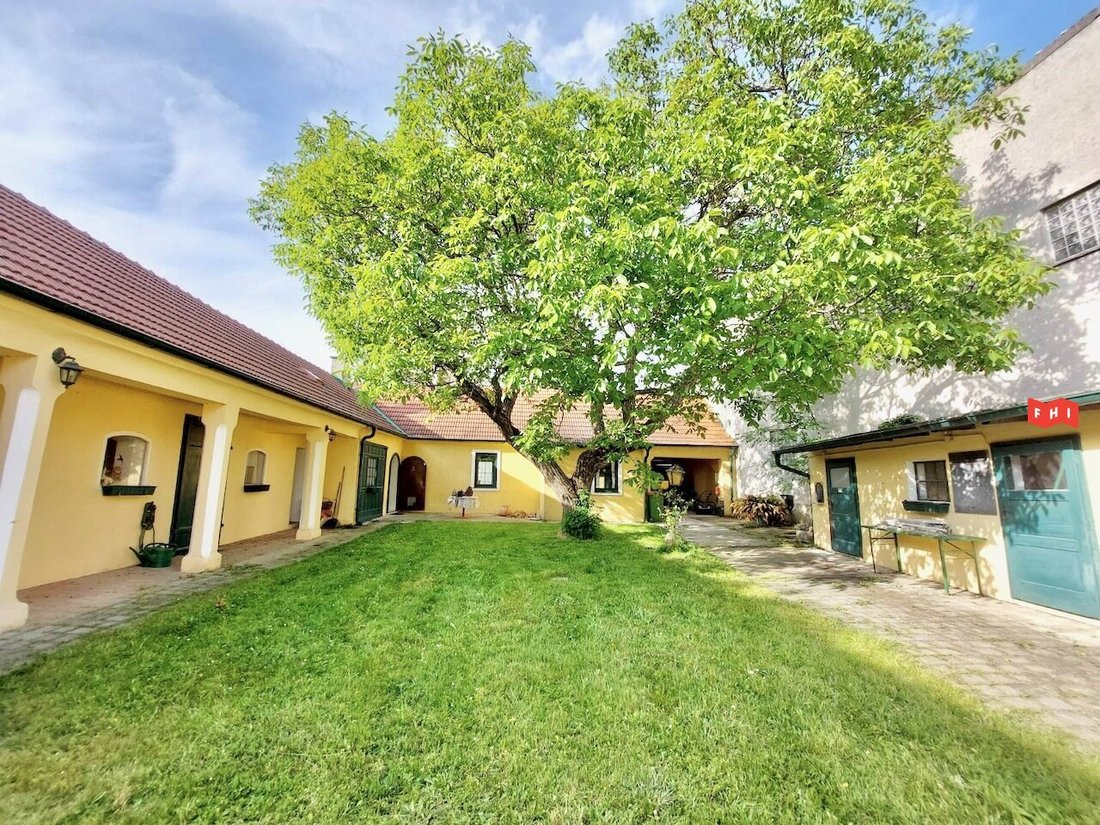
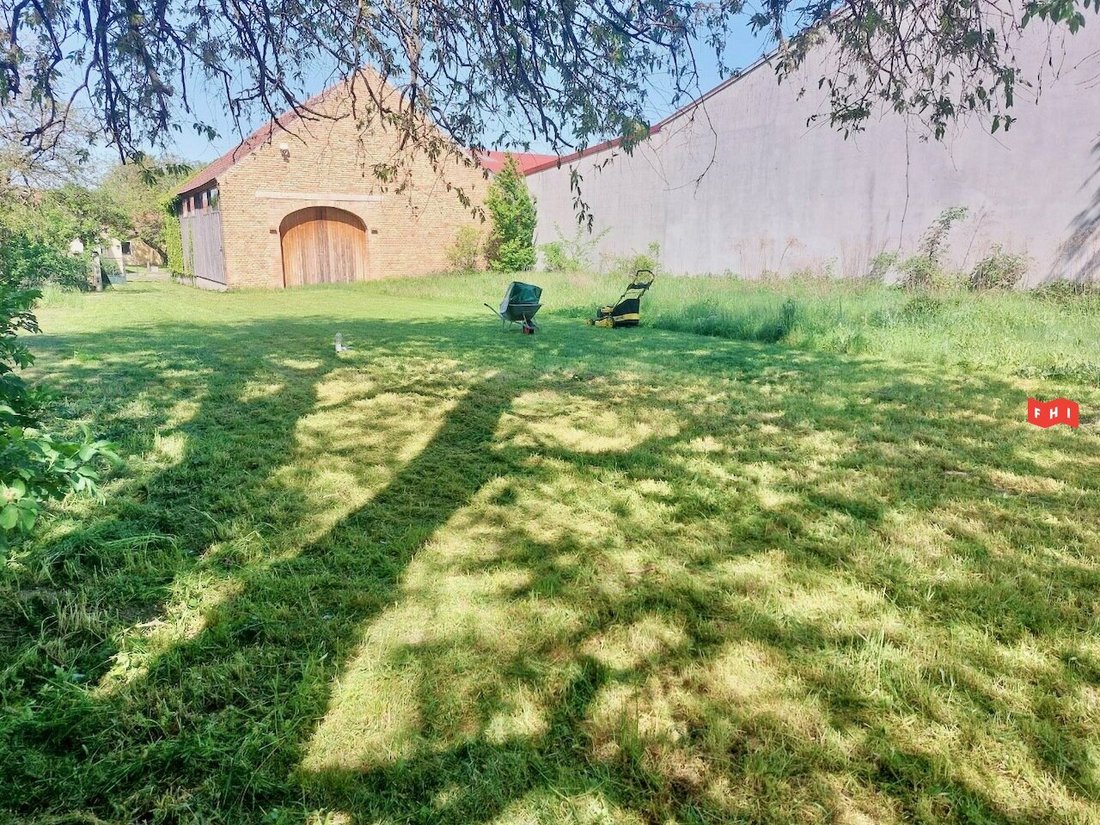
Just 7 minutes by car from the Vienna city border—away from the hustle and bustle of everyday life—this charming farmhouse with approximately 95.32 m² of living space, an idyllic courtyard, about 175 m² of outbuildings and stables, as well as around 228 m² riding hall/barn, is for sale on a total plot of approximately 2,251 m².
The residential house was built around 1880 and lov
Just 7 minutes by car from the Vienna city border—away from the hustle and bustle of everyday life—this charming farmhouse with approximately 95.32 m² of living space, an idyllic courtyard, about 175 m² of outbuildings and stables, as well as around 228 m² riding hall/barn, is for sale on a total plot of approximately 2,251 m².
The residential house was built around 1880 and lovingly and carefully fully renovated in the 1980s and 1990s, bringing it to its current condition.
The approximately 2,251 m² plot consists of 82 m² front garden grassland in the local area, and two plots (1,496 m² and 673 m²). It is designated as agricultural building land I-II, building class 1-7m, with 30% building density. The existing buildings could be expanded by at least one single- or two-family house.
If desired, the purchase of adjacent areas of about 1,999 m² grassland for agriculture and forestry, as well as approximately 830 m² grassland with around 20 fruit trees, is possible for €59,000.
Layout
Residential house approx. 95.31 m²: solid brick on foundation with tiled roof, consisting of entrance hall, about 41.86 m² living room with Swedish stove, bedroom with directly accessible bathroom and toilet, study or bedroom, furnished kitchen, tiled bathroom with bathtub, washing machine connection, and toilet.
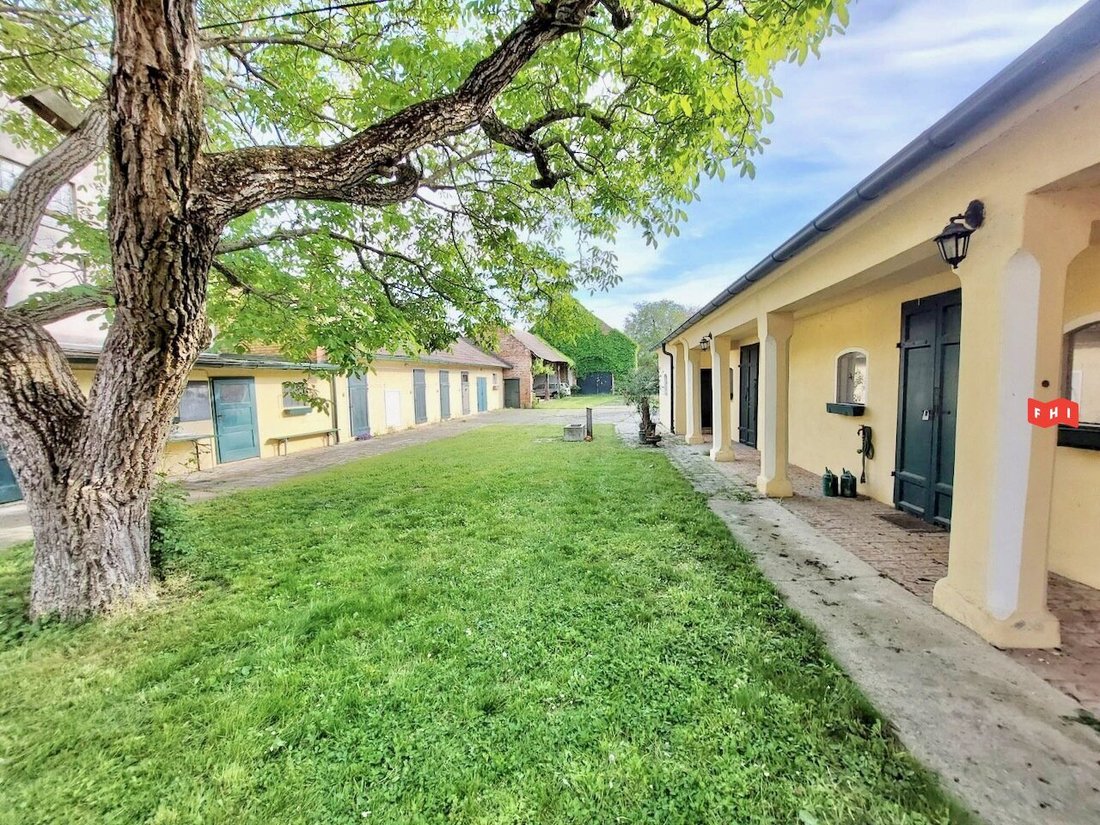
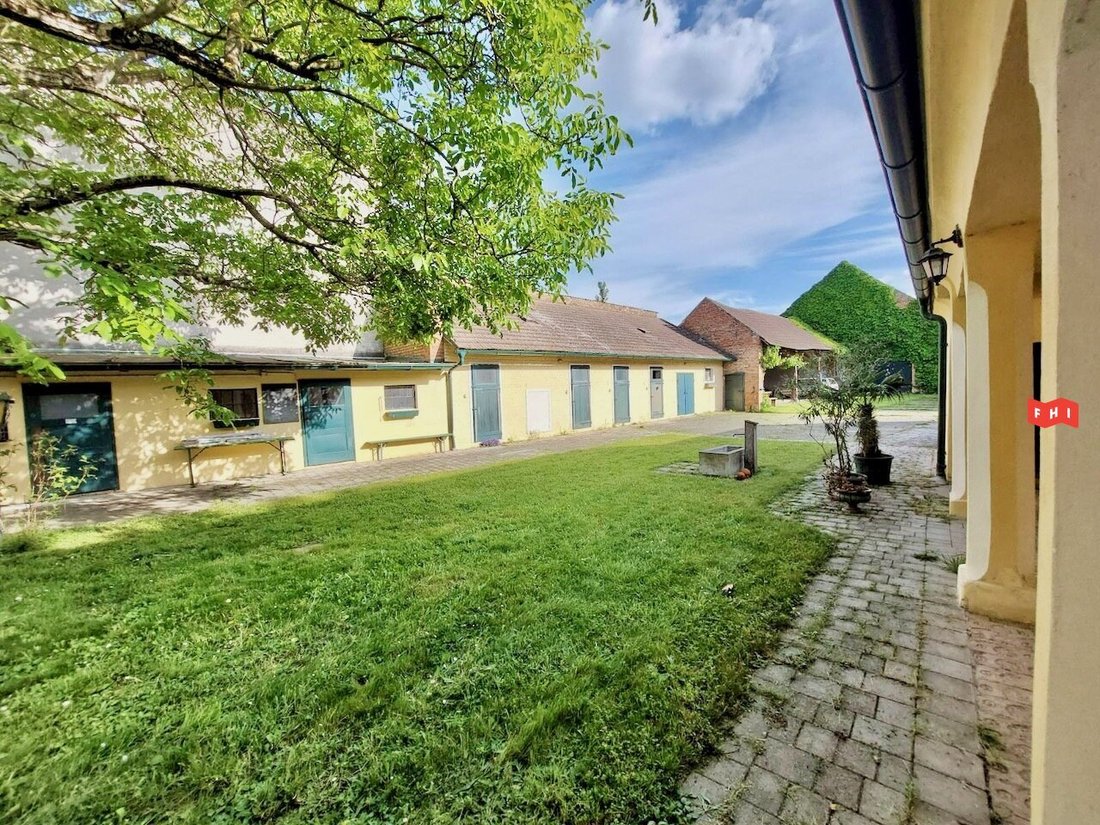
Outbuildings/Stables approx. 175 m²: solid brick construction including 9 horse stalls, saddle room, lounge, bathroom and toilet, reception room with tiles and wooden ceiling—heated approx. 19.5 m², workshop approx. 32 m², and a storage room.
Covered driveway with wooden stairs to the attic approx. 16.91 m², riding hall/barn approx. 228 m², attic, canopy approx. 77 m², concrete manure area.
Features
- Tiled and stretch carpet floors
- Gas central heating
- Swedish stove
- Well
- Concrete driveway
- Spacious courtyard with walnut tree
- Generous garden
- Agricultural building land I-II approx. 673 m² without existing buildings—construction of a single- or two-family house possible
- 1,999 m² grassland for agriculture and forestry (possible horse paddock)
- 830 m² grassland with 20 fruit trees
- Connections to sewer, water, gas, electricity, and telephone
Infrastructure
7 minutes by car to the Vienna city border, Groß-Enzersdorf Marchfeldcenter about 10 minutes by car (Merkur, Hofer, pharmacy, Libro, etc.), Groß-Enzersdorf town square, Biohof Adamah in Glinzendorf, U2 station Aspern Nord about 14 minutes by car. Several riding stables are located nearby.
The location is quiet and offers good transport connections. The nearest bus stops 540 (towards Hausfeldstraße - Schlosshof) and 551 (towards Groß Enzersdorf - Gänserndorf) are just a few minutes’ walk away and provide direct connections to Raasdorf and Glinzendorf train stations.
By train, you can reach Vienna Central Station in 20 minutes. The location also offers good access to the road network.
For more information or to arrange a viewing appointment, please contact us by phone or email.
FHI Real Estate GmbH
t
f
e [hidden information]
[hidden information]
The information is based on data and documents provided by the owner and/or third parties and is without guarantee.
We point out that there is a familial or economic close relationship between the agent and the third party to be mediated.
The agent acts as a dual agent.
Vienna city border / Raasdorf / Glinzendorf train station
-
Tipo di proprietà
Casa di campagna
-
Anno di costruzione
1880
-
Prezzo/piede²
$763
Esplora la zona
L'agente La contatterà al più presto
Pubblicato da
Prenota una visita con the agent
Scegli una data e indica se preferisci un tour virtuale o di persona con l’agente.
La fiducia dei migliori broker del mondo
Gli agenti dietro le proprietà più straordinarie del mondo pubblicano su JamesEdition.
- Annunci di Sotheby's, Christie's, BARNES ed Engel & Völkers
- Ogni annuncio è verificato prima della pubblicazione
- Si metta in contatto diretto con agenti verificati
Continuando, accetta i nostri Termini e la nostra Informativa sulla privacy.