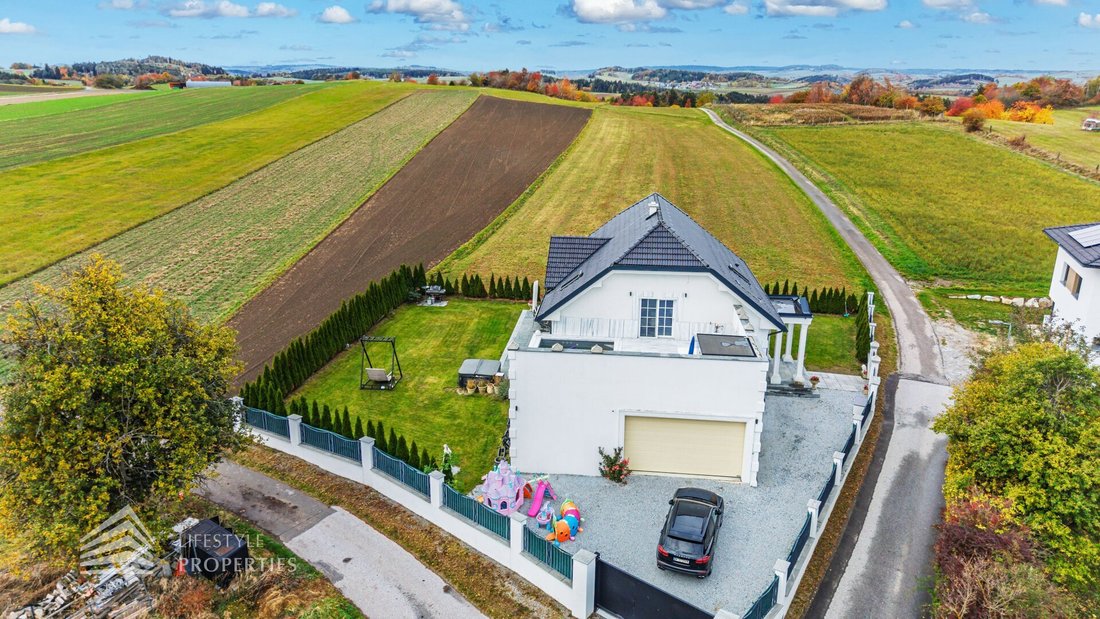
Außergewöhnliches Einfamilienhaus Nahe Der Wachau Mit Südgarten, Piscina, Sauna E Heimkino
- 4 Camere
- 2 Bagni
- 2,298 Sqft
- 11,475 Sqft lot
- Aggiornato: Ottobre 31
Informazioni sulla proprietà
If you need external financing for your desired property, our residential construction financing expert will gladly find the optimal financing solution and the best interest rate and terms for you. He compares current offers from all relevant banks and building societies. The offer comparison can be made from a portfolio of over 120 banks. The initial consultation is free and non-binding fo
If you need external financing for your desired property, our residential construction financing expert will gladly find the optimal financing solution and the best interest rate and terms for you. He compares current offers from all relevant banks and building societies. The offer comparison can be made from a portfolio of over 120 banks. The initial consultation is free and non-binding for you, and can also take place at your location. This saves you valuable time and provides a professional and independent financing solution from a specialist. Please contact us to arrange an appointment!
Live generously. Enjoy the wide view. Relax at home.
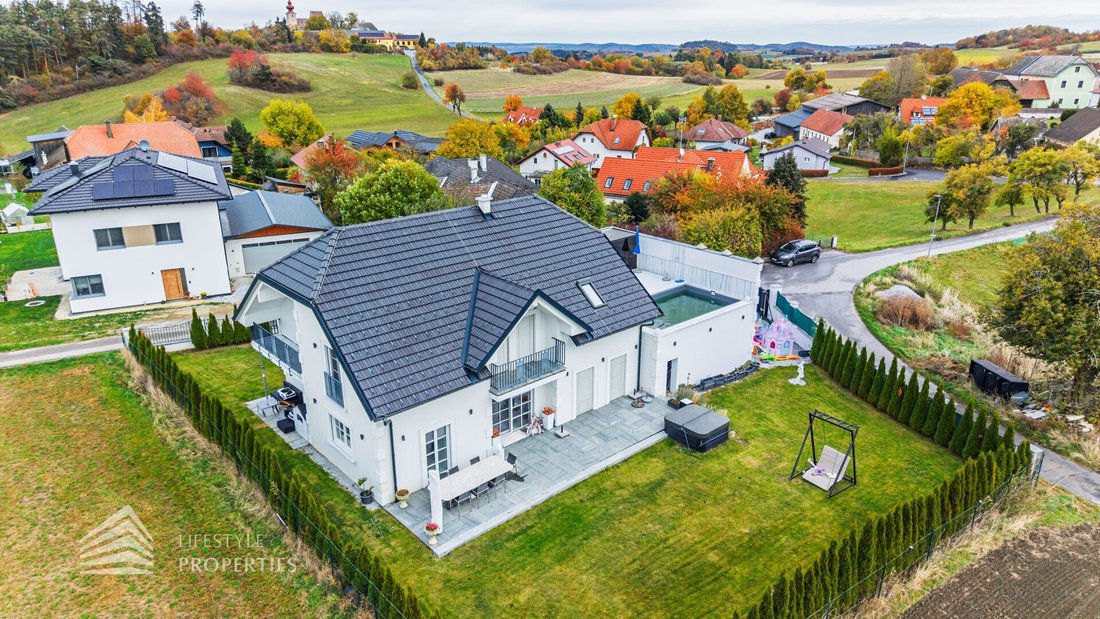
This exceptional single-family home combines representative living with private wellness and leisure amenities. Spacious marble surfaces, bright rooms, and carefully designed details give the house its special character.
Approximately 213 m² of living space on two levels plus a fully finished basement offer plenty of room for family, guests, and personal interests. The total usable area, including living space, cellar, garage, and additional technical room, is about 373 m².
GROUND FLOOR – LIVING WITH ACCESS TO THE SOUTH GARDEN
The centerpiece is the approximately 61 m² living, dining, and kitchen area. The open design creates space for shared meals, social evenings, and cozy hours.
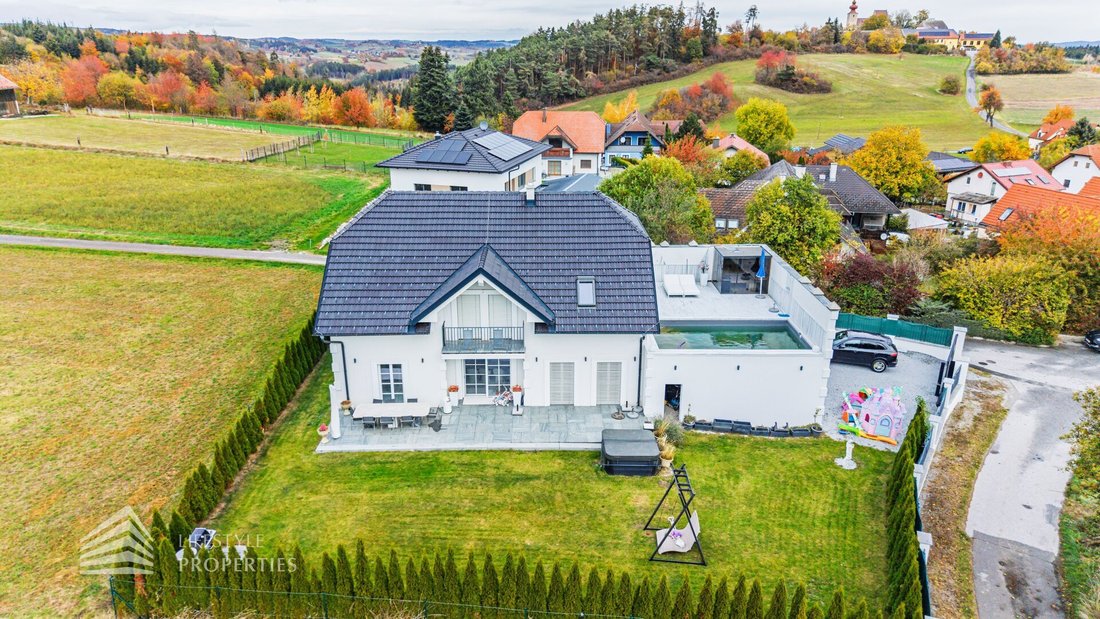
Directly adjacent is the approximately 44 m² south-facing garden terrace. It extends the living area outdoors and offers space for a large dining table, sun loungers, and relaxing moments with a landscape view.
A guest room, a bathroom with toilet, and a storage room complete the ground floor. The guest room can also be used as an office.
UPPER FLOOR – THREE BEDROOMS AND PRIVATE WELLNESS
Three bedrooms and a spacious bathroom with toilet form the private living area. Two balconies complement the space.
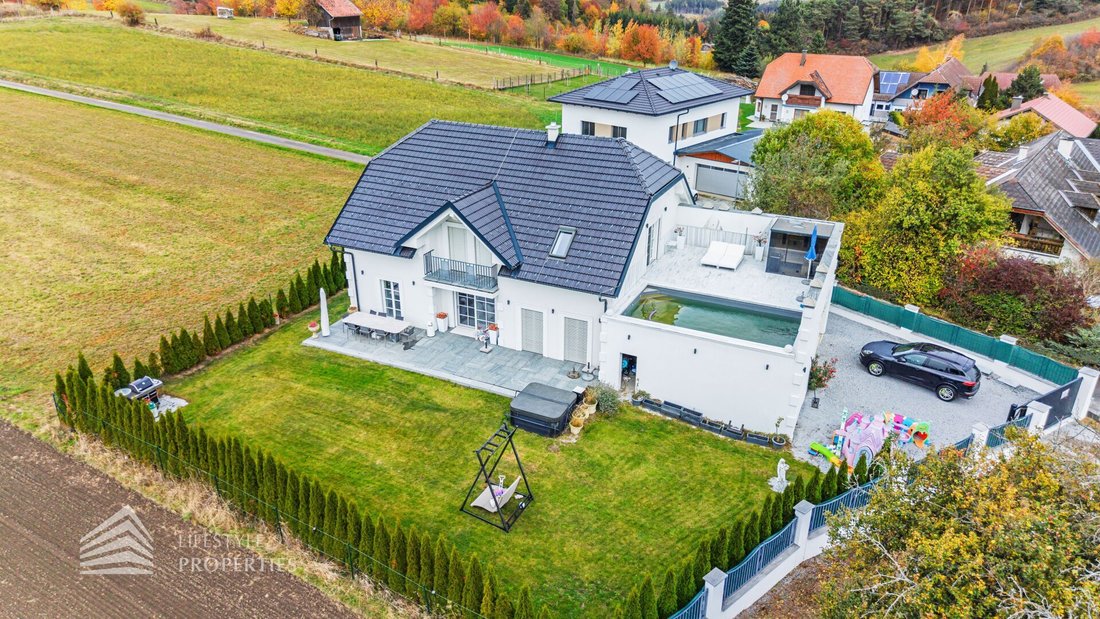
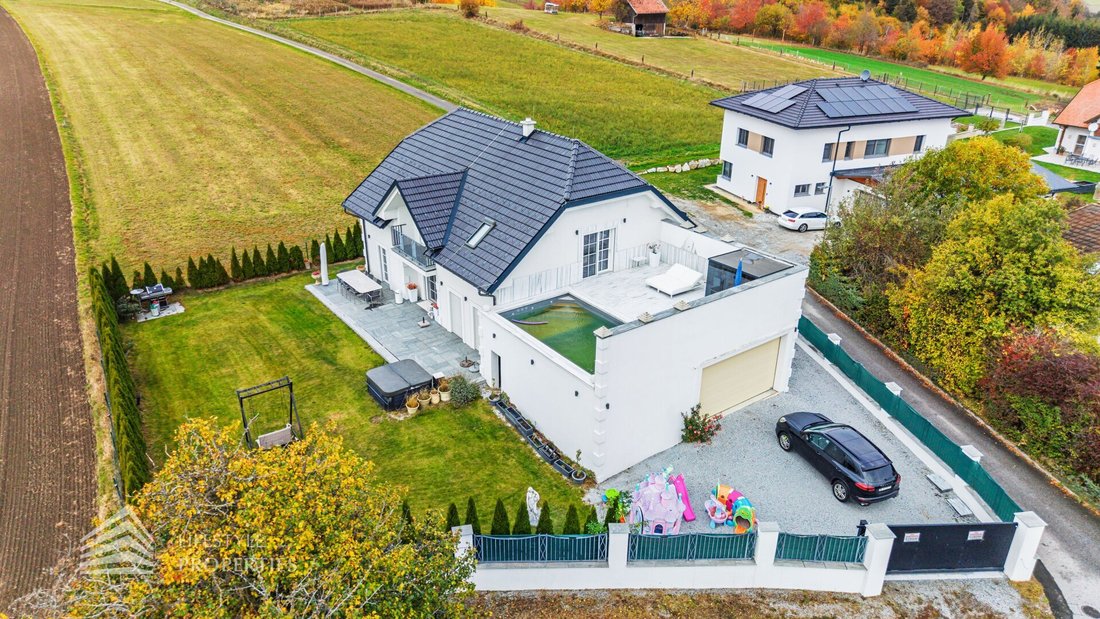
A special highlight is the elevated pool and wellness terrace on the east side of the house, opening to the south. Pool, sauna, and outdoor shower create a private relaxation area—for a refreshing break or a relaxed sauna evening.
BASEMENT – HOME CINEMA, FITNESS, AND HOBBY
The fully finished basement offers about 112 m² of additional usable space. Three separate rooms are used as a home cinema, fitness room, and hobby room. Utility, technical, and storage areas complete this level.
GARAGE AND OUTDOOR AREAS
The garage has about 41 m². Additional storage options are available on the property.
Three terraces totaling approximately 96 m² and two balconies totaling about 12 m² offer various spots for dining, sunbathing, and relaxing. The pool areas are not included in these measurements.
KEY FACTS
- Living area: approx. 213 m²
- Finished basement: approx. 112 m² usable space
- Garage: approx. 41 m²
- Additional technical room on the ground floor: approx. 7 m²
- Total usable area including living space: approx. 373 m²
- Five living and sleeping rooms on the living levels
- Three additional leisure rooms in the basement
- Two bathrooms each with a toilet
- Three terraces: total approx. 96 m²
- Two balconies: total approx. 12 m²
- Pool, sauna, and outdoor shower
We will gladly provide you with further confidential documents about this property upon serious interest—before submitting a purchase offer—which may not be published.
For viewing appointments and further information, please feel free to contact us.
Stephan Wallner
national - Tel: 0664 5228831
international - Tel: +43 [hidden information]
email: [hidden information]
Note according to the Energy Performance Certificate Presentation Act: An energy certificate has not yet been presented by the owner or seller, despite our clarification about the general obligation to present one and the request to prepare it. Therefore, at least an overall energy efficiency corresponding to the age and type of the building is assumed. We assume no guarantee or liability for the actual energy efficiency of the offered property.
The agent acts as a dual agent.
The house is located in a quiet edge-of-town location in Großheinrichschlag, a village in the municipality of Weinzierl am Walde in the southern Waldviertel region above the Wachau.
Meadows, fields, and forests shape the surroundings. From the south-facing garden terrace, there is a wide view over the gentle rolling hills. The garden and privacy-shielded terrace areas offer space for relaxation and private retreat.
The rural location appeals to people seeking peace, nature, and distance from urban everyday life. A personal vehicle is recommended for daily travel.
-
Tipo di proprietà
Casa
-
Piani
2
-
Anno di costruzione
2018
-
Prezzo/piede²
$482
Caratteristiche
Lot
Interni
- Camino
- Isola della cucina
- Piano cottura a gas
- Idromassaggio
- Bar
- Sauna
- Cinema
- Cucina aperta
- Seminterrato
- Controsoffitti in pietra
- Centro Fitness / Palestra
Outdoor
Esplora la zona
L'agente La contatterà al più presto
Pubblicato da
Prenota una visita con the agent
Scegli una data e indica se preferisci un tour virtuale o di persona con l’agente.
La fiducia dei migliori broker del mondo
Gli agenti dietro le proprietà più straordinarie del mondo pubblicano su JamesEdition.
- Annunci di Sotheby's, Christie's, BARNES ed Engel & Völkers
- Ogni annuncio è verificato prima della pubblicazione
- Si metta in contatto diretto con agenti verificati
Continuando, accetta i nostri Termini e la nostra Informativa sulla privacy.