Senza Commissione: Complesso Storico E Onirico A Graticcio Con Edificio Plo
- 6 Camere
- 4 Bagni
- 5,199 Sqft
- 13
Informazioni sulla proprietà
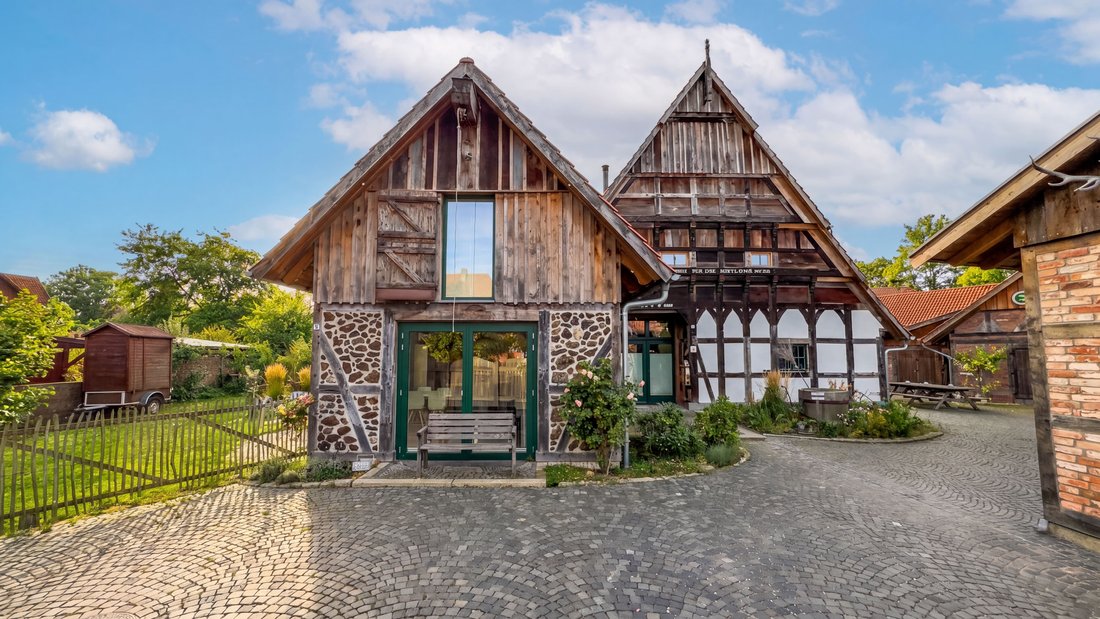
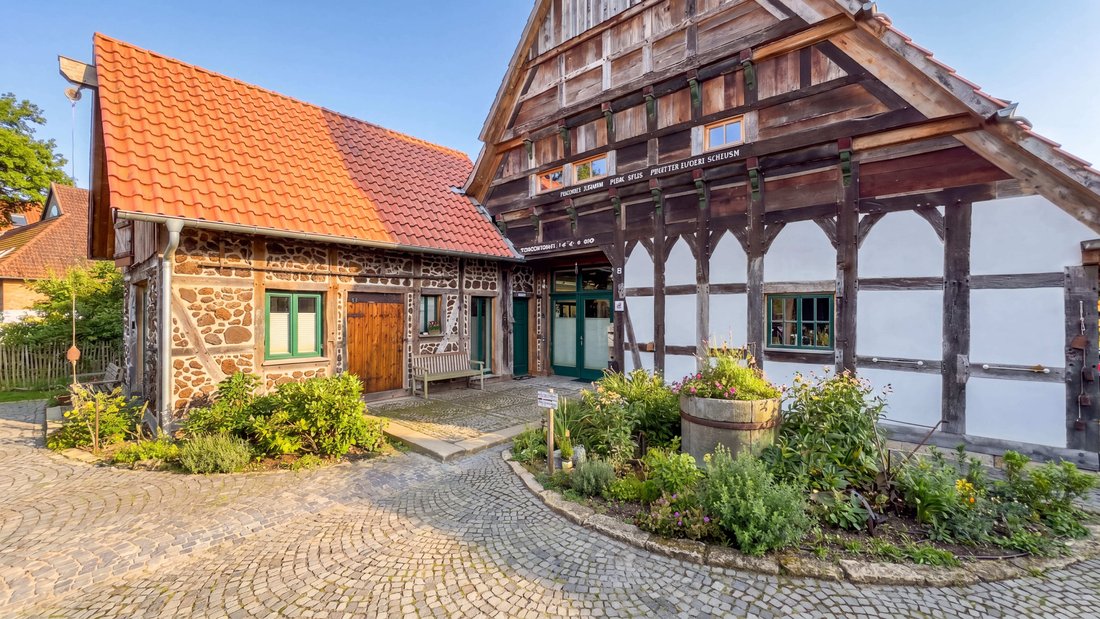
The historic farmstead was built in 1668 by the Henke family. As the second oldest surviving half-timbered building in the town, it has an exceptionally high historical value and still characterizes the townscape today.
For four years, from 2017 to 2020, the current owners extensively restored and renovated the listed but dilapidated two-storey half-timbered house with great care, precisi
The historic farmstead was built in 1668 by the Henke family. As the second oldest surviving half-timbered building in the town, it has an exceptionally high historical value and still characterizes the townscape today.
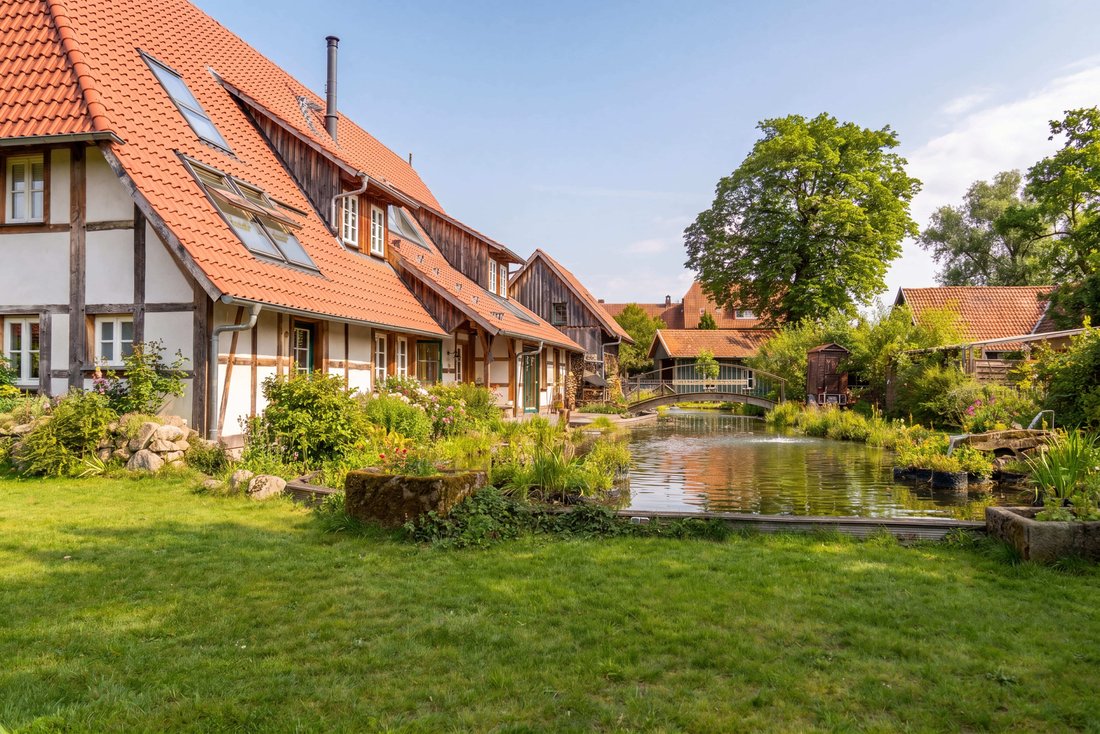
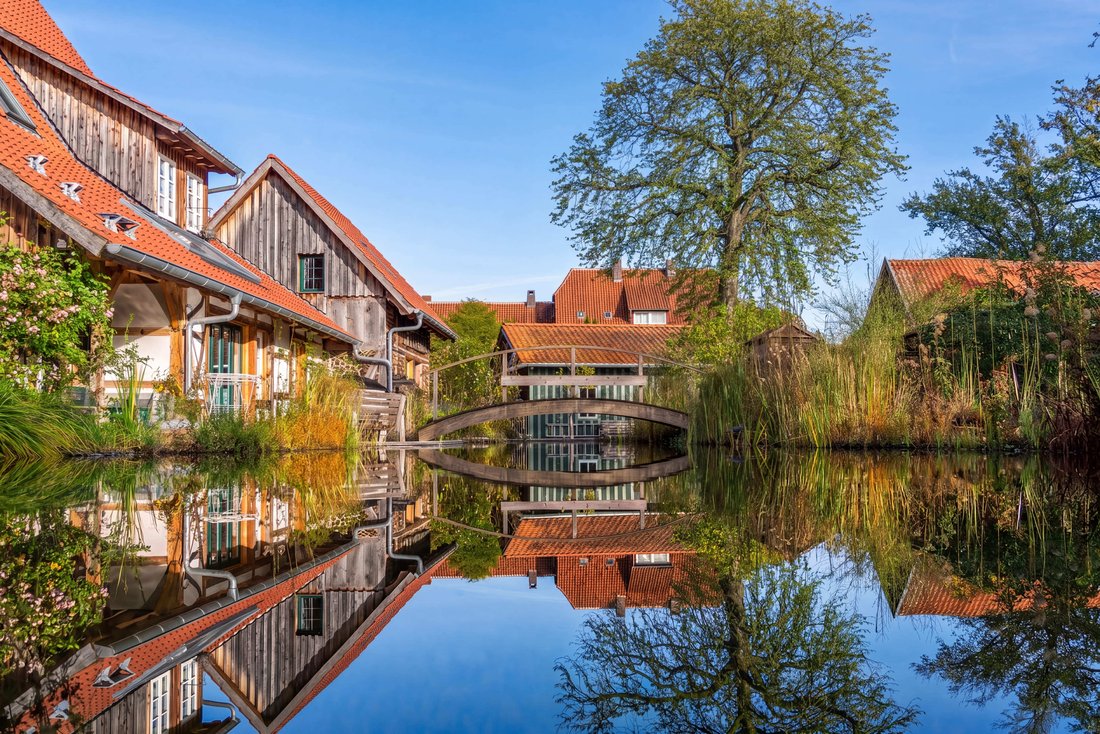
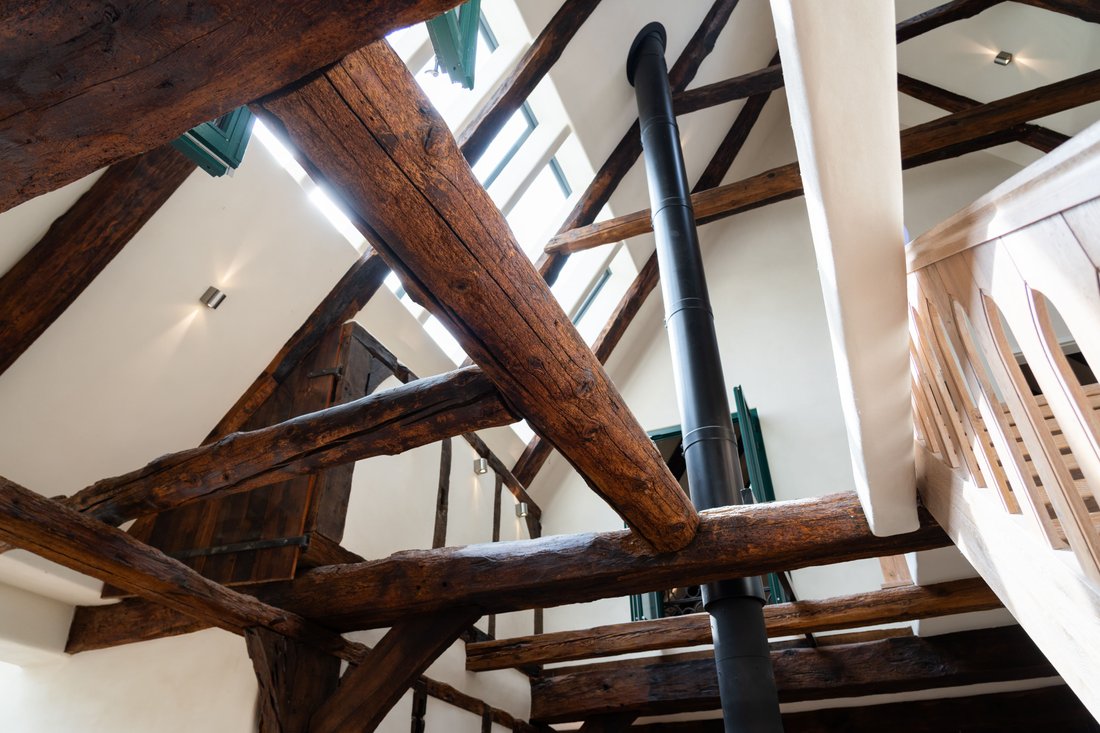
For four years, from 2017 to 2020, the current owners extensively restored and renovated the listed but dilapidated two-storey half-timbered house with great care, precision craftsmanship and in close coordination with the monument preservation authorities, saving the 350-year-old building from decay with a great deal of sensitivity and historical understanding. The focus was on preserving the historical fabric and the characteristic architectural details of the building, while at the same time carefully adding contemporary elements. The result is a harmonious combination of historical heritage and modern living comfort, which is rounded off by a harmonious garden design with a spacious natural swimming pond, elaborate, classic paving in the courtyard area and a separate terrace with a fireplace.
The generous plot of around 2,000 m² and the living space of around 483 m² open up a wide range of possibilities for use and individual design. Despite its very central location in the heart of Großburgwedel, the property is remarkably peaceful. A tastefully designed shed, a double carport and a workshop/garage effectively shield the property from street noise and prying eyes, creating a private retreat that is barely visible from the outside. The offer is complemented by an equally historic residential building with separate access, approx. 232 m² of living space, which is currently divided into two apartments, an additional garage/workshop building and the possibility of further development of the property.
With its classic features of a traditional half-timbered house, its authentic historical charm and its special atmosphere, this property offers a rare opportunity to live in a piece of living history in an exclusive ambience.
-
Tipo di proprietà
Casa
-
Anno di costruzione
1668
Caratteristiche
- Giardino
- Terrazza
- Garage
- Camino
- Moderno
- Vista sull'acqua
- Rinnovato
- Isola della cucina
- Soffitto alto
Esplora la zona
L'agente La contatterà al più presto
Pubblicato da
Prenota una visita con Thomas Wagner
Scegli una data e indica se preferisci un tour virtuale o di persona con l’agente.

La fiducia dei migliori broker del mondo
Gli agenti dietro le proprietà più straordinarie del mondo pubblicano su JamesEdition.
- Annunci di Sotheby's, Christie's, BARNES ed Engel & Völkers
- Ogni annuncio è verificato prima della pubblicazione
- Si metta in contatto diretto con agenti verificati
Continuando, accetta i nostri Termini e la nostra Informativa sulla privacy.