$526,696
Attico DI Lusso Nel Centro
- 1,906 Sqft
- Aggiornato: Agosto 28
Informazioni sulla proprietà
La descrizione è stata tradotta automaticamente.
La descrizione viene visualizzata nella lingua originale.
Exclusively for sale, in the heart of Grosio’s historic center, 177 sqm of pure contemporary luxury housed within a historic building from 1897. A rare property that combines two seemingly opposite but perfectly harmonized aspects: externally, the noble and authentic charm of a historic palace in the town center; internally, a completely renovated, modern, elegant house built to offer maximum comf
Exclusively for sale, in the heart of Grosio’s historic center, 177 sqm of pure contemporary luxury housed within a historic building from 1897. A rare property that combines two seemingly opposite but perfectly harmonized aspects: externally, the noble and authentic charm of a historic palace in the town center; internally, a completely renovated, modern, elegant house built to offer maximum comfort, space, and quality of living.
It is precisely this contrast that makes the property so unique: living in an important historic context overlooking the heart of Grosio, yet entering every day into contemporary, orderly, bright environments that are already perfectly defined.
The apartment is entirely on a single level and offers a size increasingly difficult to find today. The 177 sqm are distributed in a highly functional way, with four true double bedrooms, two bathrooms, a large living area of about 40 sqm, walk-in closet, separate laundry room, technical room, and numerous custom-made furnishings.
The entrance opens into a large and scenographic central corridor, which crosses the house and naturally guides to all rooms. It is not just a simple corridor but an important space, already enhanced with shelves and furniture solutions and capable of becoming an integral part of the house’s identity.
Near the entrance is also the technical room dedicated to the systems, with a heat pump heating system, further confirming the modernity of the intervention carried out on the property.
On the first side of the house, we find a double bedroom, while just further ahead opens the true heart of the house: a living area of approximately 40 sqm, spacious, bright, and designed to be fully lived.
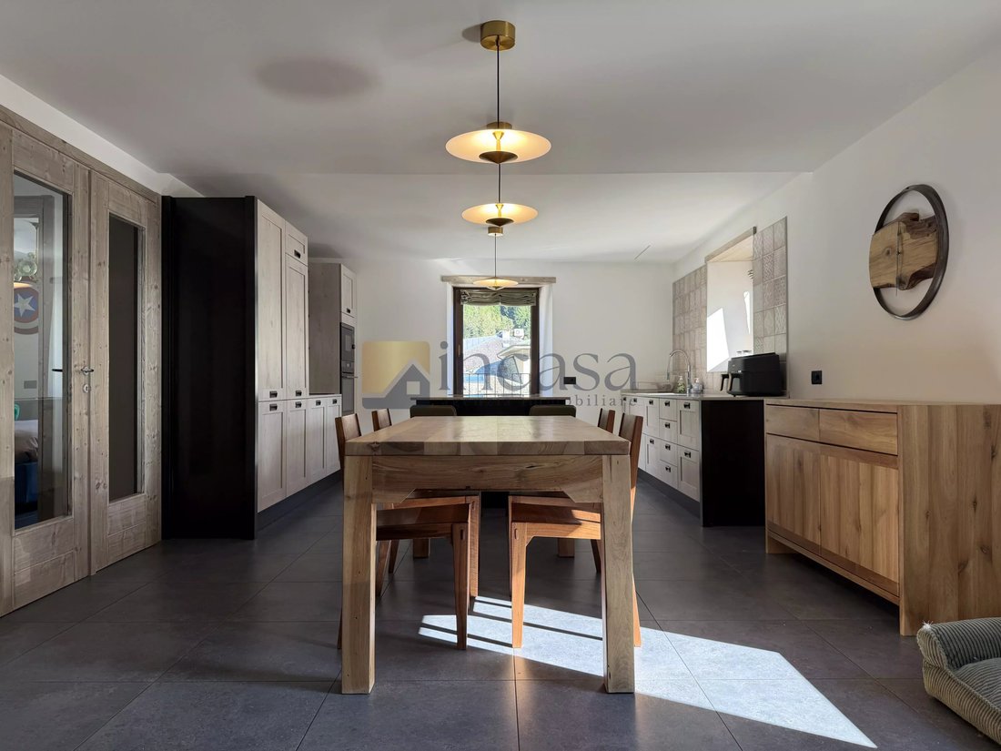
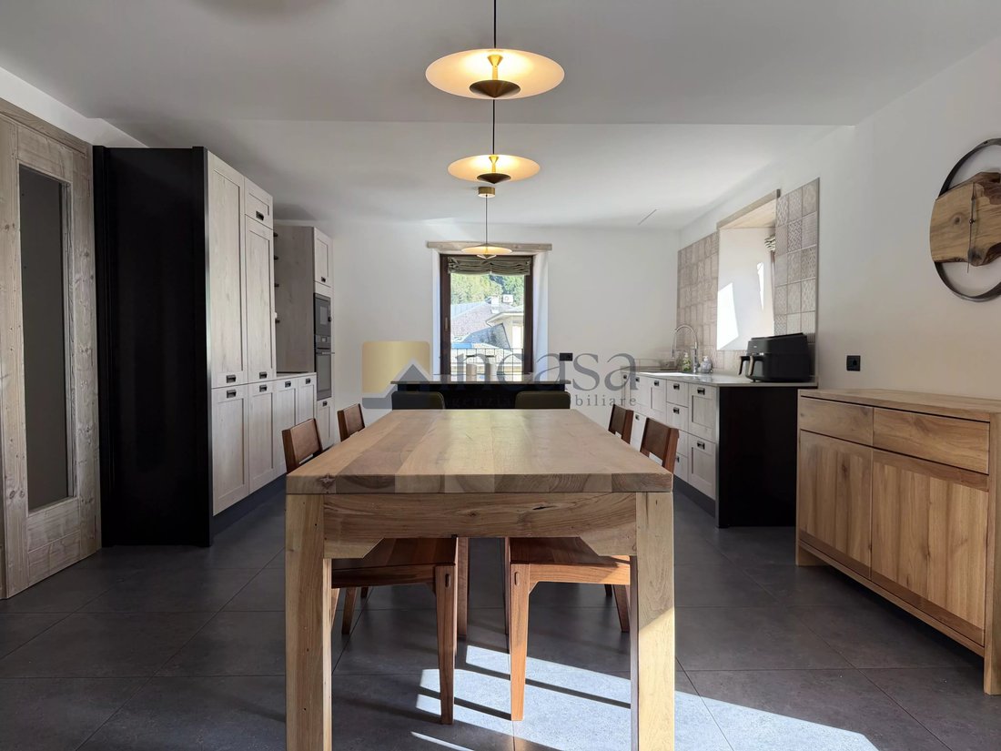
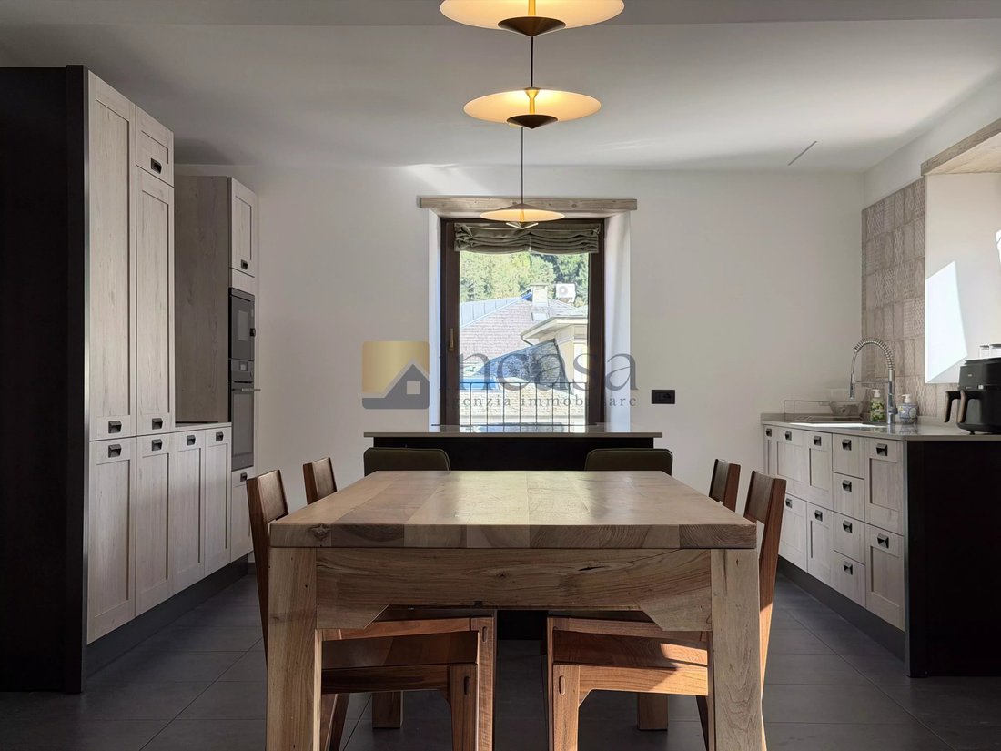
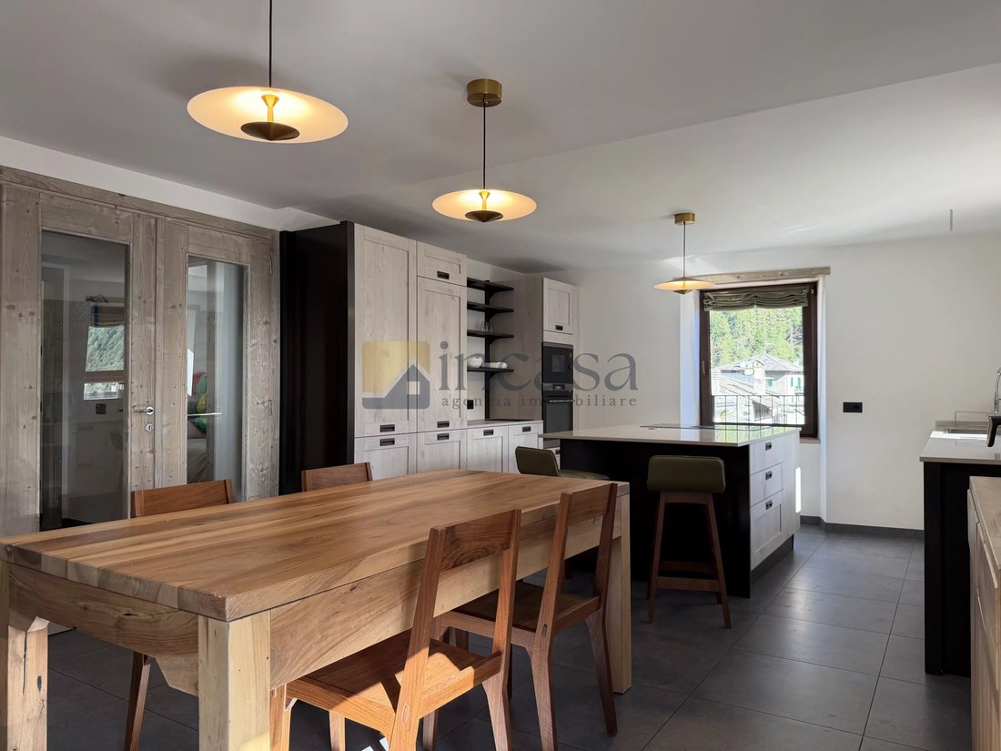
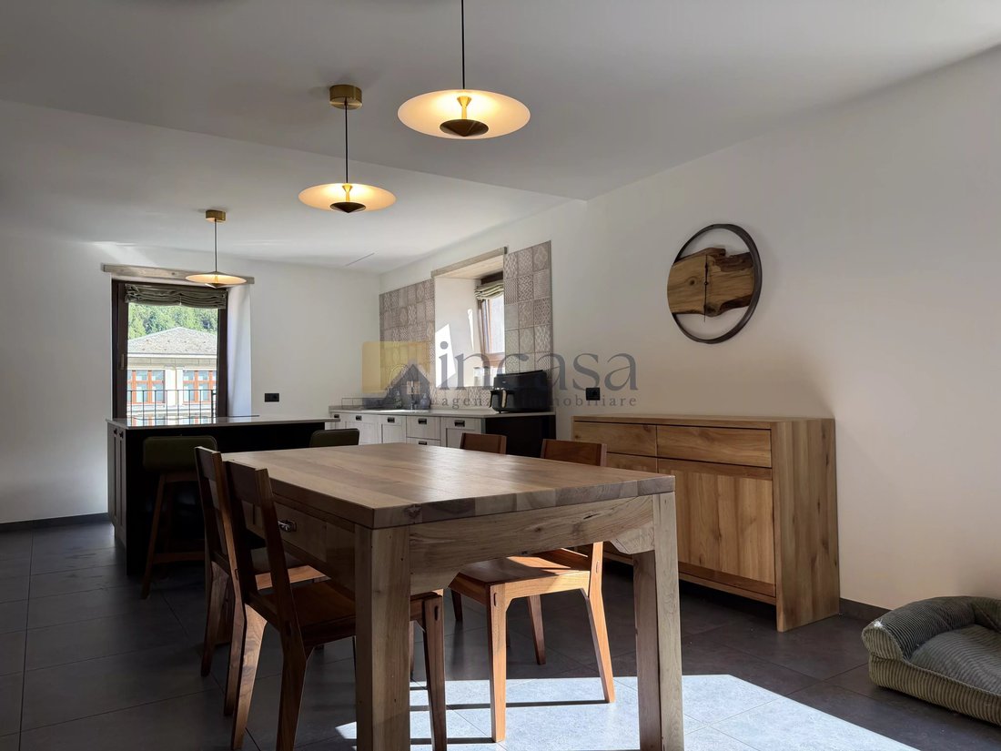
The custom-made kitchen is one of the most characterizing elements of the entire apartment. It develops with coordinated furnishings and a large central island equipped with a cooktop, extensive work surfaces, and numerous storage compartments. Next, a significant wooden table defines the dining area, while the living room accommodates a large corner sofa and the TV zone.
It is a space that immediately conveys quality, order, and solidity. An elegant yet unpretentious environment, important but highly livable, designed both for everyday life and for entertaining.
The sleeping area comprises four double bedrooms in total, all characterized by generous sizes.
The master bedroom is organized as a true private zone of the house, with a walk-in closet and an en suite bathroom. The bathroom features a shower with a seat, suspended sanitaryware, and contemporary finishes, in perfect continuity with the rest of the home.
The second bathroom, serving the house, is particularly spacious and complete, also equipped with a large seated shower, suspended sanitaryware, and a comfortable separate laundry area, a solution that allows to keep the service spaces perfectly organized.
In the last two years, the apartment has undergone a complete renovation that involved the environments, systems, finishes, and furnishings. Many elements were custom-made, with significant use of wood and materials capable of providing visual continuity to the house.
The result is a contemporary yet warm interior, elegant yet authentic, capable of naturally dialoguing with the historic character of the building.
The exposure on three sides, north, south, and east, guarantees pleasant brightness during different hours of the day and offers suggestive views of the historic center, the town’s rooftops, and the surrounding mountain landscape.
The location is one of the elements that make this property even more rare. We are in the heart of Grosio, in a privileged position, within a building that belongs to the town’s history and still maintains an important architectural presence today.
The property is completed by a large cellar on the basement floor and the possibility of parking within the shared external area of the building.
This is not simply a large house. It is a property capable of combining features that rarely coexist in the same property: 177 sqm on a single level, four double bedrooms, two bathrooms, an important living area, fully renovated environments, custom furnishings, modern technology, and the authentic charm of a historic palace in the heart of Grosio.
Inside, everything is new. Outside, there is history.
And it is precisely this balance between contemporary, ancient, and noble that makes this property one of the most interesting solutions currently available in the center of Grosio.}]}}‹|end|}}}‡{
It is precisely this contrast that makes the property so unique: living in an important historic context overlooking the heart of Grosio, yet entering every day into contemporary, orderly, bright environments that are already perfectly defined.
The apartment is entirely on a single level and offers a size increasingly difficult to find today. The 177 sqm are distributed in a highly functional way, with four true double bedrooms, two bathrooms, a large living area of about 40 sqm, walk-in closet, separate laundry room, technical room, and numerous custom-made furnishings.
The entrance opens into a large and scenographic central corridor, which crosses the house and naturally guides to all rooms. It is not just a simple corridor but an important space, already enhanced with shelves and furniture solutions and capable of becoming an integral part of the house’s identity.
Near the entrance is also the technical room dedicated to the systems, with a heat pump heating system, further confirming the modernity of the intervention carried out on the property.
On the first side of the house, we find a double bedroom, while just further ahead opens the true heart of the house: a living area of approximately 40 sqm, spacious, bright, and designed to be fully lived.
The custom-made kitchen is one of the most characterizing elements of the entire apartment. It develops with coordinated furnishings and a large central island equipped with a cooktop, extensive work surfaces, and numerous storage compartments. Next, a significant wooden table defines the dining area, while the living room accommodates a large corner sofa and the TV zone.
It is a space that immediately conveys quality, order, and solidity. An elegant yet unpretentious environment, important but highly livable, designed both for everyday life and for entertaining.
The sleeping area comprises four double bedrooms in total, all characterized by generous sizes.
The master bedroom is organized as a true private zone of the house, with a walk-in closet and an en suite bathroom. The bathroom features a shower with a seat, suspended sanitaryware, and contemporary finishes, in perfect continuity with the rest of the home.
The second bathroom, serving the house, is particularly spacious and complete, also equipped with a large seated shower, suspended sanitaryware, and a comfortable separate laundry area, a solution that allows to keep the service spaces perfectly organized.
In the last two years, the apartment has undergone a complete renovation that involved the environments, systems, finishes, and furnishings. Many elements were custom-made, with significant use of wood and materials capable of providing visual continuity to the house.
The result is a contemporary yet warm interior, elegant yet authentic, capable of naturally dialoguing with the historic character of the building.
The exposure on three sides, north, south, and east, guarantees pleasant brightness during different hours of the day and offers suggestive views of the historic center, the town’s rooftops, and the surrounding mountain landscape.
The location is one of the elements that make this property even more rare. We are in the heart of Grosio, in a privileged position, within a building that belongs to the town’s history and still maintains an important architectural presence today.
The property is completed by a large cellar on the basement floor and the possibility of parking within the shared external area of the building.
This is not simply a large house. It is a property capable of combining features that rarely coexist in the same property: 177 sqm on a single level, four double bedrooms, two bathrooms, an important living area, fully renovated environments, custom furnishings, modern technology, and the authentic charm of a historic palace in the heart of Grosio.
Inside, everything is new. Outside, there is history.
And it is precisely this balance between contemporary, ancient, and noble that makes this property one of the most interesting solutions currently available in the center of Grosio.}]}}‹|end|}}}‡{
-
Tipo di proprietà
Appartamento
-
Piani
4
-
Anno di costruzione
1897
-
Prezzo/piede²
$276
Caratteristiche
- Cabina armadio
- Vista sulle montagne
- Moderno
- Rinnovato
- Seminterrato
- Piano cottura a gas
- Lavanderia
- Isola della cucina
- Bar
Caratteristiche
Lot
Interni
- Isola della cucina
- Piano cottura a gas
- Bar
- Lavanderia
- Seminterrato
- Controsoffitti in pietra
- Cabina armadio
Outdoor
- Parcheggio
Esplora la zona
Via Roma, 45, Grosio, Lombardia, Italia
Visualizza su Google Maps
Prezzo per sqft
Basso
Alto
Situato a Grosio, questa proprietà offre un facile accesso alla bellezza naturale della regione della Valtellina, incluso il vicino Parco Nazionale dello Stelvio. La stazione ferroviaria di Tirano dista circa 20 minuti in auto con collegamenti regionali. Nelle vicinanze si trovano ristoranti di alta cucina italiana e siti culturali come il Castello di Grosio. Ideale per gli amanti della natura che apprezzano la vita tranquilla di paese con buoni collegamenti di trasporto.
Ottieni luoghi vicini
Attrazioni
Scuole
Aeroporto di Milano Malpensa
Aeroporto
152 min
Stazione ferroviaria di Tirano
Stazione ferroviaria
20 min
Marina di Colico
Porto / Marina
50 min
Castello di Grosio
Cultura e Patrimonio
2 min
Ristorante Al Sogno
Ristorazione & Vino
2 min
Parco Nazionale dello Stelvio
Outdoor & Natura
15 min
Scuola Internazionale di Sondrio
Scuola Internazionale
15 min
Liceo Scientifico Paolo Pozzo
Scuola pubblica
16 min
Iscritto da 4 mesi
Hai chiesto informazioni su questa proprietà
L'agente La contatterà al più presto
Pubblicato da
6
Annunci
2026
Iscritto
Prenota una visita con the agent
Scegli una data e indica se preferisci un tour virtuale o di persona con l’agente.
Data preferita
Tipo di tour
Ultimo aggiornamento
Agosto 28
Prima pubblicazione
Agosto 28
Riferimento annuncio
87298928
La fiducia dei migliori broker del mondo
Gli agenti dietro le proprietà più straordinarie del mondo pubblicano su JamesEdition.
- Annunci di Sotheby's, Christie's, BARNES ed Engel & Völkers
- Ogni annuncio è verificato prima della pubblicazione
- Si metta in contatto diretto con agenti verificati
Continuando, accetta i nostri Termini e la nostra Informativa sulla privacy.