
$1,366,888
Proprietà DI Alto Standing A Grevels (Grosbous Wahl)
- 4 Camere
- 3 Bagni
- 2,476 Sqft
- 12,583 Sqft lot
- Aggiornato: Agosto 15
-
21
Visualizzazioni degli ultimi 30 giorni
Informazioni sulla proprietà
La descrizione è stata tradotta automaticamente.
La descrizione viene visualizzata nella lingua originale.
Please contact Olivier Schmit to schedule your visit:
[hidden information]
[hidden information]
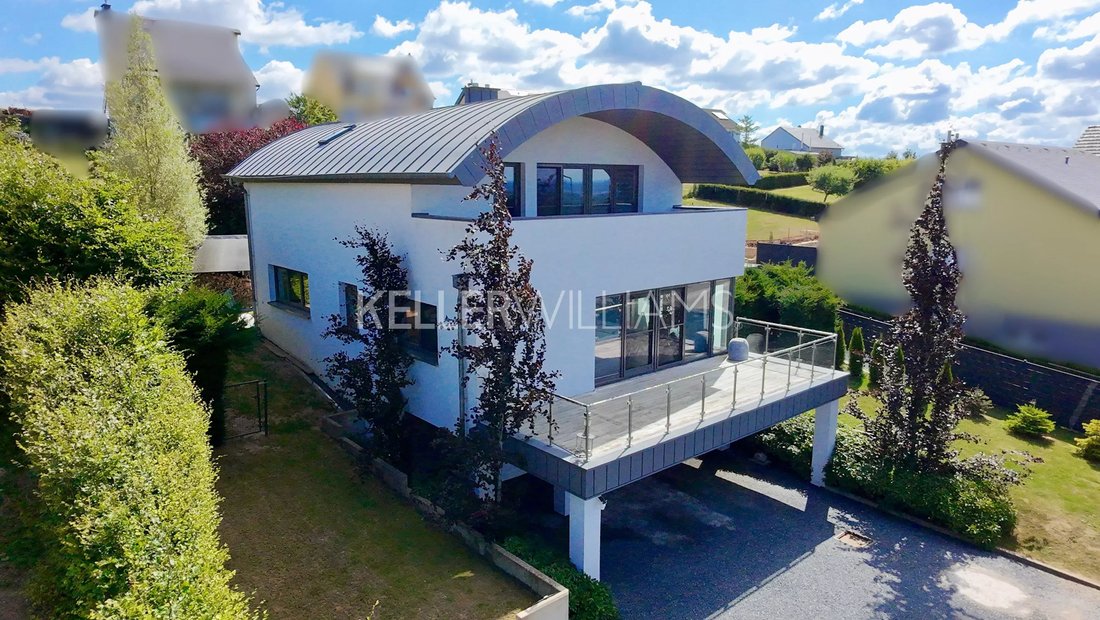
Located in a lush and preserved setting in Grevels (Municipality of Grosbous/Wahl), this superb contemporary house of 230 m² living space combines modern architecture, high-end features, and top energy performance.
Bathed in light thanks to its large glazed windows overlooking
[hidden information]
[hidden information]
Located in a lush and preserved setting in Grevels (Municipality of Grosbous/Wahl), this superb contemporary house of 230 m² living space combines modern architecture, high-end features, and top energy performance.
Bathed in light thanks to its large glazed windows overlooking
Please contact Olivier Schmit to schedule your visit:
[hidden information]
[hidden information]
Located in a lush and preserved setting in Grevels (Municipality of Grosbous/Wahl), this superb contemporary house of 230 m² living space combines modern architecture, high-end features, and top energy performance.
Bathed in light thanks to its large glazed windows overlooking the surrounding nature, it offers a peaceful, intimate, and warm living environment, just minutes from all amenities.
Key Features of the Property:
- Brightness & Comfort: Spacious living rooms, triple glazing with integrated insect screens, and panoramic views.
- Eco-friendly Equipment: Geothermal heat pump (vertical borehole) and rainwater recovery system (toilet feed and watering).
- Exceptional Outdoor Spaces: 42 m² terrace, perfectly landscaped garden with pizza oven, large slab-covered shelter, and storage container.
- Easy Parking: 6 private parking spaces, including 2 under a secure carport at the front.
Layout of Spaces:
Ground Floor
- Entrance hall
- Spacious 22 m² office (ideal for teleworking or convertible into a 4th bedroom).
- Complete shower room with WC and washbasin.
- Technical room, laundry area, and storage zones.
First Floor – Living Areas
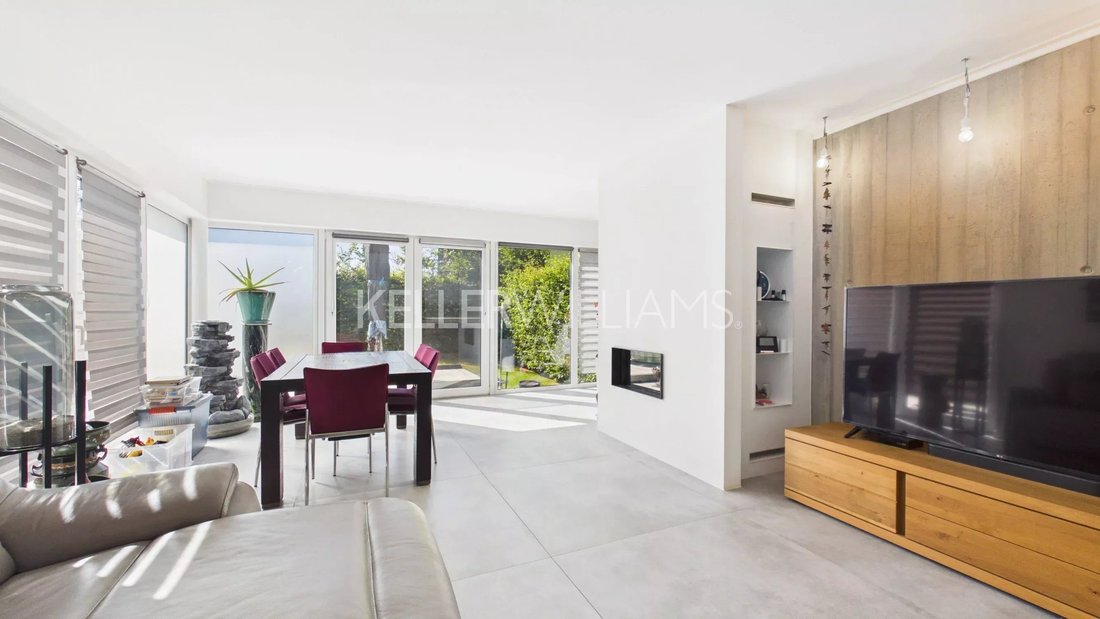
- Fully equipped open kitchen with dining area and adjoining utility room.
- Direct access to a 27 m² south-west facing front terrace.
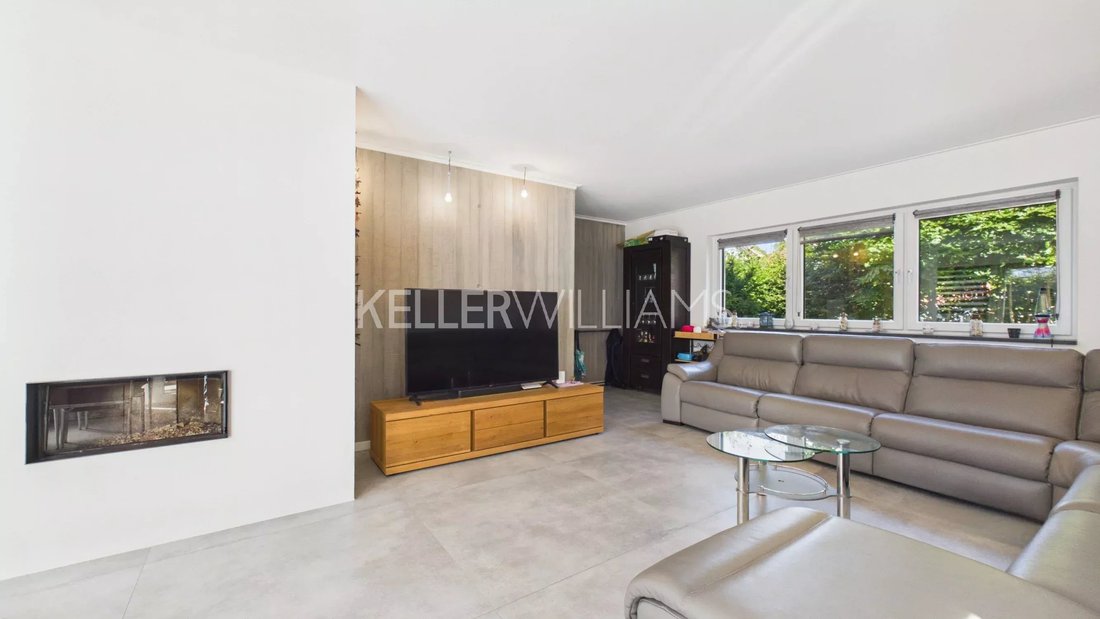
- Large living/dining room of 41 m² featuring a cozy wood stove, opening onto the rear terrace and garden.
Second Floor – Sleeping Area
- Exceptional 30 m² master suite with private bathroom/shower (double sink, WC) and access to a panoramic balcony facing South-West.
- Two bright bedrooms of 14.5 m² each.
- Separate shower room with WC.
Outdoor & Garden
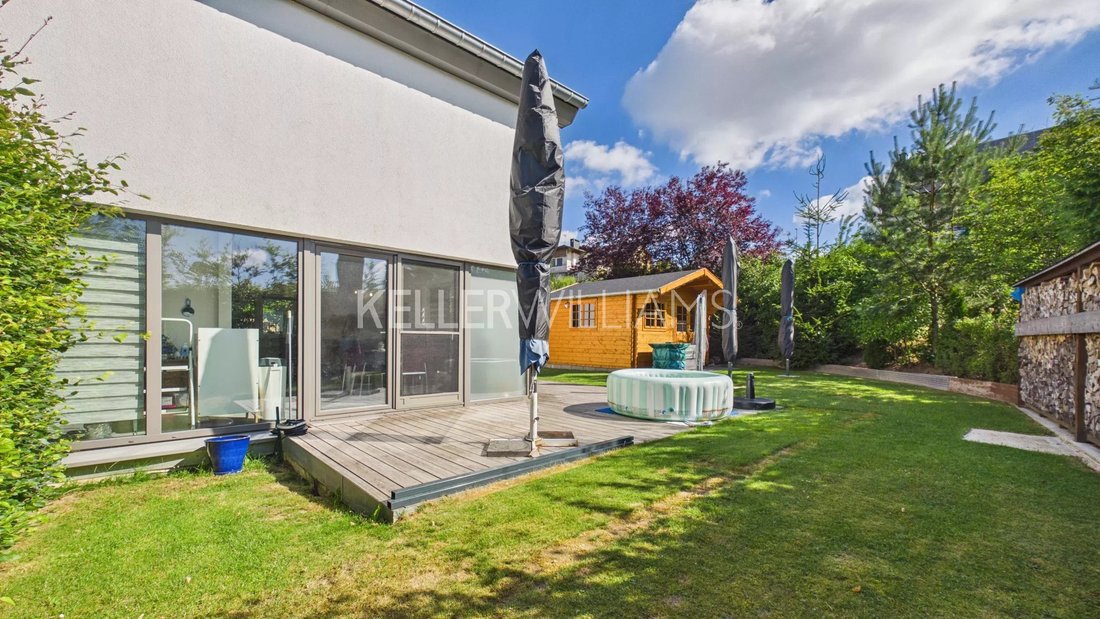
- Large 42 m² wooden terrace perfect for receptions.
- Tree-lined garden ensuring complete privacy.
- convivial space with pizza oven, built-in garden shelter, and storage container.
Technical Sheet & Facilities
- Heating: Geothermal via vertical borehole (Heat pump).
- Joinery: Triple glazed windows with integrated insect screens.
- Water Management: Rainwater recovery tank (toilet & outdoor use).
- Parking: 2-car carport + 4 outdoor spaces.
An exceptional property combining modernity, serenity, and energy performance.
[hidden information]
[hidden information]
Located in a lush and preserved setting in Grevels (Municipality of Grosbous/Wahl), this superb contemporary house of 230 m² living space combines modern architecture, high-end features, and top energy performance.
Bathed in light thanks to its large glazed windows overlooking the surrounding nature, it offers a peaceful, intimate, and warm living environment, just minutes from all amenities.
Key Features of the Property:
- Brightness & Comfort: Spacious living rooms, triple glazing with integrated insect screens, and panoramic views.
- Eco-friendly Equipment: Geothermal heat pump (vertical borehole) and rainwater recovery system (toilet feed and watering).
- Exceptional Outdoor Spaces: 42 m² terrace, perfectly landscaped garden with pizza oven, large slab-covered shelter, and storage container.
- Easy Parking: 6 private parking spaces, including 2 under a secure carport at the front.
Layout of Spaces:
Ground Floor
- Entrance hall
- Spacious 22 m² office (ideal for teleworking or convertible into a 4th bedroom).
- Complete shower room with WC and washbasin.
- Technical room, laundry area, and storage zones.
First Floor – Living Areas
- Fully equipped open kitchen with dining area and adjoining utility room.
- Direct access to a 27 m² south-west facing front terrace.
- Large living/dining room of 41 m² featuring a cozy wood stove, opening onto the rear terrace and garden.
Second Floor – Sleeping Area
- Exceptional 30 m² master suite with private bathroom/shower (double sink, WC) and access to a panoramic balcony facing South-West.
- Two bright bedrooms of 14.5 m² each.
- Separate shower room with WC.
Outdoor & Garden
- Large 42 m² wooden terrace perfect for receptions.
- Tree-lined garden ensuring complete privacy.
- convivial space with pizza oven, built-in garden shelter, and storage container.
Technical Sheet & Facilities
- Heating: Geothermal via vertical borehole (Heat pump).
- Joinery: Triple glazed windows with integrated insect screens.
- Water Management: Rainwater recovery tank (toilet & outdoor use).
- Parking: 2-car carport + 4 outdoor spaces.
An exceptional property combining modernity, serenity, and energy performance.
-
Tipo di proprietà
Casa
-
Piani
3
-
Anno di costruzione
2013
-
Prezzo/piede²
$552
-
Consumo
B
Caratteristiche
- Giardino
- Terrazza
- Camino
- Moderno
- Idromassaggio
- Cucina aperta
- Piano cottura a gas
- Vista panoramica / Scenica
- Ufficio
Caratteristiche
Lot
Interni
- Ufficio
- Camino
- Isola della cucina
- Piano cottura a gas
- Idromassaggio
- Lavanderia
- Cucina aperta
- Controsoffitti in pietra
Outdoor
Esplora la zona
10, Rue de Bastogne, Groussbus-Wal, Cantone di Redange, Lussemburgo
Visualizza su Google Maps
Prezzo per sqft
Basso
Alto
Iscritto da 4 anni
Hai chiesto informazioni su questa proprietà
L'agente La contatterà al più presto
Pubblicato da
169
Annunci
2022
Iscritto
Prenota una visita con the agent
Scegli una data e indica se preferisci un tour virtuale o di persona con l’agente.
Data preferita
Tipo di tour
Ultimo aggiornamento
Agosto 15
Prima pubblicazione
Aug 7
Riferimento annuncio
87177743
La fiducia dei migliori broker del mondo
Gli agenti dietro le proprietà più straordinarie del mondo pubblicano su JamesEdition.
- Annunci di Sotheby's, Christie's, BARNES ed Engel & Völkers
- Ogni annuncio è verificato prima della pubblicazione
- Si metta in contatto diretto con agenti verificati
Continuando, accetta i nostri Termini e la nostra Informativa sulla privacy.