


$2,336,087
Immerso Nel Verde: Soggiorno Esclusivo A Groessen Ai Margini Del «Gelderse Poort»
- 2 Camere
- 1 Bagni
- 3,327 Sqft
- 3.74 Ac lot
- Aggiornato: Giugno 15
-
43
Visualizzazioni degli ultimi 30 giorni
- 45
Informazioni sulla proprietà
La descrizione è stata tradotta automaticamente.
La descrizione viene visualizzata nella lingua originale.
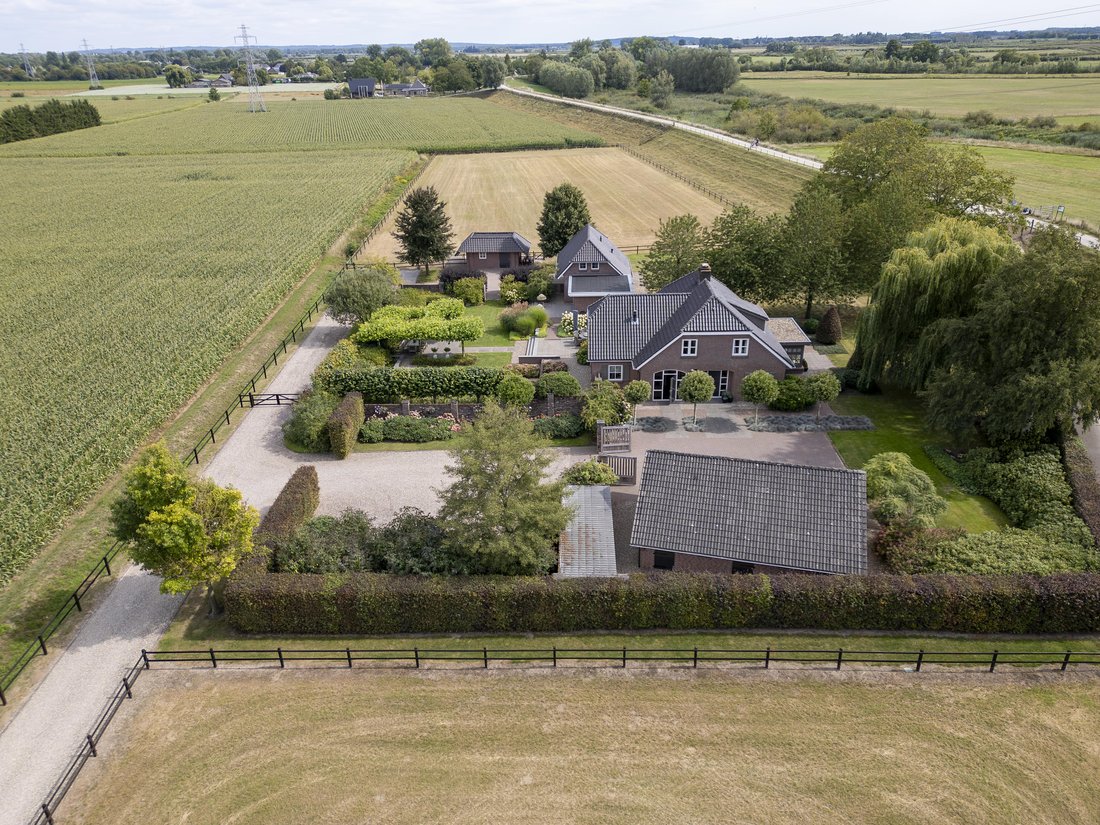
Dove un tempo sorgeva una casa colonica fatiscente, questa elegante tenuta di campagna è nata nel 1984. È circondato da terreni agricoli, prati, una diga e dall’area protetta Natura 2000 Gelderse Poort. Un vero rifugio rurale nel cuore del Liemers, ma straordinariamente centrale. In pochi minuti si possono raggiungere Duiven o Zevenaar, entrambe con accesso diretto all’autostrada A12 e alla stazio
Where once a dilapidated farmhouse stood, this elegant country estate arose in 1984. It is embraced by farmland, meadows, a dike and the protected Natura 2000 area Gelderse Poort. A true rural retreat in the heart of the Liemers, yet remarkably central. Within minutes you can be in Duiven or Zevenaar, both offering direct access to the A12 motorway and a train station. This estate was designed for
Dove un tempo sorgeva una casa colonica fatiscente, questa elegante tenuta di campagna è nata nel 1984. È circondato da terreni agricoli, prati, una diga e dall’area protetta Natura 2000 Gelderse Poort. Un vero rifugio rurale nel cuore del Liemers, ma straordinariamente centrale. In pochi minuti si possono raggiungere Duiven o Zevenaar, entrambe con accesso diretto all’autostrada A12 e alla stazione ferroviaria. Questa tenuta è stata progettata per vivere in libertà, immersa nella natura ma ben collegata.
Un’accogliente casa di famiglia
Quarant’anni fa gli attuali proprietari hanno acquistato questa nuovissima proprietà, in cerca di spazio per sé e per tenere gli animali. «Questa casa è semplicemente adatta a noi», dicono. Ben presto è diventata una calda casa di famiglia, un luogo accogliente dove sono cresciuti i loro tre figli. «Qui si sono svolte tante celebrazioni. C’era spazio per tutto. Avevamo dei pony. I ragazzi avevano persino la loro pista di motocross...»
Qualità e comfort
La casa emana armonia, tranquillità e familiarità ed è stata mantenuta meticolosamente. Nel corso degli anni è stata ampliata due volte. È stata aggiunta una pool house indipendente con alloggi per gli ospiti, oltre a una scuderia per pony, un fienile e un garage con doppio posto auto coperto. Ogni dependance riecheggia lo stesso stile rustico della casa principale. Il giardino completamente ridisegnato completa questo incantevole insieme, creato con la dedizione e la maestria artigianale di architetti, costruttori, interior designer e paesaggisti. Tutta la falegnameria esterna è stata verniciata professionalmente nel maggio 2025.
LA RESIDENZA
Piano terra
Dietro la solida porta d’ingresso incassata si trova un luminoso ingresso con guardaroba moderno e armadietto dei contatori (con alimentazione trifase). Il massiccio pavimento in parquet di rovere confluisce nel soggiorno e nell’ufficio adiacenti.
Cucina e ripostiglio
Un ampio arco collega il soggiorno alla cucina completamente rinnovata: elegante, elegante e meravigliosamente vivibile. Questo design contemporaneo include una grande isola di cottura con armadi verde salvia lucidi e un piano di lavoro in pietra brasiliana. Gli elettrodomestici includono un ampio piano cottura a induzione, un frigorifero per bevande incorporato e un congelatore a 4 cassetti nell’isola, un forno a vapore e un cassetto scaldavivande. Una colonna rivestita in pietra con un fuoco a gas rivestito in vetro separa visivamente le zone di cottura e pranzo. La cucina è dotata di riscaldamento a pavimento e piastrelle in pietra antracite di grande formato. Le doppie porte a bilico conducono al ripostiglio, dove gli armadi integrati ospitano la lavatrice e l’asciugatrice. Una porta da giardino si apre sul cortile.
Primo piano
Questo piano dispone di tre ampie camere da letto, tutte con pavimenti in laminato effetto legno. La suite principale ha una cabina armadio e condivide il balcone con la camera da letto adiacente, offrendo una vista serena sui giardini e sul paesaggio fluviale. L’ampio bagno con riscaldamento a pavimento è luminoso e senza tempo, con doppio lavabo, vasca da bagno, cabina doccia e servizi igienici sospesi. Una scala a soppalco conduce alla mansarda rialzata, che offre la possibilità di aggiungere stanze aggiuntive.
ANNESSI
Pool house, guest house e garage
Questo piano dispone di tre ampie camere da letto, tutte con pavimenti in laminato effetto legno. La suite principale ha una cabina armadio e condivide il balcone con la camera da letto adiacente, offrendo una vista serena sui giardini e sul paesaggio fluviale. L’ampio bagno con riscaldamento a pavimento è luminoso e senza tempo, con doppio lavabo, vasca da bagno, cabina doccia e servizi igienici sospesi. Una scala a soppalco conduce alla mansarda rialzata, che offre la possibilità di aggiungere stanze aggiuntive.
Stalla/fienile
L’ex stalla per pony dietro la casa è ora utilizzata per lo stoccaggio e le attrezzature da giardino. Costruito in mattoni con un’ampia sporgenza, confina con il grande pascolo.
Garage e posto auto coperto
Il grande fienile con tetto in tegole nella parte anteriore ha un posto auto coperto semiaperto per due auto, un punto di ricarica per veicoli elettrici e un locale tecnico separato per il sistema di irrigazione programmabile. L’acqua viene prelevata da 125 metri di profondità ed è abbastanza dolce da essere potabile. Il garage chiuso ha doppie porte e la sua lunga facciata posteriore presenta affascinanti porte e finestre in stile stalla. C’è un deposito coperto per legna da ardere e bidoni.
I giardini
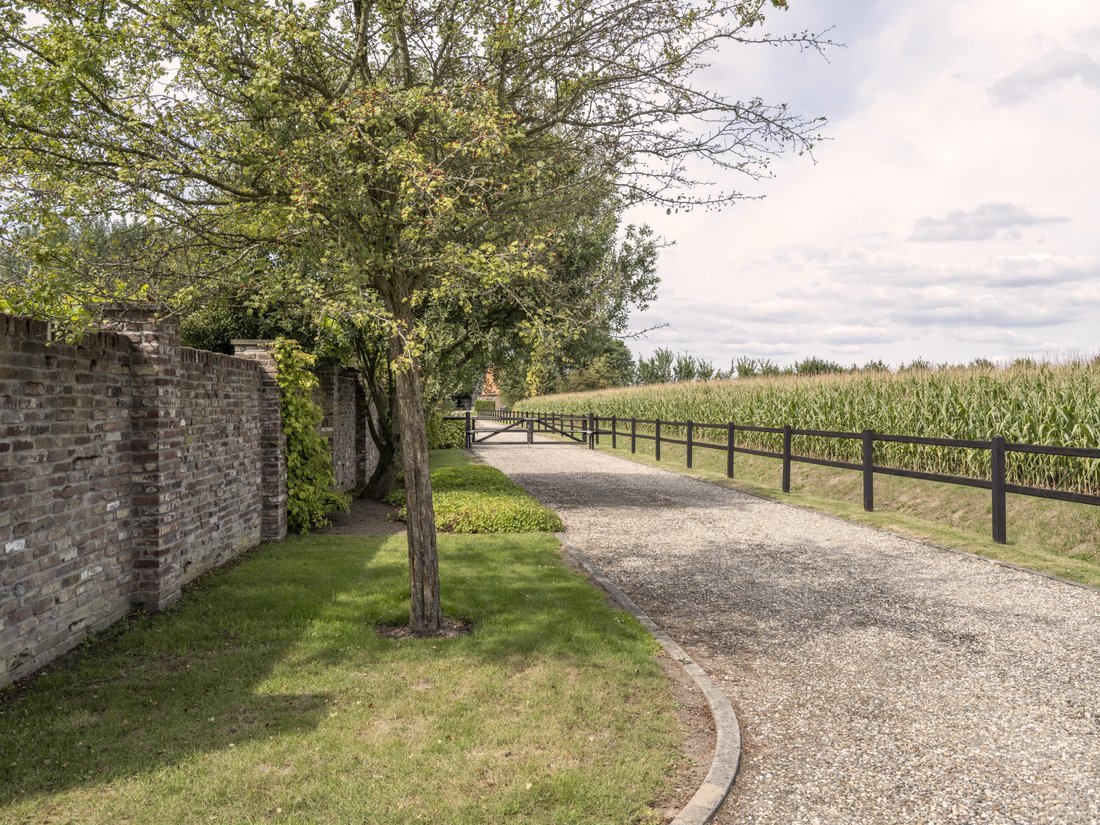
Progettati e abbelliti da Van Ooijen Hoveniers di Appeltern, i giardini sono da cartolina: alberi leggermente illuminati, ampi prati e bordure perenni, gradini belgi in pietra blu, bordi in ghiaia e pavimentazione decorativa. Ci sono diversi posti a sedere privati, soleggiati o ombreggiati, all’aperto o coperti. Un muro del giardino costruito con pietre secolari del castello crea una splendida atmosfera da cortile. Di notte, l’illuminazione programmabile dona al giardino una luce magica.
Funzionalità aggiuntive
Nel corso degli anni i proprietari hanno acquistato diversi appezzamenti confinanti, ampliando il terreno originale di 4.000 m² a 15.125 m². La vicinanza della riserva Natura 2000 non garantisce ulteriori sviluppi nelle vicinanze, salvaguardando il senso di libertà. Il cancello d’ingresso in legno è telecomandato e anche tutte le recinzioni e i cancelli sono in legno duro. La casa ha un sistema di allarme, internet in fibra fino alla porta ed entrambe le caldaie moderne sono predisposte per il collegamento alla pompa di calore.
POSIZIONE
Dotazioni
La stessa Groessen non ha negozi ma haSiamo una scuola elementare a soli 5 minuti in bicicletta. Una gamma completa di negozi e scuole secondarie si trova a Zevenaar e Duiven, a soli 5 minuti in auto o 10 in bicicletta. Nelle vicinanze si trovano anche le vivaci città di Arnhem e Nijmegen.
Natura e tempo libero
La diga, in parte di proprietà, è chiusa al traffico automobilistico più avanti, il che la rende ideale per escursionisti e ciclisti. La ricca natura della riserva naturale di Gelderse Poort si trova appena oltre. La struttura dispone anche dei diritti di utilizzo di un vicino laghetto da pesca. La zona è perfetta per passeggiate, ciclismo, equitazione e sport acquatici sui vicini laghi ricreativi De Bijland e Rhederlaag. La regione è costellata di castelli e fortezze, nonché di incantevoli villaggi come Groessen con una vita comunitaria attiva. Anche la riserva naturale di Posbank e le foreste intorno al villaggio tedesco di Elten, appena oltre il confine, sono facilmente raggiungibili.
Un’accogliente casa di famiglia
Quarant’anni fa gli attuali proprietari hanno acquistato questa nuovissima proprietà, in cerca di spazio per sé e per tenere gli animali. «Questa casa è semplicemente adatta a noi», dicono. Ben presto è diventata una calda casa di famiglia, un luogo accogliente dove sono cresciuti i loro tre figli. «Qui si sono svolte tante celebrazioni. C’era spazio per tutto. Avevamo dei pony. I ragazzi avevano persino la loro pista di motocross...»
Qualità e comfort
La casa emana armonia, tranquillità e familiarità ed è stata mantenuta meticolosamente. Nel corso degli anni è stata ampliata due volte. È stata aggiunta una pool house indipendente con alloggi per gli ospiti, oltre a una scuderia per pony, un fienile e un garage con doppio posto auto coperto. Ogni dependance riecheggia lo stesso stile rustico della casa principale. Il giardino completamente ridisegnato completa questo incantevole insieme, creato con la dedizione e la maestria artigianale di architetti, costruttori, interior designer e paesaggisti. Tutta la falegnameria esterna è stata verniciata professionalmente nel maggio 2025.
LA RESIDENZA
Piano terra
Dietro la solida porta d’ingresso incassata si trova un luminoso ingresso con guardaroba moderno e armadietto dei contatori (con alimentazione trifase). Il massiccio pavimento in parquet di rovere confluisce nel soggiorno e nell’ufficio adiacenti.
Cucina e ripostiglio
Un ampio arco collega il soggiorno alla cucina completamente rinnovata: elegante, elegante e meravigliosamente vivibile. Questo design contemporaneo include una grande isola di cottura con armadi verde salvia lucidi e un piano di lavoro in pietra brasiliana. Gli elettrodomestici includono un ampio piano cottura a induzione, un frigorifero per bevande incorporato e un congelatore a 4 cassetti nell’isola, un forno a vapore e un cassetto scaldavivande. Una colonna rivestita in pietra con un fuoco a gas rivestito in vetro separa visivamente le zone di cottura e pranzo. La cucina è dotata di riscaldamento a pavimento e piastrelle in pietra antracite di grande formato. Le doppie porte a bilico conducono al ripostiglio, dove gli armadi integrati ospitano la lavatrice e l’asciugatrice. Una porta da giardino si apre sul cortile.
Primo piano
Questo piano dispone di tre ampie camere da letto, tutte con pavimenti in laminato effetto legno. La suite principale ha una cabina armadio e condivide il balcone con la camera da letto adiacente, offrendo una vista serena sui giardini e sul paesaggio fluviale. L’ampio bagno con riscaldamento a pavimento è luminoso e senza tempo, con doppio lavabo, vasca da bagno, cabina doccia e servizi igienici sospesi. Una scala a soppalco conduce alla mansarda rialzata, che offre la possibilità di aggiungere stanze aggiuntive.
ANNESSI
Pool house, guest house e garage
Questo piano dispone di tre ampie camere da letto, tutte con pavimenti in laminato effetto legno. La suite principale ha una cabina armadio e condivide il balcone con la camera da letto adiacente, offrendo una vista serena sui giardini e sul paesaggio fluviale. L’ampio bagno con riscaldamento a pavimento è luminoso e senza tempo, con doppio lavabo, vasca da bagno, cabina doccia e servizi igienici sospesi. Una scala a soppalco conduce alla mansarda rialzata, che offre la possibilità di aggiungere stanze aggiuntive.
Stalla/fienile
L’ex stalla per pony dietro la casa è ora utilizzata per lo stoccaggio e le attrezzature da giardino. Costruito in mattoni con un’ampia sporgenza, confina con il grande pascolo.
Garage e posto auto coperto
Il grande fienile con tetto in tegole nella parte anteriore ha un posto auto coperto semiaperto per due auto, un punto di ricarica per veicoli elettrici e un locale tecnico separato per il sistema di irrigazione programmabile. L’acqua viene prelevata da 125 metri di profondità ed è abbastanza dolce da essere potabile. Il garage chiuso ha doppie porte e la sua lunga facciata posteriore presenta affascinanti porte e finestre in stile stalla. C’è un deposito coperto per legna da ardere e bidoni.
I giardini
Progettati e abbelliti da Van Ooijen Hoveniers di Appeltern, i giardini sono da cartolina: alberi leggermente illuminati, ampi prati e bordure perenni, gradini belgi in pietra blu, bordi in ghiaia e pavimentazione decorativa. Ci sono diversi posti a sedere privati, soleggiati o ombreggiati, all’aperto o coperti. Un muro del giardino costruito con pietre secolari del castello crea una splendida atmosfera da cortile. Di notte, l’illuminazione programmabile dona al giardino una luce magica.
Funzionalità aggiuntive
Nel corso degli anni i proprietari hanno acquistato diversi appezzamenti confinanti, ampliando il terreno originale di 4.000 m² a 15.125 m². La vicinanza della riserva Natura 2000 non garantisce ulteriori sviluppi nelle vicinanze, salvaguardando il senso di libertà. Il cancello d’ingresso in legno è telecomandato e anche tutte le recinzioni e i cancelli sono in legno duro. La casa ha un sistema di allarme, internet in fibra fino alla porta ed entrambe le caldaie moderne sono predisposte per il collegamento alla pompa di calore.
POSIZIONE
Dotazioni
La stessa Groessen non ha negozi ma haSiamo una scuola elementare a soli 5 minuti in bicicletta. Una gamma completa di negozi e scuole secondarie si trova a Zevenaar e Duiven, a soli 5 minuti in auto o 10 in bicicletta. Nelle vicinanze si trovano anche le vivaci città di Arnhem e Nijmegen.
Natura e tempo libero
La diga, in parte di proprietà, è chiusa al traffico automobilistico più avanti, il che la rende ideale per escursionisti e ciclisti. La ricca natura della riserva naturale di Gelderse Poort si trova appena oltre. La struttura dispone anche dei diritti di utilizzo di un vicino laghetto da pesca. La zona è perfetta per passeggiate, ciclismo, equitazione e sport acquatici sui vicini laghi ricreativi De Bijland e Rhederlaag. La regione è costellata di castelli e fortezze, nonché di incantevoli villaggi come Groessen con una vita comunitaria attiva. Anche la riserva naturale di Posbank e le foreste intorno al villaggio tedesco di Elten, appena oltre il confine, sono facilmente raggiungibili.
Where once a dilapidated farmhouse stood, this elegant country estate arose in 1984. It is embraced by farmland, meadows, a dike and the protected Natura 2000 area Gelderse Poort. A true rural retreat in the heart of the Liemers, yet remarkably central. Within minutes you can be in Duiven or Zevenaar, both offering direct access to the A12 motorway and a train station. This estate was designed for living in freedom, surrounded by nature yet well connected.
A welcoming family home
Forty years ago the current owners bought this brand-new property, looking for space for themselves and for keeping animals. “This house simply fit us,” they say. It soon became a warm family home, a welcoming place where their three children grew up. “So many celebrations have taken place here. There was space for everything. We had ponies. The boys even had their own motocross track…”
Quality and comfort
The house radiates harmony, tranquillity and homeliness, and has been meticulously maintained. Over the years it has been extended twice. A detached pool house with guest accommodation was added, as well as a pony stable, storage barn and a garage with double carport. Each outbuilding echoes the same rustic style as the main house. The completely redesigned garden completes this enchanting whole, created with the dedication and craftsmanship of architects, builders, interior designers and landscapers. All exterior woodwork was professionally painted in May 2025.
THE RESIDENCE
Ground floor
Behind the solid recessed front door is a bright entrance hall with modern cloakroom and meter cupboard (with three-phase power). The massive oak parquet flooring flows into the adjoining living room and office.
Kitchen and utility room
A wide arch connects the living room to the fully renovated kitchen: sleek, stylish and wonderfully liveable. This contemporary design includes a large cooking island with high-gloss sage-green cabinets and a Brazilian stone countertop. Appliances include a wide induction hob, a built-in drinks fridge and 4-drawer freezer in the island, steam oven and warming drawer. A stone-clad column with a glass-encased gas fire visually separates the cooking and dining zones. The kitchen features underfloor heating and large-format anthracite stone tiles. Double pivot doors lead to the utility room, where built-in cabinets house the washer and dryer. A garden door opens to the yard.
First floor
This floor has three spacious bedrooms, all with wood-look laminate flooring. The primary suite has a walk-in closet and shares its balcony with the neighbouring bedroom, offering serene views across the gardens and river landscape. The large bathroom with underfloor heating is light and timeless, featuring double sinks, a bathtub, walk-in shower and wall-hung toilet. A loft ladder leads to the high-pitched attic, which offers potential for additional rooms.
OUTBUILDINGS
Pool house, guest house and garage
This floor has three spacious bedrooms, all with wood-look laminate flooring. The primary suite has a walk-in closet and shares its balcony with the neighbouring bedroom, offering serene views across the gardens and river landscape. The large bathroom with underfloor heating is light and timeless, featuring double sinks, a bathtub, walk-in shower and wall-hung toilet. A loft ladder leads to the high-pitched attic, which offers potential for additional rooms.
Stable/barn
The former pony stable behind the house is now used for storage and garden equipment. Built in brick with a wide overhang, it adjoins the large pasture.
Garage and carport
The large tiled-roof barn at the front has a half-open carport for two cars, an EV charging point and a separate technical room for the programmable irrigation system. Water is drawn from 125 metres underground—soft enough to drink. The enclosed garage has double doors and its long rear façade has charming stable-style doors and windows. There is covered storage for firewood and bins.
The gardens
Designed and landscaped by Van Ooijen Hoveniers of Appeltern, the gardens are picture-perfect: from the subtly lit trees, sweeping lawns and perennial borders to the Belgian bluestone steps, gravel borders and decorative paving. There are several private seating areas, sunny or shaded, open-air or covered. A garden wall built from centuries-old castle stones creates a beautiful courtyard feel. At night, programmable lighting gives the garden a magical glow.
Additional features
Over the years the owners have acquired several neighbouring parcels, expanding the original 4,000 m² plot to 15,125 m². The proximity of the Natura 2000 reserve ensures no further development nearby, safeguarding the sense of freedom. The hardwood entrance gate is remote controlled, and all fences and gates are also hardwood. The house has an alarm system, fibre internet to the door, and both modern boilers are prepped for heat pump connection.
LOCATION
Amenities
Groessen itself has no shops but does have a primary school just 5 minutes by bike. A full range of shops and secondary schools can be found in Zevenaar and Duiven, only 5 minutes by car or 10 by bike. The lively cities of Arnhem and Nijmegen are also nearby.
Nature and leisure
The dike, partly belonging to the property, is closed to motor traffic further along, making it ideal for walkers and cyclists. The rich nature of the Gelderse Poort nature reserve lies just beyond. The property also comes with use rights to a nearby fishing pond. The area is perfect for walking, cycling, horse riding and watersports on the nearby recreational lakes De Bijland and Rhederlaag. The region is dotted with castles and forts, as well as charming villages like Groessen with an active community life. The Posbank nature reserve and the forests around the German village of Elten, just across the border, are also within easy reach.
A welcoming family home
Forty years ago the current owners bought this brand-new property, looking for space for themselves and for keeping animals. “This house simply fit us,” they say. It soon became a warm family home, a welcoming place where their three children grew up. “So many celebrations have taken place here. There was space for everything. We had ponies. The boys even had their own motocross track…”
Quality and comfort
The house radiates harmony, tranquillity and homeliness, and has been meticulously maintained. Over the years it has been extended twice. A detached pool house with guest accommodation was added, as well as a pony stable, storage barn and a garage with double carport. Each outbuilding echoes the same rustic style as the main house. The completely redesigned garden completes this enchanting whole, created with the dedication and craftsmanship of architects, builders, interior designers and landscapers. All exterior woodwork was professionally painted in May 2025.
THE RESIDENCE
Ground floor
Behind the solid recessed front door is a bright entrance hall with modern cloakroom and meter cupboard (with three-phase power). The massive oak parquet flooring flows into the adjoining living room and office.
Kitchen and utility room
A wide arch connects the living room to the fully renovated kitchen: sleek, stylish and wonderfully liveable. This contemporary design includes a large cooking island with high-gloss sage-green cabinets and a Brazilian stone countertop. Appliances include a wide induction hob, a built-in drinks fridge and 4-drawer freezer in the island, steam oven and warming drawer. A stone-clad column with a glass-encased gas fire visually separates the cooking and dining zones. The kitchen features underfloor heating and large-format anthracite stone tiles. Double pivot doors lead to the utility room, where built-in cabinets house the washer and dryer. A garden door opens to the yard.
First floor
This floor has three spacious bedrooms, all with wood-look laminate flooring. The primary suite has a walk-in closet and shares its balcony with the neighbouring bedroom, offering serene views across the gardens and river landscape. The large bathroom with underfloor heating is light and timeless, featuring double sinks, a bathtub, walk-in shower and wall-hung toilet. A loft ladder leads to the high-pitched attic, which offers potential for additional rooms.
OUTBUILDINGS
Pool house, guest house and garage
This floor has three spacious bedrooms, all with wood-look laminate flooring. The primary suite has a walk-in closet and shares its balcony with the neighbouring bedroom, offering serene views across the gardens and river landscape. The large bathroom with underfloor heating is light and timeless, featuring double sinks, a bathtub, walk-in shower and wall-hung toilet. A loft ladder leads to the high-pitched attic, which offers potential for additional rooms.
Stable/barn
The former pony stable behind the house is now used for storage and garden equipment. Built in brick with a wide overhang, it adjoins the large pasture.
Garage and carport
The large tiled-roof barn at the front has a half-open carport for two cars, an EV charging point and a separate technical room for the programmable irrigation system. Water is drawn from 125 metres underground—soft enough to drink. The enclosed garage has double doors and its long rear façade has charming stable-style doors and windows. There is covered storage for firewood and bins.
The gardens
Designed and landscaped by Van Ooijen Hoveniers of Appeltern, the gardens are picture-perfect: from the subtly lit trees, sweeping lawns and perennial borders to the Belgian bluestone steps, gravel borders and decorative paving. There are several private seating areas, sunny or shaded, open-air or covered. A garden wall built from centuries-old castle stones creates a beautiful courtyard feel. At night, programmable lighting gives the garden a magical glow.
Additional features
Over the years the owners have acquired several neighbouring parcels, expanding the original 4,000 m² plot to 15,125 m². The proximity of the Natura 2000 reserve ensures no further development nearby, safeguarding the sense of freedom. The hardwood entrance gate is remote controlled, and all fences and gates are also hardwood. The house has an alarm system, fibre internet to the door, and both modern boilers are prepped for heat pump connection.
LOCATION
Amenities
Groessen itself has no shops but does have a primary school just 5 minutes by bike. A full range of shops and secondary schools can be found in Zevenaar and Duiven, only 5 minutes by car or 10 by bike. The lively cities of Arnhem and Nijmegen are also nearby.
Nature and leisure
The dike, partly belonging to the property, is closed to motor traffic further along, making it ideal for walkers and cyclists. The rich nature of the Gelderse Poort nature reserve lies just beyond. The property also comes with use rights to a nearby fishing pond. The area is perfect for walking, cycling, horse riding and watersports on the nearby recreational lakes De Bijland and Rhederlaag. The region is dotted with castles and forts, as well as charming villages like Groessen with an active community life. The Posbank nature reserve and the forests around the German village of Elten, just across the border, are also within easy reach.
-
Tipo di proprietà
Villa
-
Anno di costruzione
1984
-
Prezzo/piede²
$702
Caratteristiche
- Giardino
- Piscina
- Garage
- Terrazza
- Piscina coperta
- Cucina aperta
- Cancello
- Spazio di vita all'aperto
- Ufficio
Esplora la zona
Leuvensedijk 1, 6923 SJ Groessen, Netherlands, Gheldria, Paesi Bassi
Visualizza su Google Maps
Prezzo per sqft
Basso
Alto

Iscritto da 3 anni
Hai chiesto informazioni su questa proprietà
L'agente La contatterà al più presto
Pubblicato da
24
Annunci
2023
Iscritto
Prenota una visita con Peter Burbach
Scegli una data e indica se preferisci un tour virtuale o di persona con l’agente.
Data preferita
Tipo di tour

Burbach Roycroft was founded by Peter Burbach, emerging from the evolving landscape of real estate. Our mission is
Burbach Roycroft was founded by Peter Burbach, emerging from the evolving landscape of real estate. Our mission is to prioritize quality over quantity, which is why each of our agents works with a limited number of clients at a time. This approach ensures the personal attention that is crucial, especially in the high-end market in which we operate. Every exclusive property is its own unique brand, and we make sure that brand shines.
At Burbach Roycroft, we believe that personal attention and bespoke service are the keys to success in the real estate market. By deliberately maintaining a limited portfolio, our agents can fully dedicate themselves to the unique needs and desires of each client. This allows us to provide a service that is not only professional but also deeply personal.
Whether you are searching for your dream home or looking to sell your exclusive property, our team is here to guide you with expertise and dedication. At Burbach Roycroft, the client always comes first, and that’s what sets us apart in the world of real estate.
At Burbach Roycroft, we believe that personal attention and bespoke service are the keys to success in the real estate market. By deliberately maintaining a limited portfolio, our agents can fully dedicate themselves to the unique needs and desires of each client. This allows us to provide a service that is not only professional but also deeply personal.
Whether you are searching for your dream home or looking to sell your exclusive property, our team is here to guide you with expertise and dedication. At Burbach Roycroft, the client always comes first, and that’s what sets us apart in the world of real estate.
Ultimo aggiornamento
Giugno 15
Prima pubblicazione
Oct 8, 2025
La fiducia dei migliori broker del mondo
Gli agenti dietro le proprietà più straordinarie del mondo pubblicano su JamesEdition.
- Annunci di Sotheby's, Christie's, BARNES ed Engel & Völkers
- Ogni annuncio è verificato prima della pubblicazione
- Si metta in contatto diretto con agenti verificati
Continuando, accetta i nostri Termini e la nostra Informativa sulla privacy.