$5,426,489
Newly Built Villa in Grimaud
- 5 Camere
- 5 Bagni
- 2,590 Sqft
- 19,698 Sqft lot
- Aggiornato: Oggi
Informazioni sulla proprietà
La descrizione è stata tradotta automaticamente.
La descrizione viene visualizzata nella lingua originale.
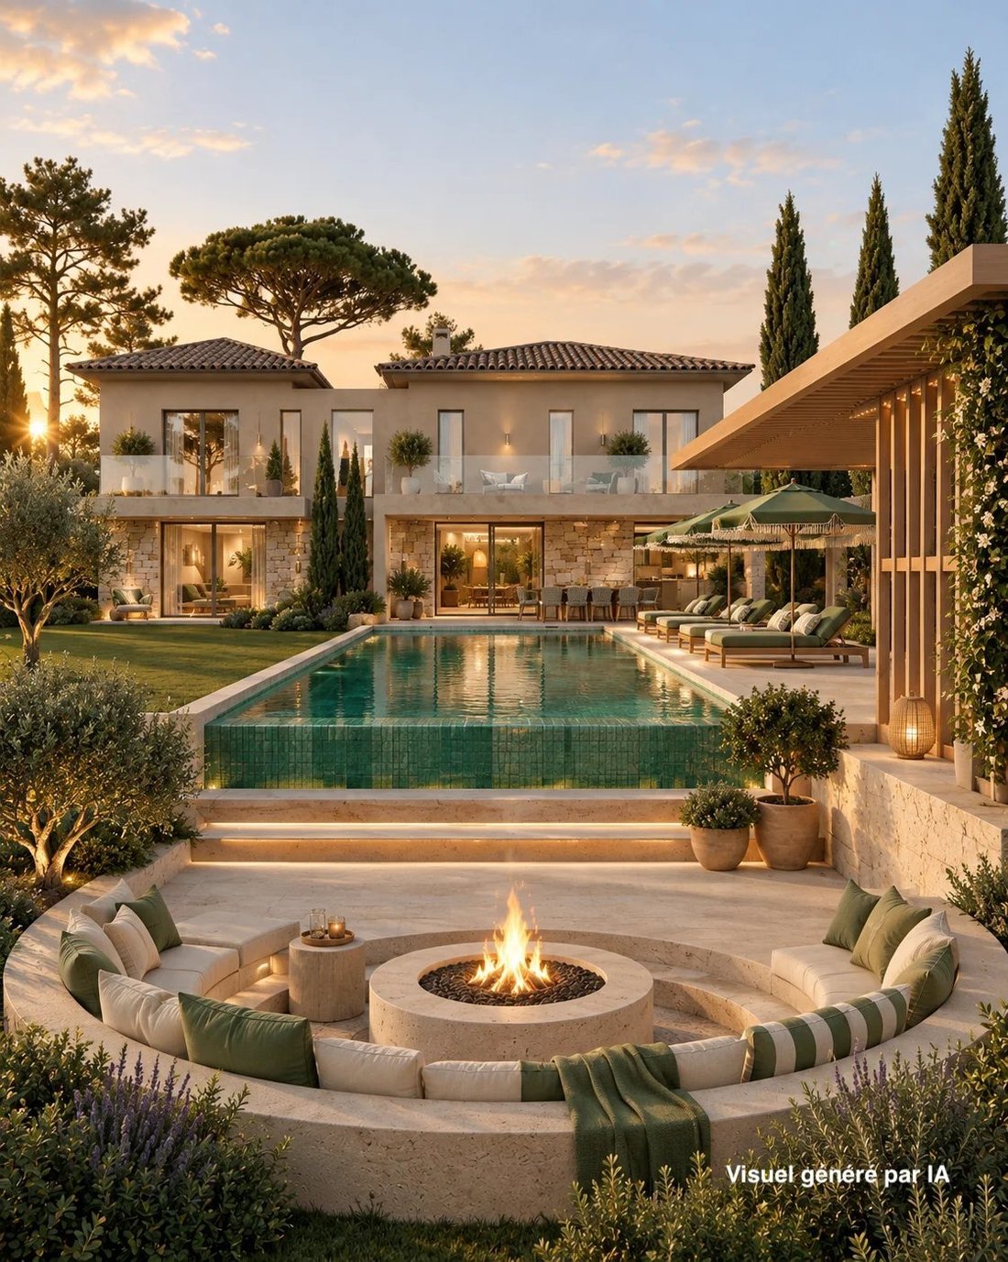
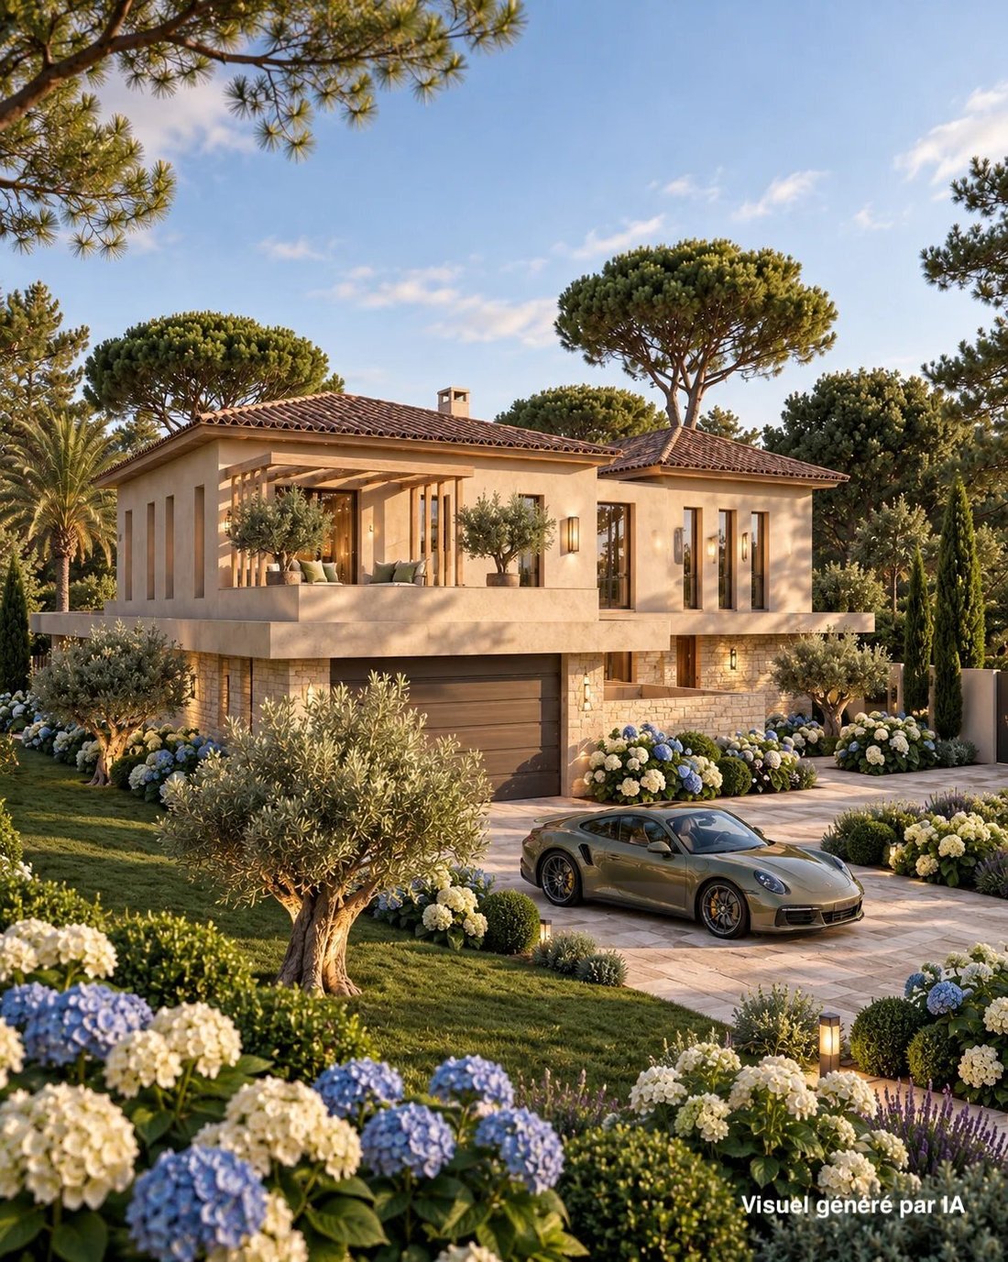
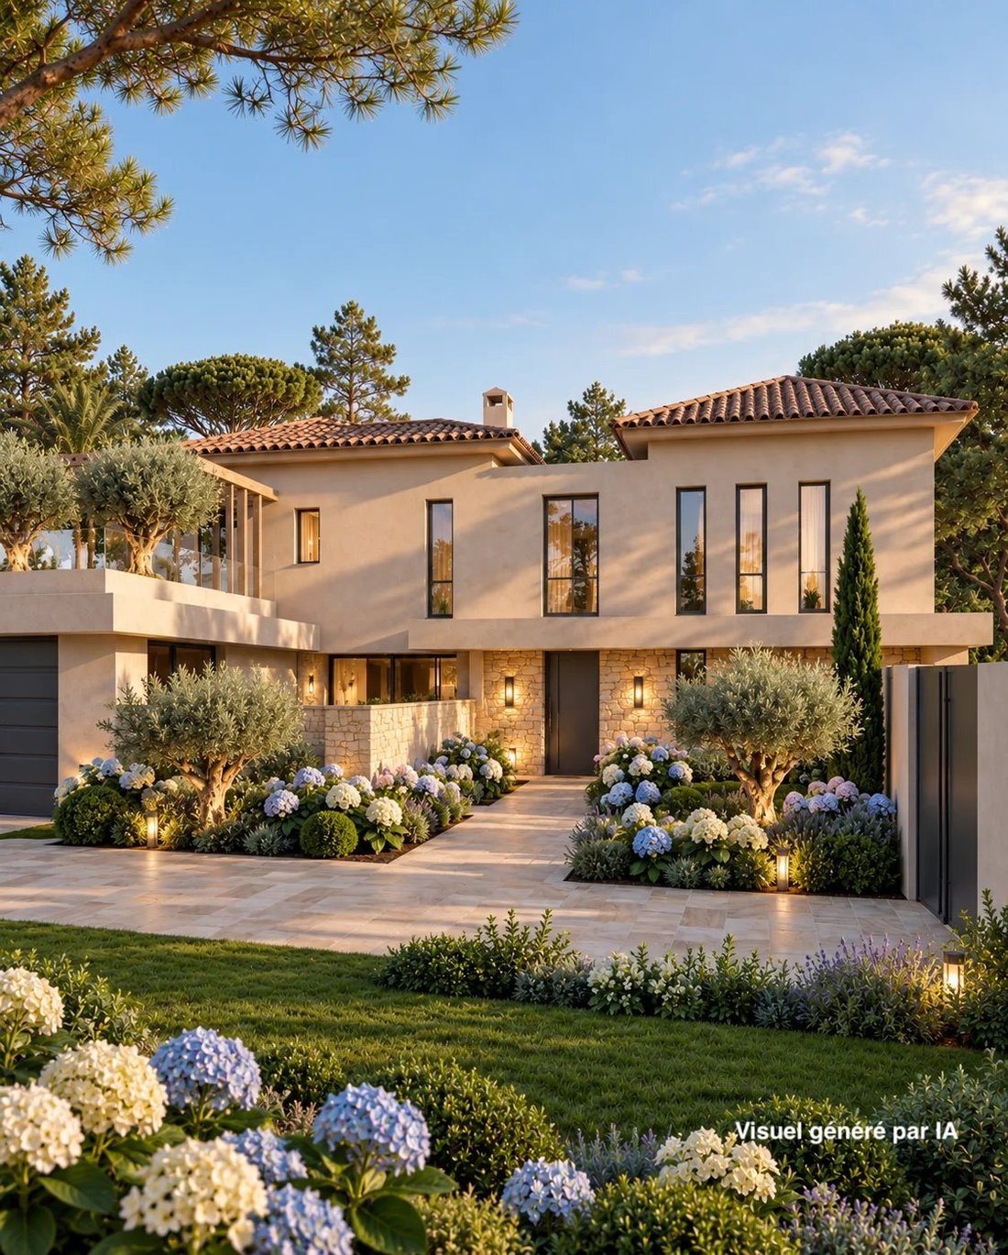
Located in Grimaud, on a plot of 1,830 sqm, this villa will offer a total floor area of 275 sq m, spread over two floors.
The ground floor comprises an entrance hall, a spacious living area combining a lounge and dining room, a fully fitted kitchen and a utility room, as well as a master suite with a dressing room and bathroom. A further principal bedroom with an en-suite shower room and
The ground floor comprises an entrance hall, a spacious living area combining a lounge and dining room, a fully fitted kitchen and a utility room, as well as a master suite with a dressing room and bathroom. A further principal bedroom with an en-suite shower room and
Located in Grimaud, on a plot of 1,830 sqm, this villa will offer a total floor area of 275 sq m, spread over two floors.
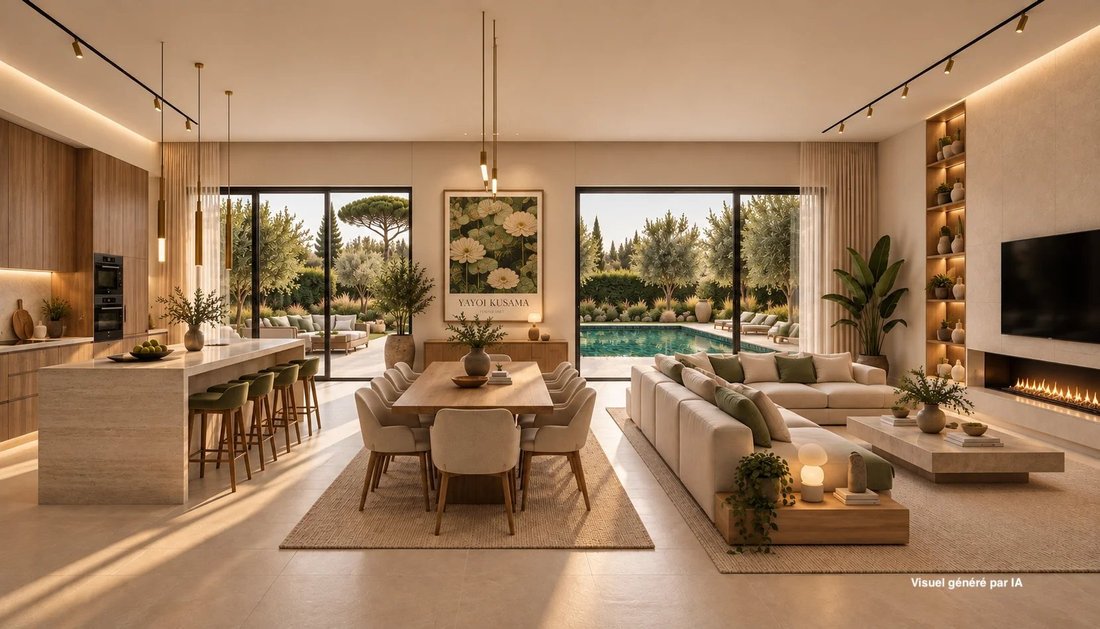
The ground floor comprises an entrance hall, a spacious living area combining a lounge and dining room, a fully fitted kitchen and a utility room, as well as a master suite with a dressing room and bathroom. A further principal bedroom with an en-suite shower room and dressing room completes this level.
Upstairs, the villa features four bedrooms, each with its own shower room, three of which also benefit from a dressing room and private terrace.
The property is further enhanced by several terraces, a pool house, a 12 m x 5 m swimming pool, landscaped gardens, a double garage and two outdoor parking spaces.
Construction is scheduled to begin in mid-November and is expected to take 18 months. Completion is anticipated in the first half of 2028.t half of 2028.
Le informazioni sui rischi a cui è esposta questa proprietà sono disponibili sul sito web di Géorisques: https://www.georisques.gouv.fr/
The ground floor comprises an entrance hall, a spacious living area combining a lounge and dining room, a fully fitted kitchen and a utility room, as well as a master suite with a dressing room and bathroom. A further principal bedroom with an en-suite shower room and dressing room completes this level.
Upstairs, the villa features four bedrooms, each with its own shower room, three of which also benefit from a dressing room and private terrace.
The property is further enhanced by several terraces, a pool house, a 12 m x 5 m swimming pool, landscaped gardens, a double garage and two outdoor parking spaces.
Construction is scheduled to begin in mid-November and is expected to take 18 months. Completion is anticipated in the first half of 2028.t half of 2028.
Le informazioni sui rischi a cui è esposta questa proprietà sono disponibili sul sito web di Géorisques: https://www.georisques.gouv.fr/
-
Tipo di proprietà
Villa
-
Piani
2
-
Anno di costruzione
2027
-
Prezzo/piede²
$2,095
Caratteristiche
- Giardino
- Terrazza
- Piscina
- Garage
- Cabina armadio
- Nuove costruzioni
- Parcheggio
- Aria condizionata
Esplora la zona
Grimaud, Provenza-Alpi-Costa Azzurra, Francia
Prezzo per sqft
Basso
Alto
Posizione approssimativa · chieda l'indirizzo esatto all'agente.
Iscritto da 4 anni
Hai chiesto informazioni su questa proprietà
L'agente La contatterà al più presto
Pubblicato da
32
Annunci
2022
Iscritto
Prenota una visita con the agent
Scegli una data e indica se preferisci un tour virtuale o di persona con l’agente.
Data preferita
Tipo di tour
Ultimo aggiornamento
Oggi
Prima pubblicazione
Novembre 18
Riferimento annuncio
STZ260488
Proprietà simili nelle vicinanze
Nuovi annunci a Grimaud


Esplora più immobili in vendita
tipi di proprietà Grimaud, Provenza-Alpi-Costa Azzurra, Francia
- Ville in vendita in Grimaud, Provenza-Alpi-Costa Azzurra, Francia
- Case in vendita in Grimaud, Provenza-Alpi-Costa Azzurra, Francia
- Terreno in vendita in Grimaud, Provenza-Alpi-Costa Azzurra, Francia
- Case di campagna in vendita in Grimaud, Provenza-Alpi-Costa Azzurra, Francia
- Tenute agricole in vendita in Grimaud, Provenza-Alpi-Costa Azzurra, Francia
Grimaud, Provenza-Alpi-Costa Azzurra, Francia ricerche popolari
- Proprietà immobiliari Vista Golf a Grimaud, Provenza-Alpi-Costa Azzurra, Francia
- Proprietà immobiliari Comunità recintata a Grimaud, Provenza-Alpi-Costa Azzurra, Francia
- Proprietà immobiliari Lungomare a Grimaud, Provenza-Alpi-Costa Azzurra, Francia
- Proprietà immobiliari Equestre a Grimaud, Provenza-Alpi-Costa Azzurra, Francia
- Proprietà immobiliari Nuove costruzioni a Grimaud, Provenza-Alpi-Costa Azzurra, Francia
- Proprietà immobiliari con Piscina a Grimaud, Provenza-Alpi-Costa Azzurra, Francia
- Proprietà immobiliari con Campo da tennis a Grimaud, Provenza-Alpi-Costa Azzurra, Francia
- Proprietà immobiliari con Eliporto a Grimaud, Provenza-Alpi-Costa Azzurra, Francia
- Proprietà immobiliari con Vigneto / Azienda vinicola a Grimaud, Provenza-Alpi-Costa Azzurra, Francia
- Proprietà immobiliari con Piscina coperta a Grimaud, Provenza-Alpi-Costa Azzurra, Francia
Grimaud, Provenza-Alpi-Costa Azzurra, Francia Quartieri
Guide e storie correlate
La fiducia dei migliori broker del mondo
Gli agenti dietro le proprietà più straordinarie del mondo pubblicano su JamesEdition.
- Annunci di Sotheby's, Christie's, BARNES ed Engel & Völkers
- Ogni annuncio è verificato prima della pubblicazione
- Si metta in contatto diretto con agenti verificati
Continuando, accetta i nostri Termini e la nostra Informativa sulla privacy.