La descrizione viene visualizzata nella lingua originale.
Discover quality craftsmanship, thoughtful design, and luxurious finishes in this beautiful new construction home located in Flint Mill Estates. Offering approximately 2,907 square feet, this custom-designed home features 4 bedrooms, 3.5 baths, and a finished bonus/flex room, with exceptional attention to detail throughout. This stunning all-brick home combines timeless style with modern convenien
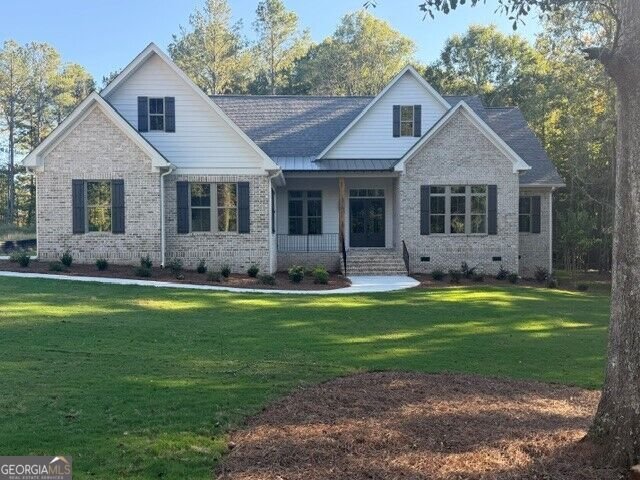
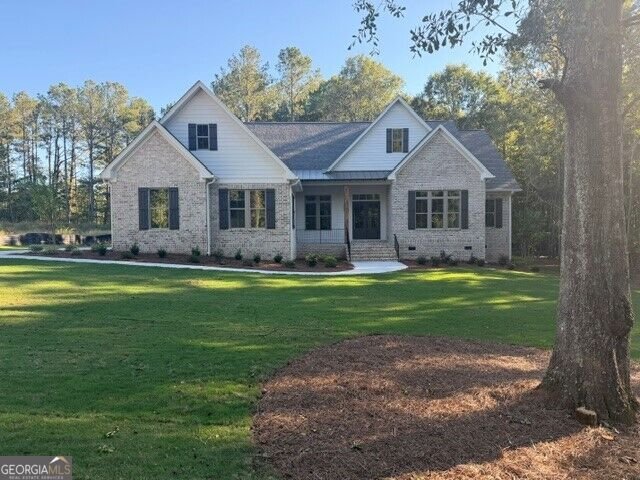
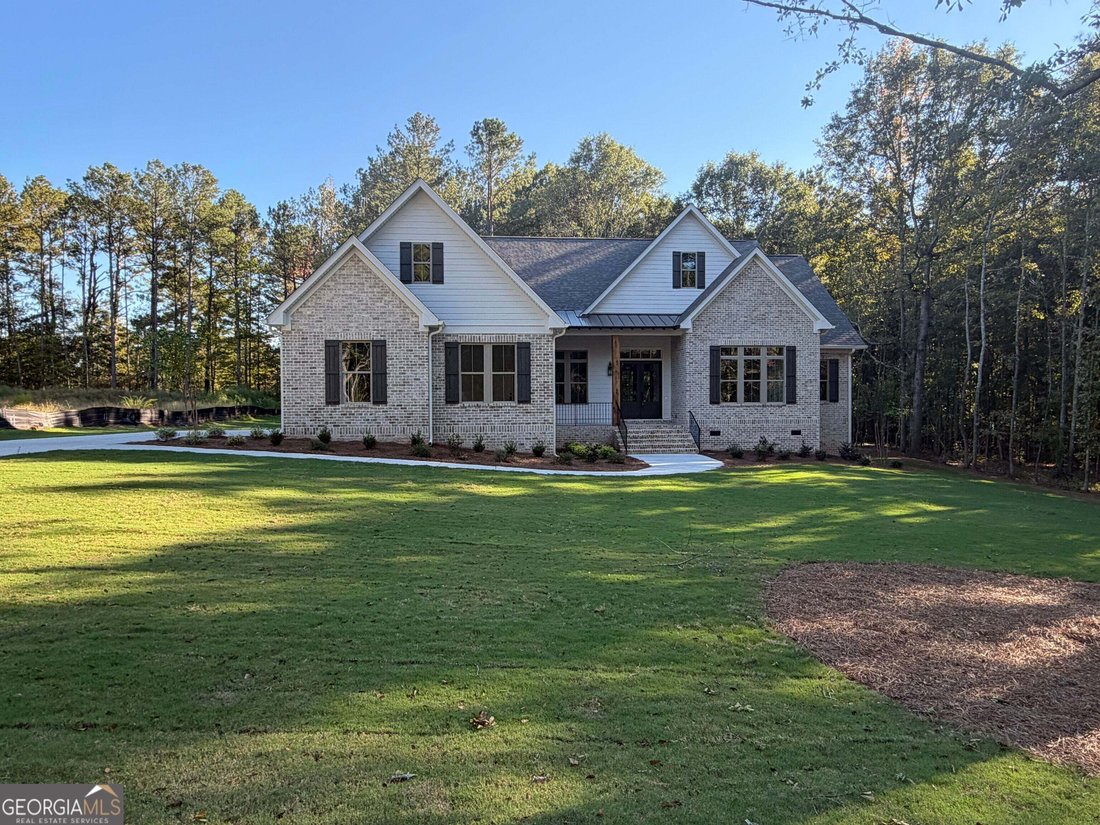
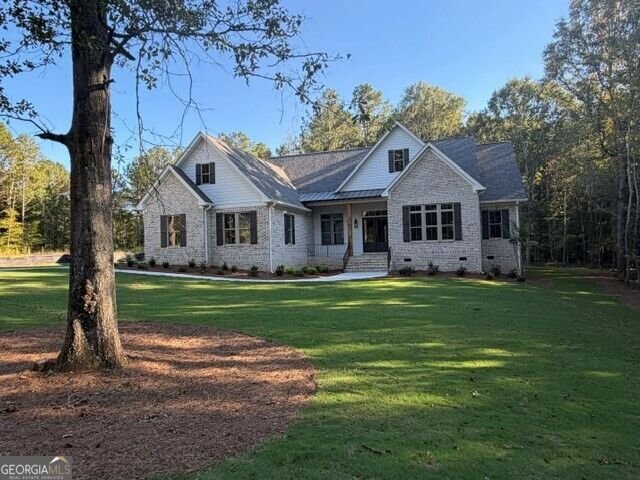
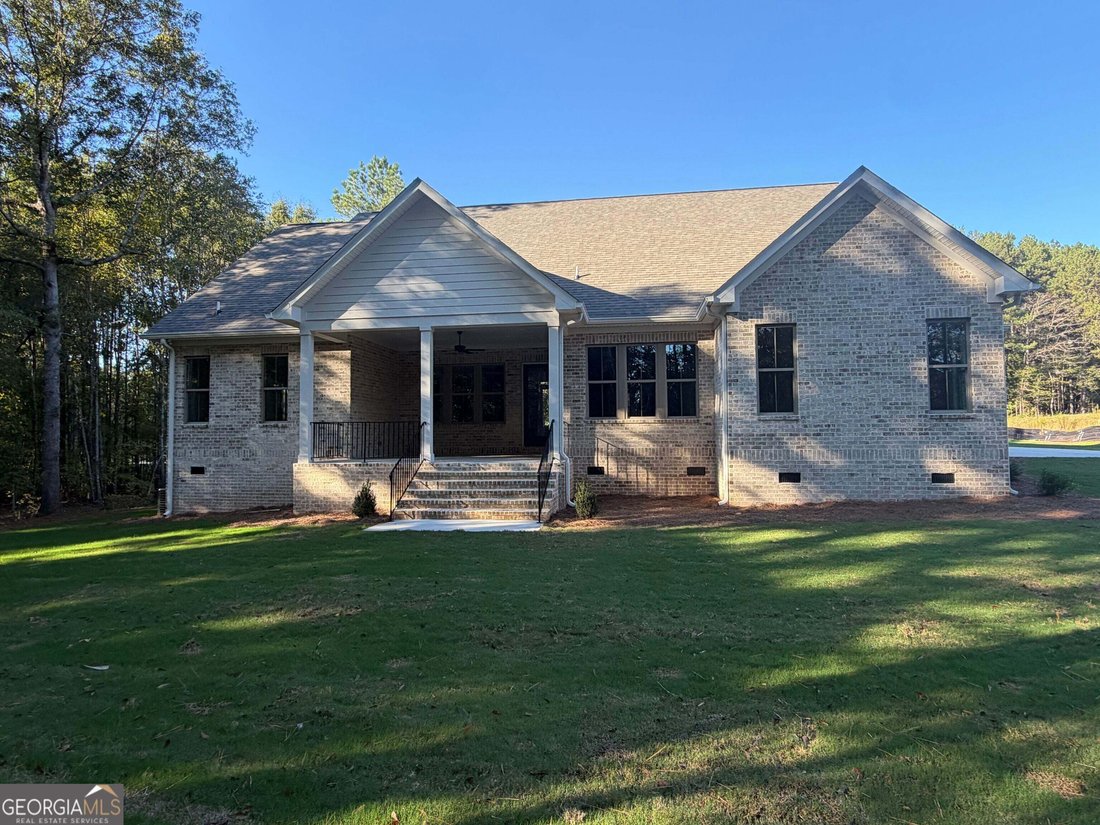
Discover quality craftsmanship, thoughtful design, and luxurious finishes in this beautiful new construction home located in Flint Mill Estates. Offering approximately 2,907 square feet, this custom-designed home features 4 bedrooms, 3.5 baths, and a finished bonus/flex room, with exceptional attention to detail throughout. This stunning all-brick home combines timeless style with modern conveniences. Beautiful hardwood flooring, custom cabinetry, quartz countertops, 6-foot double-insulated vinyl windows, 8-foot exterior doors, and wrought iron handrails are just a few of the quality details found throughout the home. The kitchen is designed for both everyday living and entertaining. The primary suite offers a relaxing retreat with a beautifully appointed bath featuring a custom shower, freestanding luxury soaking tub, and quartez countertops. A spacious custom primary closet provides abundant storage and conveniently connects directly to the laundry room. The approximately 12’ x 6’6” laundry room offers both style and function. Enjoy modern efficiency and convenience with two HVAC Systems, programmable tankless water heater, ceiling fans in all bedrooms, natural gas cooktop and fireplace with gas starter, smart garage door opener and programmable irrigation system. The outdoor spaces are designed to be enjoyed year-round. An impressive 18’ x 16’ covered rear porch provides plenty of room for relaxing, dining, and entertaining. The oversized garage provides additional storage and includes a separate storage room, 8’ x 16’ garage door, and smart garage-door opener. The rear entrance hall features a convenient custom-built-in drop zone and coatrack cabinet, providing an organized transition from the garage into the home. Enjoy the amenities and charm of Flint Mill Estates, including community swimming pool, clubhouse, playground, neighborhood sidewalks, 3/4 acre lots, underground utilities, common area, designer mailboxes, deed restricted to protect property values. For added peace of mind, this new construction home includes a 1-year builder’s warranty. 1051 Waverly Drive offers the perfect combination of custom craftsmanship, luxury finishes, modern conveniences, and a desirable Flint Mill Estates location.