$981,631
Grey Highlands Unifamiliare Indipendente
- 5 Camere
- 4 Bagni
- Aggiornato: Agosto 5
-
3
Visualizzazioni degli ultimi 30 giorni
- 1
- MLS#X13038984
Informazioni sulla proprietà
La descrizione è stata tradotta automaticamente.
La descrizione viene visualizzata nella lingua originale.
Save the HST on this brand-new custom residence (2026 New Housing Rebate included for qualifying Buyers), backed by a comprehensive 7-Year Tarion New Home Warranty. This designer-curated home is nestled within an exclusive enclave of just 12 private residences in the coveted Beaver Valley Woodlands. Crafted for those who measure summer in time outdoors and winter in powder days, this 3,546 sq ft,
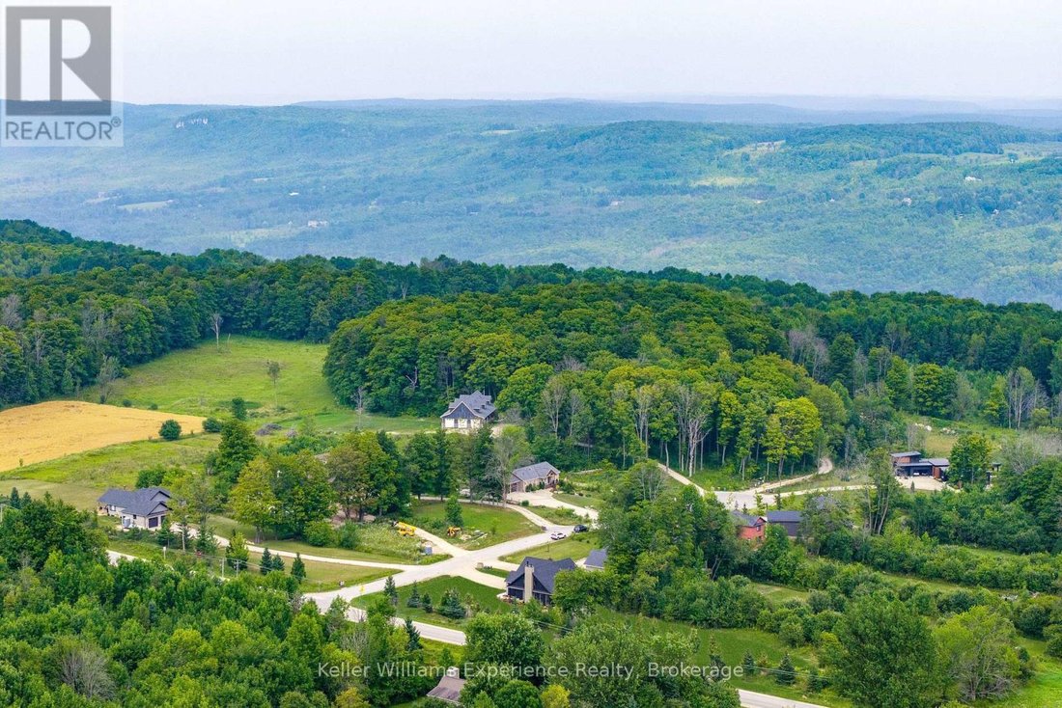
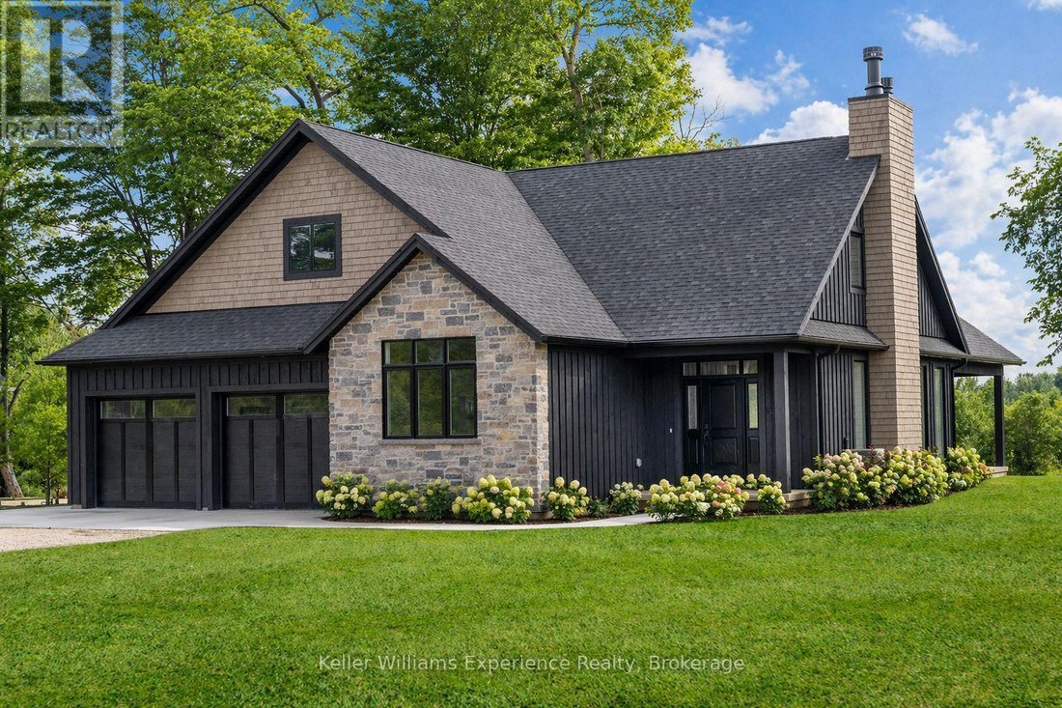
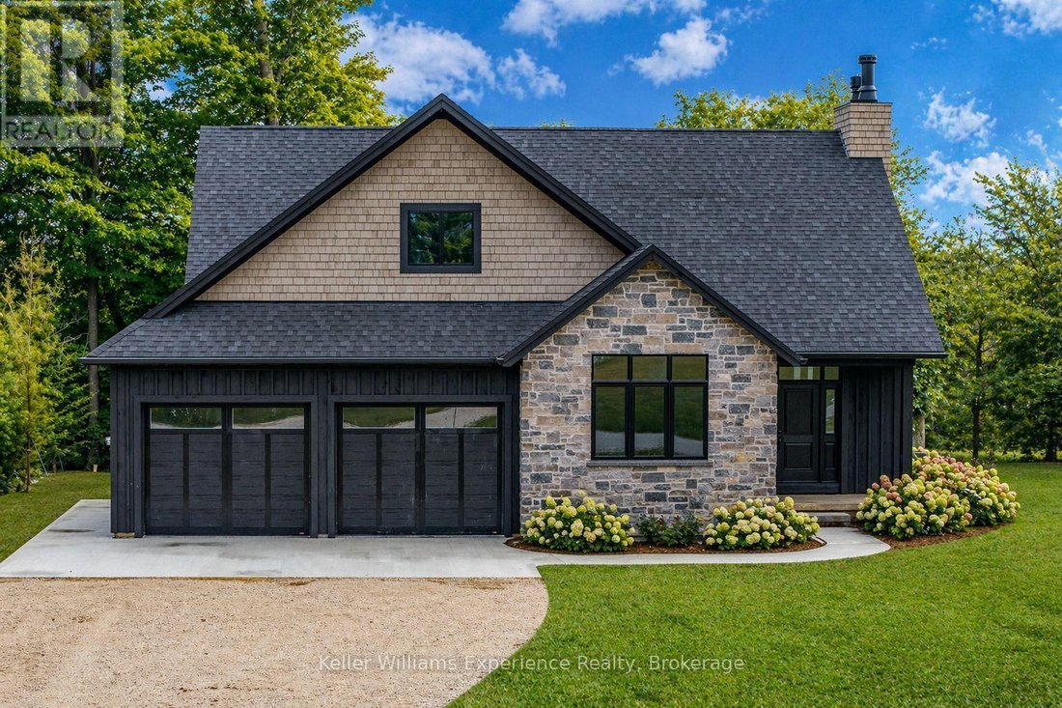
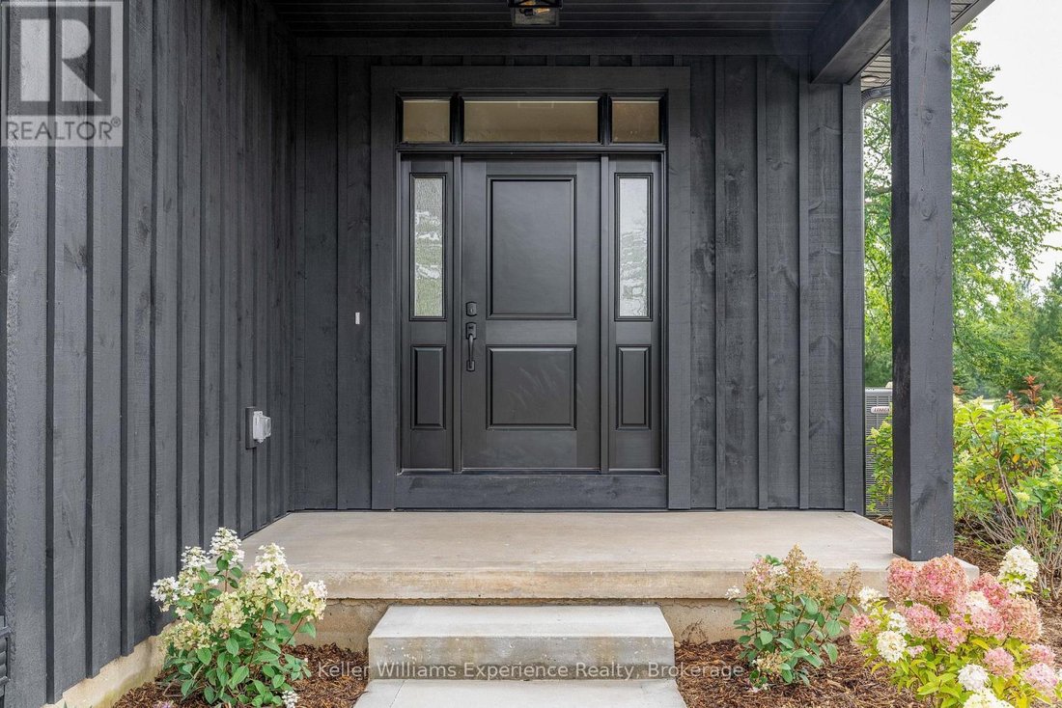
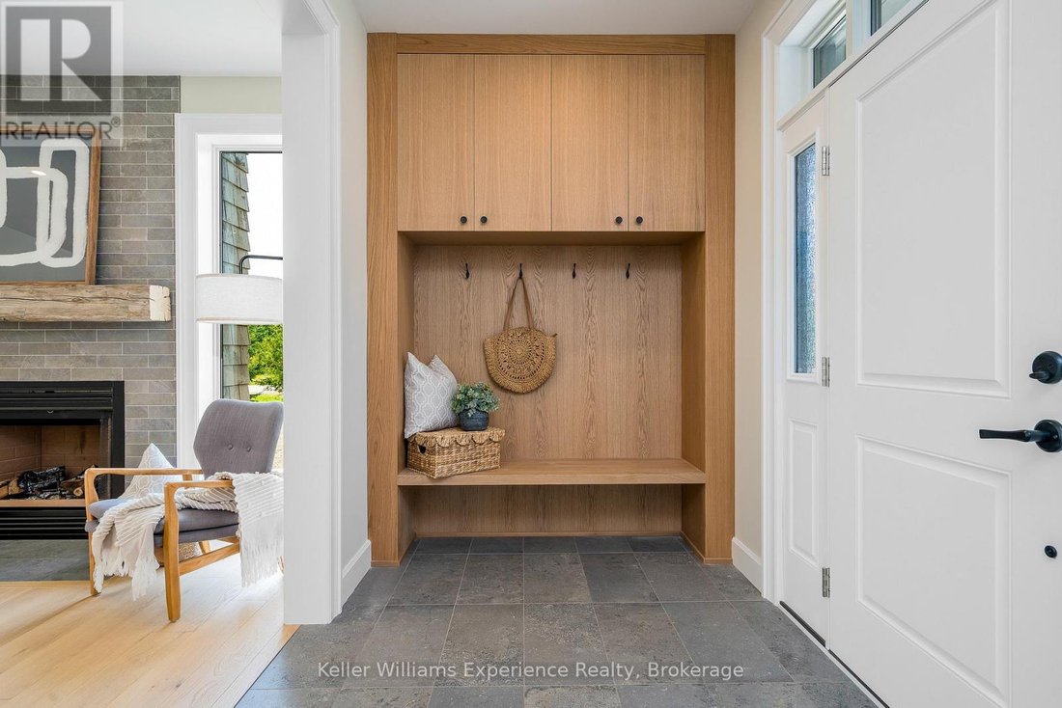
Save the HST on this brand-new custom residence (2026 New Housing Rebate included for qualifying Buyers), backed by a comprehensive 7-Year Tarion New Home Warranty. This designer-curated home is nestled within an exclusive enclave of just 12 private residences in the coveted Beaver Valley Woodlands. Crafted for those who measure summer in time outdoors and winter in powder days, this 3,546 sq ft, 5-bedroom, 4-bath modern alpine retreat sits on 1.37 private acres framed by 100 newly planted spruce, pine, and fir. The striking exterior pairs onyx board-and-batten with cedar shake and natural hand-laid stonework for bold, elegant curb appeal. Inside, 13-ft vaulted ceilings and floor-to-ceiling windows flood the great room with light, anchored by a sophisticated porcelain-clad wood-burning fireplace with a reclaimed barn beam mantel--the heart of après: boots kicked off, glasses raised, stories swapped by firelight. Every detail is elevated, from white oak hardwood floors to 8-ft solid poplar doors and trim. The kitchen features full-height custom cabinetry, a quartz island in soft sage, artisan handcrafted tile backsplash with a softly reflective glaze that shifts with the light, and integrated stainless steel appliance. The main-floor primary suite offers a custom walk-in closet and 5-piece ensuite with porcelain tile wall, freestanding soaker tub, glass rainfall shower, and a warm wood vanity with quartz counters. Upstairs, 2 bedrooms--including one with its own fireplace--share a chic 3-piece bath. The lower level continues the home’s refined design with a floating glass-and-steel staircase, bright rec room, full gym, 2 bedrooms, and a 4-piece bath. Heated polished concrete floors add warmth throughout. A 19x19 covered porch extends outdoor living, while the heated oversized garage with epoxy floors and waterproof walls is built for every season. 104 Butternut Court is a refined retreat where architectural precision meets the rhythm of everyday life in the valley. (id:16541)
-
Tipo di proprietà
Casa
Caratteristiche
- Giardino
- Camino
- Terrazza
- Garage
- Vista sulle montagne
- Centro Fitness / Palestra
- Cabina armadio
- Parcheggio
- Ufficio
Caratteristiche
Lot
Interni
- Ufficio
- Camino
- Isola della cucina
- Bar
- Lavanderia
- Controsoffitti in pietra
- Cabina armadio
- Centro Fitness / Palestra
Outdoor
- Terrazza
- Parcheggio
- Garage
- Giardino
Esplora la zona
104 Butternut Court, Grey Highlands, ON N0C1H0, Ontario, Canada
Visualizza su Google Maps
Prezzo per sqft
Basso
Alto
Iscritto da 4 anni
Hai chiesto informazioni su questa proprietà
L'agente La contatterà al più presto
Pubblicato da
1
Annunci
2026
Iscritto
Prenota una visita con Hailey MacArthur
Scegli una data e indica se preferisci un tour virtuale o di persona con l’agente.
Data preferita
Tipo di tour

Keller Williams Experience Realty, Brokerage
516 Bryne Drive, Unit I & J, L4N 9P6, Barrie, Canada
Visualizza profilo agenzia
Ultimo aggiornamento
Agosto 5
Prima pubblicazione
Apr 25
Riferimento annuncio
2108624202470792
Stato dell'annuncio
Proprietà simili nelle vicinanze
Nuovi annunci a Ontario









Esplora più immobili in vendita
Ontario, Canada Città
- Case in vendita in Toronto, Canada
- Case in vendita in Old Toronto, Canada
- Case in vendita in Ottawa, Canada
- Case in vendita in Hamilton, Canada
- Case in vendita in North York, Canada
- Case in vendita in Burlington, Canada
- Case in vendita in Mississauga, Canada
- Case in vendita in Oakville, Canada
- Case in vendita in Etobicoke, Canada
- Case in vendita in Prince Edward, Canada
- Case in vendita in Gravenhurst, Canada
- Case in vendita in Vaughan, Canada
- Case in vendita in Collingwood, Canada
- Case in vendita in Nepean, Canada
- Case in vendita in Cardinal Heights, Canada
- Case in vendita in Huntsville, Canada
- Case in vendita in Bracebridge, Canada
- Case in vendita in Cambridge, Canada
- Case in vendita in Niagara-on-the-Lake, Canada
- Case in vendita in Gormley, Canada
tipi di proprietà Ontario, Canada
- Case in vendita in Ontario, Canada
- Condomini in vendita in Ontario, Canada
- Terreno in vendita in Ontario, Canada
- Appartamenti in vendita in Ontario, Canada
- Tenute agricole in vendita in Ontario, Canada
- Case in vendita in Ontario, Canada
- Ville in vendita in Ontario, Canada
- Case di campagna in vendita in Ontario, Canada
- Castelli in vendita in Ontario, Canada
- Isole Private in vendita in Ontario, Canada
- Attici in vendita in Ontario, Canada
- Cooperative in vendita in Ontario, Canada
Ontario, Canada ricerche popolari
- Proprietà immobiliari con Giardino a Ontario, Canada
- Proprietà immobiliari con Terrazza a Ontario, Canada
- Proprietà immobiliari con Garage a Ontario, Canada
- Proprietà immobiliari con Piscina a Ontario, Canada
- Proprietà immobiliari con Balcone a Ontario, Canada
- Proprietà immobiliari con Centro Fitness / Palestra a Ontario, Canada
- Proprietà immobiliari Lungomare a Ontario, Canada
- Proprietà immobiliari Vista panoramica / Scenica a Ontario, Canada
- Proprietà immobiliari Rinnovato a Ontario, Canada
- Proprietà immobiliari Moderno a Ontario, Canada
- Proprietà immobiliari Vista sul lago a Ontario, Canada
- Proprietà immobiliari con Sauna a Ontario, Canada
- Proprietà immobiliari con Ascensore a Ontario, Canada
- Proprietà immobiliari Lungolago a Ontario, Canada
- Proprietà immobiliari Vista sulle montagne a Ontario, Canada
- Proprietà immobiliari con Cantina a Ontario, Canada
- Proprietà immobiliari con Cinema a Ontario, Canada
- Proprietà immobiliari Residenza a Ontario, Canada
- Proprietà immobiliari con Libreria a Ontario, Canada
- Proprietà immobiliari Investimento immobiliare a Ontario, Canada
- Proprietà immobiliari Vista Città a Ontario, Canada
- Proprietà immobiliari con Campo da tennis a Ontario, Canada
- Proprietà immobiliari Nuove costruzioni a Ontario, Canada
- Proprietà immobiliari Lungofiume a Ontario, Canada
- Proprietà immobiliari Equestre a Ontario, Canada
- Proprietà immobiliari con Piscina coperta a Ontario, Canada
- Proprietà immobiliari Vista sul fiume a Ontario, Canada
- Proprietà immobiliari con Spiaggia Privata a Ontario, Canada
- Proprietà immobiliari Vista Golf a Ontario, Canada
- Proprietà immobiliari Fronte mare a Ontario, Canada
- Proprietà immobiliari con Vigneto / Azienda vinicola a Ontario, Canada
- Proprietà immobiliari Comunità recintata a Ontario, Canada
- Proprietà immobiliari Collina a Ontario, Canada
- Proprietà immobiliari Costiera a Ontario, Canada
- Proprietà immobiliari Vista mare a Ontario, Canada
- Proprietà immobiliari Ski-In / Ski-Out a Ontario, Canada
- Proprietà immobiliari con Eliporto a Ontario, Canada
- Proprietà immobiliari Lungomare a Ontario, Canada
- Proprietà immobiliari con Aeroporto Privato a Ontario, Canada
Guide e storie correlate
La fiducia dei migliori broker del mondo
Gli agenti dietro le proprietà più straordinarie del mondo pubblicano su JamesEdition.
- Annunci di Sotheby's, Christie's, BARNES ed Engel & Völkers
- Ogni annuncio è verificato prima della pubblicazione
- Si metta in contatto diretto con agenti verificati
Continuando, accetta i nostri Termini e la nostra Informativa sulla privacy.