$2,068,662
Una Tenuta Storica Che Offre Uno Stile DI Vita Privato In Campagna
- 5 Camere
- 6 Bagni
- 99.63 Ac lot
- Aggiornato: Agosto 12
Informazioni sulla proprietà
La descrizione è stata tradotta automaticamente.
La descrizione viene visualizzata nella lingua originale.
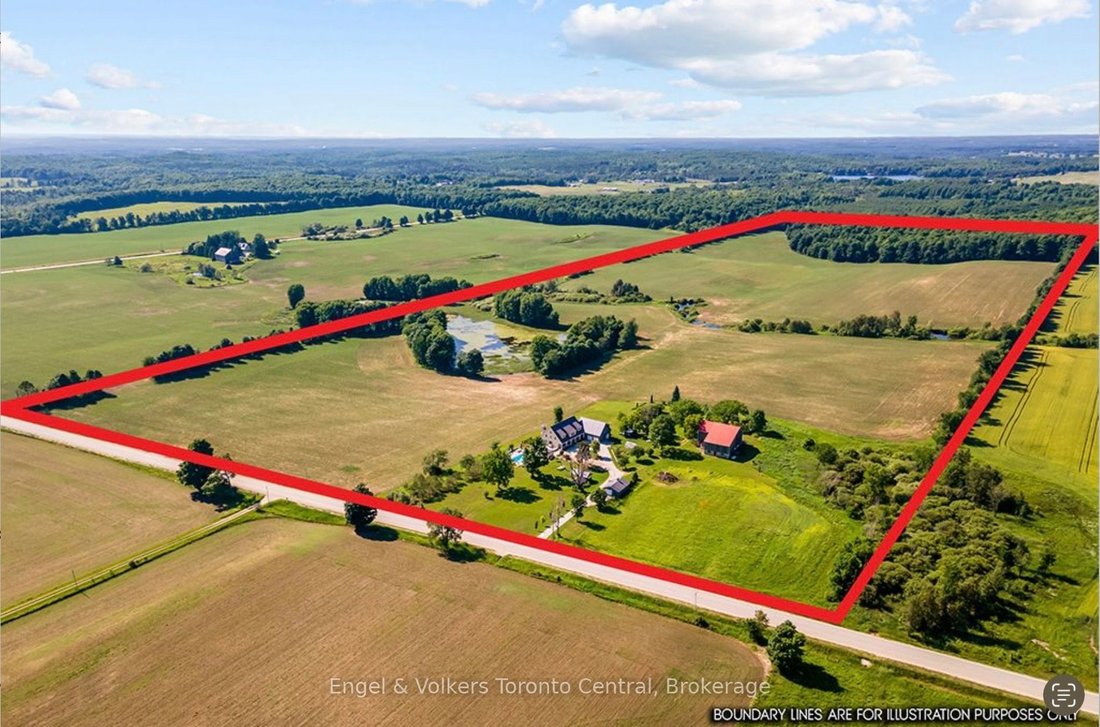
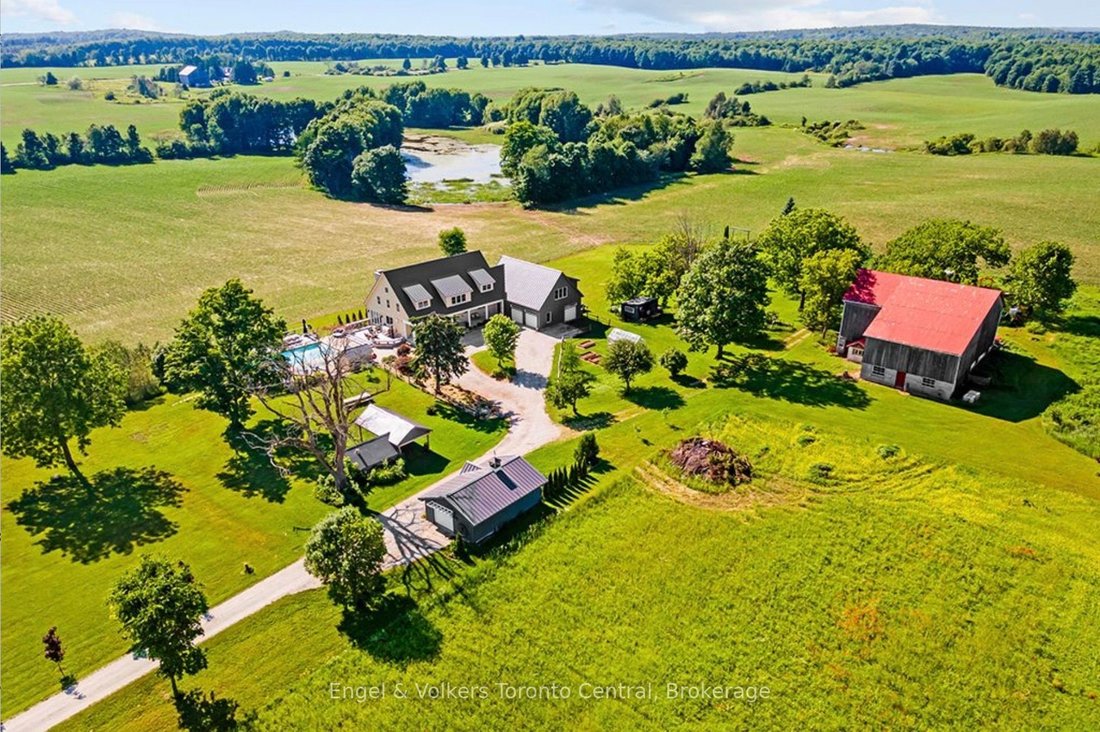
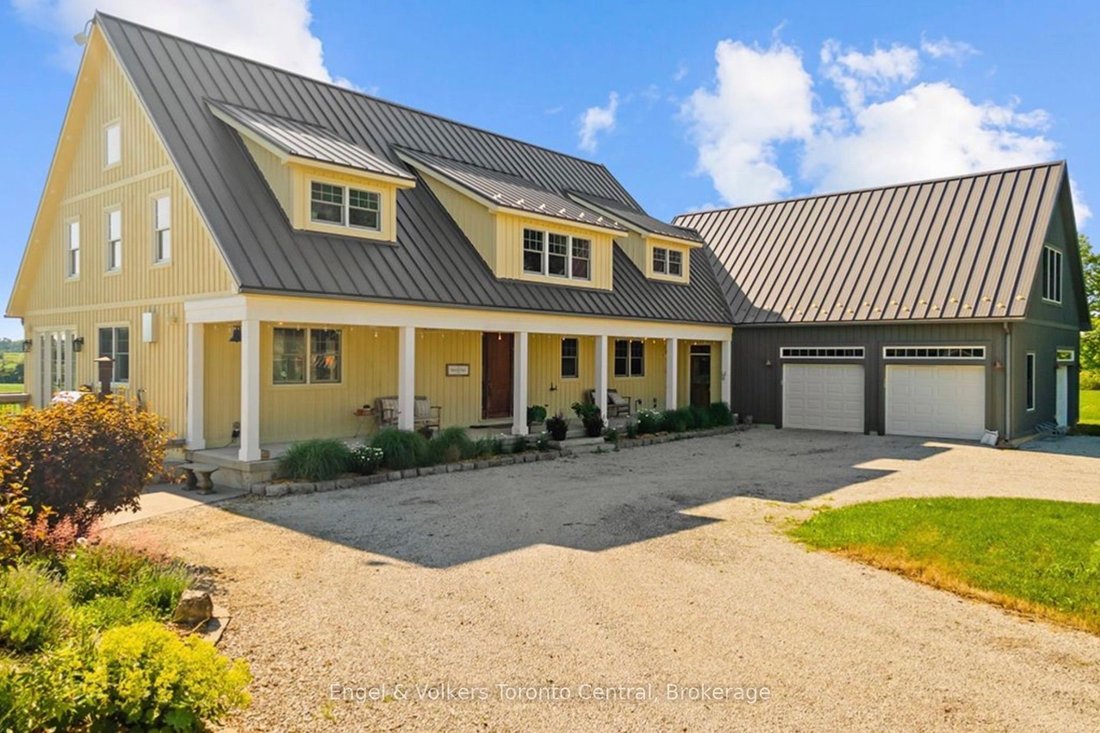
A rare offering where exceptional craftsmanship, architectural excellence, and breathtaking natural beauty come together on 99.6 acres of rolling countryside. At the heart of this remarkable estate is a custom-designed Yankee Barn Home, renowned for its superior post-and-beam construction, enduring quality, and timeless New England-inspired architectural design. Magnificent Douglas fir beams, soar
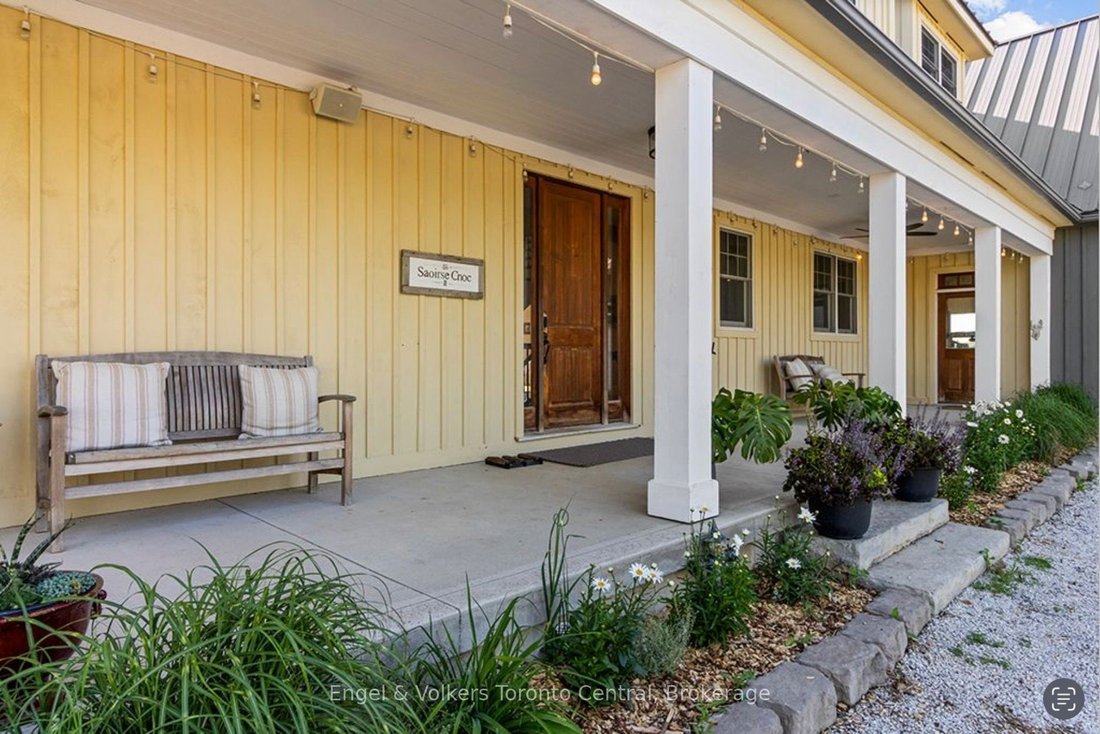
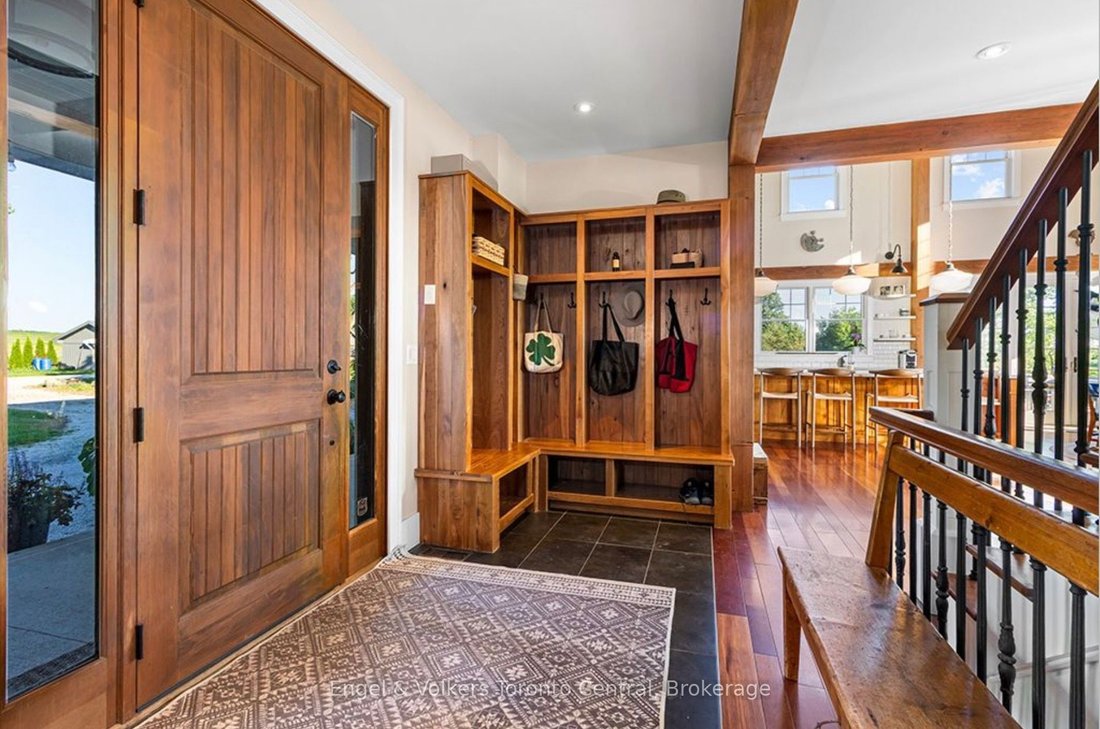
A rare offering where exceptional craftsmanship, architectural excellence, and breathtaking natural beauty come together on 99.6 acres of rolling countryside. At the heart of this remarkable estate is a custom-designed Yankee Barn Home, renowned for its superior post-and-beam construction, enduring quality, and timeless New England-inspired architectural design. Magnificent Douglas fir beams, soaring vaulted ceilings, and walls of glass create an extraordinary living environment filled with warmth, natural light, and spectacular views in every season. Designed for elegant entertaining and relaxed everyday living, the dramatic two-storey great room and dining area are anchored by a Rumford wood-burning fireplace, while the chef-inspired kitchen flows effortlessly into inviting gathering spaces. The main level offers luxurious single-floor living with a beautifully appointed primary suite, laundry, powder room, and direct access to the oversized triple-plus garage. Upstairs are a private ensuite bedroom, an additional bedroom, bunk room, full bath, and loft overlooking the great room. The finished walkout lower level features a family room with second fireplace, wet bar, cold cellar with wine storage, additional bedroom, full bath with steam shower, and ample storage. Bonus space above the garage includes a fifth bedroom, full bath, and media room with projector and large screen. Outdoors, a saltwater pool by Dream Pools of Oakville complements approximately 60 acres of productive farmland, a picturesque 5-acre natural pond, a spring-fed fishing pond, and 20 acres of mature hardwood forest with trails and abundant wildlife. A classic bank barn and detached garage complete this exceptional country estate lifestyle. Combining the renowned quality of Yankee Barn Homes with an extraordinary setting, this is a legacy estate offering exceptional privacy, timeless architecture, and an unmatched country lifestyle just minutes from the area’s finest recreational amenities.
-
Tipo di proprietà
Casa
Caratteristiche
- Giardino
- Camino
- Terrazza
- Garage
- Bagno turco
- Cantina
- Cinema
- Sauna
- Vista sull'acqua
Caratteristiche
Lot
- Vista sull'acqua
- Privacy
Interni
- Soffitto alto
- Camino
- Aria condizionata
- Isola della cucina
- Piano cottura a gas
- Lavasciuga
- Bar
- Sauna
- Cantina
- Cinema
- Seminterrato
- Controsoffitti in pietra
- Bagno turco
- Cabina armadio
Outdoor
- Terrazza
- Piscina
- Garage
- Spazio di vita all'aperto
- Pergola
- Giardino
Esplora la zona
385073 4th Conc A Road, Grey Highlands, Ontario, Canada
Visualizza su Google Maps
Prezzo per sqft
Basso
Alto

Iscritto da 3 anni
Hai chiesto informazioni su questa proprietà
L'agente La contatterà al più presto
Pubblicato da
23
Annunci
2024
Iscritto
Prenota una visita con the agent
Scegli una data e indica se preferisci un tour virtuale o di persona con l’agente.
Data preferita
Tipo di tour

Engel & Völkers Toronto Central Collingwood Blue Mountain
L9Y 0V2, Blue Mountain, Canada
Visualizza profilo agenzia
Ultimo aggiornamento
Agosto 12
Prima pubblicazione
Agosto 12
Licenza agente
Riferimento annuncio
X13624414
Proprietà simili nelle vicinanze
Nuovi annunci a Ontario










Esplora più immobili in vendita
Ontario, Canada Città
- Case in vendita in Toronto, Canada
- Case in vendita in Old Toronto, Canada
- Case in vendita in Ottawa, Canada
- Case in vendita in North York, Canada
- Case in vendita in Hamilton, Canada
- Case in vendita in Burlington, Canada
- Case in vendita in Oakville, Canada
- Case in vendita in Etobicoke, Canada
- Case in vendita in Mississauga, Canada
- Case in vendita in Cambridge, Canada
- Case in vendita in Prince Edward, Canada
- Case in vendita in Collingwood, Canada
- Case in vendita in Gormley, Canada
- Case in vendita in Huntsville, Canada
- Case in vendita in Nepean, Canada
- Case in vendita in Vaughan, Canada
- Case in vendita in Laghi Muskoka, Canada
- Case in vendita in Bracebridge, Canada
- Case in vendita in Cardinal Heights, Canada
- Case in vendita in Gravenhurst, Canada
tipi di proprietà Ontario, Canada
- Case in vendita in Ontario, Canada
- Condomini in vendita in Ontario, Canada
- Terreno in vendita in Ontario, Canada
- Appartamenti in vendita in Ontario, Canada
- Case in vendita in Ontario, Canada
- Tenute agricole in vendita in Ontario, Canada
- Ville in vendita in Ontario, Canada
- Case di campagna in vendita in Ontario, Canada
- Castelli in vendita in Ontario, Canada
- Isole Private in vendita in Ontario, Canada
- Attici in vendita in Ontario, Canada
- Cooperative in vendita in Ontario, Canada
Ontario, Canada ricerche popolari
- Proprietà immobiliari con Giardino a Ontario, Canada
- Proprietà immobiliari con Terrazza a Ontario, Canada
- Proprietà immobiliari con Garage a Ontario, Canada
- Proprietà immobiliari con Piscina a Ontario, Canada
- Proprietà immobiliari con Balcone a Ontario, Canada
- Proprietà immobiliari con Centro Fitness / Palestra a Ontario, Canada
- Proprietà immobiliari Lungomare a Ontario, Canada
- Proprietà immobiliari Vista panoramica / Scenica a Ontario, Canada
- Proprietà immobiliari Rinnovato a Ontario, Canada
- Proprietà immobiliari Moderno a Ontario, Canada
- Proprietà immobiliari Vista Città a Ontario, Canada
- Proprietà immobiliari con Sauna a Ontario, Canada
- Proprietà immobiliari Vista sul lago a Ontario, Canada
- Proprietà immobiliari con Ascensore a Ontario, Canada
- Proprietà immobiliari con Cinema a Ontario, Canada
- Proprietà immobiliari Lungolago a Ontario, Canada
- Proprietà immobiliari con Cantina a Ontario, Canada
- Proprietà immobiliari Vista sulle montagne a Ontario, Canada
- Proprietà immobiliari con Libreria a Ontario, Canada
- Proprietà immobiliari Residenza a Ontario, Canada
- Proprietà immobiliari Nuove costruzioni a Ontario, Canada
- Proprietà immobiliari Investimento immobiliare a Ontario, Canada
- Proprietà immobiliari con Campo da tennis a Ontario, Canada
- Proprietà immobiliari con Piscina coperta a Ontario, Canada
- Proprietà immobiliari Equestre a Ontario, Canada
- Proprietà immobiliari Vista sul fiume a Ontario, Canada
- Proprietà immobiliari Lungofiume a Ontario, Canada
- Proprietà immobiliari con Spiaggia Privata a Ontario, Canada
- Proprietà immobiliari Vista Golf a Ontario, Canada
- Proprietà immobiliari Fronte mare a Ontario, Canada
- Proprietà immobiliari Comunità recintata a Ontario, Canada
- Proprietà immobiliari con Vigneto / Azienda vinicola a Ontario, Canada
- Proprietà immobiliari Collina a Ontario, Canada
- Proprietà immobiliari Ski-In / Ski-Out a Ontario, Canada
- Proprietà immobiliari Costiera a Ontario, Canada
- Proprietà immobiliari Vista mare a Ontario, Canada
- Proprietà immobiliari con Aeroporto Privato a Ontario, Canada
- Proprietà immobiliari Lungomare a Ontario, Canada
- Proprietà immobiliari con Eliporto a Ontario, Canada
Guide e storie correlate
La fiducia dei migliori broker del mondo
Gli agenti dietro le proprietà più straordinarie del mondo pubblicano su JamesEdition.
- Annunci di Sotheby's, Christie's, BARNES ed Engel & Völkers
- Ogni annuncio è verificato prima della pubblicazione
- Si metta in contatto diretto con agenti verificati
Continuando, accetta i nostri Termini e la nostra Informativa sulla privacy.