$797,385
4 Camere Da Letto Unifamiliare Indipendente
- 4 Camere
- 4 Bagni
- 3,149 Sqft
- 13,504 Sqft lot
- Aggiornato: Febbraio 18
-
2
Visualizzazioni degli ultimi 30 giorni
- MLS#22603629
Informazioni sulla proprietà
La descrizione è stata tradotta automaticamente.
La descrizione viene visualizzata nella lingua originale.
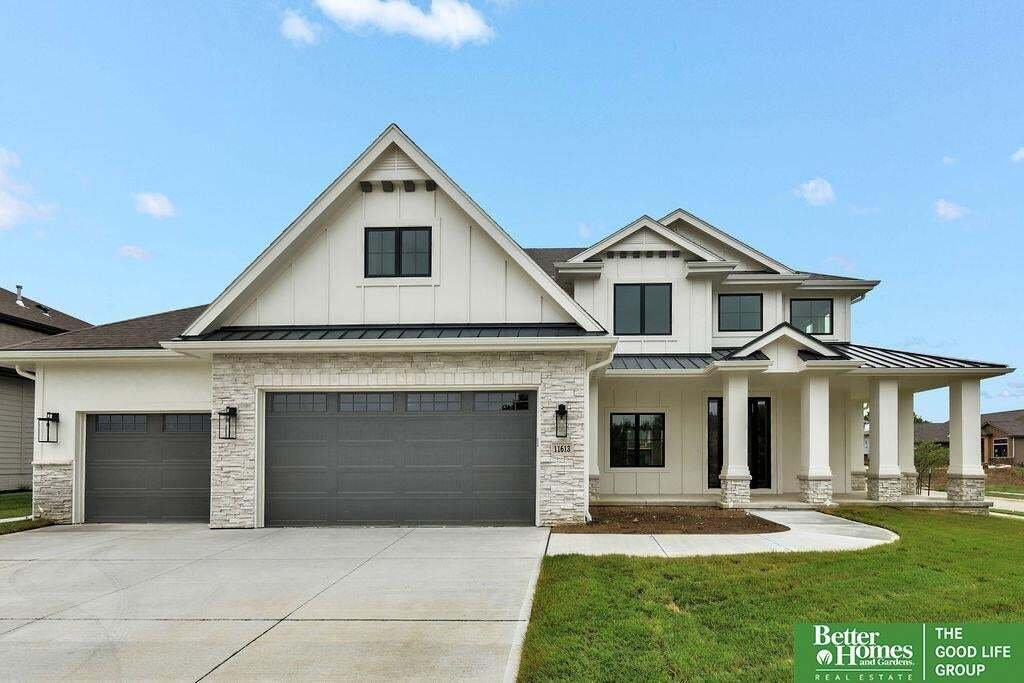
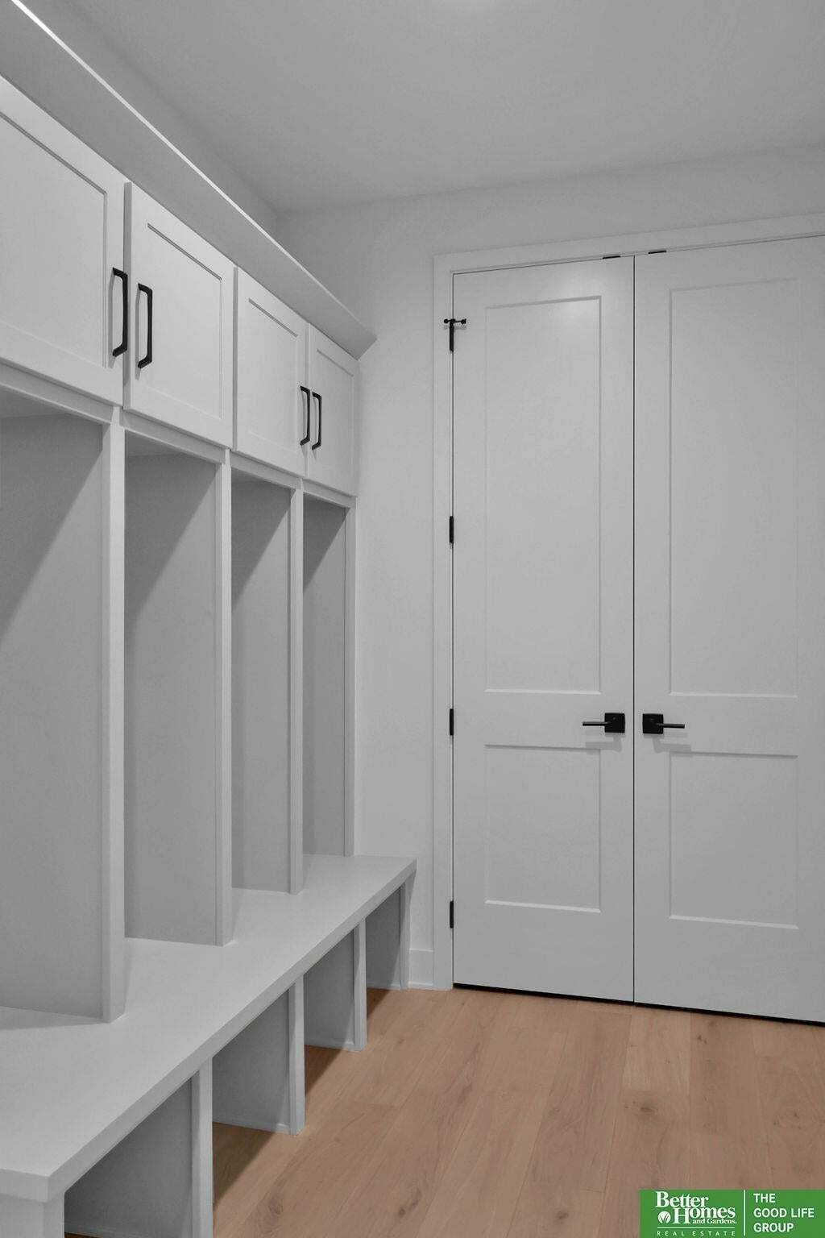
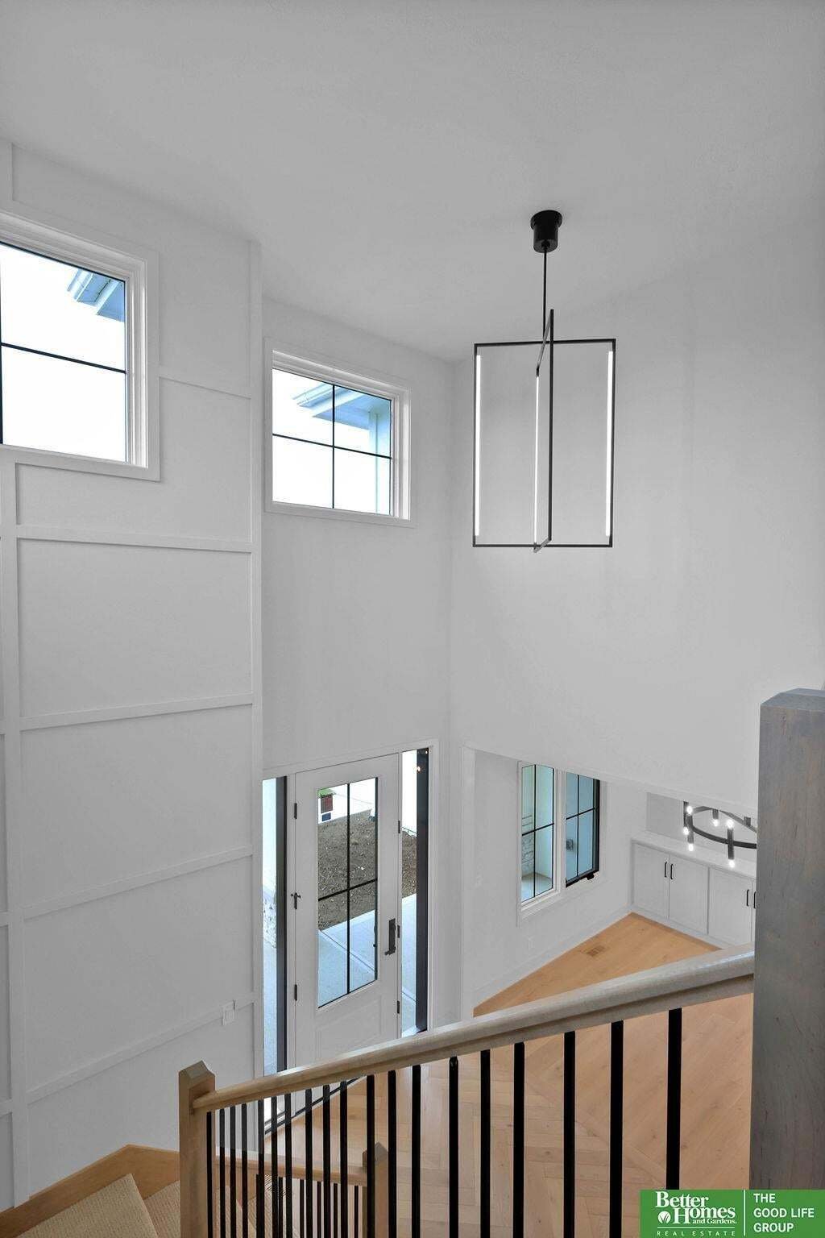
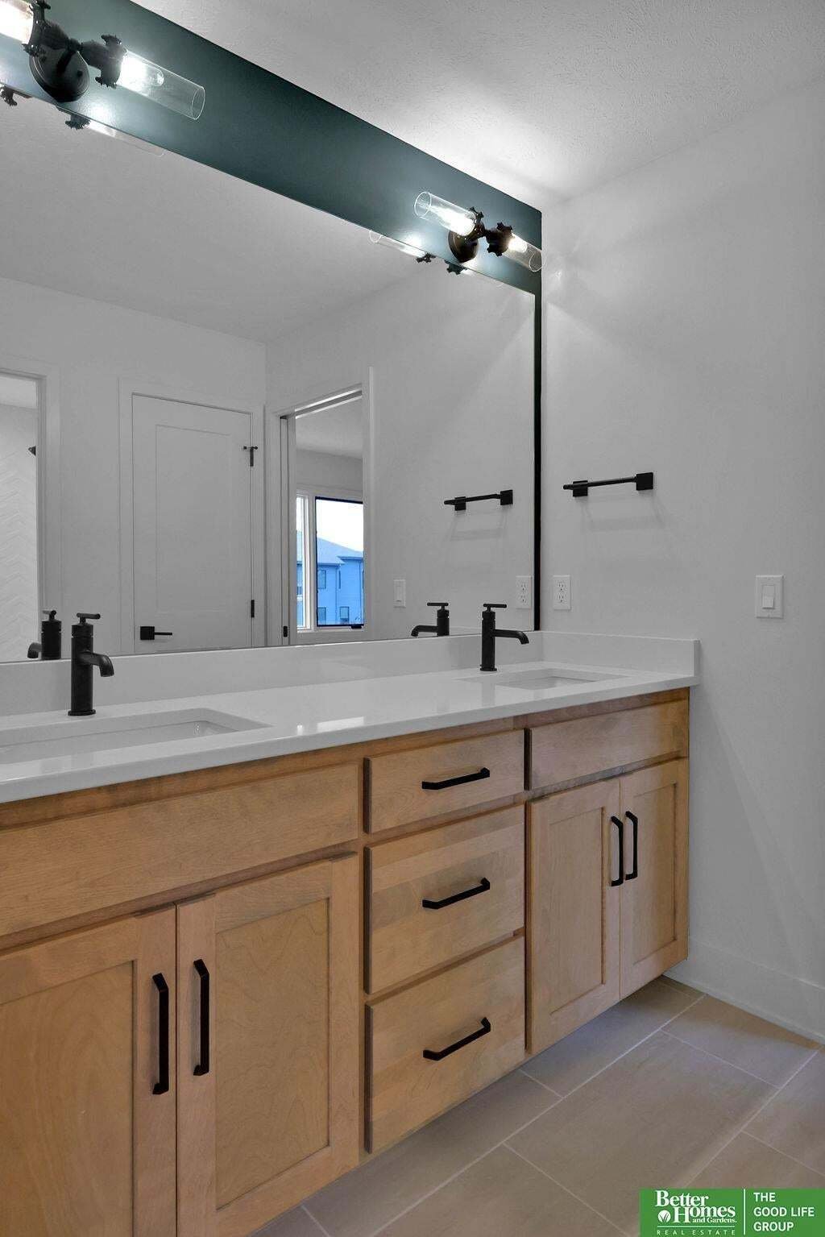
Woodland Homes most popular floor plan - our large 2 story ’Cabernet’ - main floor office, open concept great room, dining room, dinette and kitchen allow for large gatherings. 9’ island with hidden storage, walk through pantry, tons of storage in drop zone/locker room. Oversized 3+ garage with 8’ nook for toys and hobby’s. Upstairs 4 bedrooms, 3 bathrooms, the primary bedroom has a sitting room w
Woodland Homes most popular floor plan - our large 2 story ’Cabernet’ - main floor office, open concept great room, dining room, dinette and kitchen allow for large gatherings. 9’ island with hidden storage, walk through pantry, tons of storage in drop zone/locker room. Oversized 3+ garage with 8’ nook for toys and hobby’s. Upstairs 4 bedrooms, 3 bathrooms, the primary bedroom has a sitting room with fireplace, soaker tub, walk in shower and 2 closets. The selections on this home are being made by a designer and they are gorgeous! Trails and trees from yard. Large backyard - walkout lot - the last circle drive lot in the neighborhood.
-
Tipo di proprietà
Casa
-
Anno di costruzione
2026
-
Prezzo/piede²
$253
Caratteristiche
- Garage
- Camino
- Giardino
- Ufficio
- Nuove costruzioni
Esplora la zona
19060 Laquinta Circle, Gretna, NE 68136, Melia-Forest City Election Precinct, Nebraska, Stati Uniti
Visualizza su Google Maps
Prezzo per sqft
Basso
Alto
Iscritto da 6 anni
Hai chiesto informazioni su questa proprietà
L'agente La contatterà al più presto
Pubblicato da
Better Homes and Gardens Real Estate The Good Life Group
Nebraska, United States
Visualizza profilo agenzia
133
Annunci
2020
Iscritto
Prenota una visita con the agent
Scegli una data e indica se preferisci un tour virtuale o di persona con l’agente.
Data preferita
Tipo di tour
Better Homes and Gardens Real Estate The Good Life Group
Elkhorn, Nebraska, United States
Visualizza profilo agenzia
Ultimo aggiornamento
Febbraio 18
Prima pubblicazione
Feb 8
Riferimento annuncio
fx3hq2
Proprietà simili nelle vicinanze
Nuovi annunci a Omaha



Esplora più immobili in vendita
tipi di proprietà Omaha, NE, Stati Uniti
Omaha, NE, Stati Uniti ricerche popolari
- Proprietà immobiliari con Piscina a Omaha, NE, Stati Uniti
- Proprietà immobiliari con Centro Fitness / Palestra a Omaha, NE, Stati Uniti
- Proprietà immobiliari Vista sul lago a Omaha, NE, Stati Uniti
- Proprietà immobiliari Lungolago a Omaha, NE, Stati Uniti
- Proprietà immobiliari Lungomare a Omaha, NE, Stati Uniti
- Proprietà immobiliari Vista sull'acqua a Omaha, NE, Stati Uniti
- Proprietà immobiliari Vista sul fiume a Omaha, NE, Stati Uniti
- Proprietà immobiliari Duplex a Omaha, NE, Stati Uniti
- Proprietà immobiliari Comunità recintata a Omaha, NE, Stati Uniti
- Proprietà immobiliari Lungofiume a Omaha, NE, Stati Uniti
- Proprietà immobiliari con Bagno turco a Omaha, NE, Stati Uniti
- Proprietà immobiliari con Piscina coperta a Omaha, NE, Stati Uniti
- Proprietà immobiliari Vista Città a Omaha, NE, Stati Uniti
Guide e storie correlate
La fiducia dei migliori broker del mondo
Gli agenti dietro le proprietà più straordinarie del mondo pubblicano su JamesEdition.
- Annunci di Sotheby's, Christie's, BARNES ed Engel & Völkers
- Ogni annuncio è verificato prima della pubblicazione
- Si metta in contatto diretto con agenti verificati
Continuando, accetta i nostri Termini e la nostra Informativa sulla privacy.
brokerages we
partnered with
partnered with