$1,372,213
Casa Da Vendere
- 5 Camere
- 3 Bagni
- 2,659 Sqft
- 4,037 Sqft lot
- Aggiornato: Ieri
- 2
Informazioni sulla proprietà
La descrizione è stata tradotta automaticamente.
La descrizione viene visualizzata nella lingua originale.
IMPORTANT NOTE: The displayed price of €1,225,000 includes the deduction of the VAT refund from the AED (Enregistrement, Domaines et Tva) of up to €50,000 (subject to approval by the AED) and is excluding kitchen and painting.
*** PRESTIGE PROPERTY TO DISCOVER ***
*** A viewing is essential to appreciate its full potential ***
*** SMART HOME INCLUDED ***
PRICES AND OPTION
*** PRESTIGE PROPERTY TO DISCOVER ***
*** A viewing is essential to appreciate its full potential ***
*** SMART HOME INCLUDED ***
PRICES AND OPTION
IMPORTANT NOTE: The displayed price of €1,225,000 includes the deduction of the VAT refund from the AED (Enregistrement, Domaines et Tva) of up to €50,000 (subject to approval by the AED) and is excluding kitchen and painting.
*** PRESTIGE PROPERTY TO DISCOVER ***
*** A viewing is essential to appreciate its full potential ***
*** SMART HOME INCLUDED ***
PRICES AND OPTIONS:
Displayed price (without kitchen, without painting, refundable VAT portion deducted*): €1,225,000
Full option price (including kitchen and painting, refundable VAT portion deducted*): €1,285,000
*The stated price includes the deduction of €50,000, corresponding to the maximum VAT refund from the AED.
VIRTUAL TOUR: [hidden information]
We exclusively offer this magnificent semi-detached house on a 3.75-are plot (LOT 1).
This modern and spacious home provides an ideal living environment for a family, combining comfort and functionality.
Main characteristics:
- Total area: 280.05 m² (excluding terrace and attic)
- Living area: 247.05 m²
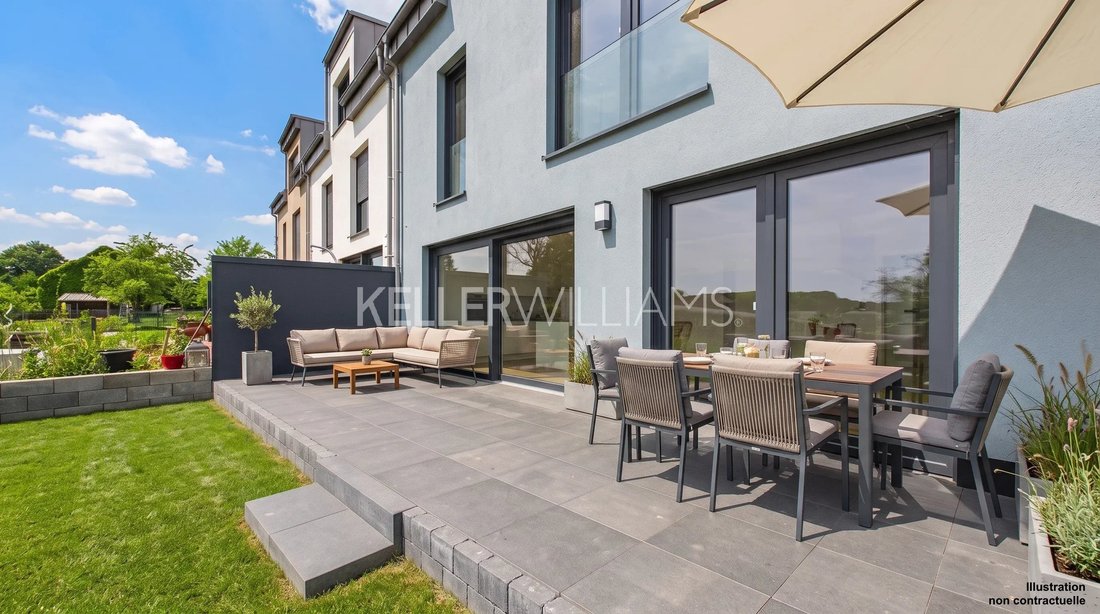
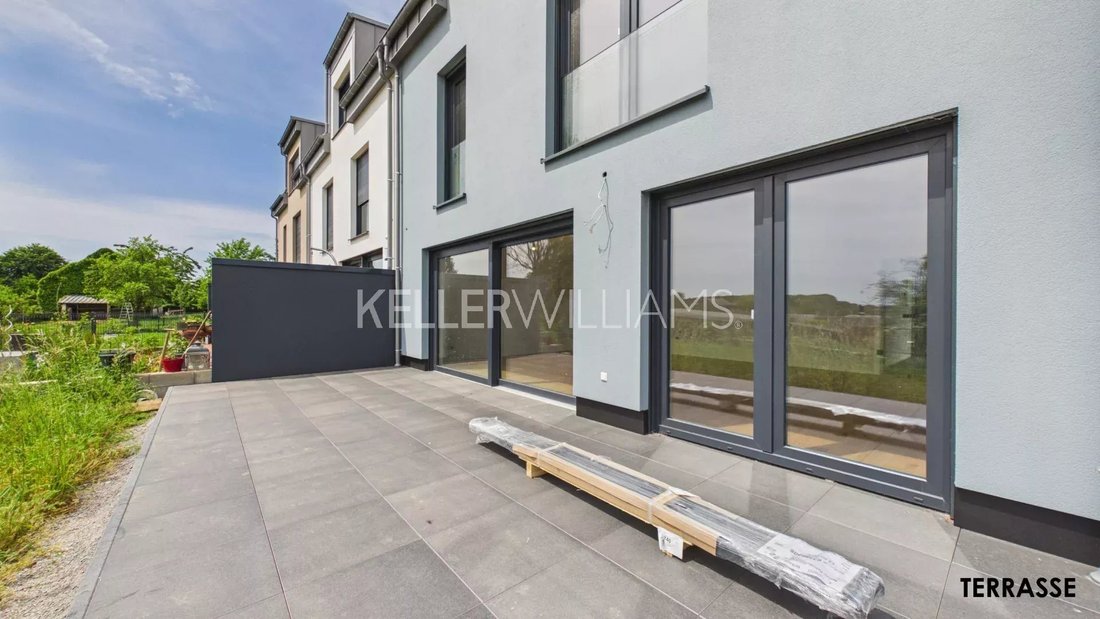
- Terrace: 27 m²
- Garden: 135 m²
Room layout:
Ground floor
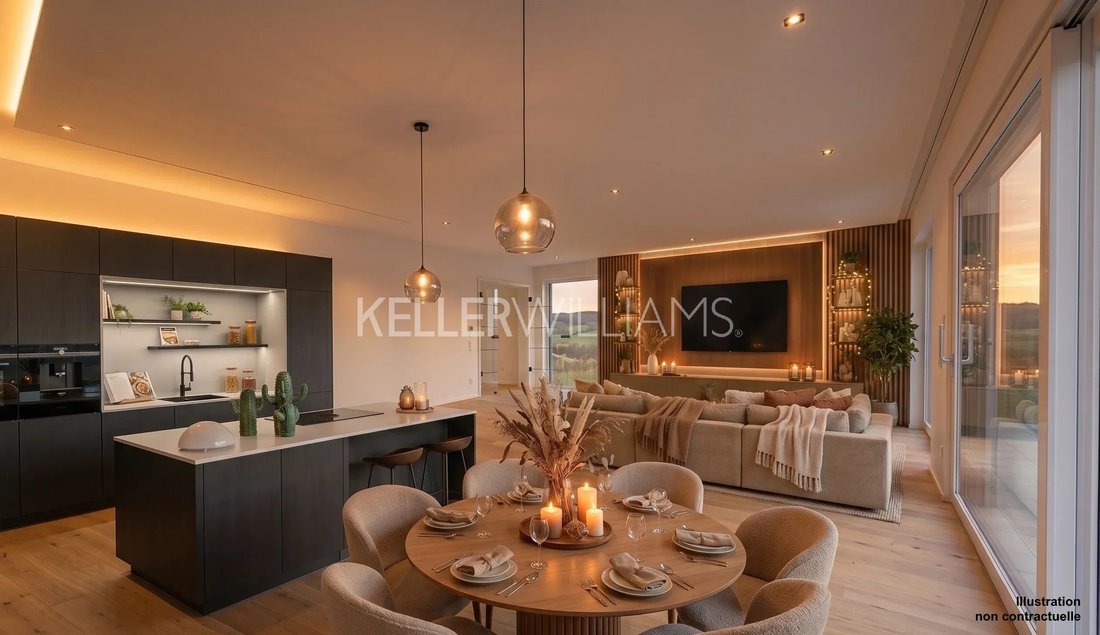
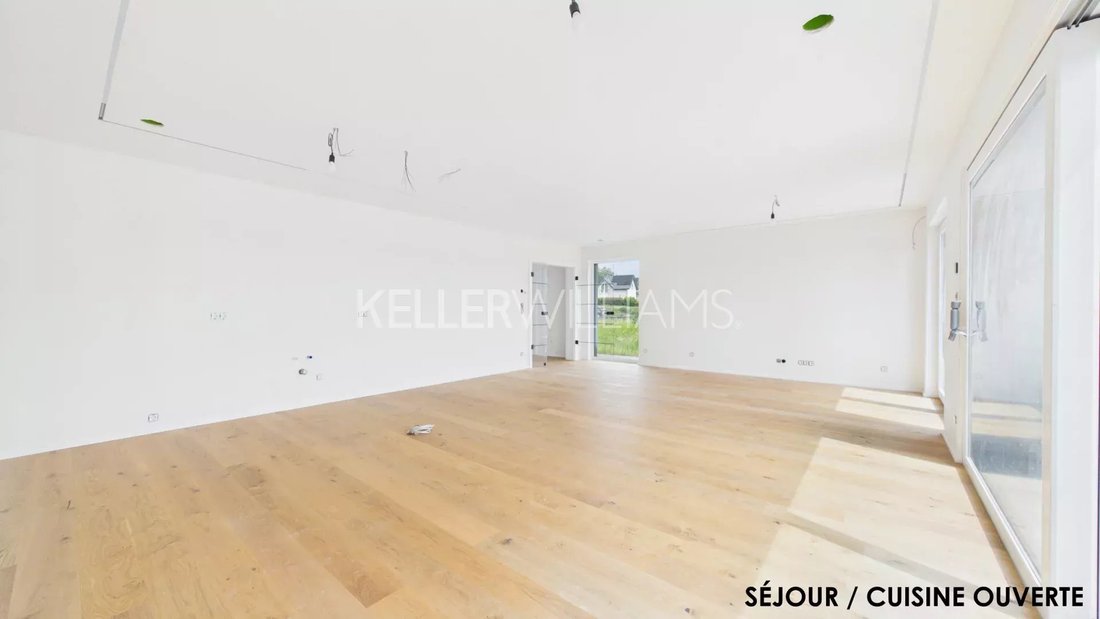
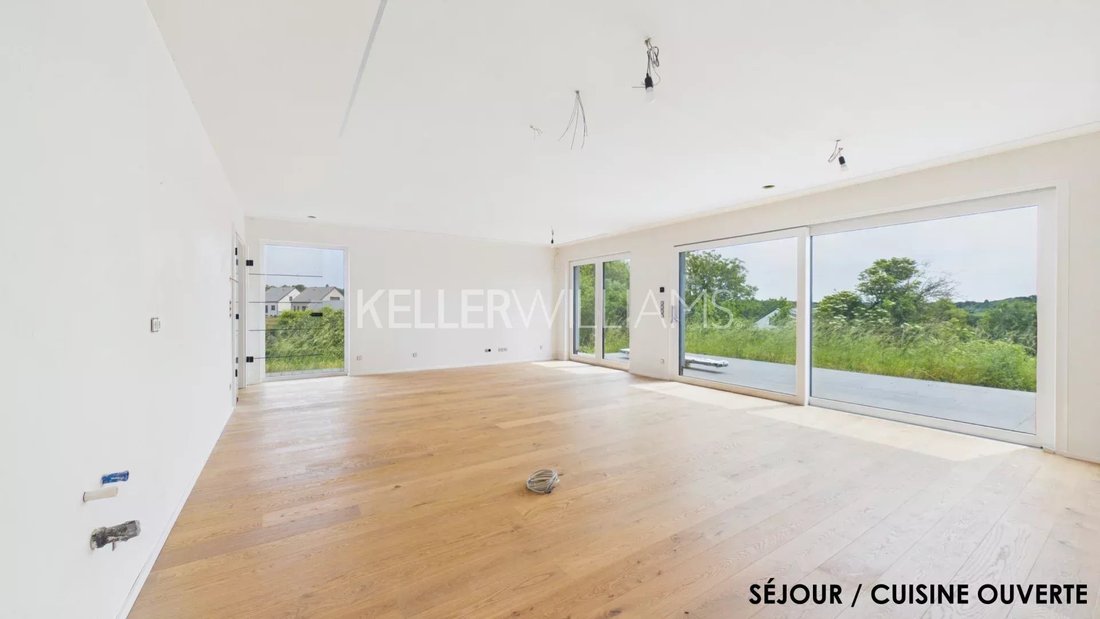
- Living and dining room with kitchen area: 46.75 m² – ideal for entertaining, with access to the terrace and garden
- Entrance hall: 10.80 m²
- Storage room: 2.05 m²
- Separate WC: 2.95 m²
- Two-car garage: 33 m²
- Two outdoor parking spaces in front of the garage
- 11 kW EV charging station included
1st floor
- Two bedrooms of 17 m² each
- Large master bedroom: 37 m²
- Dressing room: 7.30 m²
- Bathroom with shower and bathtub: 7.95 m²
- Second bathroom: 7.90 m²
- Hallway: 16.25 m²
Attic / Top floor
- Bedroom: 44.95 m²
- Dressing room: 16.20 m²
- Bathroom: 13.25 m²
- Office or hobby room: 31.15 m²
Storage attic
- Large storage space with window and electricity
- Access via drop-down ladder
Equipment and highlights:
- Energy class: A / A / A
- Underfloor heating
- Triple glazing, PVC frames, electric aluminum shutters
- Heat pump (air/water - Stiebel Eltron)
- VMC ventilation system
- 10-year construction warranty (Garantie décennale)
Location:
- Bus stop: 1-minute walk
- Septfontaines primary school: 7 minutes by car, school bus available
- Proximity to Tuntange and Saeul
- 25 minutes from Luxembourg City (Limpertsberg)
Don’t miss this unique opportunity to acquire a modern and perfectly located family home.
Some visuals have been generated by AI to illustrate potential layout options and are non-contractual.
-
Tipo di proprietà
Casa
-
Piani
4
-
Prezzo/piede²
$516
-
Consumo
A
Esplora la zona
Iscritto da 4 anni
Hai chiesto informazioni su questa proprietà
L'agente La contatterà al più presto
Pubblicato da
172
Annunci
2022
Iscritto
Prenota una visita con the agent
Scegli una data e indica se preferisci un tour virtuale o di persona con l’agente.
Data preferita
Tipo di tour
Ultimo aggiornamento
Ieri
Prima pubblicazione
Giugno 3
Riferimento annuncio
87017371
La fiducia dei migliori broker del mondo
Gli agenti dietro le proprietà più straordinarie del mondo pubblicano su JamesEdition.
- Annunci di Sotheby's, Christie's, BARNES ed Engel & Völkers
- Ogni annuncio è verificato prima della pubblicazione
- Si metta in contatto diretto con agenti verificati
Continuando, accetta i nostri Termini e la nostra Informativa sulla privacy.