$1,199,000
Unifamiliare Indipendente Greer
- 4 Camere
- 5 Bagni
- 3,808 Sqft
- 3.67 Ac lot
- Aggiornato: Oggi
- MLS#20309602
Informazioni sulla proprietà
La descrizione è stata tradotta automaticamente.
La descrizione viene visualizzata nella lingua originale.
OPEN HOUSE FRIDAY NOVEMBER 20, 2026 FROM 4:00PM TO 6:00 PM, SATURDAY NOVEMBER 21, FROM 2:00 P. M TO 4:00 PM. AND SUNDAY NOVEMBER 22 FROM 2:00 PM TO 4:00 PM The list of updates on this beautiful Victorian inspired home is extensive, and a complete list is included in the associated docs. Tucked onto 3.67 private, landscaped acres in Greer/Five Forks area, 901 Bennetts Bridge Road offers the rare ma
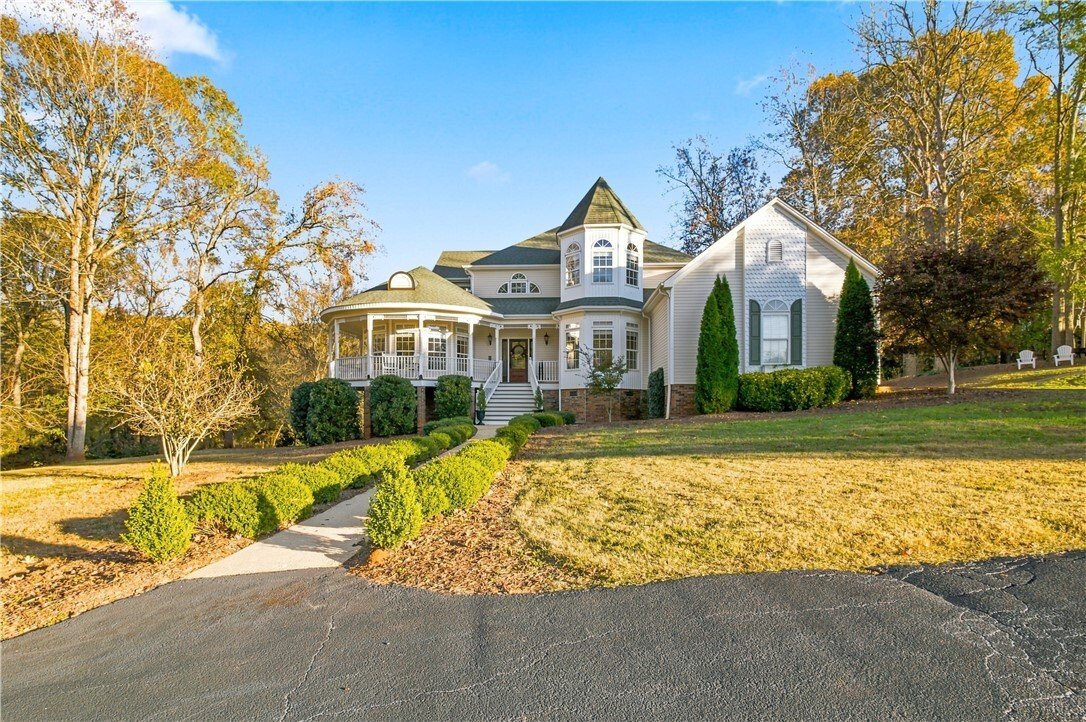
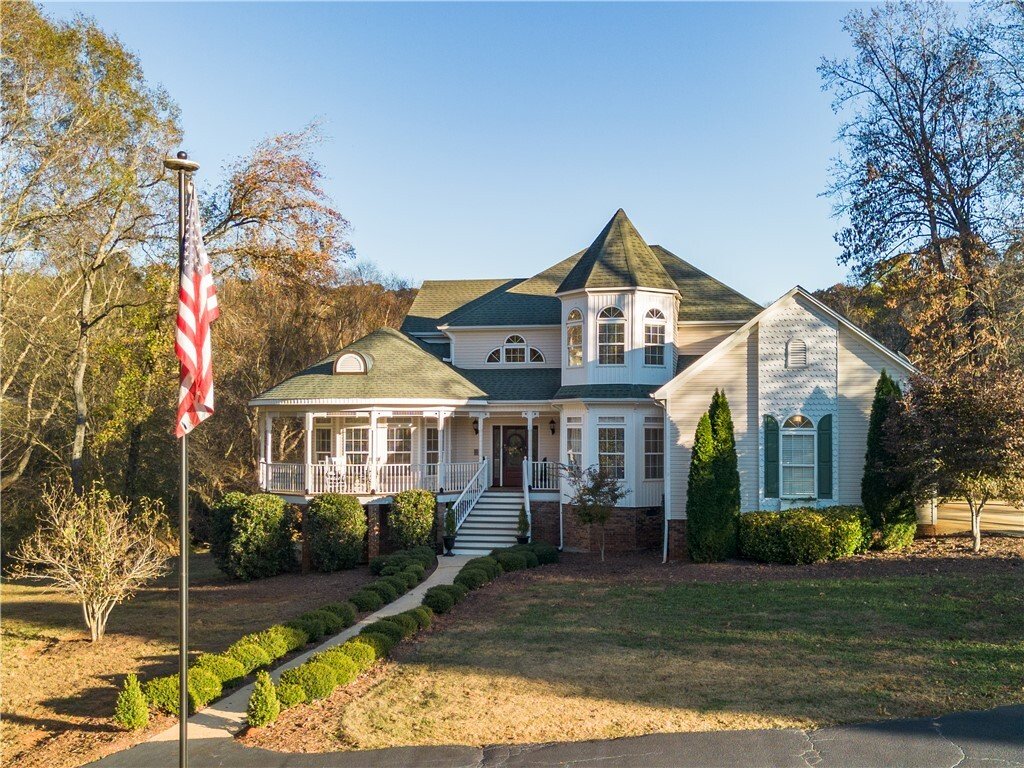
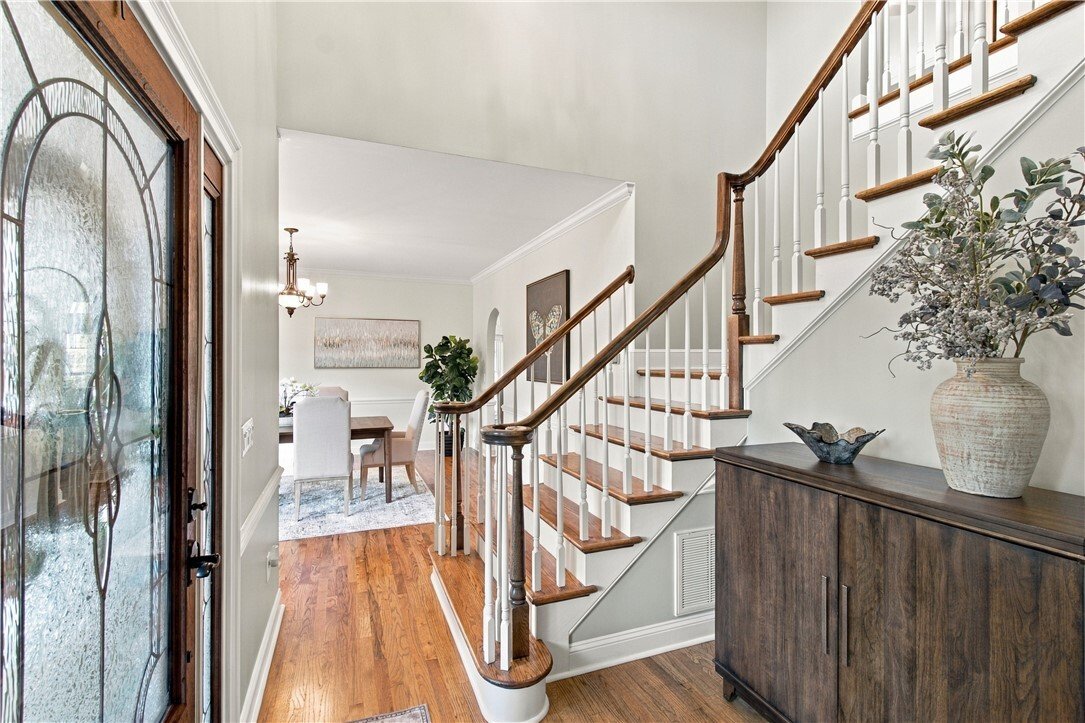
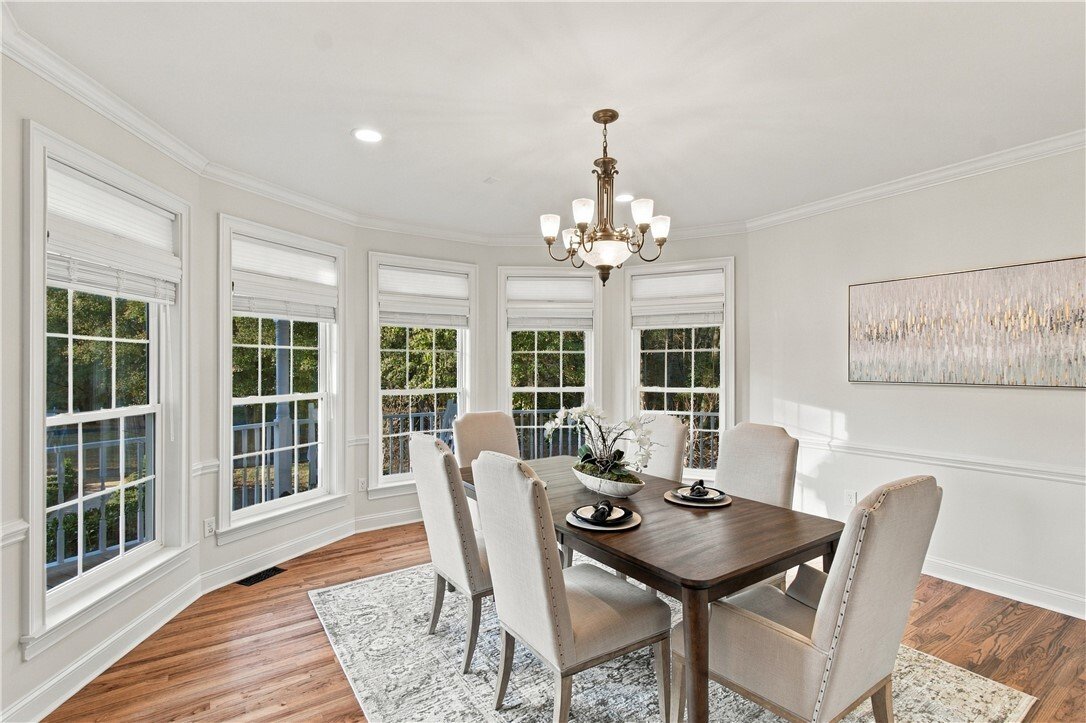
OPEN HOUSE FRIDAY NOVEMBER 20, 2026 FROM 4:00PM TO 6:00 PM, SATURDAY NOVEMBER 21, FROM 2:00 P. M TO 4:00 PM. AND SUNDAY NOVEMBER 22 FROM 2:00 PM TO 4:00 PM The list of updates on this beautiful Victorian inspired home is extensive, and a complete list is included in the associated docs. Tucked onto 3.67 private, landscaped acres in Greer/Five Forks area, 901 Bennetts Bridge Road offers the rare magic of classic Victorian architecture seamlessly reimagined for modern luxury living. Approaching along newly resurfaced driveways, you are immediately greeted to a wrap-around front porch that was completely renovated in 2026 with fresh decking, stairs, and spindles. Your journey inside begins at a grand entryway featuring a custom $7,000 front door. Stepping across the threshold, hardwood floors stretch across the main level, upper level, and basement stairs. Updates include interior and exterior lighting, designer paint colors and 2-inch plantation blinds, and door handles, hinges, switches, and plugs. To the front of the home is a large formal dining room with adjacent sitting room or home office. There is an additional sitting or home office on the main level with built-in shelving. A welcoming great room is anchored by a fireplace fitted with natural gas logs. This room is flooded with natural light. Overlooking the great room is a chef’s kitchen designed for both everyday living and effortless entertaining. All-new cabinetry—including glass-front display cabinets and a built-in wine rack—pairs with gleaming quartz countertops, a farmhouse sink, and a generous breakfast bar island. Outfitted with KitchenAid appliances and a Thermador stove. The kitchen also benefits from a major 2026 infrastructure upgrade bringing natural gas directly to the home, allowing every appliance to run on either gas or electric. Just down the hall, a refreshed main-floor bath boasts a tiled shower, glass doors, a pedestal sink, and updated fixtures. Whether you take the staircase or ride the private three-stop elevator, the upper level unfolds as a serene retreat. The expansive primary suite features a custom-organized walk-in closet by Closets by Design and a spa-caliber bathroom complete with a tiled floor and shower, double shower heads, frameless glass doors, dual sinks set in quartz countertops, and upgraded mirrors and fixtures. The additional sitting room will be a welcome retreat at the end of the day. Two additional spacious bedrooms share a beautifully updated hall bath with quartz countertops and tiled floors.
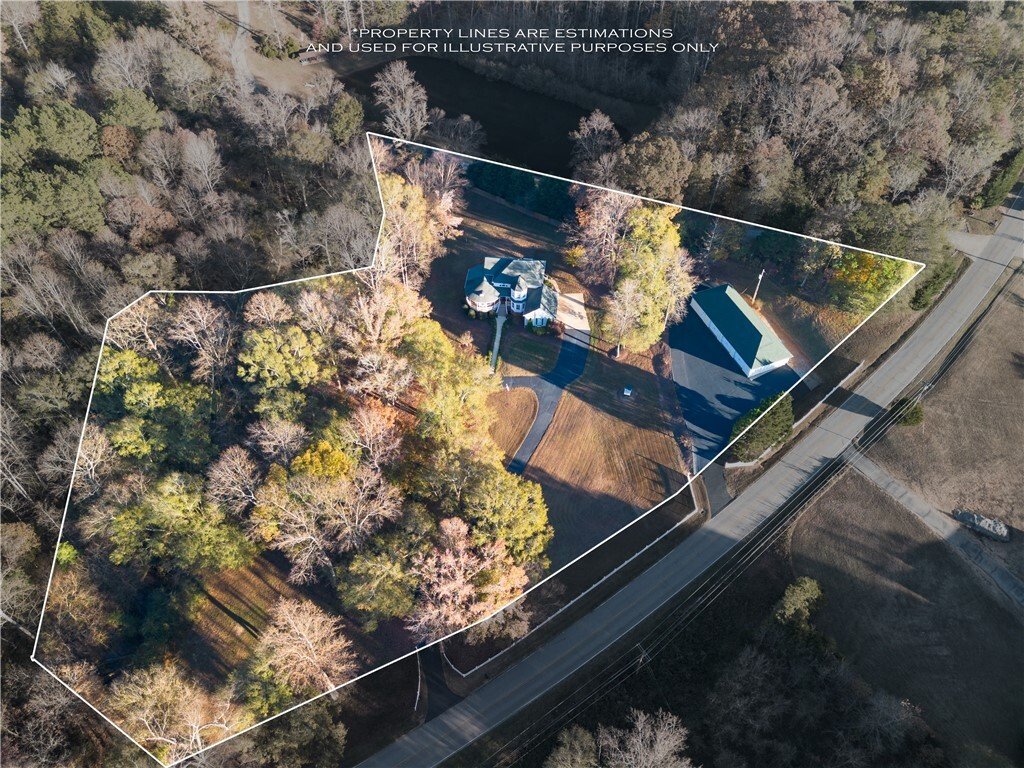
Descending to the full walkout basement—also accessible via the elevator—reveals an entire second living space ideal for multi-generational living or extended guests. Brand-new LVP flooring runs throughout a large recreation room warmed by a second natural gas-log fireplace and opened to the outdoors through new French doors. A dedicated kitchenette with new cabinets, hardware, quartz countertops, and a refrigerator makes hosting effortless. The lower level has an additional fourth bedroom, a full bath with a tiled shower and quartz vanity. The renovated laundry room includes new tile flooring, a sink, and cabinetry. Beyond the main residence, the property continues to impress! An attached two-car garage features brand-new 2026 epoxy floors, built-in cabinets, and a garage door opener, while just across the grounds sits a massive, 2,250-square-foot detached three-car garage and workshop. Fully renovated with a new roof, new siding, replaced drywall, painted walls and floors, new interior and exterior doors, three working garage door openers, workshop shelving, pegboard, a ceiling fan, upgraded outlets, exterior security lights, and its own full bathroom with a shower and dedicated hot water heater. This 30-by-75 space is a dream come true for collectors, hobbyists, or a home-based business.
Descending to the full walkout basement—also accessible via the elevator—reveals an entire second living space ideal for multi-generational living or extended guests. Brand-new LVP flooring runs throughout a large recreation room warmed by a second natural gas-log fireplace and opened to the outdoors through new French doors. A dedicated kitchenette with new cabinets, hardware, quartz countertops, and a refrigerator makes hosting effortless. The lower level has an additional fourth bedroom, a full bath with a tiled shower and quartz vanity. The renovated laundry room includes new tile flooring, a sink, and cabinetry. Beyond the main residence, the property continues to impress! An attached two-car garage features brand-new 2026 epoxy floors, built-in cabinets, and a garage door opener, while just across the grounds sits a massive, 2,250-square-foot detached three-car garage and workshop. Fully renovated with a new roof, new siding, replaced drywall, painted walls and floors, new interior and exterior doors, three working garage door openers, workshop shelving, pegboard, a ceiling fan, upgraded outlets, exterior security lights, and its own full bathroom with a shower and dedicated hot water heater. This 30-by-75 space is a dream come true for collectors, hobbyists, or a home-based business.
-
Tipo di proprietà
Casa
-
Anno di costruzione
1995
-
Prezzo/piede²
$314
Caratteristiche
Esplora la zona
901 Bennetts Bridge Road, Greer, SC 29651, Carolina del Sud, Stati Uniti
Visualizza su Google Maps
Prezzo per sqft
Basso
Alto
Iscritto da 5 anni
Hai chiesto informazioni su questa proprietà
L'agente La contatterà al più presto
Pubblicato da
42
Annunci
2022
Iscritto
Prenota una visita con the agent
Scegli una data e indica se preferisci un tour virtuale o di persona con l’agente.
Data preferita
Tipo di tour

Greenville Central
1030 East Butler Road, 29607, Greenville, United States
Visualizza profilo agenzia
Ultimo aggiornamento
Oggi
Prima pubblicazione
Novembre 20
Licenza agente
#102002
Riferimento annuncio
2182506160928306
Stato dell'annuncio
Proprietà simili nelle vicinanze
Nuovi annunci a Greer

Esplora più immobili in vendita
tipi di proprietà Greer, SC, Stati Uniti
Greer, SC, Stati Uniti ricerche popolari
- Proprietà immobiliari Vista sulle montagne a Greer, SC, Stati Uniti
- Proprietà immobiliari Nuove costruzioni a Greer, SC, Stati Uniti
- Proprietà immobiliari con Cinema a Greer, SC, Stati Uniti
- Proprietà immobiliari con Idromassaggio a Greer, SC, Stati Uniti
- Proprietà immobiliari Comunità recintata a Greer, SC, Stati Uniti
- Proprietà immobiliari Moderno a Greer, SC, Stati Uniti
- Proprietà immobiliari con Sala giochi a Greer, SC, Stati Uniti
- Proprietà immobiliari Vista sull'acqua a Greer, SC, Stati Uniti
- Proprietà immobiliari Equestre a Greer, SC, Stati Uniti
- Proprietà immobiliari Lungomare a Greer, SC, Stati Uniti
- Proprietà immobiliari Vista Golf a Greer, SC, Stati Uniti
- Proprietà immobiliari con Sauna a Greer, SC, Stati Uniti
- Proprietà immobiliari Lungofiume a Greer, SC, Stati Uniti
- Proprietà immobiliari con Ascensore a Greer, SC, Stati Uniti
- Proprietà immobiliari Investimento immobiliare a Greer, SC, Stati Uniti
- Proprietà immobiliari Vista sul fiume a Greer, SC, Stati Uniti
- Proprietà immobiliari Vista sul lago a Greer, SC, Stati Uniti
- Proprietà immobiliari Residenza a Greer, SC, Stati Uniti
Guide e storie correlate
La fiducia dei migliori broker del mondo
Gli agenti dietro le proprietà più straordinarie del mondo pubblicano su JamesEdition.
- Annunci di Sotheby's, Christie's, BARNES ed Engel & Völkers
- Ogni annuncio è verificato prima della pubblicazione
- Si metta in contatto diretto con agenti verificati
Continuando, accetta i nostri Termini e la nostra Informativa sulla privacy.
Brokerages we
partnered with
partnered with