

$1,950,000
Castello DI Campagna Francese
- 5 Camere
- 5 Bagni
- 7,524 Sqft
- Aggiornato: Agosto 27
- MLS#139552
Informazioni sulla proprietà
La descrizione è stata tradotta automaticamente.
La descrizione viene visualizzata nella lingua originale.
A Legacy at Friendfield: A Curated Collection of History! There are homes that are built, and then there are homes that are meticulously composed over time. Established within the elite enclave of Friendfield, a gated community of only 10 residences, in Greenwood, South Carolina. This French country chateau is a masterclass in architectural provenance, standing as a sanctuary. Cloaked in stone tha
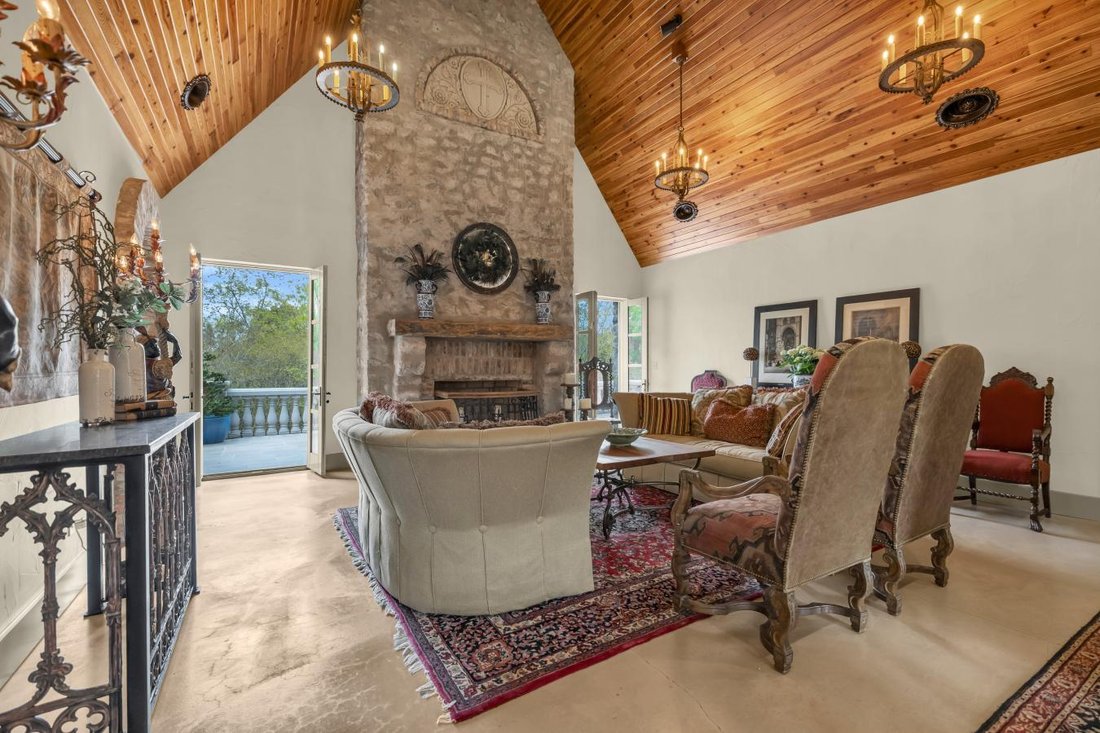
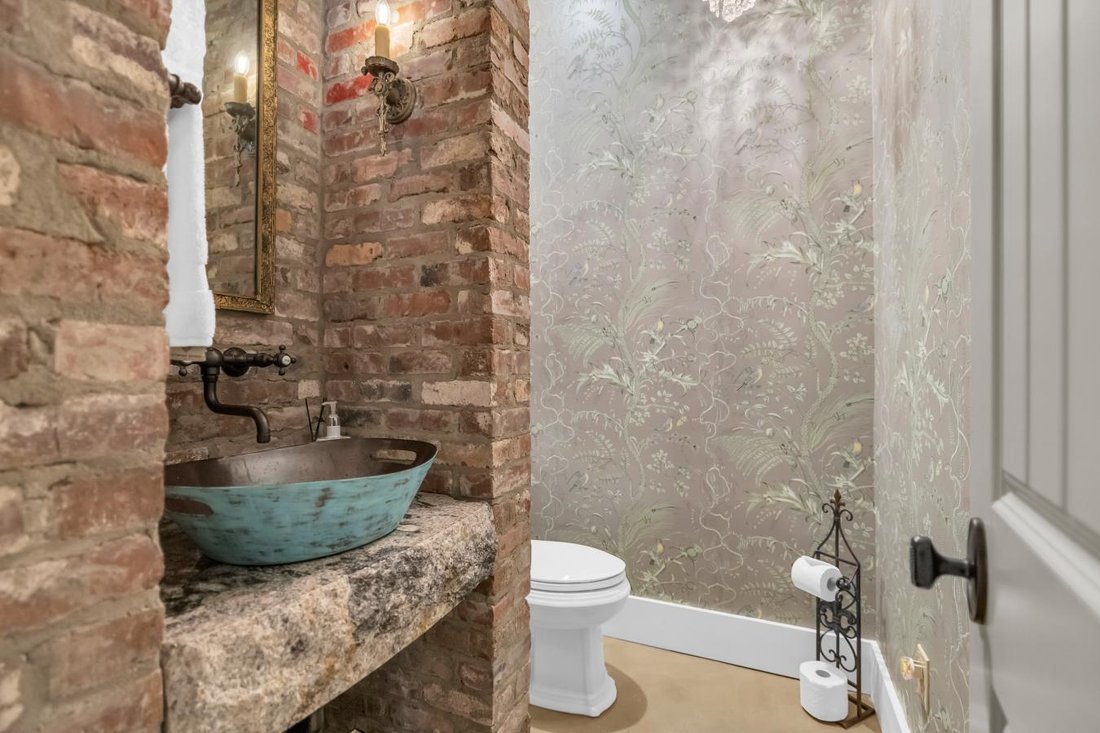
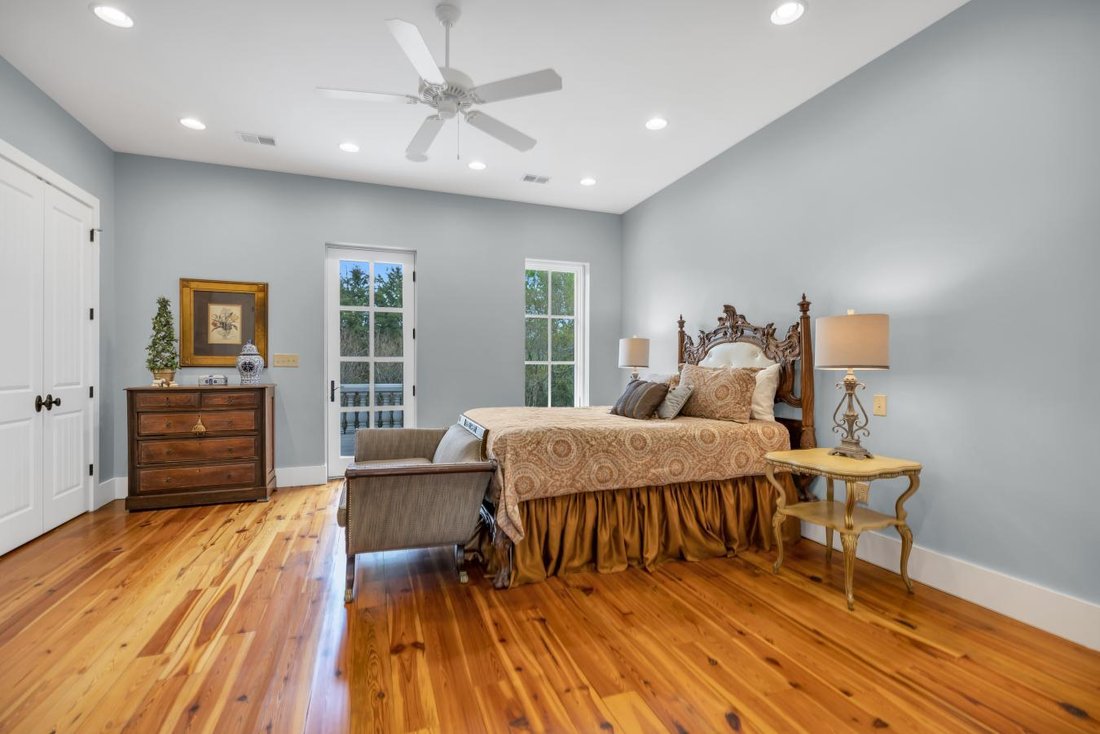
A Legacy at Friendfield: A Curated Collection of History! There are homes that are built, and then there are homes that are meticulously composed over time. Established within the elite enclave of Friendfield, a gated community of only 10 residences, in Greenwood, South Carolina. This French country chateau is a masterclass in architectural provenance, standing as a sanctuary. Cloaked in stone that mirrors the sun-drenched facades of Provence, this Eco-Block Stone Chateau rests on 7.75 acres of pristine landscape, bordering Little John’s Creek and its private waterfall. Overlooking a tranquil 4.5-acre community pond, the estate offers a rare communion with nature, complete with a secret garden, a 24x30 barn, and a ”poultry palace” chicken coop estate that redefines country luxury. The journey begins at the front courtyard, where the gentle splash of a fountain and the flicker of stunning gas lanterns guide you toward a vaulted, arched entrance. Here, a 9-foot handmade wooden door swings open to reveal a grand foyer distinguished by regal textile brickwork. To your left, the dining room is anchored by a hand-forged light fixture sourced from New Orleans, creating an atmosphere of timeless hospitality. This space flows effortlessly into a breathtaking living room that serves as the heart of the home. Beneath towering ceilings featuring woodwork reclaimed from the Ninety Six Mill, four magnificent chandeliers from the Chicago Theatre illuminate a space guarded by a custom iron banister salvaged from a historic church. The room is anchored by one of four fireplaces, featuring a handcrafted stone mantel and a cross detail sourced from Detroit, while French doors throughout the main level ensure the interior is forever connected to the terrace and courtyard. For the culinary artist, the kitchen is a grand theater of function and form. Arched brick doorways lead to a space equipped with a DCS 8-burner commercial gas multi-fuel stove, a custom vent hood, and double ovens, all framed by shimmering quartzite countertops and an oversized island with bar seating. A pass-through window over the kitchen sink serves the balcony, while a hand-forged light fixture warms the breakfast nook, which opens onto a fabulous screened porch. The main level is rounded out by a sophisticated office, a butler’s pantry, and a luxury primary suite designed as the ultimate retreat. This sanctuary features heart-pine floors, double closets, and French doors leading to a private balcony. The primary bath is a destination unto itself, boasting a keeping room with a marble gas fireplace, a soaking air tub with grand view windows, and a walk-in water closet with a private sink. The narrative continues on the garden level, accessible by elevator or a grand concrete stairway. Here, a piano and library room lead to a custom wine cellar secured by Trinity Cross iron doors. This level functions as a second estate, featuring a complete second chef’s kitchen with granite countertops, an Italian gas range, and an oversized island. The second living room is centered around a grand fireplace and a custom bar topped with Ninety Six Mill wood, all set against the warmth of brick walls. This floor hosts four additional bedrooms, including a second primary suite with a soaking tub and an oversized tiled walk-in shower. Every garden-level room opens onto the lower terrace, where a second fountain and views of the pond create a backdrop of absolute serenity. From the designer architectural roof to the pre-plumbed third floor ready for expansion, every inch of this 7,527-square-foot masterpiece is a testament to a legacy of quality. This Friendfield estate is more than an architectural achievement; it is a profound curation of history, where every reclaimed beam and hand-forged light fixture tells a story of intentionality and grace. It is a rare sanctuary that balances the imposing grandeur of a French chateau with the intimate, soulful warmth of a family retreat!
-
Tipo di proprietà
Casa
-
Prezzo/piede²
$259
Caratteristiche
- Camino
- Giardino
- Vista sull'acqua
- Ascensore
- Libreria
- Cantina
- Comunità recintata
- Terrazza
- Planimetria 2D
Esplora la zona
117 Friendfield Lane, Greenwood, Carolina del Sud, Stati Uniti
Visualizza su Google Maps
Prezzo per sqft
Basso
Alto
Iscritto da 2 anni
Hai chiesto informazioni su questa proprietà
L'agente La contatterà al più presto
Pubblicato da
1
Annunci
2024
Iscritto
Prenota una visita con Tina Lensch -
Scegli una data e indica se preferisci un tour virtuale o di persona con l’agente.
Data preferita
Tipo di tour

Tina Lensch - eXp Realty,LLC
29649, Greenwood, South Carolina, United States
Visualizza profilo agenzia
Ultimo aggiornamento
Agosto 27
Prima pubblicazione
Agosto 14
Riferimento annuncio
229742
Proprietà simili nelle vicinanze
Nuovi annunci a Greenwood



Esplora più immobili in vendita
Greenwood, SC, Stati Uniti ricerche popolari
- Proprietà immobiliari con Camino a Greenwood, SC, Stati Uniti
- Proprietà immobiliari Lungomare a Greenwood, SC, Stati Uniti
- Proprietà immobiliari con Giardino a Greenwood, SC, Stati Uniti
- Proprietà immobiliari Vista sul lago a Greenwood, SC, Stati Uniti
- Proprietà immobiliari con Bar a Greenwood, SC, Stati Uniti
- Proprietà immobiliari Vista sull'acqua a Greenwood, SC, Stati Uniti
- Proprietà immobiliari con Garage a Greenwood, SC, Stati Uniti
- Proprietà immobiliari Lungolago a Greenwood, SC, Stati Uniti
- Proprietà immobiliari con Piscina a Greenwood, SC, Stati Uniti
- Proprietà immobiliari con Ascensore a Greenwood, SC, Stati Uniti
- Proprietà immobiliari Privacy a Greenwood, SC, Stati Uniti
- Proprietà immobiliari con Terrazza a Greenwood, SC, Stati Uniti
- Proprietà immobiliari Equestre a Greenwood, SC, Stati Uniti
- Proprietà immobiliari con Ufficio a Greenwood, SC, Stati Uniti
- Proprietà immobiliari con Sala giochi a Greenwood, SC, Stati Uniti
- Proprietà immobiliari con Cucina aperta a Greenwood, SC, Stati Uniti
- Proprietà immobiliari con Centro Fitness / Palestra a Greenwood, SC, Stati Uniti
- Proprietà immobiliari con Libreria a Greenwood, SC, Stati Uniti
- Proprietà immobiliari con Aria condizionata a Greenwood, SC, Stati Uniti
- Proprietà immobiliari con Cantina a Greenwood, SC, Stati Uniti
- Proprietà immobiliari con Campo da tennis a Greenwood, SC, Stati Uniti
- Proprietà immobiliari Vista panoramica / Scenica a Greenwood, SC, Stati Uniti
- Proprietà immobiliari Comunità recintata a Greenwood, SC, Stati Uniti
- Proprietà immobiliari con Balcone a Greenwood, SC, Stati Uniti
Guide e storie correlate
La fiducia dei migliori broker del mondo
Gli agenti dietro le proprietà più straordinarie del mondo pubblicano su JamesEdition.
- Annunci di Sotheby's, Christie's, BARNES ed Engel & Völkers
- Ogni annuncio è verificato prima della pubblicazione
- Si metta in contatto diretto con agenti verificati
Continuando, accetta i nostri Termini e la nostra Informativa sulla privacy.
brokerages we
partnered with
partnered with