$875,000
Residenza Unifamiliare A Greenwood
- 3 Camere
- 4 Bagni
- 4,105 Sqft
- 16,988 Sqft lot
- Aggiornato: Oggi
- Fonte: MIBOR Broker Listing Cooperative MLS#22133167
Informazioni sulla proprietà
La descrizione è stata tradotta automaticamente.
La descrizione viene visualizzata nella lingua originale.
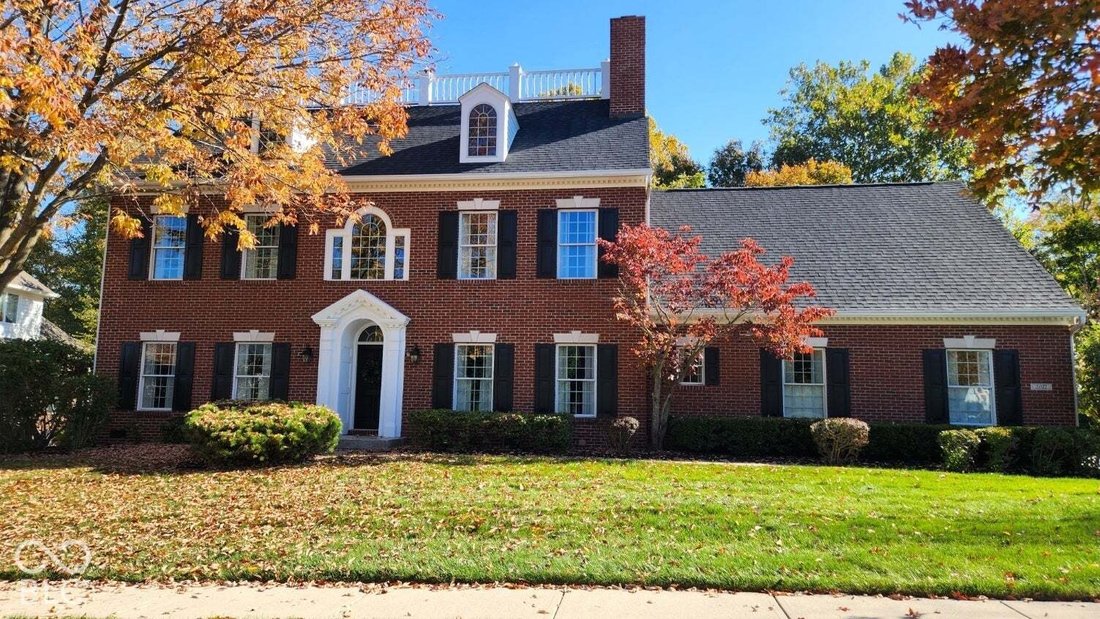
This attractive Federal-Style Architectural design inspired by the Historic Read House, Old New Castle, Delaware is a standing testament to thoughtful design and functional elegance. The kitchen serves as the heart of the home, featuring a practical layout that includes both an island and a peninsula. Designed for seamless hosting, the space is equipped ensuring that every culinary endeavor is sup
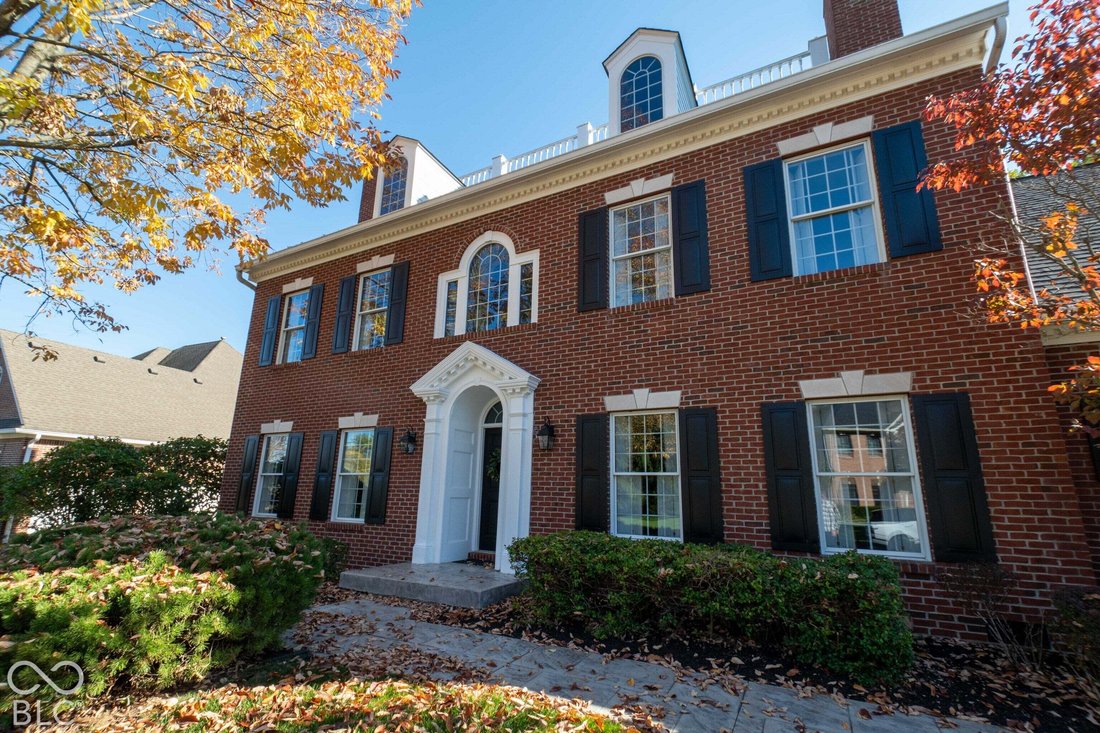
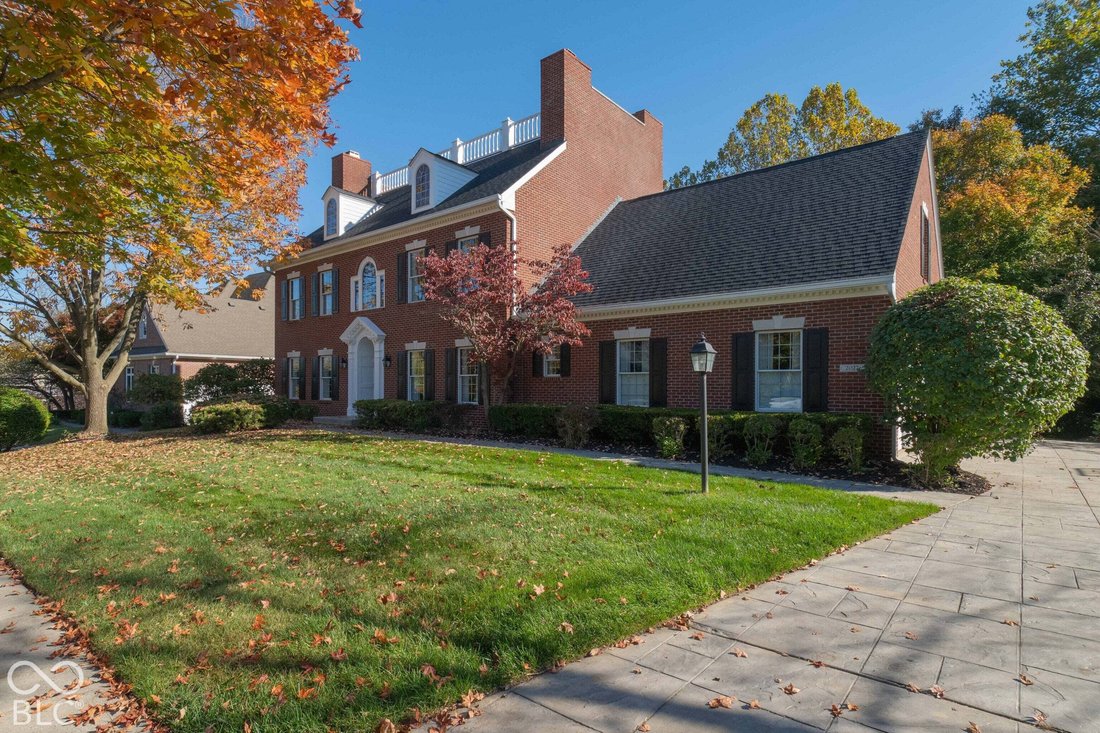
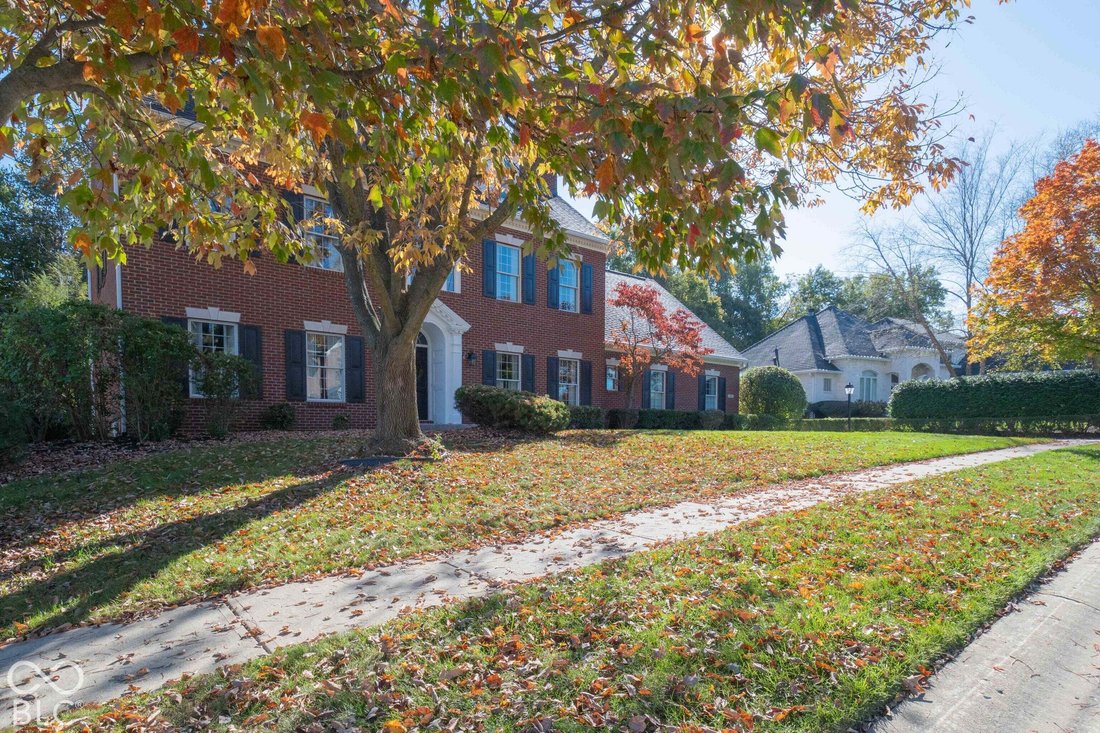
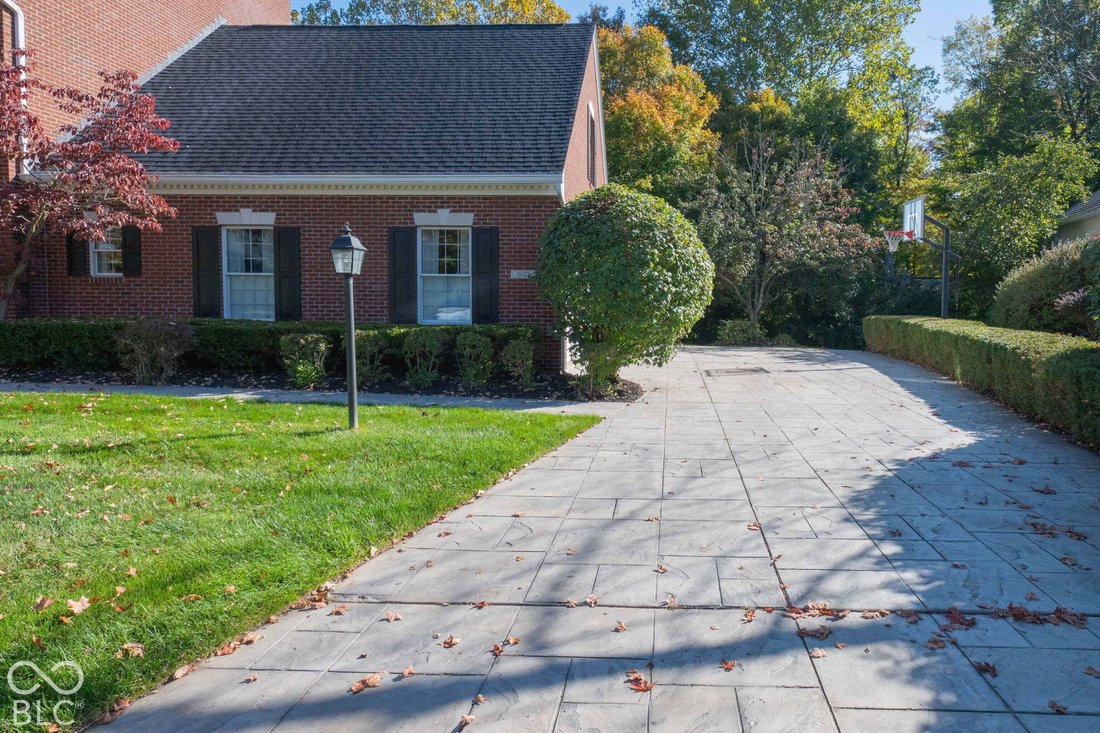
This attractive Federal-Style Architectural design inspired by the Historic Read House, Old New Castle, Delaware is a standing testament to thoughtful design and functional elegance. The kitchen serves as the heart of the home, featuring a practical layout that includes both an island and a peninsula. Designed for seamless hosting, the space is equipped ensuring that every culinary endeavor is supported by professional-grade convenience. The living room serves as the primary gathering area, centered around a fireplace that provides a focal point for relaxation. The primary bedroom provides a private retreat, complemented by an ensuite bathroom featuring a dual-sink vanity and a spacious walk-in shower and 2 separate walk in closets. Transitioning to the outdoors, the residence offers a very spacious patio for al fresco living and a covered patio that extends the living space into the yard. The stamped concrete driveway leads to the 3 car garage providing secure, accessible parking and additional utility for the household. Five Fireplaces - Library, Living, Family, Kitchen, Basement Bar. Walk-Out Basement, Lower Patio wired for Spa. 500 s.f. Floored Walk-In Attic for Storage or to be Finished . New Roof, 2025. New HVAC Systems, 2026. New Carpeting, Main and Upstairs, 2026. New Quartz Kitchen Countertops, Sink, Faucet, 2026. Remodeled Master Bath, New Vanity Tops, Faucets, Shower, Flooring, 2026. Epoxy Garage Flooring, 2026. 450 s.f. Deck, Trex, with Cast Stone Railings, Balustrades.
-
Tipo di proprietà
Casa
-
Anno di costruzione
2000
-
Prezzo/piede²
$213
Caratteristiche
Esplora la zona
2027 Eagle Trace Drive, Greenwood, Indiana, Stati Uniti
Visualizza su Google Maps
Prezzo per sqft
Basso
Alto
Iscritto da 4 mesi
Hai chiesto informazioni su questa proprietà
L'agente La contatterà al più presto
Pubblicato da
1
Annunci
2026
Iscritto
Prenota una visita con the agent
Scegli una data e indica se preferisci un tour virtuale o di persona con l’agente.
Data preferita
Tipo di tour
Ultimo aggiornamento
Oggi
Prima pubblicazione
Ottobre 27
Riferimento annuncio
22133167
Stato dell'annuncio
Based on information submitted to the MLS GRID as of 2026. All data is obtained from various sources and may not have been verified by broker or MLS GRID. Supplied Open House Information is subject to change without notice. All information should be independently reviewed and verified for accuracy. Properties may or may not be listed by the office/agent presenting the information.
Proprietà simili nelle vicinanze
Nuovi annunci a Greenwood

Esplora più immobili in vendita
tipi di proprietà Greenwood, IN, Stati Uniti
Greenwood, IN, Stati Uniti ricerche popolari
- Proprietà immobiliari con Piscina a Greenwood, IN, Stati Uniti
- Proprietà immobiliari con Cucina aperta a Greenwood, IN, Stati Uniti
- Proprietà immobiliari con Terrazza a Greenwood, IN, Stati Uniti
- Proprietà immobiliari Vista sull'acqua a Greenwood, IN, Stati Uniti
- Proprietà immobiliari con Cinema a Greenwood, IN, Stati Uniti
- Proprietà immobiliari Lungomare a Greenwood, IN, Stati Uniti
- Proprietà immobiliari con Sauna a Greenwood, IN, Stati Uniti
- Proprietà immobiliari Equestre a Greenwood, IN, Stati Uniti
- Proprietà immobiliari con Sala giochi a Greenwood, IN, Stati Uniti
- Proprietà immobiliari Rinnovato a Greenwood, IN, Stati Uniti
- Proprietà immobiliari con Cucina esterna a Greenwood, IN, Stati Uniti
- Proprietà immobiliari con Piscina coperta a Greenwood, IN, Stati Uniti
- Proprietà immobiliari con Campo da tennis a Greenwood, IN, Stati Uniti
- Proprietà immobiliari Moderno a Greenwood, IN, Stati Uniti
- Proprietà immobiliari con Libreria a Greenwood, IN, Stati Uniti
- Proprietà immobiliari con Vigneto / Azienda vinicola a Greenwood, IN, Stati Uniti
- Proprietà immobiliari Costiera a Greenwood, IN, Stati Uniti
Guide e storie correlate
La fiducia dei migliori broker del mondo
Gli agenti dietro le proprietà più straordinarie del mondo pubblicano su JamesEdition.
- Annunci di Sotheby's, Christie's, BARNES ed Engel & Völkers
- Ogni annuncio è verificato prima della pubblicazione
- Si metta in contatto diretto con agenti verificati
Continuando, accetta i nostri Termini e la nostra Informativa sulla privacy.
brokerages we
partnered with
partnered with