
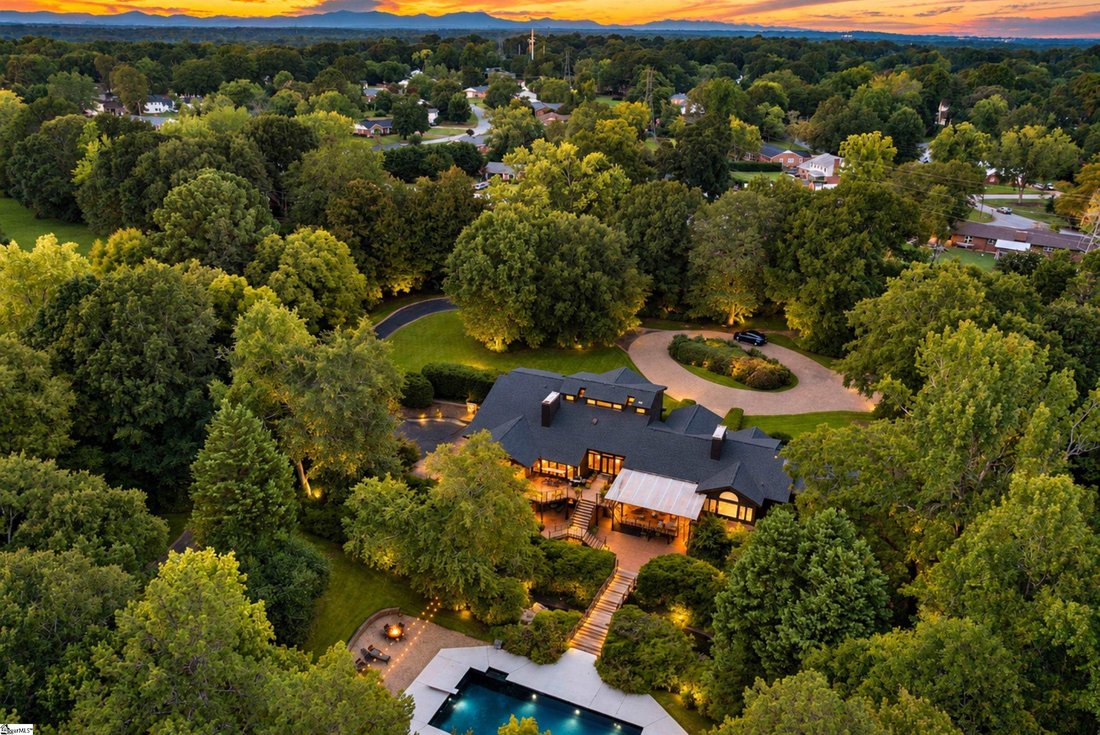


Casa/Casa Unifamiliare Greenville Stati Uniti
- 4 Camere
- 5 Bagni
- 3.0 Ac lot
- Aggiornato: Settembre 6
- 1
- MLS#1603066
Informazioni sulla proprietà
-
Tipo di proprietà
Casa
-
Piani
1
Caratteristiche
- Garage
- Cabina armadio
- Camino
- Giardino
- Sala giochi
- Vista sull'acqua
- Idromassaggio
- Focolare
- Terrazza
Lot
- Vista sull'acqua
Interni
- Soffitto alto
- Ufficio
- Camino
- Isola della cucina
- Piano cottura a gas
- Idromassaggio
- Bar
- Sala giochi
- Controsoffitti in pietra
- Cabina armadio
- Centro Fitness / Palestra
Outdoor
- Terrazza
- Balcone
- Focolare
- Piscina
- Garage
- Spazio di vita all'aperto
- Cancello
- Giardino
Esplora la zona

L'agente La contatterà al più presto
Pubblicato da
Prenota una visita con Damian Hall
Scegli una data e indica se preferisci un tour virtuale o di persona con l’agente.

Located in the heart of the Upstate, Blackstream Christie’s International’s headquarters in Greenville, SC, is t
Located in the heart of the Upstate, Blackstream Christie’s International’s headquarters in Greenville, SC, is the epicenter of real estate operations. Greenville has been ranked in the top 5 best places to live by US News and World Report, a testament to its thriving economy, cultural richness, and vibrant community life.
Greenville boasts a perfect blend of natural beauty and urban sophistication. The city is known for its bustling downtown, award-winning dining, and numerous outdoor recreational opportunities, making it an ideal location for both business and leisure. Falls Park on the Reedy, with its iconic Liberty Bridge, offers a beautiful urban oasis.
The Swamp Rabbit Trail provides 44 miles of scenic paths for biking and walking. Greenville’s arts scene, highlighted by the Peace Center for the Performing Arts, showcases world-class performances and cultural events. The city’s thriving business environment attracts major corporations, while its excellent schools and family-friendly atmosphere make it a top choice for families.
Greenville’s unique combination of natural beauty, cultural vibrancy, and economic vitality makes it a premier destination for homebuyers seeking the best of both worlds. With over 40 Fortune 500 companies and 240+ international companies, Greenville is a pro-business environment providing a quality workforce, several top colleges, and easy transportation routes along I-85 north to Charlotte, NC or south to Atlanta, GA. Home to leading companies like BMW, Prisma Health, and Michelin North America, Greenville has a thriving economy that continues to draw people from around the globe.
For those relocating to take advantage of Greenville’s active lifestyle and diverse culture, our proximity to both the Blue Ridge Mountains and the Atlantic coast allow residents to enjoy weekend getaways and outdoor adventures. Whether it’s hiking in the nearby mountains, exploring local vineyards, or taking a trip to the beach, Greenville provides a central location that appeals to a wide range of interests and lifestyles. This dynamic city is not just a place to live, but a place to thrive, offering residents an unparalleled quality of life.
Proprietà simili nelle vicinanze
Nuovi annunci a Greenville





Esplora più immobili in vendita
tipi di proprietà Greenville, SC, Stati Uniti
- Case in vendita in Greenville, SC, Stati Uniti
- Case in vendita in Greenville, SC, Stati Uniti
- Condomini in vendita in Greenville, SC, Stati Uniti
- Ville in vendita in Greenville, SC, Stati Uniti
- Terreno in vendita in Greenville, SC, Stati Uniti
- Tenute agricole in vendita in Greenville, SC, Stati Uniti
Greenville, SC, Stati Uniti ricerche popolari
- Proprietà immobiliari con Garage a Greenville, SC, Stati Uniti
- Proprietà immobiliari con Piscina a Greenville, SC, Stati Uniti
- Proprietà immobiliari con Centro Fitness / Palestra a Greenville, SC, Stati Uniti
- Proprietà immobiliari con Campo da tennis a Greenville, SC, Stati Uniti
- Proprietà immobiliari Vista sulle montagne a Greenville, SC, Stati Uniti
- Proprietà immobiliari Comunità recintata a Greenville, SC, Stati Uniti
- Proprietà immobiliari Moderno a Greenville, SC, Stati Uniti
- Proprietà immobiliari Vista panoramica / Scenica a Greenville, SC, Stati Uniti
- Proprietà immobiliari con Ascensore a Greenville, SC, Stati Uniti
- Proprietà immobiliari Lungomare a Greenville, SC, Stati Uniti
- Proprietà immobiliari Vista Golf a Greenville, SC, Stati Uniti
- Proprietà immobiliari con Cantina a Greenville, SC, Stati Uniti
- Proprietà immobiliari Vista Città a Greenville, SC, Stati Uniti
- Proprietà immobiliari Investimento immobiliare a Greenville, SC, Stati Uniti
- Proprietà immobiliari Equestre a Greenville, SC, Stati Uniti
- Proprietà immobiliari con Sauna a Greenville, SC, Stati Uniti
- Proprietà immobiliari Lungofiume a Greenville, SC, Stati Uniti
- Proprietà immobiliari Duplex a Greenville, SC, Stati Uniti
- Proprietà immobiliari Alta quota a Greenville, SC, Stati Uniti
- Proprietà immobiliari Lungolago a Greenville, SC, Stati Uniti
- Proprietà immobiliari con Vigneto / Azienda vinicola a Greenville, SC, Stati Uniti
- Proprietà immobiliari Vista sul fiume a Greenville, SC, Stati Uniti
- Proprietà immobiliari Residenza a Greenville, SC, Stati Uniti
Guide e storie correlate
La fiducia dei migliori broker del mondo
Gli agenti dietro le proprietà più straordinarie del mondo pubblicano su JamesEdition.
- Annunci di Sotheby's, Christie's, BARNES ed Engel & Völkers
- Ogni annuncio è verificato prima della pubblicazione
- Si metta in contatto diretto con agenti verificati
Continuando, accetta i nostri Termini e la nostra Informativa sulla privacy.
partnered with