$1,250,000
Unifamiliare Indipendente Greenville
- 4 Camere
- 4 Bagni
- 21,780 Sqft lot
- Aggiornato: Ieri
- MLS#1601326
Informazioni sulla proprietà
La descrizione è stata tradotta automaticamente.
La descrizione viene visualizzata nella lingua originale.
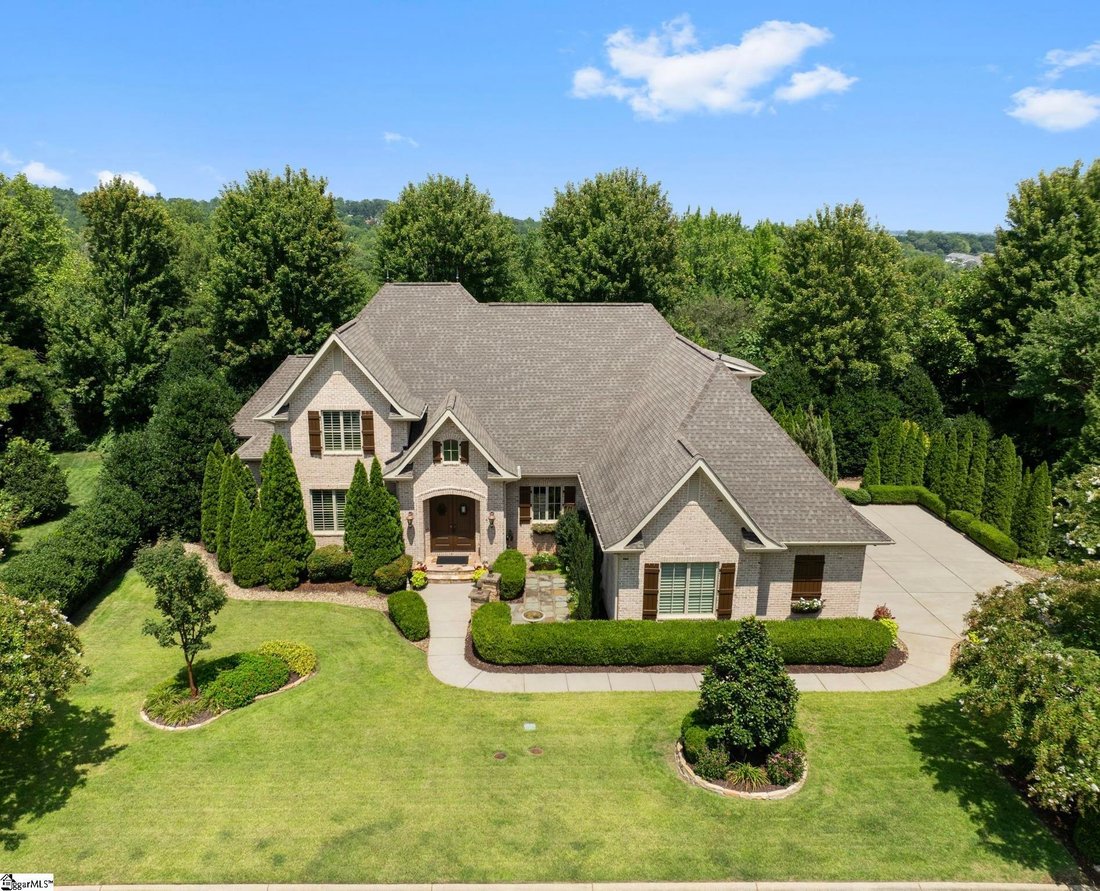
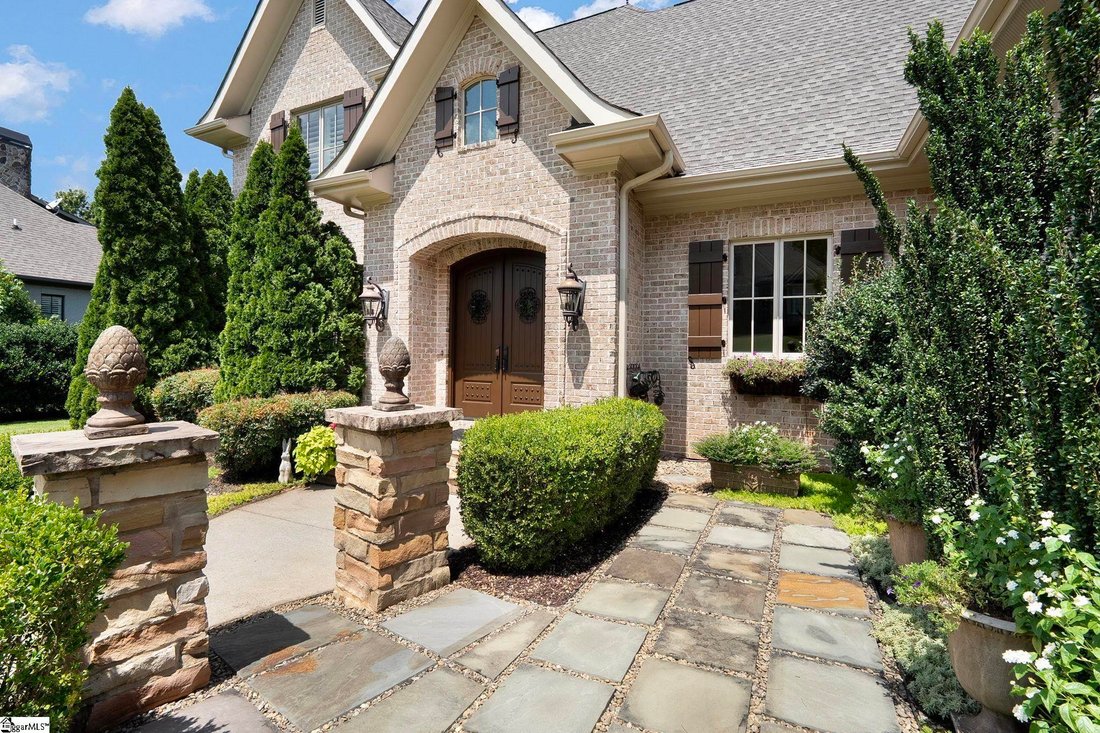
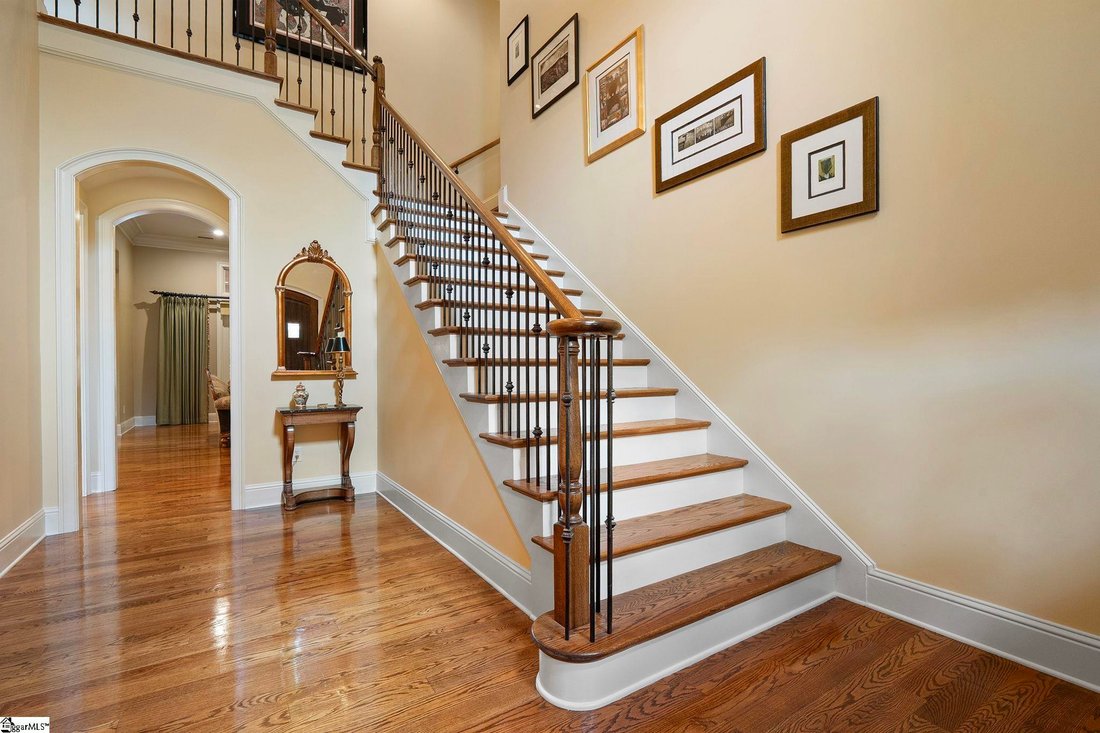
From the moment you arrive, this well-appointed and well-maintained property delivers a stately welcoming first impression. The all-brick exterior, freshly painted shutters, large slate patio with fountain and solid wood door pique your interest to go inside. Upon entering the grand 2-story foyer, your greeted by gleaming hardwood floors and iron-detailed staircase. This custom home seamlessly ble
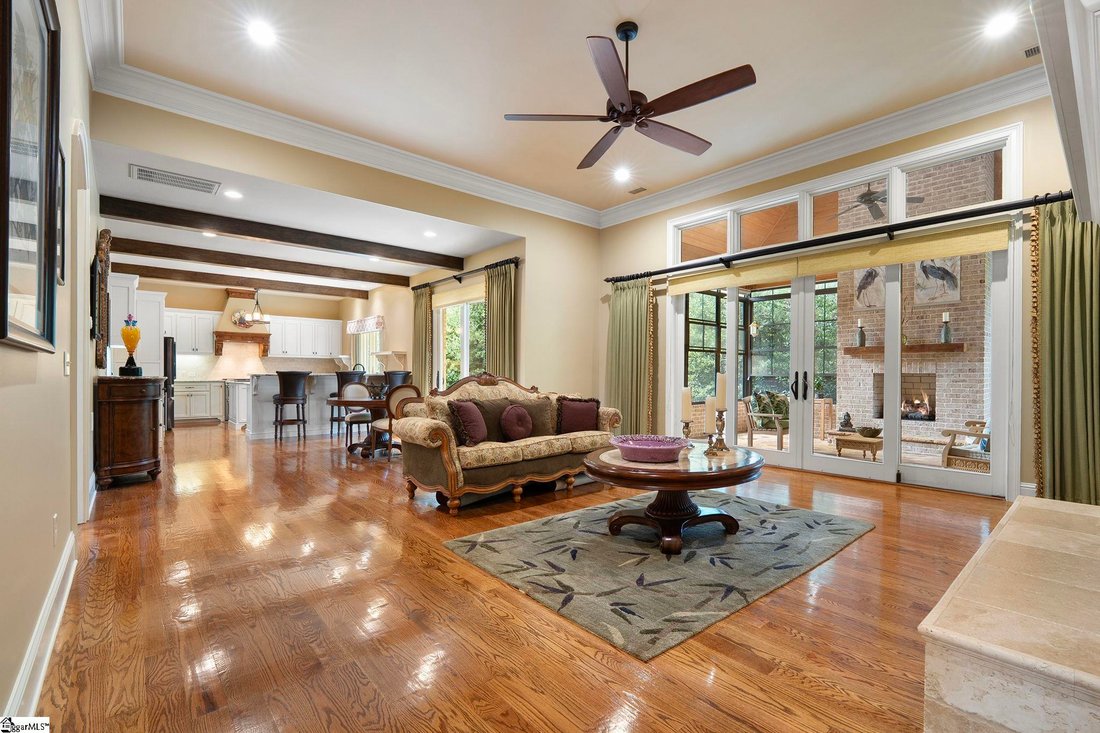
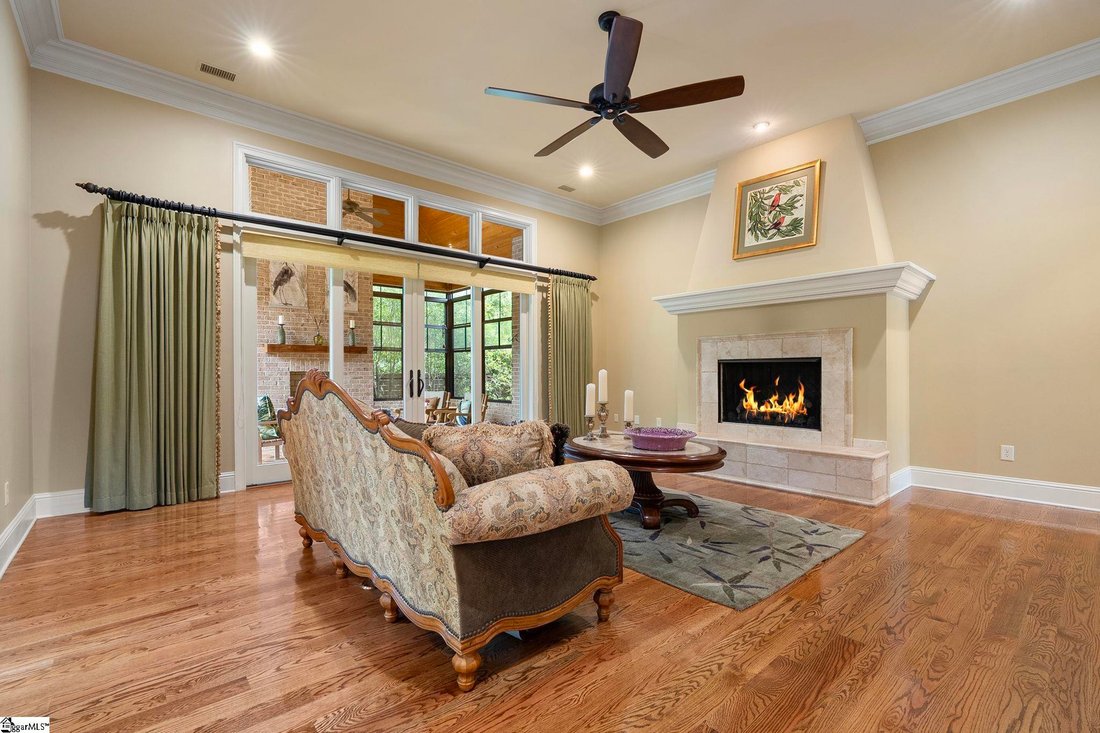
From the moment you arrive, this well-appointed and well-maintained property delivers a stately welcoming first impression. The all-brick exterior, freshly painted shutters, large slate patio with fountain and solid wood door pique your interest to go inside. Upon entering the grand 2-story foyer, your greeted by gleaming hardwood floors and iron-detailed staircase. This custom home seamlessly blends traditional elements with today’s desirable open floorplan, featuring a generous sized open concept living, dining and kitchen space keeping everyone connected while cooking, eating and visiting. The light and bright white kitchen features LOTS of counterspace and storage, a sink with window overlooking the private backyard, a center island and eat-in peninsula that seats three to four, a double oven with hood and walk-in pantry. One really special feature is the 300-sf sunroom off the family room boasting a vaulted wood ceiling, gas fireplace, Eze-Breeze windows and stone floor, offering a secondary main-floor living space. Also on the main floor is the owner’s suite with spacious bedroom, HUGE walk-in closet, bathroom with free-standing soaker tub, tiled shower, dual-vanity and separate dressing table. A second bedroom on the main floor features an ensuite bathroom with a frameless glass shower and granite vanity, making it perfect for guests, a home office, or flex room. Completing the lower level are a spacious laundry room with sink, folding area, desk area and room for a second fridge or hanging clothing off the garage, a powder room and an oversized 3 ½ car garage with ‘man ‘door, epoxy floor and walled storage, allowing owners to comfortably park 3 large vehicles, golf carts and bikes. Follow the hardwoods upstairs and you’ll find two additional bedrooms – one that’s 375 sf and could house a pool table – and a full bathroom. If storage or expansion is important, you hit the jackpot! One walk-in attic offers 940 SF of space – currently used for storage or easily finish it out as a media room, home gym or flex space. A second 500 sf attic is already floored for storing personal items. Situated on a half-acre flat homesite, the low-maintenance backyard design offers multiple patios, river stone flooring instead of grass and a private wooded backdrop. 109 Gascony Drive is in Montebello, an established amenity-rich community with a newly renovated club house, tennis/pickleball court, pool, playground, lakes for fishing, bocce ball court and several pocket parks. This neighborhood is active and social with weekly, monthly, and annual events for neighbors to connect. All this minutes from downtown Greenville, Swamp Rabbit Trail, Travelers Rest and Furman University
-
Tipo di proprietà
Casa
-
Anno di costruzione
2013
Caratteristiche
- Garage
- Cabina armadio
- Camino
- Giardino
- Vista sull'acqua
- Campo da tennis
- Cortile
- Terrazza
- Cucina aperta
Caratteristiche
Lot
- Vista sull'acqua
Interni
- Soffitto alto
- Ufficio
- Camino
- Isola della cucina
- Bar
- Lavanderia
- Cucina aperta
- Controsoffitti in pietra
- Cabina armadio
Outdoor
- Terrazza
- Parcheggio
- Garage
- Cortile
- Campo da tennis
- Spazio di vita all'aperto
- Giardino
Esplora la zona
109 Gascony Drive, Greenville, SC 29609, Carolina del Sud, Stati Uniti
Visualizza su Google Maps
Prezzo per sqft
Basso
Alto
Iscritto da 4 anni
Hai chiesto informazioni su questa proprietà
L'agente La contatterà al più presto
Pubblicato da
4
Annunci
2025
Iscritto
Prenota una visita con Tara Healy McNeil
Scegli una data e indica se preferisci un tour virtuale o di persona con l’agente.
Data preferita
Tipo di tour

Ultimo aggiornamento
Ieri
Prima pubblicazione
Aug 19
Riferimento annuncio
2149786512955202
Stato dell'annuncio
Proprietà simili nelle vicinanze
Nuovi annunci a Greenville
Esplora più immobili in vendita
tipi di proprietà Greenville, SC, Stati Uniti
- Case in vendita in Greenville, SC, Stati Uniti
- Case in vendita in Greenville, SC, Stati Uniti
- Condomini in vendita in Greenville, SC, Stati Uniti
- Ville in vendita in Greenville, SC, Stati Uniti
- Terreno in vendita in Greenville, SC, Stati Uniti
- Tenute agricole in vendita in Greenville, SC, Stati Uniti
Greenville, SC, Stati Uniti ricerche popolari
- Proprietà immobiliari con Garage a Greenville, SC, Stati Uniti
- Proprietà immobiliari con Piscina a Greenville, SC, Stati Uniti
- Proprietà immobiliari con Centro Fitness / Palestra a Greenville, SC, Stati Uniti
- Proprietà immobiliari Vista sulle montagne a Greenville, SC, Stati Uniti
- Proprietà immobiliari Comunità recintata a Greenville, SC, Stati Uniti
- Proprietà immobiliari con Campo da tennis a Greenville, SC, Stati Uniti
- Proprietà immobiliari Moderno a Greenville, SC, Stati Uniti
- Proprietà immobiliari Vista panoramica / Scenica a Greenville, SC, Stati Uniti
- Proprietà immobiliari con Ascensore a Greenville, SC, Stati Uniti
- Proprietà immobiliari Lungomare a Greenville, SC, Stati Uniti
- Proprietà immobiliari Vista Golf a Greenville, SC, Stati Uniti
- Proprietà immobiliari con Cantina a Greenville, SC, Stati Uniti
- Proprietà immobiliari Vista Città a Greenville, SC, Stati Uniti
- Proprietà immobiliari Equestre a Greenville, SC, Stati Uniti
- Proprietà immobiliari Investimento immobiliare a Greenville, SC, Stati Uniti
- Proprietà immobiliari con Sauna a Greenville, SC, Stati Uniti
- Proprietà immobiliari Lungofiume a Greenville, SC, Stati Uniti
- Proprietà immobiliari con Vigneto / Azienda vinicola a Greenville, SC, Stati Uniti
- Proprietà immobiliari Alta quota a Greenville, SC, Stati Uniti
- Proprietà immobiliari Lungolago a Greenville, SC, Stati Uniti
- Proprietà immobiliari Duplex a Greenville, SC, Stati Uniti
- Proprietà immobiliari Vista sul fiume a Greenville, SC, Stati Uniti
- Proprietà immobiliari Residenza a Greenville, SC, Stati Uniti
Guide e storie correlate
La fiducia dei migliori broker del mondo
Gli agenti dietro le proprietà più straordinarie del mondo pubblicano su JamesEdition.
- Annunci di Sotheby's, Christie's, BARNES ed Engel & Völkers
- Ogni annuncio è verificato prima della pubblicazione
- Si metta in contatto diretto con agenti verificati
Continuando, accetta i nostri Termini e la nostra Informativa sulla privacy.
brokerages we
partnered with
partnered with