$1,069,500
Condominio Greenville
- 3 Camere
- 3 Bagni
- 2.84 Ac lot
- Aggiornato: Agosto 31
- MLS#1598327
Informazioni sulla proprietà
La descrizione è stata tradotta automaticamente.
La descrizione viene visualizzata nella lingua originale.
Welcome to Parkstone, a luxury townhome-like condominium community walkable to downtown Greenville’s award-winning Main Street, area restaurants and shopping. This quaint community offers 32, two-story stacked residences, and is nestled in The Gateway area between urban Main Street and charming North Main historic district. Parkstone stands apart in many ways, starting with the location. Bon Secou
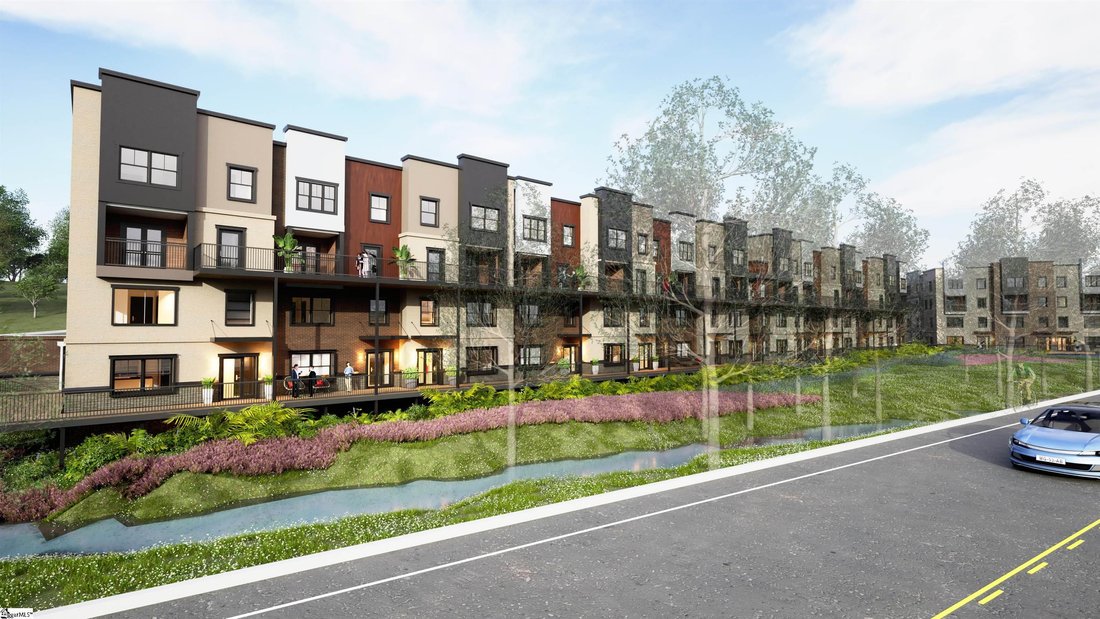
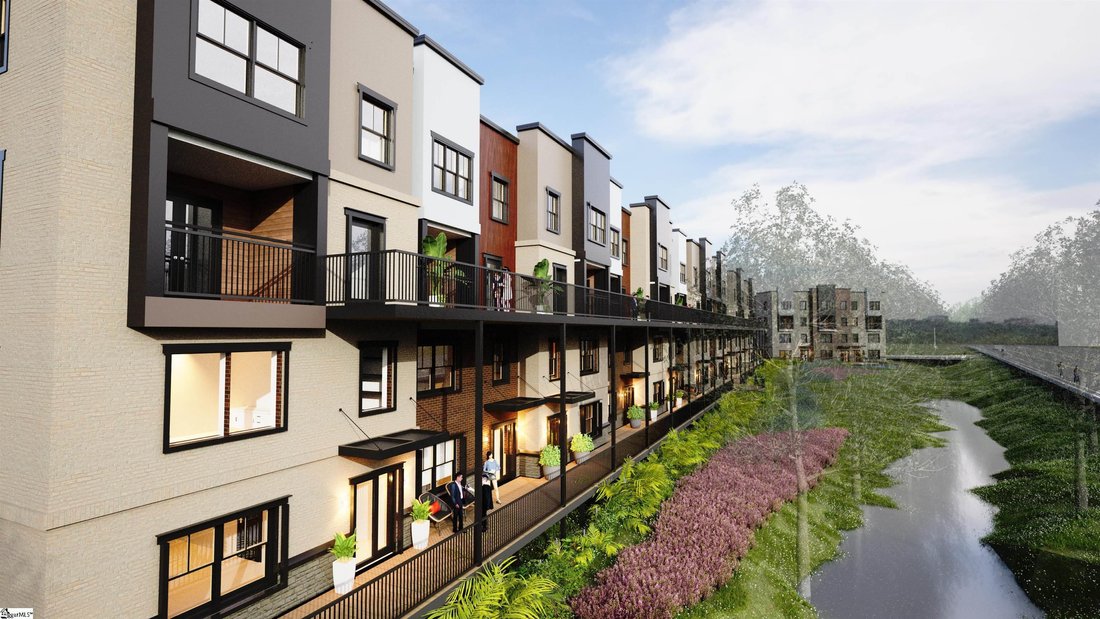
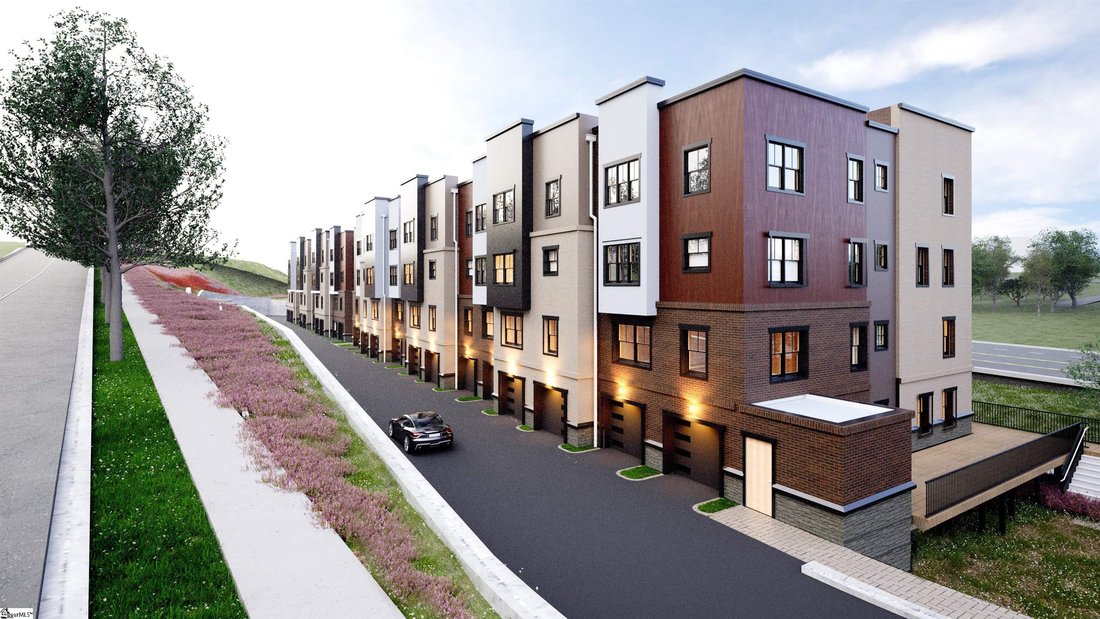
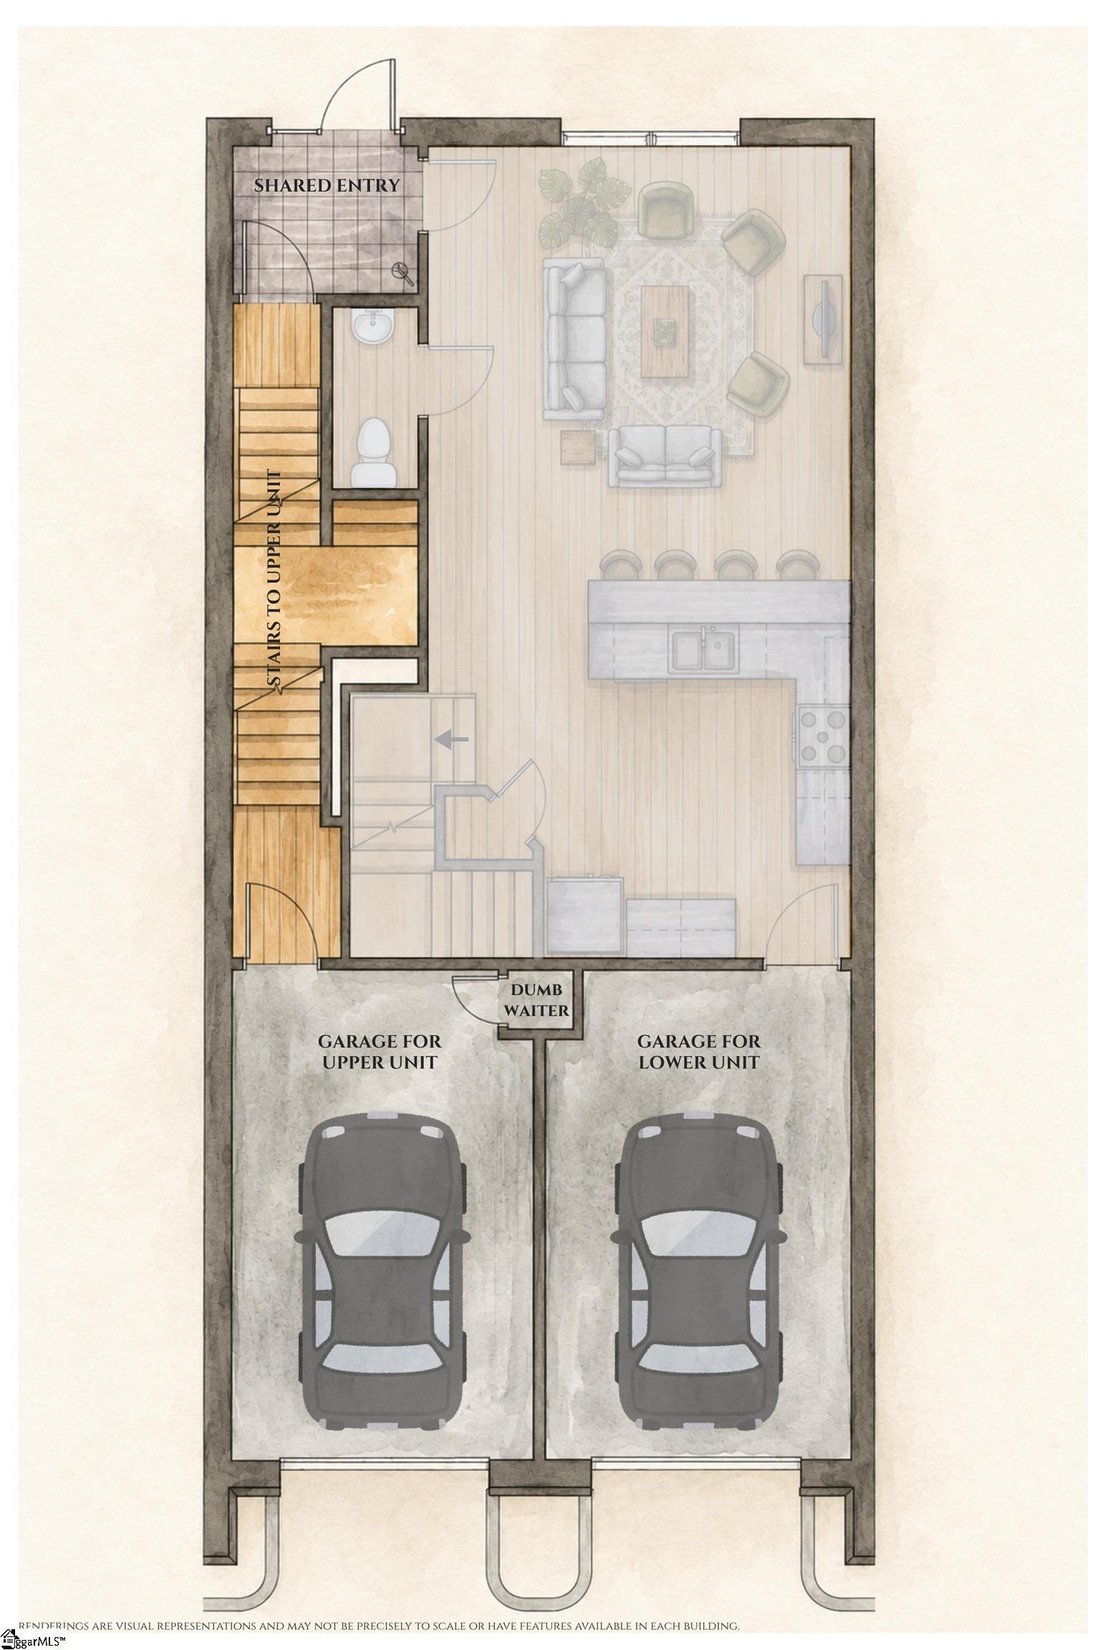
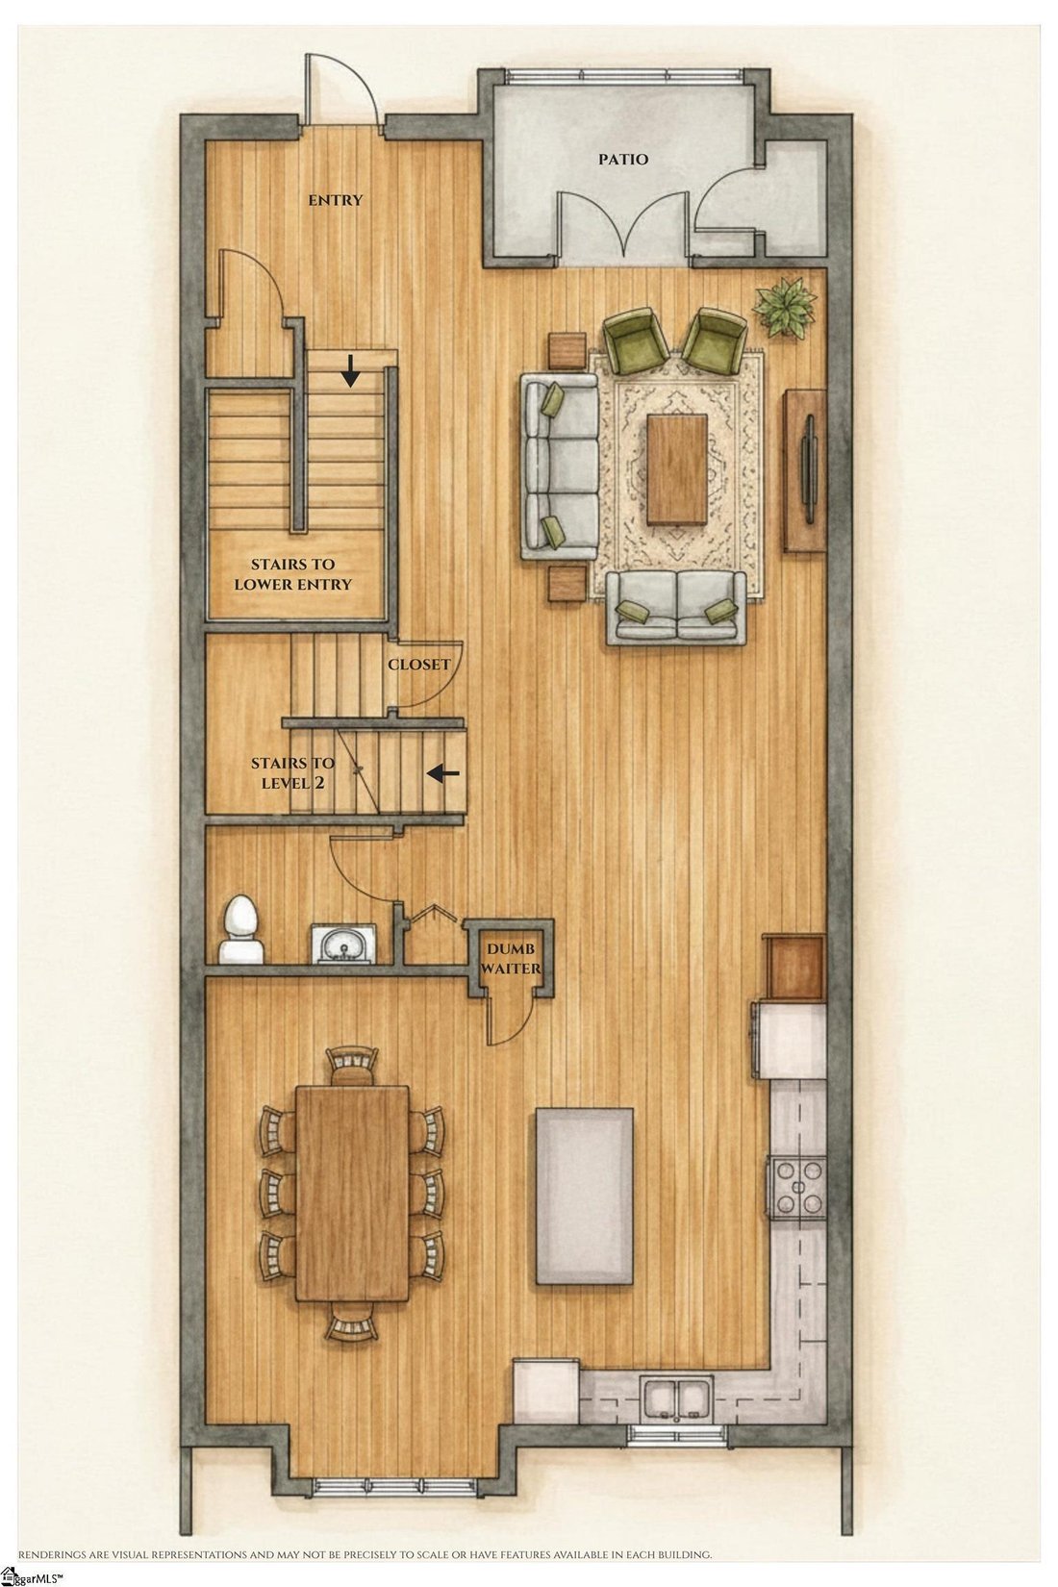
Welcome to Parkstone, a luxury townhome-like condominium community walkable to downtown Greenville’s award-winning Main Street, area restaurants and shopping. This quaint community offers 32, two-story stacked residences, and is nestled in The Gateway area between urban Main Street and charming North Main historic district. Parkstone stands apart in many ways, starting with the location. Bon Secours Wellness Arena, the Upstate’s largest venue for major touring concerts and sporting events, is right around the corner. McPherson Park’s 12-acres of peaceful gardens, walking trails and 18-hole mini-golf course is just down the street. The setting for Parkstone is also quite unique, offering a wooded backdrop with privacy and greenery not found in most urban settings. The kitchens are well appointed with a premium INDUCTION COOKTOP that boils water in a flash, has easy clean-up and is energy efficient. Buyers can pick Café Series appliances in THREE finish options and SIX hardware finishes or elect to upgrade to the Thermador appliance package in stainless. All units offer a street-level front door and an attached 1-car garage, with additional outdoor parking spaces available. Most upper-level units connect to the community elevators for both convenience and handicapped-accessibility. There are two floorplans – The Jameson and The Wilson – and both offer 3 bedrooms and 2 ½ bathrooms. Some floorplan-dependent features include a covered patio for year-round indoor/outdoor living, walk-in laundry with sink, island or peninsula with eat-in bar seating. Upon entering the Wilson floorplan, you’re greeted with a welcoming foyer and OVERSIZED great room. There are direct sightlines to the great room and dining room from the gourmet kitchen that includes quartz countertops and an island with seating for three. The eat-in dining is also quite large, and seats 8 comfortably. A half-bathroom completes the main floor. Upstairs you’ll find a spacious primary suite with HUGE walk-in closet, dual vanity with quartz countertops and separate water closet, two additional bedrooms, a second full bathroom and laundry closet. Parkstone offers the hustle and bustle of Main Street without having to live in it 24/7
-
Tipo di proprietà
Condominio
Caratteristiche
- Garage
- Cabina armadio
- Vista sull'acqua
- Planimetria 2D
- Parcheggio
- Bar
- Privacy
- Lavanderia
Esplora la zona
450 E Park Avenue #Unit 8, Greenville, SC 29601, Carolina del Sud, Stati Uniti
Visualizza su Google Maps
Prezzo per sqft
Basso
Alto
Iscritto da 2 anni
Hai chiesto informazioni su questa proprietà
L'agente La contatterà al più presto
Pubblicato da
5
Annunci
2025
Iscritto
Prenota una visita con Tara Healy McNeil
Scegli una data e indica se preferisci un tour virtuale o di persona con l’agente.
Data preferita
Tipo di tour

Ultimo aggiornamento
Agosto 31
Prima pubblicazione
Luglio 27
Riferimento annuncio
2139503774644960
Stato dell'annuncio
Proprietà simili nelle vicinanze
Nuovi annunci a Greenville

Esplora più immobili in vendita
tipi di proprietà Greenville, SC, Stati Uniti
- Case in vendita in Greenville, SC, Stati Uniti
- Case in vendita in Greenville, SC, Stati Uniti
- Condomini in vendita in Greenville, SC, Stati Uniti
- Ville in vendita in Greenville, SC, Stati Uniti
- Terreno in vendita in Greenville, SC, Stati Uniti
- Tenute agricole in vendita in Greenville, SC, Stati Uniti
Greenville, SC, Stati Uniti ricerche popolari
- Proprietà immobiliari con Garage a Greenville, SC, Stati Uniti
- Proprietà immobiliari con Piscina a Greenville, SC, Stati Uniti
- Proprietà immobiliari con Centro Fitness / Palestra a Greenville, SC, Stati Uniti
- Proprietà immobiliari Vista sulle montagne a Greenville, SC, Stati Uniti
- Proprietà immobiliari con Campo da tennis a Greenville, SC, Stati Uniti
- Proprietà immobiliari Comunità recintata a Greenville, SC, Stati Uniti
- Proprietà immobiliari Moderno a Greenville, SC, Stati Uniti
- Proprietà immobiliari Vista panoramica / Scenica a Greenville, SC, Stati Uniti
- Proprietà immobiliari con Ascensore a Greenville, SC, Stati Uniti
- Proprietà immobiliari con Cantina a Greenville, SC, Stati Uniti
- Proprietà immobiliari con Sauna a Greenville, SC, Stati Uniti
- Proprietà immobiliari Investimento immobiliare a Greenville, SC, Stati Uniti
- Proprietà immobiliari Vista Città a Greenville, SC, Stati Uniti
- Proprietà immobiliari Vista Golf a Greenville, SC, Stati Uniti
- Proprietà immobiliari Equestre a Greenville, SC, Stati Uniti
- Proprietà immobiliari Lungomare a Greenville, SC, Stati Uniti
- Proprietà immobiliari con Vigneto / Azienda vinicola a Greenville, SC, Stati Uniti
- Proprietà immobiliari Lungolago a Greenville, SC, Stati Uniti
- Proprietà immobiliari Duplex a Greenville, SC, Stati Uniti
- Proprietà immobiliari Alta quota a Greenville, SC, Stati Uniti
- Proprietà immobiliari Lungofiume a Greenville, SC, Stati Uniti
- Proprietà immobiliari Vista sul fiume a Greenville, SC, Stati Uniti
Guide e storie correlate
La fiducia dei migliori broker del mondo
Gli agenti dietro le proprietà più straordinarie del mondo pubblicano su JamesEdition.
- Annunci di Sotheby's, Christie's, BARNES ed Engel & Völkers
- Ogni annuncio è verificato prima della pubblicazione
- Si metta in contatto diretto con agenti verificati
Continuando, accetta i nostri Termini e la nostra Informativa sulla privacy.
brokerages we
partnered with
partnered with