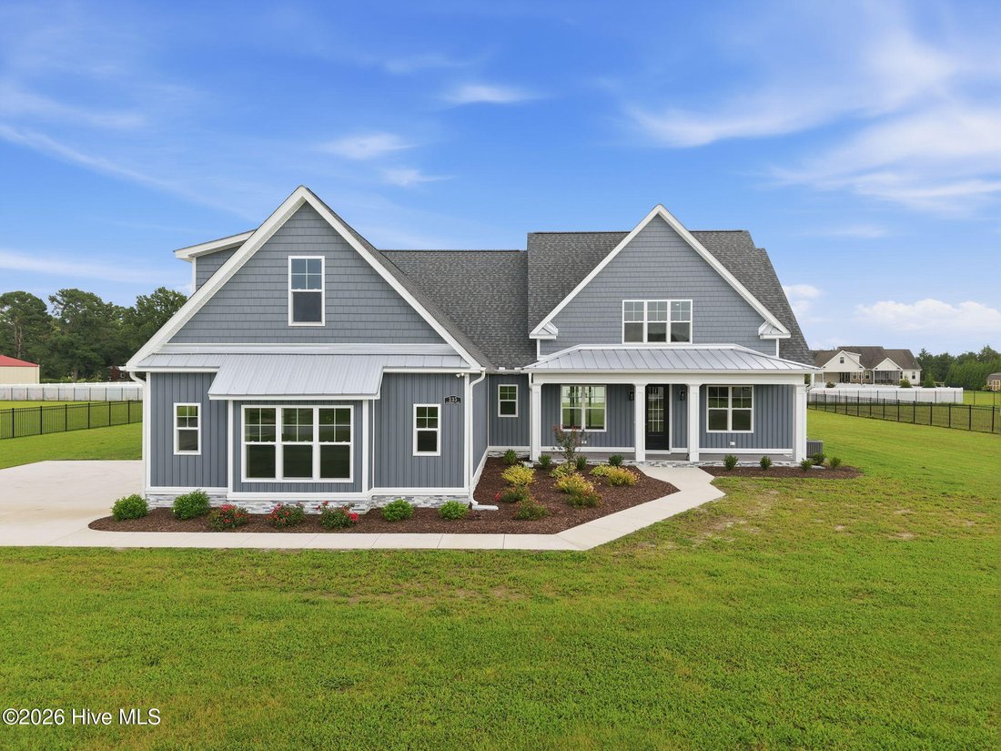
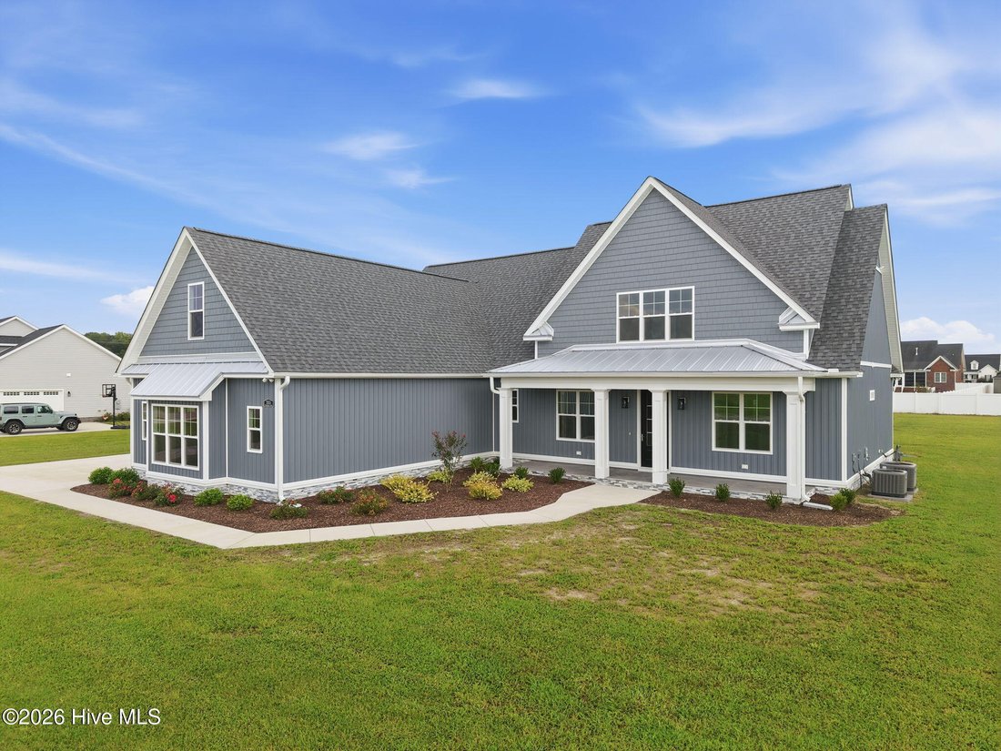
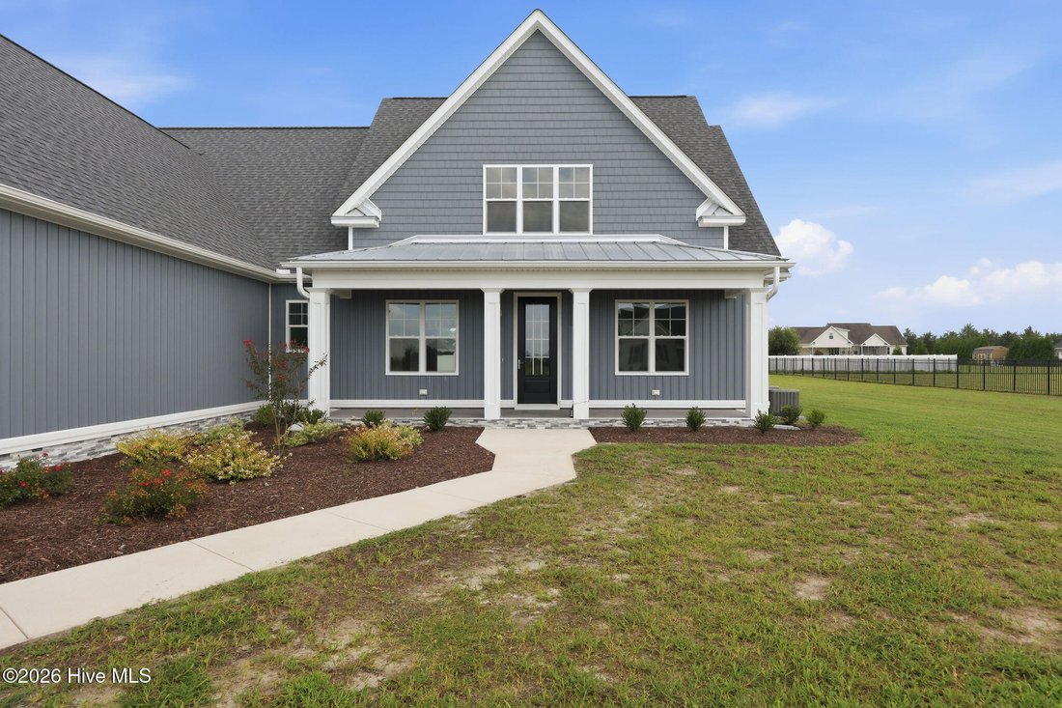
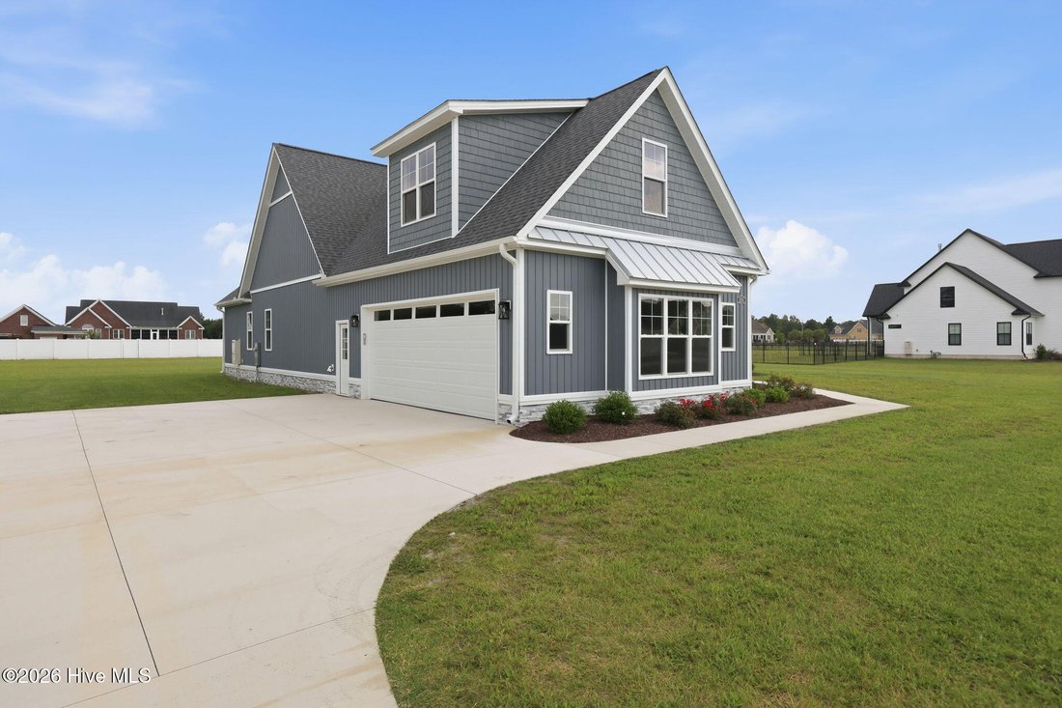
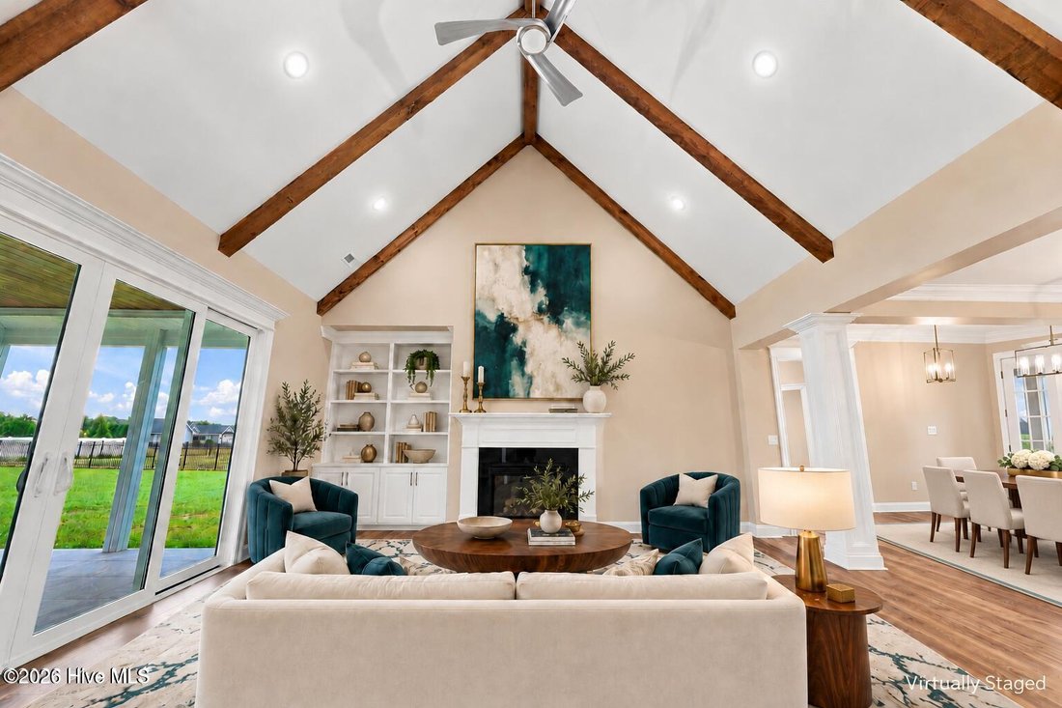
Residenza Unifamiliare A Greenville
- 4 Camere
- 4 Bagni
- 3,656 Sqft
- 40,076 Sqft lot
- Aggiornato: Agosto 26
- Fonte: Hive MLS (North Carolina Regional) MLS#100598116
Informazioni sulla proprietà
The vaulted family room features exposed beams, built ins and gas logs and opens to a spacious eat in kitchen designed
The vaulted family room features exposed beams, built ins and gas logs and opens to a spacious eat in kitchen designed for entertaining. The kitchen features a large island with quartz countertops, tile backsplash, multiple pantries and a stainless steel appliance package including a cooktop, refrigerator, double ovens and decorative hood. A formal dining room and wet bar provide even more space for hosting family and friends.
Three bedrooms are located on the first floor, including the spacious primary suite. The primary bedroom features a huge walk in closet with custom wood shelving, plus an adjoining office, nursery or flex space that can be tailored to fit your needs. The primary bath includes a separate soaking tub and full tile shower with rain head.
Upstairs offers even more flexibility with a bonus room, loft area, dedicated media room, fourth bedroom and third full bathroom. Additional features include a tankless water heater, gas logs and an oversized two car garage with plenty of room for vehicles, storage and more. All of this sits on a .92 acre homesite with no city taxes.
Grant Barker with Atlantic Bay is offering up to $2,500 lender credit as closing cost assistance for your buyer!
-
Tipo di proprietà
Casa
-
Piani
2
-
Anno di costruzione
2025
-
Prezzo/piede²
$198
Caratteristiche
- Garage
- Cabina armadio
- Camino
- Cucina aperta
- Controsoffitti in pietra
- Bar
- Ufficio
- Isola della cucina
- Soffitto alto
Interni
- Soffitto alto
- Ufficio
- Camino
- Isola della cucina
- Bar
- Lavanderia
- Cucina aperta
- Controsoffitti in pietra
- Cabina armadio
Outdoor
- Garage
Esplora la zona
L'agente La contatterà al più presto
Pubblicato da
Prenota una visita con the agent
Scegli una data e indica se preferisci un tour virtuale o di persona con l’agente.
The data relating to real estate on this website comes in part from the Internet Data Exchange program of Hive MLS. All information is deemed reliable but not guaranteed and should be independently verified. All properties are subject to prior sale, change, or withdrawal. Neither listing broker(s) nor Continental Real Estate Group, Inc shall be responsible for any typographical errors, misinformation, or misprints, and shall be held totally harmless from any damages arising from reliance upon these data. Copyright ©2026 Hive MLS LLC. All Rights Reserved.
Proprietà simili nelle vicinanze
Nuovi annunci a Falkland

Esplora più immobili in vendita
tipi di proprietà Falkland, NC, Stati Uniti
Falkland, NC, Stati Uniti ricerche popolari
- Proprietà immobiliari Privacy a Falkland, NC, Stati Uniti
- Proprietà immobiliari con Piscina a Falkland, NC, Stati Uniti
- Proprietà immobiliari con Giardino a Falkland, NC, Stati Uniti
- Proprietà immobiliari con Centro Fitness / Palestra a Falkland, NC, Stati Uniti
- Proprietà immobiliari Nuove costruzioni a Falkland, NC, Stati Uniti
- Proprietà immobiliari con Campo da tennis a Falkland, NC, Stati Uniti
- Proprietà immobiliari con Cucina aperta a Falkland, NC, Stati Uniti
Guide e storie correlate
La fiducia dei migliori broker del mondo
Gli agenti dietro le proprietà più straordinarie del mondo pubblicano su JamesEdition.
- Annunci di Sotheby's, Christie's, BARNES ed Engel & Völkers
- Ogni annuncio è verificato prima della pubblicazione
- Si metta in contatto diretto con agenti verificati
Continuando, accetta i nostri Termini e la nostra Informativa sulla privacy.
partnered with