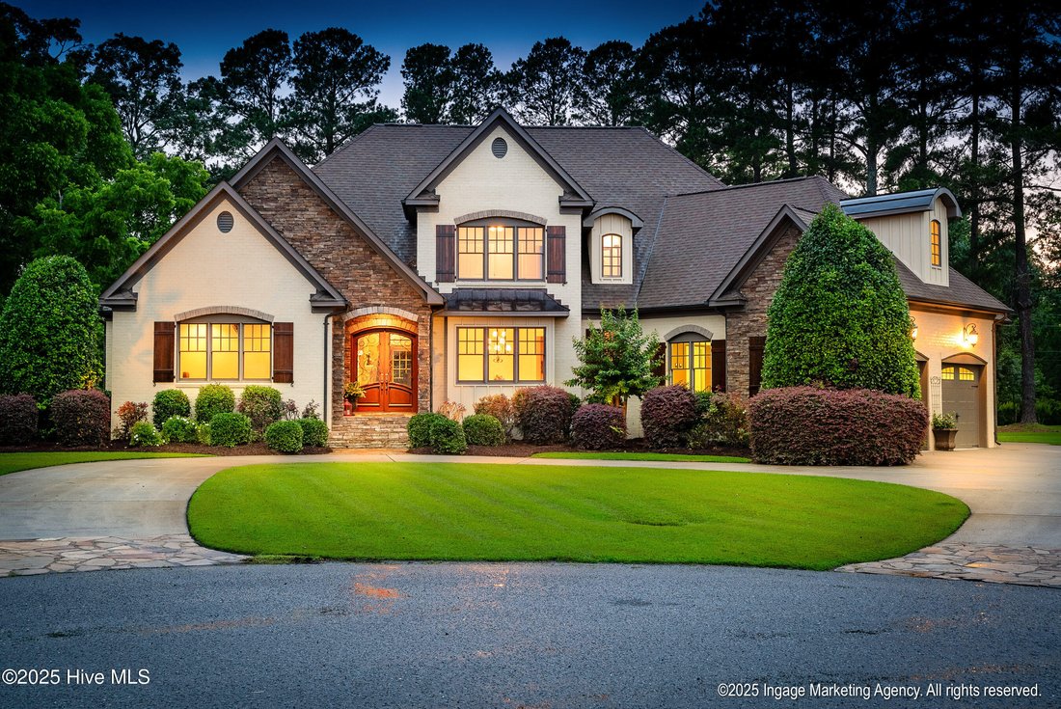
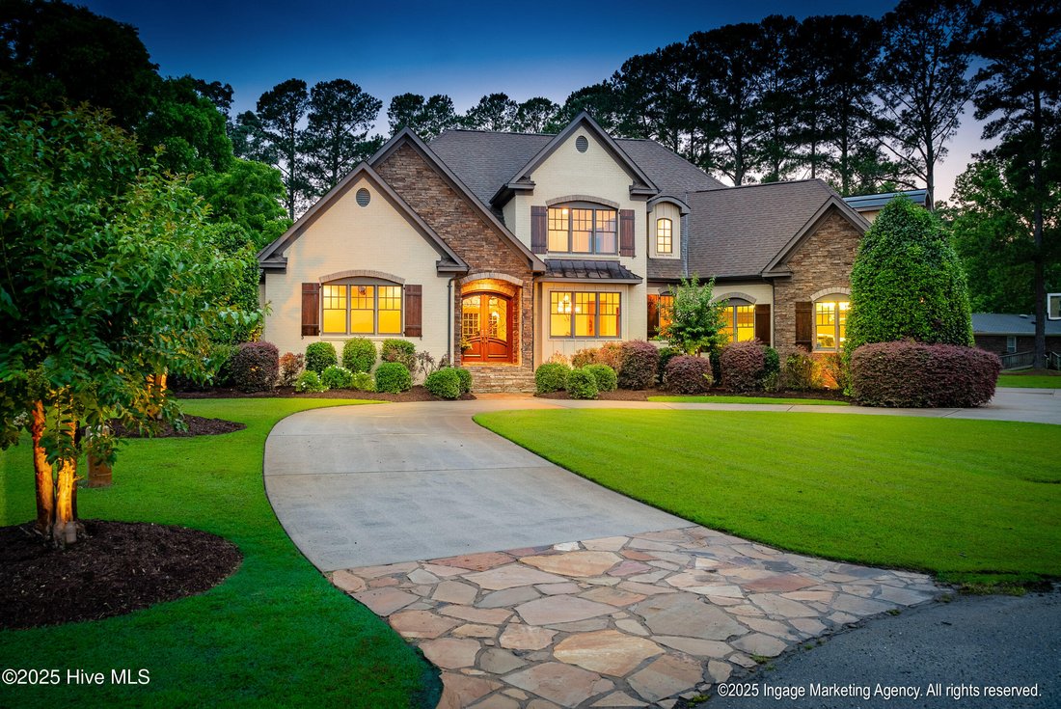
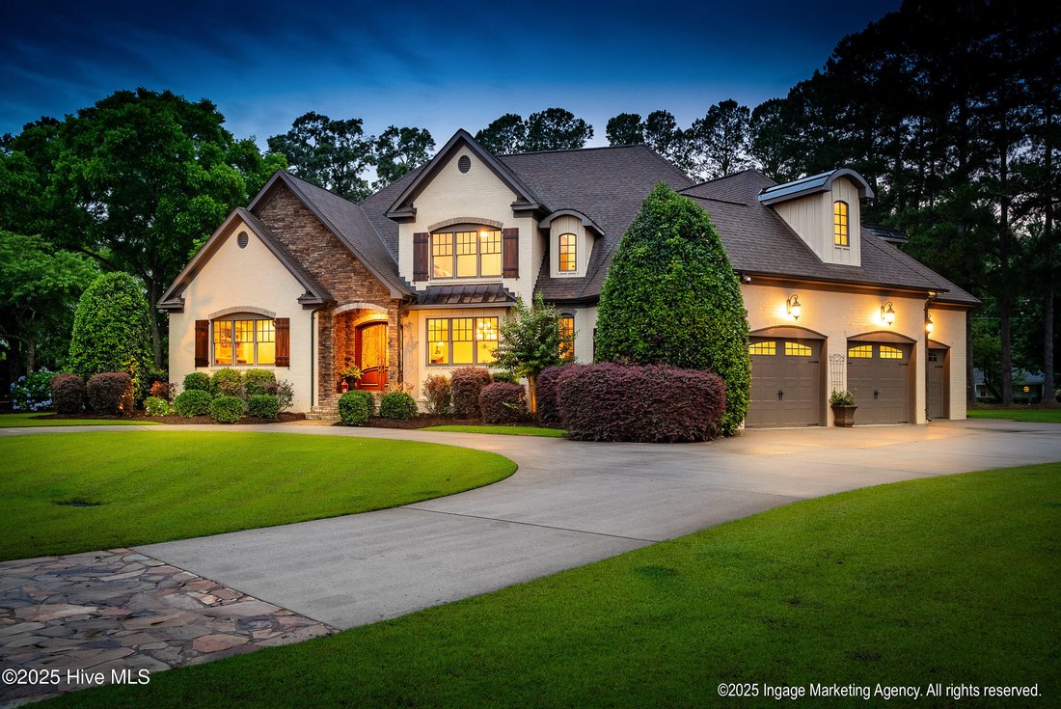
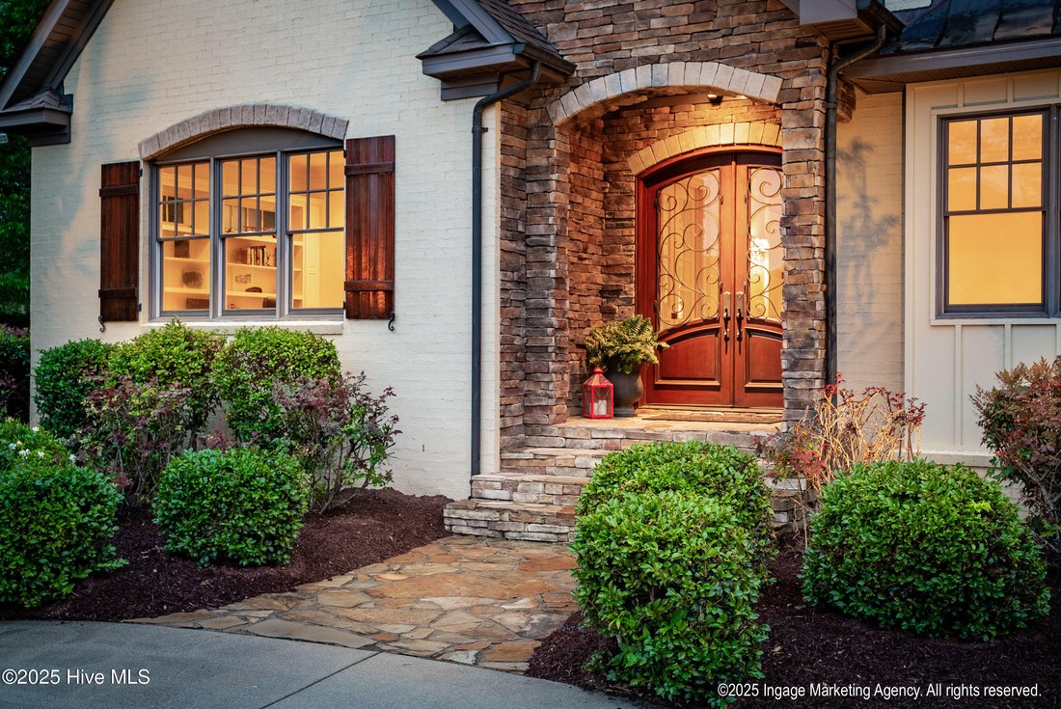
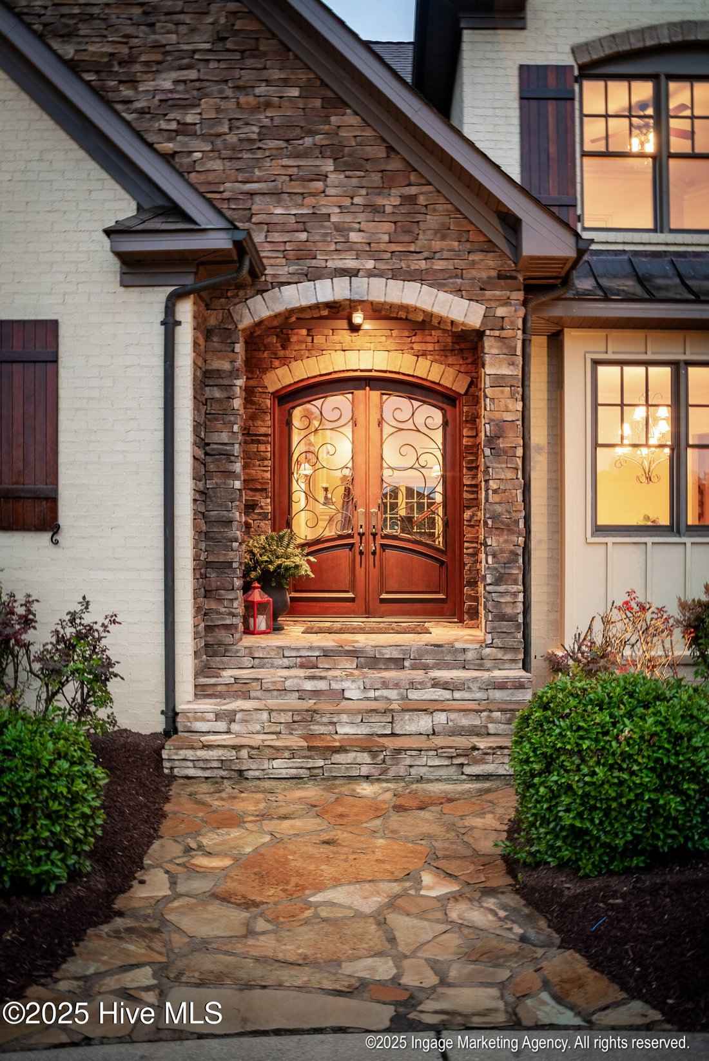
Residenza Unifamiliare A Greenville
- 4 Camere
- 5 Bagni
- 5,155 Sqft
- 31,364 Sqft lot
- Aggiornato: Luglio 7
- 1
- Fonte: Hive MLS (North Carolina Regional) MLS#100512648
Informazioni sulla proprietà
-
Tipo di proprietà
Casa
-
Piani
2
-
Anno di costruzione
2007
-
Prezzo/piede²
$250
Caratteristiche
- Garage
- Camino
- Cabina armadio
- Giardino
- Campo da tennis
- Piscina
- Privacy
- Bar
- Soffitto alto
Lot
Interni
- Soffitto alto
- Ufficio
- Camino
- Isola della cucina
- Bar
- Lavanderia
- Cabina armadio
Outdoor
- Piscina
- Garage
- Campo da tennis
- Giardino
Esplora la zona
L'agente La contatterà al più presto
Pubblicato da
Prenota una visita con the agent
Scegli una data e indica se preferisci un tour virtuale o di persona con l’agente.
The data relating to real estate on this website comes in part from the Internet Data Exchange program of Hive MLS. All information is deemed reliable but not guaranteed and should be independently verified. All properties are subject to prior sale, change, or withdrawal. Neither listing broker(s) nor Continental Real Estate Group, Inc shall be responsible for any typographical errors, misinformation, or misprints, and shall be held totally harmless from any damages arising from reliance upon these data. Copyright ©2026 Hive MLS LLC. All Rights Reserved.
Proprietà simili nelle vicinanze
Nuovi annunci a Greenville

Esplora più immobili in vendita
tipi di proprietà Greenville, NC, Stati Uniti
Greenville, NC, Stati Uniti ricerche popolari
- Proprietà immobiliari con Camino a Greenville, NC, Stati Uniti
- Proprietà immobiliari con Ufficio a Greenville, NC, Stati Uniti
- Proprietà immobiliari con Giardino a Greenville, NC, Stati Uniti
- Proprietà immobiliari con Bar a Greenville, NC, Stati Uniti
- Proprietà immobiliari con Centro Fitness / Palestra a Greenville, NC, Stati Uniti
- Proprietà immobiliari Privacy a Greenville, NC, Stati Uniti
- Proprietà immobiliari con Piscina a Greenville, NC, Stati Uniti
- Proprietà immobiliari con Sala giochi a Greenville, NC, Stati Uniti
- Proprietà immobiliari con Campo da tennis a Greenville, NC, Stati Uniti
- Proprietà immobiliari con Cucina esterna a Greenville, NC, Stati Uniti
- Proprietà immobiliari con Idromassaggio a Greenville, NC, Stati Uniti
- Proprietà immobiliari con Cinema a Greenville, NC, Stati Uniti
- Proprietà immobiliari con Aria condizionata a Greenville, NC, Stati Uniti
- Proprietà immobiliari Investimento immobiliare a Greenville, NC, Stati Uniti
- Proprietà immobiliari con Balcone a Greenville, NC, Stati Uniti
Guide e storie correlate
La fiducia dei migliori broker del mondo
Gli agenti dietro le proprietà più straordinarie del mondo pubblicano su JamesEdition.
- Annunci di Sotheby's, Christie's, BARNES ed Engel & Völkers
- Ogni annuncio è verificato prima della pubblicazione
- Si metta in contatto diretto con agenti verificati
Continuando, accetta i nostri Termini e la nostra Informativa sulla privacy.
partnered with