$495,000
Residenza Unifamiliare A Greensboro
- 3 Camere
- 3 Bagni
- 2,744 Sqft
- 32,670 Sqft lot
- Aggiornato: Oggi
- Fonte: Triangle MLS (Doorify) MLS#10197212
Informazioni sulla proprietà
La descrizione è stata tradotta automaticamente.
La descrizione viene visualizzata nella lingua originale.
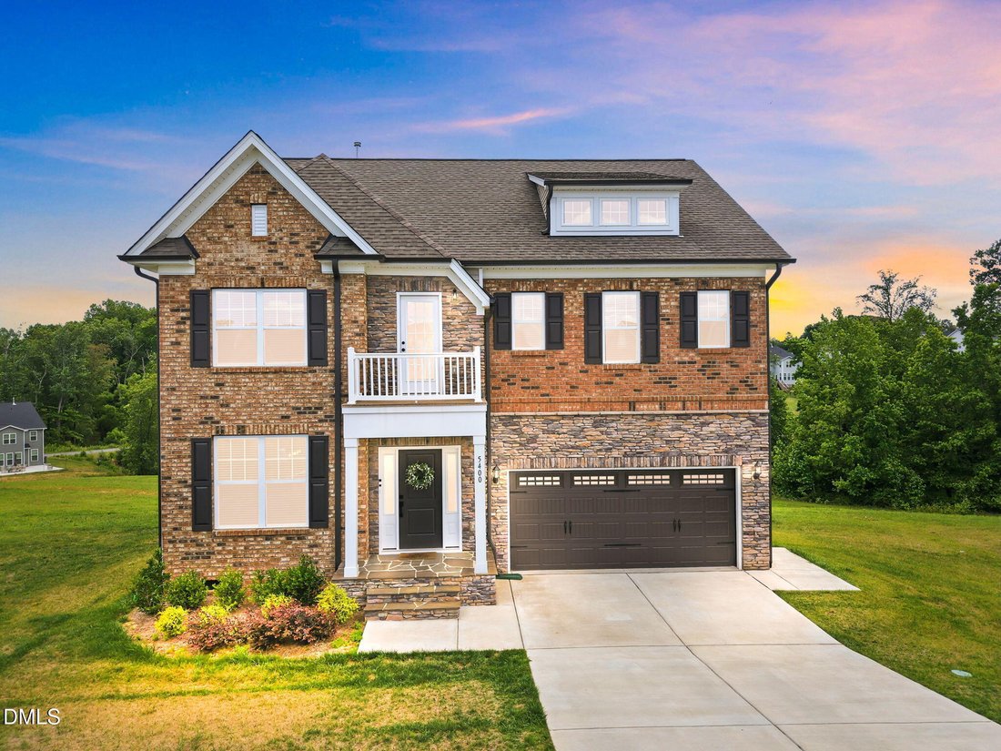
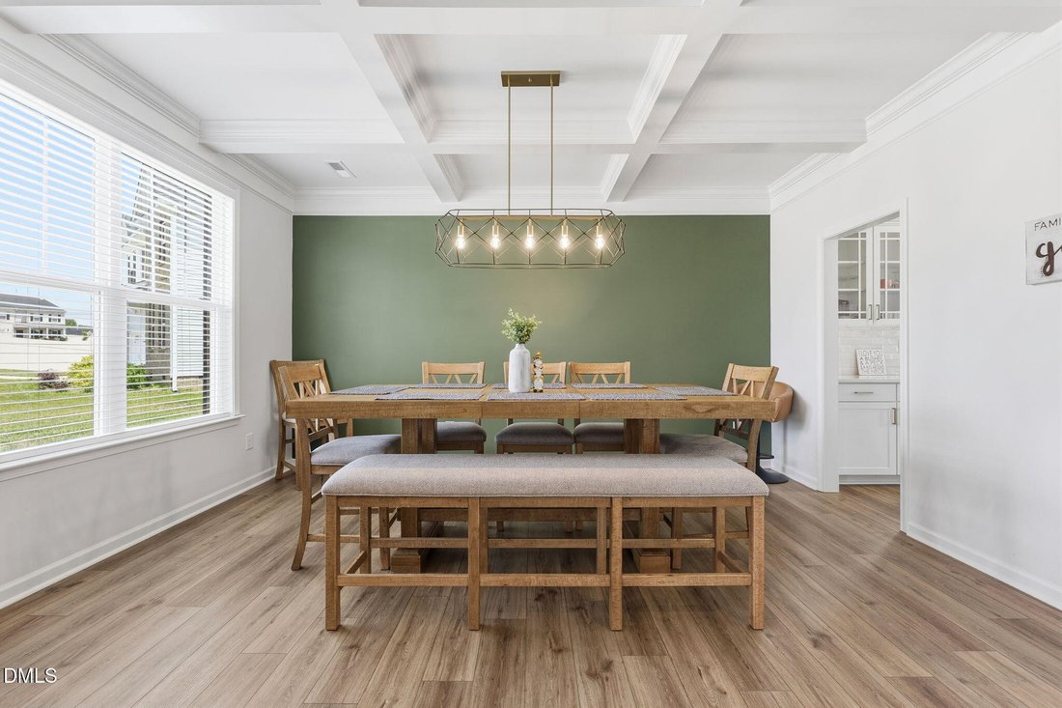
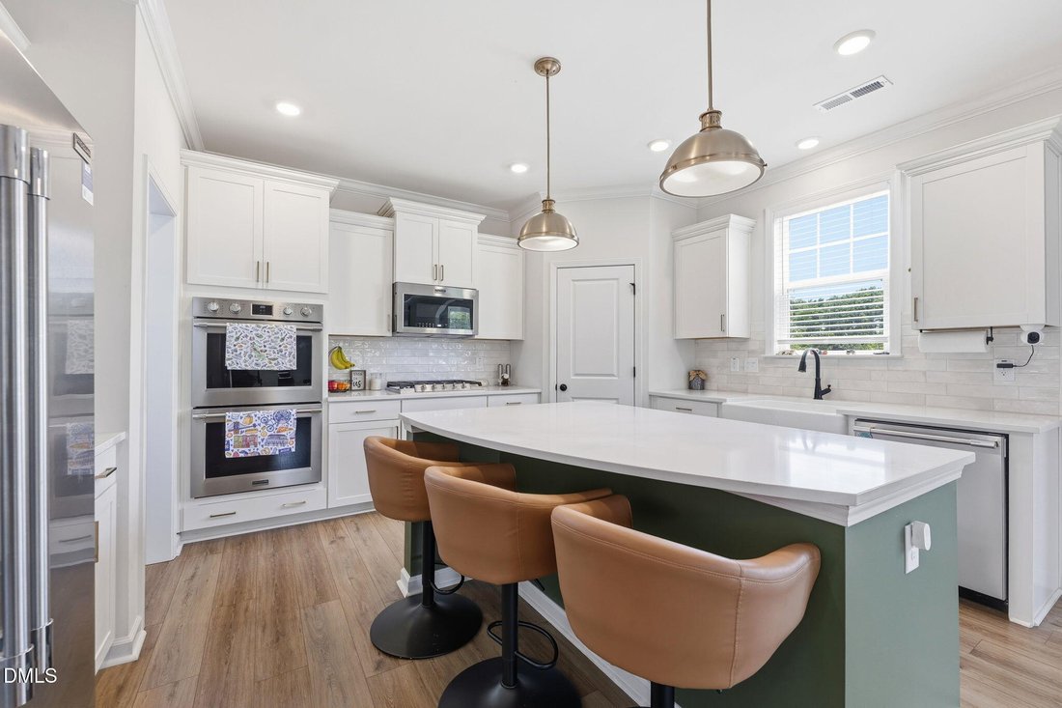
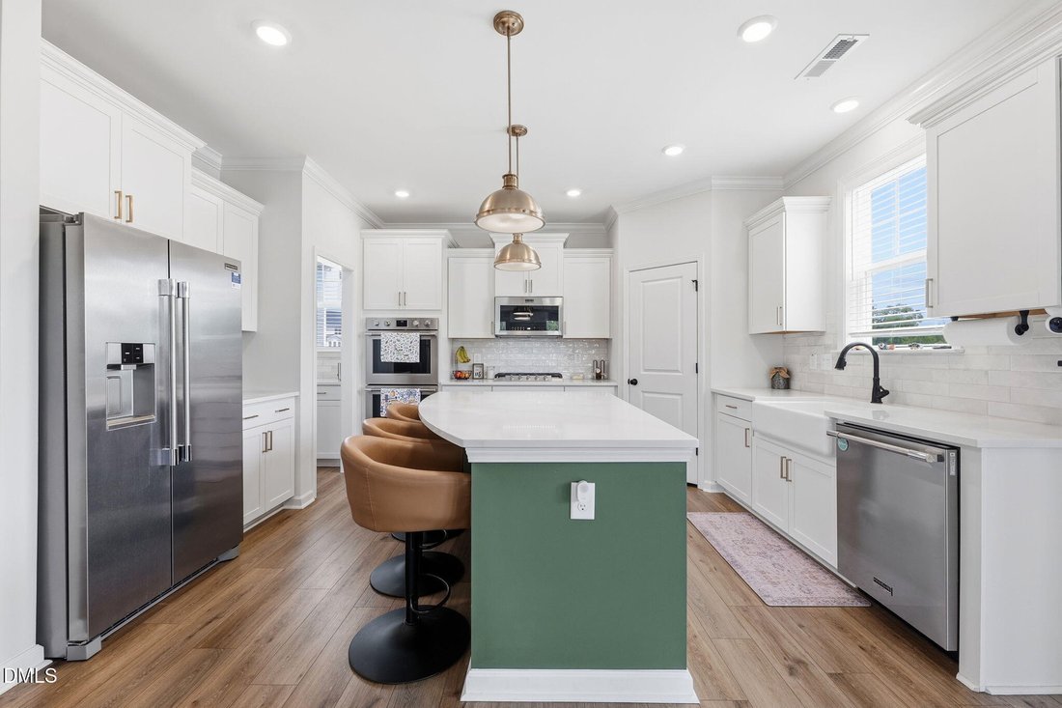
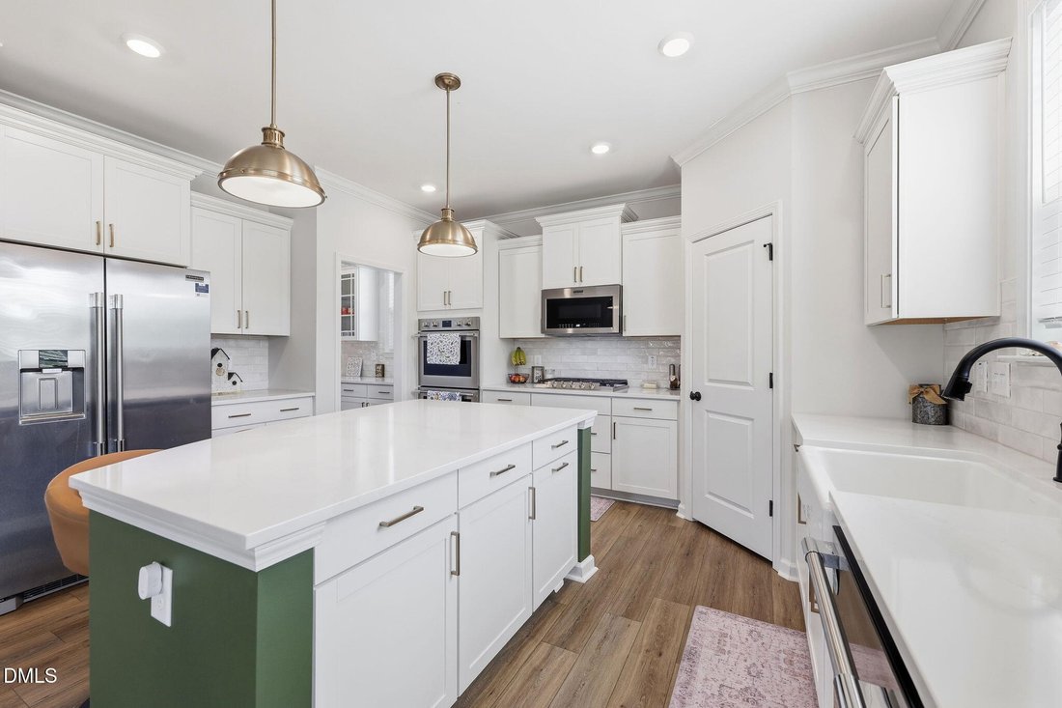
Practically brand new and packed with thoughtful upgrades, this stunning home offers the space, style, and functionality you’ve been looking for, plus a private backyard! Step inside to an impressive open floor plan featuring a beautifully appointed kitchen with quartz countertops, double ovens, gas cooktop, and a gorgeous butler’s pantry. The oversized formal dining room with coffered ceilings is
Practically brand new and packed with thoughtful upgrades, this stunning home offers the space, style, and functionality you’ve been looking for, plus a private backyard! Step inside to an impressive open floor plan featuring a beautifully appointed kitchen with quartz countertops, double ovens, gas cooktop, and a gorgeous butler’s pantry. The oversized formal dining room with coffered ceilings is made for entertaining, while the bright sunroom overlooking the backyard is the perfect spot for morning coffee and a good book. Step outside to the extended back deck with plenty of room for outdoor dining and gatherings. Upstairs, a huge loft provides flexible space for a second living area, playroom, home office, or media room. The primary suite feels like a retreat with tray ceilings, an oversized walk-in closet, and a resort-style bath. Even the laundry room was thoughtfully placed just off the primary suite for added convenience. From the modern lighting and irrigation system to the tankless water heater, two-car attached garage, and beautiful exterior, it feels like nothing was missed in this home. Nearly new, beautifully finished, and designed for both everyday living and entertaining, this one is truly move-in ready!
-
Tipo di proprietà
Casa
-
Piani
2
-
Anno di costruzione
2025
-
Prezzo/piede²
$180
Caratteristiche
- Garage
- Giardino
- Cabina armadio
- Cucina aperta
- Aria condizionata
- Balcone
- Piano cottura a gas
- Soffitto alto
- Controsoffitti in pietra
Caratteristiche
Interni
- Soffitto alto
- Ufficio
- Aria condizionata
- Isola della cucina
- Piano cottura a gas
- Bar
- Lavanderia
- Cucina aperta
- Controsoffitti in pietra
- Cabina armadio
Outdoor
- Balcone
- Garage
- Giardino
Esplora la zona
5400 Jumper Court, Greensboro, Carolina del Nord, Stati Uniti
Visualizza su Google Maps
Prezzo per sqft
Basso
Alto
Iscritto da 10 mesi
Hai chiesto informazioni su questa proprietà
L'agente La contatterà al più presto
Pubblicato da
3
Annunci
2025
Iscritto
Prenota una visita con the agent
Scegli una data e indica se preferisci un tour virtuale o di persona con l’agente.
Data preferita
Tipo di tour
Elevation Realty, LLC - Burlington
Burlington, North Carolina, United States
Visualizza profilo agenzia
Ultimo aggiornamento
Oggi
Prima pubblicazione
Ottobre 8
Riferimento annuncio
10197212
Stato dell'annuncio
Listings marked with an icon are provided courtesy of the Triangle MLS, Inc. of North Carolina, Internet Data Exchange Database. Information Not Guaranteed. Copyright 2026 Triangle MLS, Inc. of North Carolina. All rights reserved.
Proprietà simili nelle vicinanze
Nuovi annunci a Greensboro

Esplora più immobili in vendita
tipi di proprietà Greensboro, NC, Stati Uniti
Greensboro, NC, Stati Uniti ricerche popolari
- Proprietà immobiliari con Garage a Greensboro, NC, Stati Uniti
- Proprietà immobiliari con Ascensore a Greensboro, NC, Stati Uniti
- Proprietà immobiliari Vista sul lago a Greensboro, NC, Stati Uniti
- Proprietà immobiliari con Sala giochi a Greensboro, NC, Stati Uniti
- Proprietà immobiliari Vista Golf a Greensboro, NC, Stati Uniti
- Proprietà immobiliari con Campo da tennis a Greensboro, NC, Stati Uniti
- Proprietà immobiliari con Bagno turco a Greensboro, NC, Stati Uniti
- Proprietà immobiliari con Cinema a Greensboro, NC, Stati Uniti
- Proprietà immobiliari con Cantina a Greensboro, NC, Stati Uniti
- Proprietà immobiliari Vista Città a Greensboro, NC, Stati Uniti
- Proprietà immobiliari Lungomare a Greensboro, NC, Stati Uniti
- Proprietà immobiliari Vista panoramica / Scenica a Greensboro, NC, Stati Uniti
- Proprietà immobiliari Lungolago a Greensboro, NC, Stati Uniti
- Proprietà immobiliari Equestre a Greensboro, NC, Stati Uniti
- Proprietà immobiliari Comunità recintata a Greensboro, NC, Stati Uniti
- Proprietà immobiliari Duplex a Greensboro, NC, Stati Uniti
Guide e storie correlate
La fiducia dei migliori broker del mondo
Gli agenti dietro le proprietà più straordinarie del mondo pubblicano su JamesEdition.
- Annunci di Sotheby's, Christie's, BARNES ed Engel & Völkers
- Ogni annuncio è verificato prima della pubblicazione
- Si metta in contatto diretto con agenti verificati
Continuando, accetta i nostri Termini e la nostra Informativa sulla privacy.
brokerages we
partnered with
partnered with