$1,500,000
Residenza Unifamiliare A Greenback
- 4 Camere
- 5 Bagni
- 4,481 Sqft
- 5.0 Ac lot
- Aggiornato: Ottobre 2
- Fonte: Realtracs MLS#3604128
Informazioni sulla proprietà
La descrizione è stata tradotta automaticamente.
La descrizione viene visualizzata nella lingua originale.
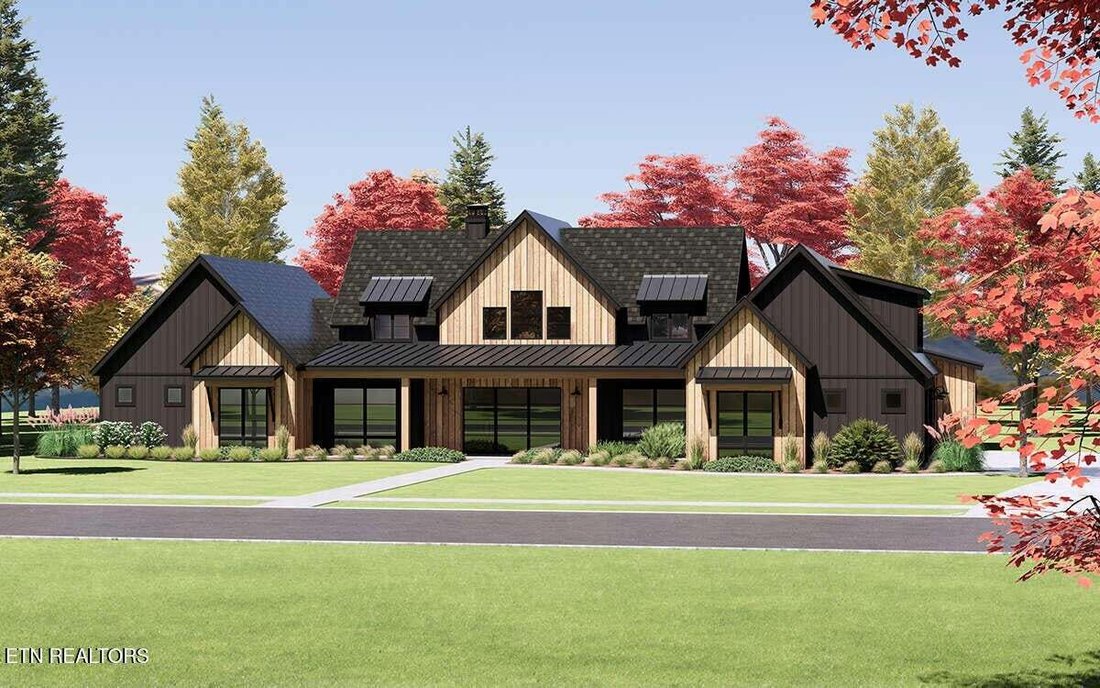
Welcome to the newly developed subdivision, ’The Preserve at Butcher Ridge’! This stunning ’Appalachian’ floor plan, soon to be constructed in Blount County’s latest community, offers 4-5 acre tracts, semi-custom designs, and a range of amenities, including serene ponds, walking trails, and a charming mix of luxury modern farm homes and barndominiums. Preliminary plans for the remaining 50 acres a
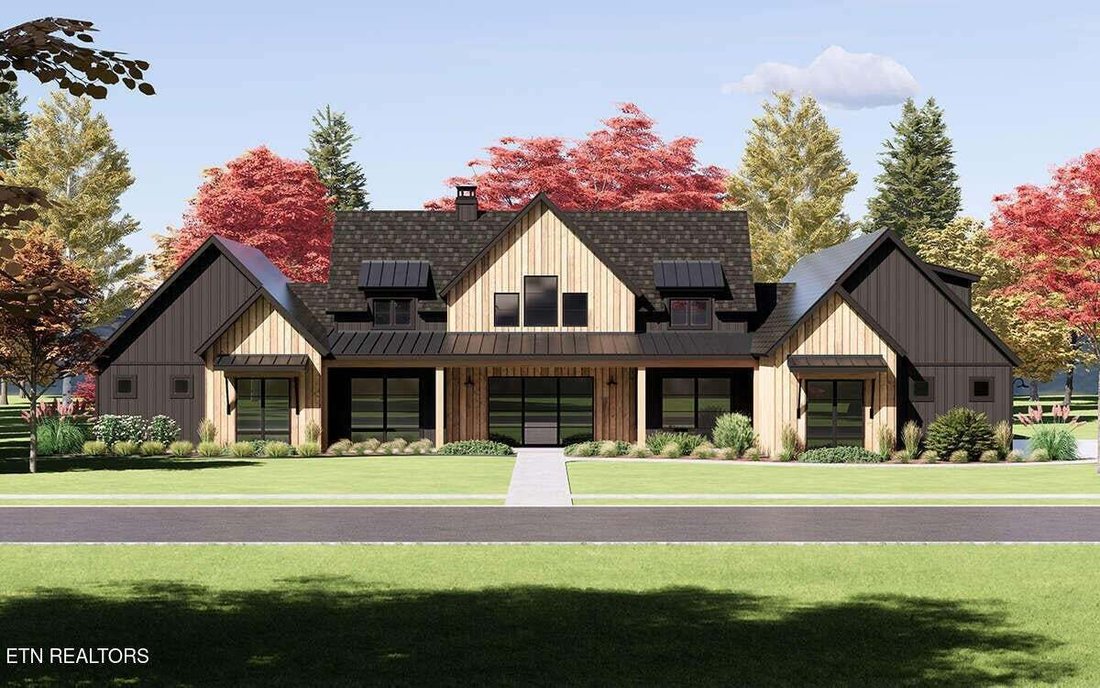
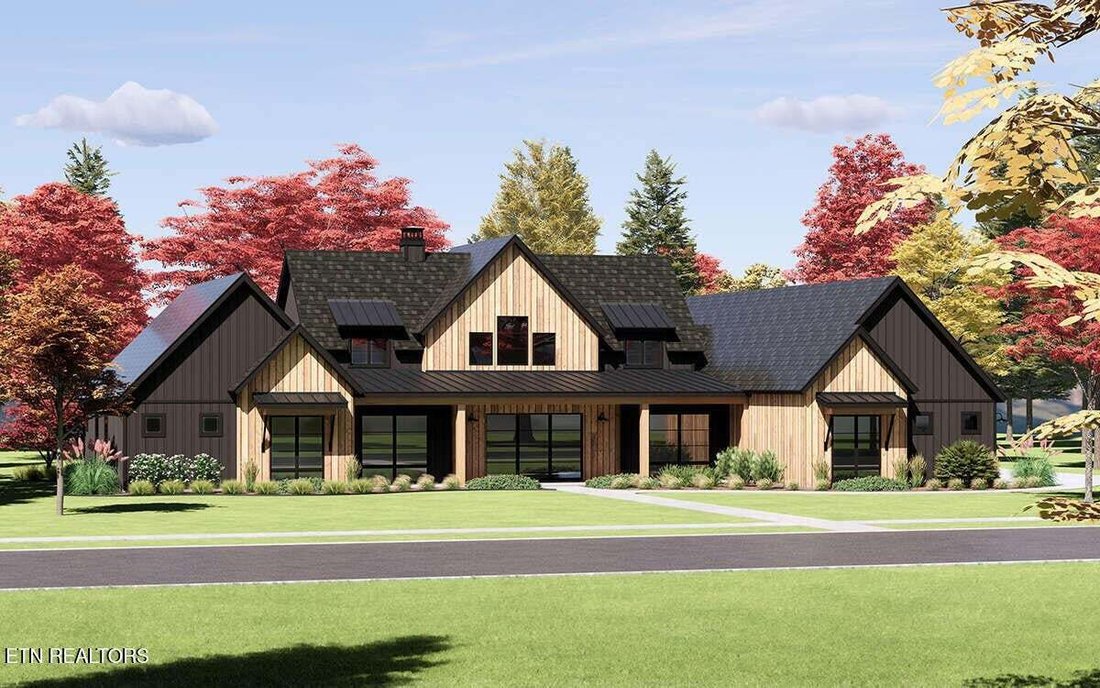
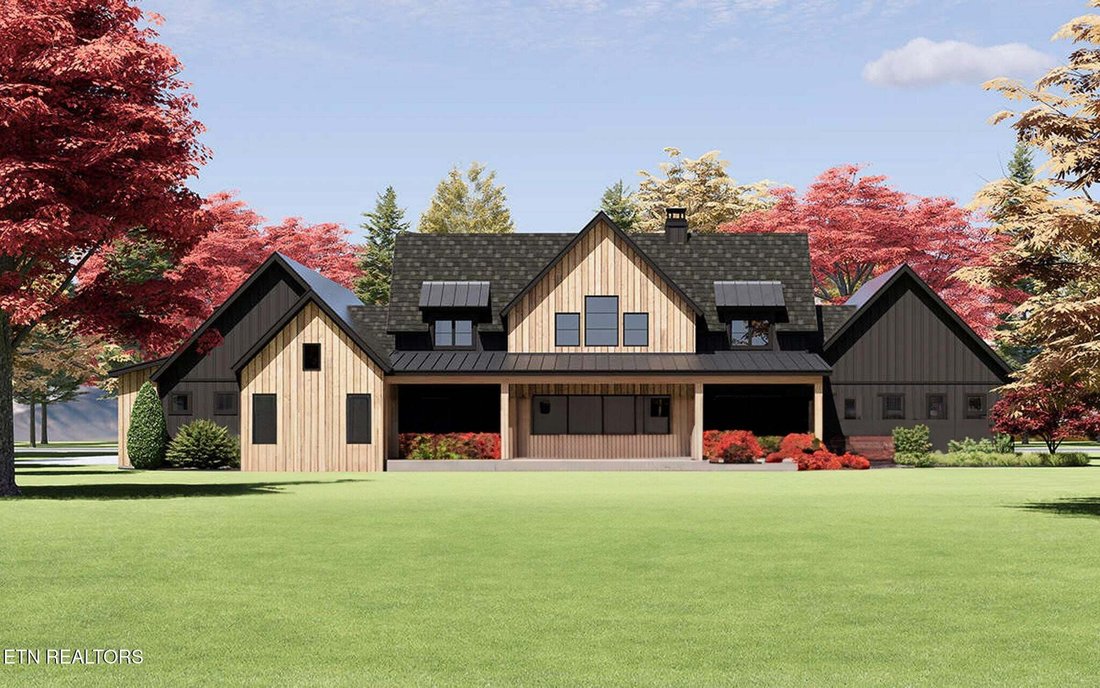
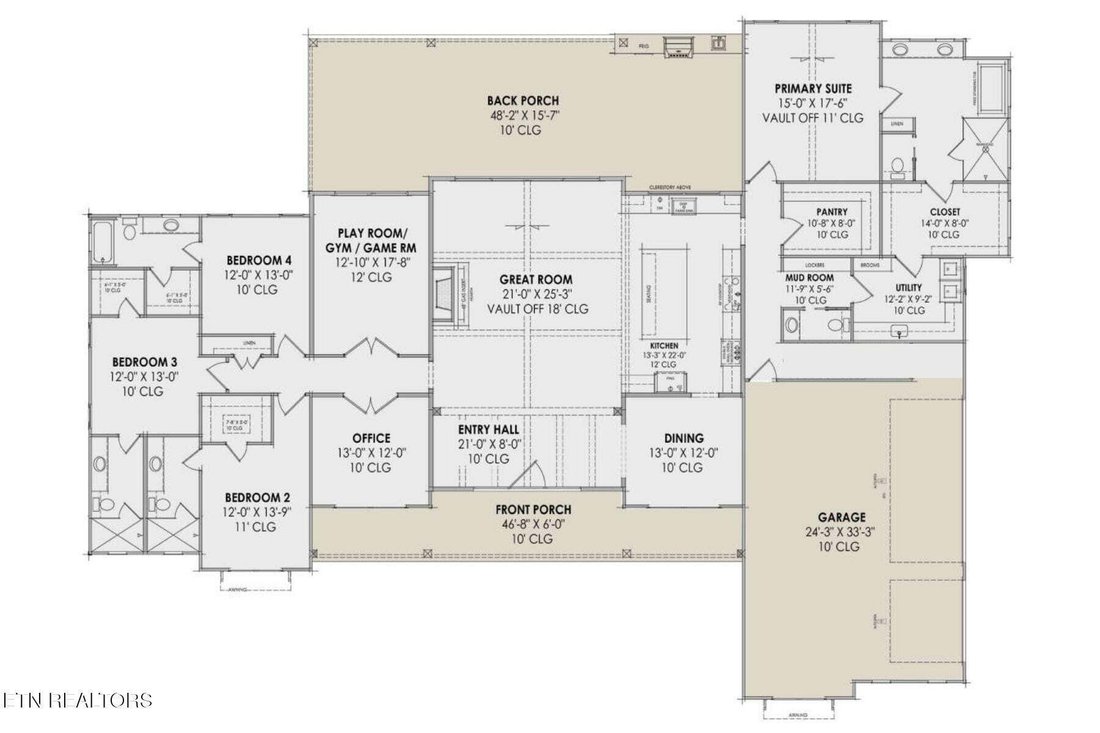
Welcome to the newly developed subdivision, ’The Preserve at Butcher Ridge’! This stunning ’Appalachian’ floor plan, soon to be constructed in Blount County’s latest community, offers 4-5 acre tracts, semi-custom designs, and a range of amenities, including serene ponds, walking trails, and a charming mix of luxury modern farm homes and barndominiums. Preliminary plans for the remaining 50 acres are available in MLS documents and upon request. If you are in search of a luxury farmhouse that seamlessly blends rustic and contemporary finishes, your search ends here. Nestled on 5 acres with a picturesque wooded backdrop and the allowance for farm animals, this new home will serve as the perfect country retreat, located just 12 minutes from Foothills Mall and all city conveniences. This expansive, single-story residence (with an optional bonus room) will showcase high-end finishes throughout, including hardwood floors, tile accents, upgraded cabinetry, premium stainless steel appliances, a fireplace, cathedral ceilings, luxurious en-suites, and a three-car garage. The thoughtfully designed split bedroom floor plan also features an office, formal dining area, butler’s pantry, and versatile flex space. INQUIRE TODAY to start selecting your finishes! *ADDITIONAL DETAILS, REMARKS AND SUBDIVISION INFO TO FOLLOW* Floor plan is approximate - final plan to follow. Owner/Agent
-
Tipo di proprietà
Casa
-
Piani
1
-
Anno di costruzione
2026
-
Prezzo/piede²
$334
Caratteristiche
- Garage
- Camino
- Cabina armadio
- Giardino
- Moderno
- Planimetria 2D
- Lavasciuga
- Ufficio
Esplora la zona
112 Seth Alan Way, Maryville, Tennessee, Stati Uniti
Visualizza su Google Maps
Prezzo per sqft
Basso
Alto
Iscritto da 1 mese
Hai chiesto informazioni su questa proprietà
L'agente La contatterà al più presto
Pubblicato da
10
Annunci
2026
Iscritto
Prenota una visita con the agent
Scegli una data e indica se preferisci un tour virtuale o di persona con l’agente.
Data preferita
Tipo di tour
The Price Agency, Realty Execu - Maryville
Maryville, Tennessee, United States
Visualizza profilo agenzia
Ultimo aggiornamento
Ottobre 2
Prima pubblicazione
Ottobre 2
Riferimento annuncio
3604128
Stato dell'annuncio
Active under contract
Based on information submitted to the MLS GRID as of 2026. All data is obtained from various sources and may not have been verified by broker or MLS GRID. Supplied Open House Information is subject to change without notice. All information should be independently reviewed and verified for accuracy. Properties may or may not be listed by the office/agent presenting the information.
Proprietà simili nelle vicinanze
Nuovi annunci a Maryville




Esplora più immobili in vendita
tipi di proprietà Maryville, TN, Stati Uniti
Maryville, TN, Stati Uniti ricerche popolari
- Proprietà immobiliari Vista sulle montagne a Maryville, TN, Stati Uniti
- Proprietà immobiliari con Cucina aperta a Maryville, TN, Stati Uniti
- Proprietà immobiliari Vista panoramica / Scenica a Maryville, TN, Stati Uniti
- Proprietà immobiliari Vista sul lago a Maryville, TN, Stati Uniti
- Proprietà immobiliari con Sala giochi a Maryville, TN, Stati Uniti
- Proprietà immobiliari Nuove costruzioni a Maryville, TN, Stati Uniti
- Proprietà immobiliari con Sauna a Maryville, TN, Stati Uniti
- Proprietà immobiliari con Cinema a Maryville, TN, Stati Uniti
- Proprietà immobiliari Collina a Maryville, TN, Stati Uniti
Guide e storie correlate
La fiducia dei migliori broker del mondo
Gli agenti dietro le proprietà più straordinarie del mondo pubblicano su JamesEdition.
- Annunci di Sotheby's, Christie's, BARNES ed Engel & Völkers
- Ogni annuncio è verificato prima della pubblicazione
- Si metta in contatto diretto con agenti verificati
Continuando, accetta i nostri Termini e la nostra Informativa sulla privacy.
brokerages we
partnered with
partnered with