$1,195,000
Residenza Unifamiliare A Green Bay
- 5 Camere
- 4 Bagni
- 6,834 Sqft
- 4.86 Ac lot
- Aggiornato: Oggi
- Fonte: Wisconsin Real Estate Exchange (WIREX) MLS#717036374000
Informazioni sulla proprietà
La descrizione è stata tradotta automaticamente.
La descrizione viene visualizzata nella lingua originale.
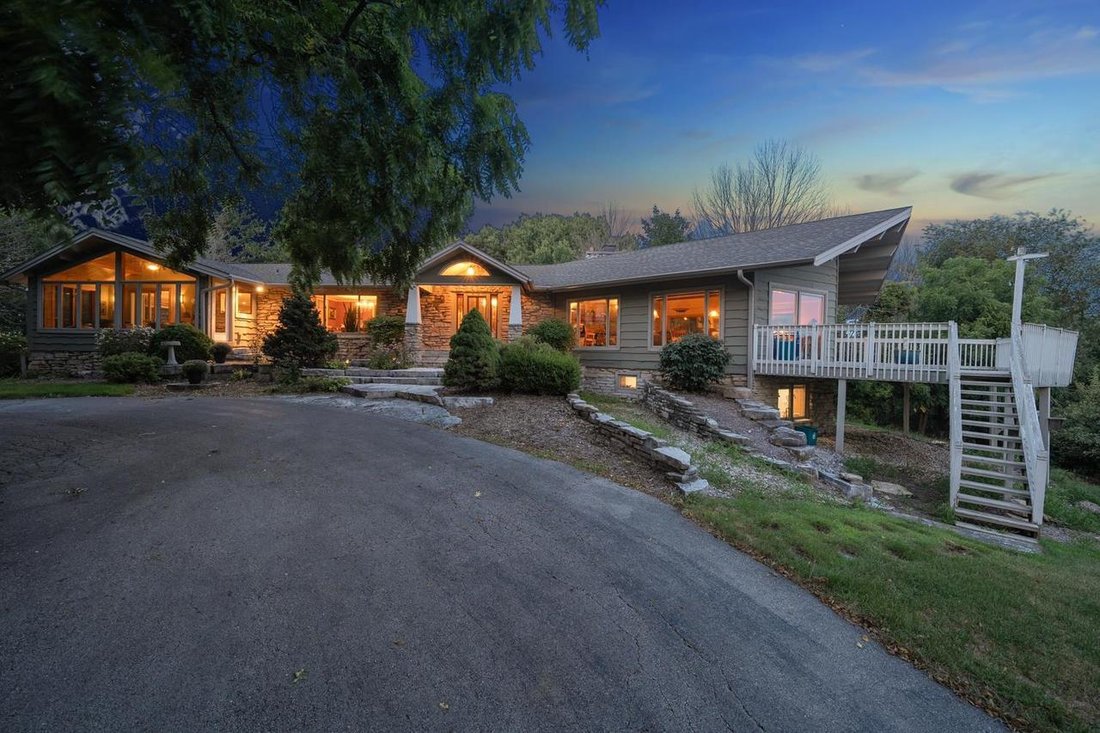
Set atop a nearly 5 acre lot, this breathtaking 5BR/3.5BA rambler-ranch home greets with generous proportions, fine details, and character features you won’t find anywhere else! Long driveway ascends the hill toward the front entry. Large flagstones lead to the front entry, opening to a large reception room w/ hidden mini-bar, ornate plaster-work & ceiling medallion w/ chandelier presiding ove
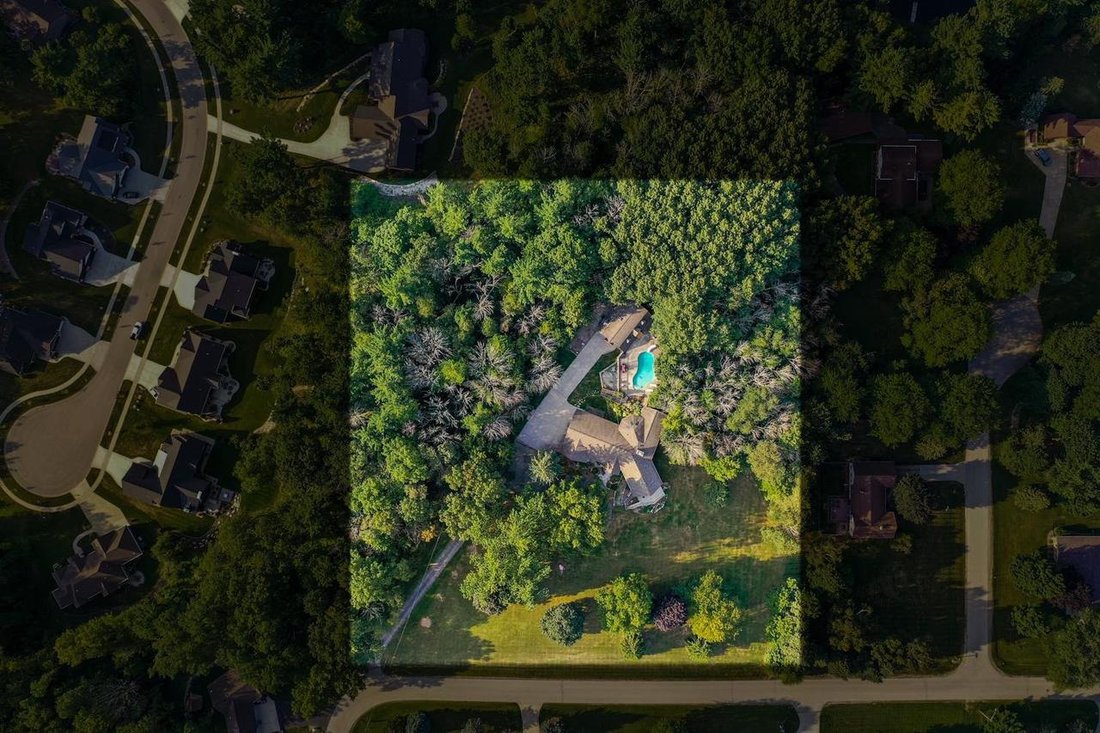
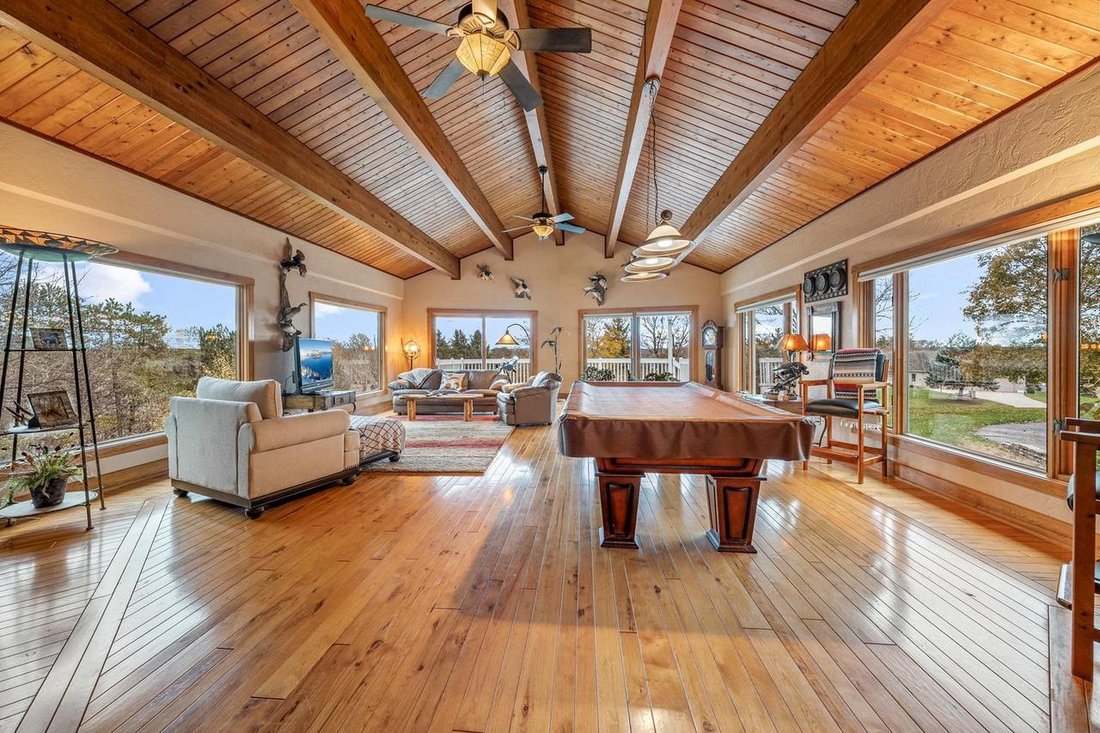
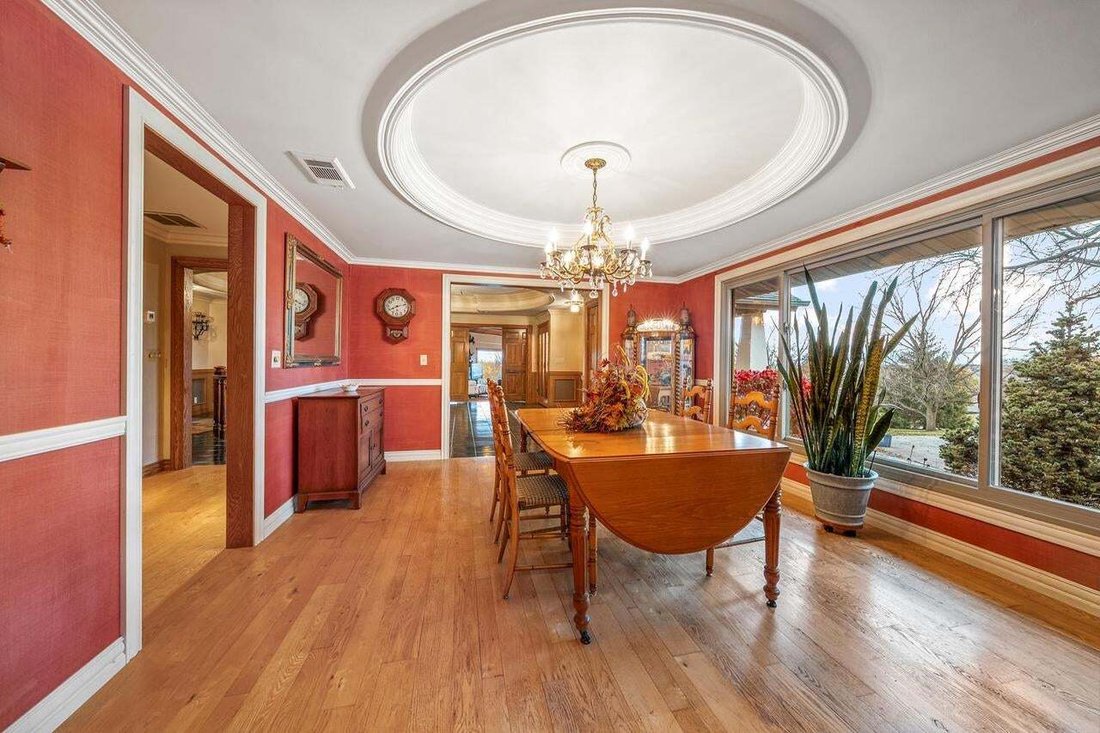
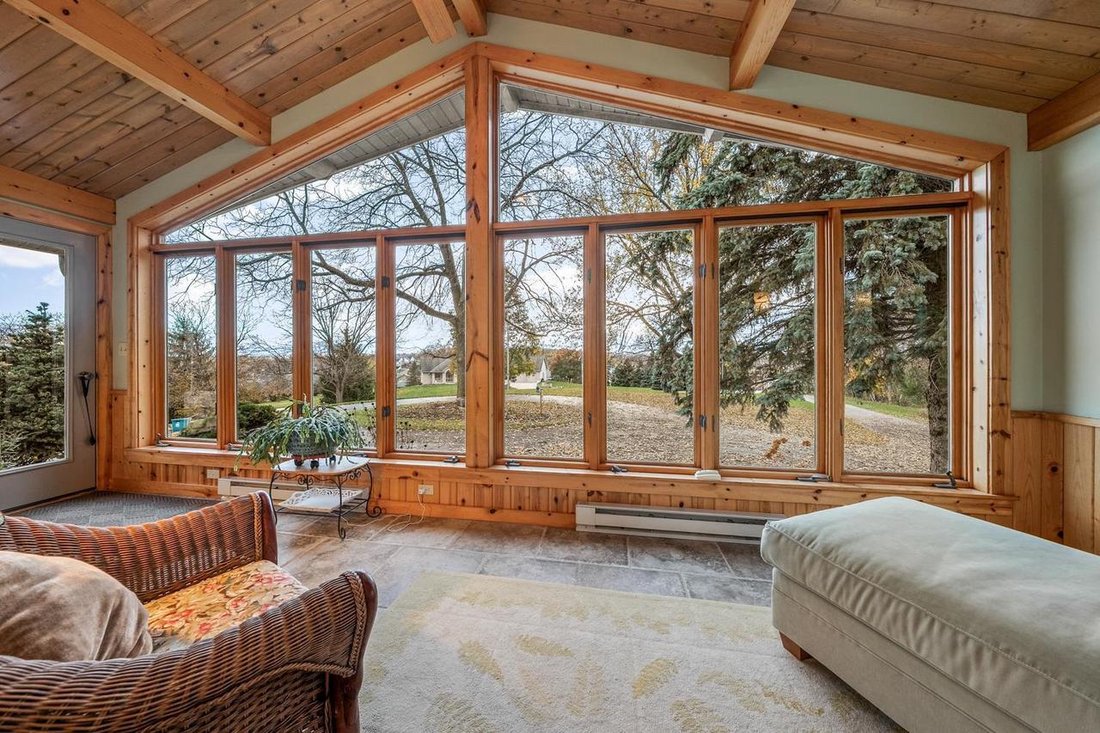
Set atop a nearly 5 acre lot, this breathtaking 5BR/3.5BA rambler-ranch home greets with generous proportions, fine details, and character features you won’t find anywhere else! Long driveway ascends the hill toward the front entry. Large flagstones lead to the front entry, opening to a large reception room w/ hidden mini-bar, ornate plaster-work & ceiling medallion w/ chandelier presiding over the grand staircase. Triple pocket-doors open revealing a spacious fam-room w/ hardwood floor, rustic stone-clad wood-burning fireplace & gorgeous cathedral ceiling w/ exposed beams. Two sliding doors open to a deck high above the park-like lawn. Formal dining room w/ inset plaster ceiling & large windows. Kitchen w/ appliances, ample cabinetry & peninsula snack-counter. Casual dining space opens to a cheery sunroom clad in knotty-pine. Nearby, a cozy living room surrounded by windows provides a birds-eye view of the wooded lot & nearby guest-house. Primary bedroom offers a library-like feel w/ wall of built-ins surrounding the gas fireplace. Two 6’ tall chicago windows have a great view of the rolling hills toward the South. Just past the walk-in closet is a luxurious en-suite bath w/ claw-foot tub, dual vanity & glass+tile walk-in shower. Bedroom #2 enjoys twin closets & dual-access en-suite bathroom. 3-Season Room opens to pool deck w/ kidney-bean in-ground pool & water-feature. Guest house is well-suited for extended stays or as a separate residence, and is served by its own septic system. Double doors open to a 2nd story living space. Large living room w/ rounded plaster, dormer windows & sliding door to balcony. Kitchen w/ charming crackle-finish cabinetry also has direct access to the pool deck. Full bath w/ skylight & adjacent bedroom completes the guest house upper level. Staircase descends to ground floor laundry room w/ included washer+dryer & street-level entrance to the driveway. Opposite, laundry room opens to the garage portion, a 2.5 stall 29x31 heated space! Just steps away, an arbor w/ gate leads to stone stairs up to the pool deck. Step back into the 3-Season room & exit to the reception room and descend the open grand-staircase to the lower level boasting nearly 3,000 sqft of additional living-space! Grab your refreshments at the wet-bar near the lower-landing & curl up in the den tucked behind the staircase. Nearby, 2 bedrooms are nearly 250 sqft each, and enjoy a wall of built-ins & window seat. A 5th bedroom or flexible use-area has an attached office clad in knotty-pine paneling. 1 1/2 bathrooms serve the full level w/ half-bath connected to the full bath w/ shower. Mud-room w/ built-in locksrs & storage leads to laundry room w/ included washer+dryer & walkout door to driveway. A large walk-in coat-closet w/ built-in shelving is conveniently located next to the 3-stall attached garage w/ epoxy-terrazo floor. This fantastic, one-of-a-kind property in the heart of the Village of Howard has something for everyone: one of the highest spots in Brown County (776 ft MSL) offers beautiful views over rolling hills, an in-ground pool for fun-in-the-sun, wooded areas for peaceful strolls, and a guest house or 2nd residence to generate extra-income. This sprawling estate encompasses nearly 8,000 sqft of total living space, set on a 442’ x 478 foot lot and enjoys popular Howard-Suamico Schools and a secluded feel w/ metro amenities & easy access to the Shawano Ave/Hwy C & Hwy 29 corridors. No other property in this area can complete with the beauty & creature comforts of this spectacular property. Book your tour today!
-
Tipo di proprietà
Casa
-
Piani
1
-
Anno di costruzione
1968
-
Prezzo/piede²
$174
Caratteristiche
- Garage
- Cabina armadio
- Camino
- Giardino
- Focolare
- Piscina
- Alta quota
- Collina
- Cancello
Caratteristiche
Lot
- Vista panoramica / Scenica
- Privacy
- Collina
- Alta quota
Interni
- Soffitto alto
- Ufficio
- Camino
- Lavasciuga
- Bar
- Lavanderia
- Seminterrato
- Cabina armadio
Outdoor
Esplora la zona
3350 WINDOVER ROAD, Green Bay, Wisconsin, Stati Uniti
Visualizza su Google Maps
Prezzo per sqft
Basso
Alto
Iscritto da 6 mesi
Hai chiesto informazioni su questa proprietà
L'agente La contatterà al più presto
Pubblicato da
5
Annunci
2026
Iscritto
Prenota una visita con the agent
Scegli una data e indica se preferisci un tour virtuale o di persona con l’agente.
Data preferita
Tipo di tour
Ultimo aggiornamento
Oggi
Prima pubblicazione
Novembre 6
Riferimento annuncio
717036374000
Stato dell'annuncio
IDX information is provided exclusively for consumers’ personal non-commercial use, may not be used for any purpose other than to identify prospective properties consumers may be interested in purchasing, and is deemed reliable but is not guaranteed by the MLS.
Proprietà simili nelle vicinanze
Nuovi annunci a Green Bay


Esplora più immobili in vendita
Green Bay, WI, Stati Uniti ricerche popolari
- Proprietà immobiliari Lungomare a Green Bay, WI, Stati Uniti
- Proprietà immobiliari Nuove costruzioni a Green Bay, WI, Stati Uniti
- Proprietà immobiliari con Cucina aperta a Green Bay, WI, Stati Uniti
- Proprietà immobiliari Rinnovato a Green Bay, WI, Stati Uniti
- Proprietà immobiliari Investimento immobiliare a Green Bay, WI, Stati Uniti
- Proprietà immobiliari Vista panoramica / Scenica a Green Bay, WI, Stati Uniti
- Proprietà immobiliari con Piscina a Green Bay, WI, Stati Uniti
- Proprietà immobiliari Vista sul lago a Green Bay, WI, Stati Uniti
- Proprietà immobiliari con Cinema a Green Bay, WI, Stati Uniti
- Proprietà immobiliari Moderno a Green Bay, WI, Stati Uniti
- Proprietà immobiliari con Cucina esterna a Green Bay, WI, Stati Uniti
- Proprietà immobiliari con Balcone a Green Bay, WI, Stati Uniti
- Proprietà immobiliari Vista Golf a Green Bay, WI, Stati Uniti
- Proprietà immobiliari Lungolago a Green Bay, WI, Stati Uniti
- Proprietà immobiliari Fronte mare a Green Bay, WI, Stati Uniti
- Proprietà immobiliari con Sala giochi a Green Bay, WI, Stati Uniti
- Proprietà immobiliari Lungofiume a Green Bay, WI, Stati Uniti
- Proprietà immobiliari Vista Città a Green Bay, WI, Stati Uniti
- Proprietà immobiliari Duplex a Green Bay, WI, Stati Uniti
- Proprietà immobiliari Residenza a Green Bay, WI, Stati Uniti
Guide e storie correlate
La fiducia dei migliori broker del mondo
Gli agenti dietro le proprietà più straordinarie del mondo pubblicano su JamesEdition.
- Annunci di Sotheby's, Christie's, BARNES ed Engel & Völkers
- Ogni annuncio è verificato prima della pubblicazione
- Si metta in contatto diretto con agenti verificati
Continuando, accetta i nostri Termini e la nostra Informativa sulla privacy.
brokerages we
partnered with
partnered with