


$1,283,087
Greely Metcalfe Osgoode Vernon E Zona Residenziale
- 6 Camere
- 4 Bagni
- Aggiornato: Agosto 28
- 3
Informazioni sulla proprietà
La descrizione è stata tradotta automaticamente.
La descrizione viene visualizzata nella lingua originale.
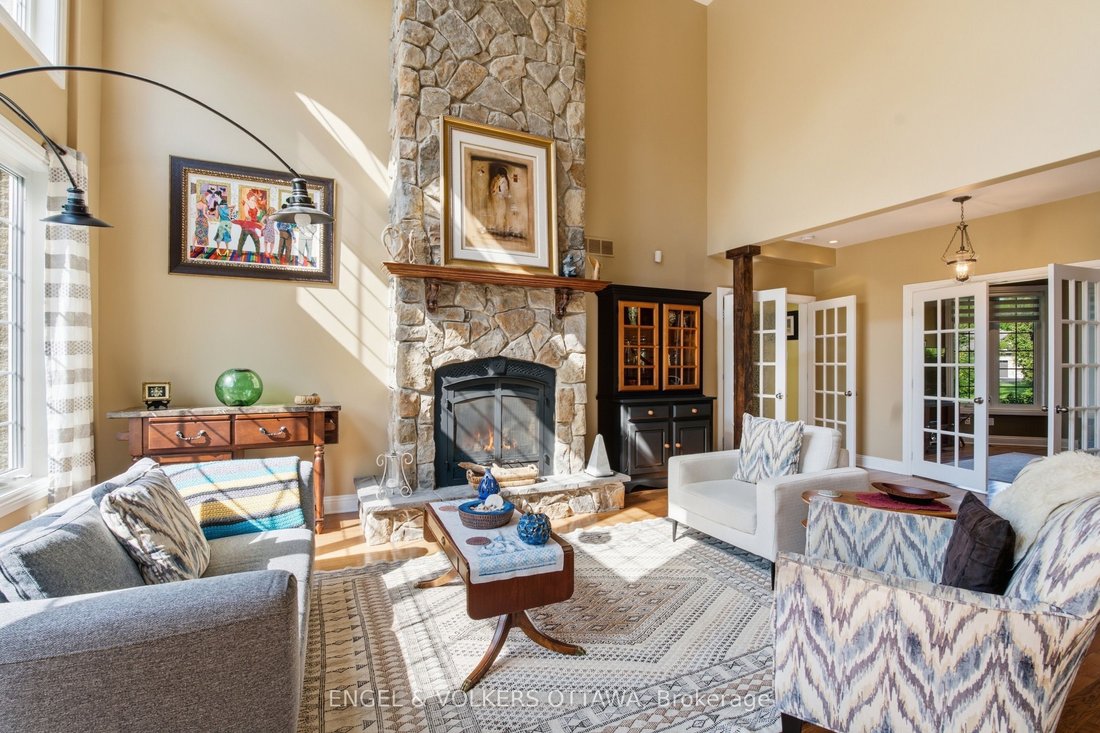
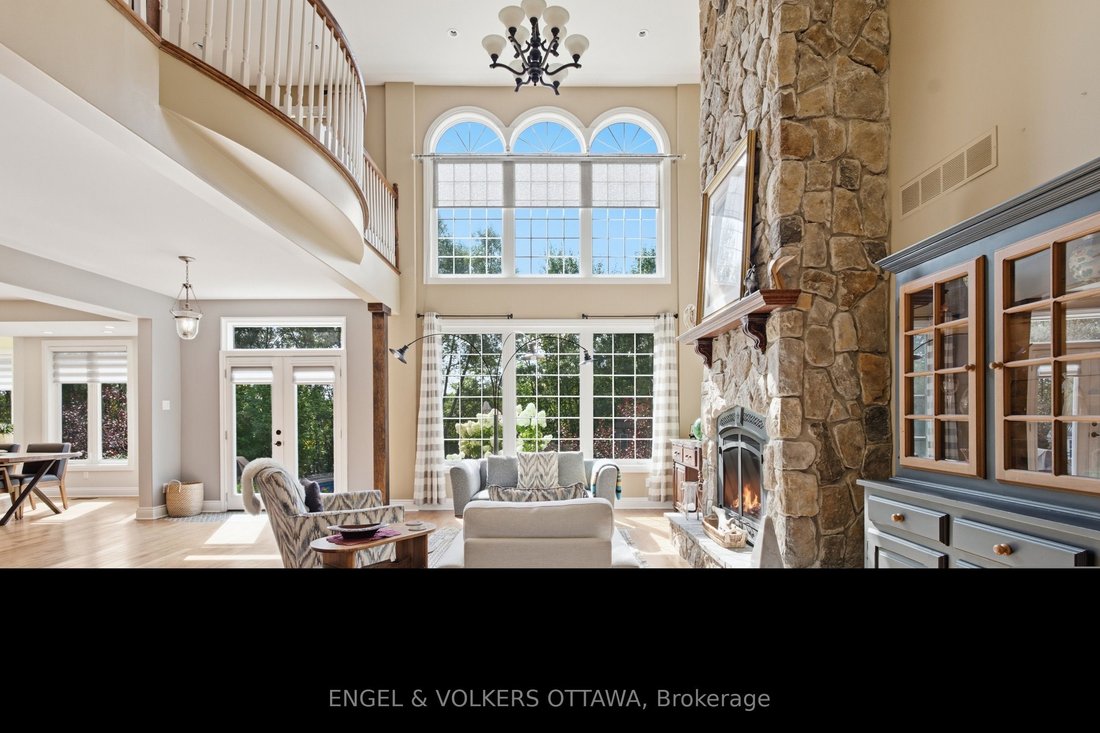
Set on two spacious, tree-lined acres, this exceptional property offers the perfect blend of luxury, comfort, and privacy - ideal for multi-generational families or anyone craving room to breathe. Step into the inviting great room, anchored by a stunning stone fireplace that sets the tone for warm gatherings and quiet evenings alike. The gourmet kitchen is a chef’s dream and an entertainer’s delig
Set on two spacious, tree-lined acres, this exceptional property offers the perfect blend of luxury, comfort, and privacy - ideal for multi-generational families or anyone craving room to breathe. Step into the inviting great room, anchored by a stunning stone fireplace that sets the tone for warm gatherings and quiet evenings alike. The gourmet kitchen is a chef’s dream and an entertainer’s delight, elegantly designed with both style and function in mind - and thoughtfully equipped with a central vacuum system featuring an under-cabinet sweeper vent for effortless cleanup. Retreat to the private, hideaway master suite, tucked away for maximum tranquility and featuring a luxurious ensuite bath designed for relaxation. Outside, expertly curated landscaping elevates the home’s curb appeal while creating a true backyard sanctuary. Dive into your saltwater pool, unwind under mature trees, and enjoy the ultimate private backyard oasis - a rare find offering both beauty and seclusion. With generous acreage, flexible living spaces and thoughtful design throughout, this home is perfectly suited for extended family living, multi-generational households, or anyone seeking space, privacy and elegance in one exceptional property. Don’t miss this rare opportunity to own a true retreat - schedule your private showing today!
-
Tipo di proprietà
Casa
Caratteristiche
- Piscina
- Giardino
- Camino
- Cabina armadio
- Focolare
- Spazio di vita all'aperto
- Privacy
- Soffitto alto
- Isola della cucina
Caratteristiche
Lot
- Privacy
Interni
- Soffitto alto
- Camino
- Isola della cucina
- Bar
- Seminterrato
- Controsoffitti in pietra
- Cabina armadio
Outdoor
- Focolare
- Piscina
- Spazio di vita all'aperto
- Giardino
Esplora la zona
6622 Blossom Trail Drive, Ottawa, Ontario, Canada
Visualizza su Google Maps
Prezzo per sqft
Basso
Alto

Iscritto da 3 anni
Hai chiesto informazioni su questa proprietà
L'agente La contatterà al più presto
Pubblicato da
20
Annunci
2024
Iscritto
Prenota una visita con Christopher Lacharity
Scegli una data e indica se preferisci un tour virtuale o di persona con l’agente.
Data preferita
Tipo di tour

Ultimo aggiornamento
Agosto 28
Prima pubblicazione
Agosto 28
Licenza agente
Riferimento annuncio
X13719176
Proprietà simili nelle vicinanze
Nuovi annunci a Ottawa








Esplora più immobili in vendita
tipi di proprietà Ottawa, Canada
Ottawa, Canada ricerche popolari
- Proprietà immobiliari con Piscina a Ottawa, Canada
- Proprietà immobiliari con Giardino a Ottawa, Canada
- Proprietà immobiliari con Terrazza a Ottawa, Canada
- Proprietà immobiliari con Garage a Ottawa, Canada
- Proprietà immobiliari con Balcone a Ottawa, Canada
- Proprietà immobiliari Vista sull'acqua a Ottawa, Canada
- Proprietà immobiliari con Centro Fitness / Palestra a Ottawa, Canada
- Proprietà immobiliari Rinnovato a Ottawa, Canada
- Proprietà immobiliari con Cucina aperta a Ottawa, Canada
- Proprietà immobiliari Moderno a Ottawa, Canada
- Proprietà immobiliari Vista Città a Ottawa, Canada
- Proprietà immobiliari Lungomare a Ottawa, Canada
- Proprietà immobiliari con Sauna a Ottawa, Canada
- Proprietà immobiliari con Libreria a Ottawa, Canada
- Proprietà immobiliari con Cinema a Ottawa, Canada
- Proprietà immobiliari con Sala giochi a Ottawa, Canada
- Proprietà immobiliari con Ascensore a Ottawa, Canada
- Proprietà immobiliari Vista panoramica / Scenica a Ottawa, Canada
- Proprietà immobiliari Nuove costruzioni a Ottawa, Canada
- Proprietà immobiliari Vista sul fiume a Ottawa, Canada
- Proprietà immobiliari con Campo da tennis a Ottawa, Canada
- Proprietà immobiliari Vista sulle montagne a Ottawa, Canada
- Proprietà immobiliari con Spiaggia Privata a Ottawa, Canada
- Proprietà immobiliari con Piscina coperta a Ottawa, Canada
- Proprietà immobiliari Vista Golf a Ottawa, Canada
- Proprietà immobiliari Equestre a Ottawa, Canada
- Proprietà immobiliari Lungolago a Ottawa, Canada
- Proprietà immobiliari Fronte mare a Ottawa, Canada
- Proprietà immobiliari Residenza a Ottawa, Canada
Ottawa, Canada Quartieri
- Case in vendita in Nepean, Canada
- Case in vendita in Cardinal Heights, Canada
- Case in vendita in Kanata, Canada
- Case in vendita in Rockcliffe Park, Canada
- Case in vendita in Gloucester, Canada
- Case in vendita in Stittsville, Canada
- Case in vendita in Vanier, Canada
- Case in vendita in Woodlawn, Canada
- Case in vendita in Fitzroy Harbour, Canada
- Case in vendita in North Gower, Canada
- Case in vendita in Somerset Ward, Canada
- Case in vendita in Vars, Canada
Guide e storie correlate
La fiducia dei migliori broker del mondo
Gli agenti dietro le proprietà più straordinarie del mondo pubblicano su JamesEdition.
- Annunci di Sotheby's, Christie's, BARNES ed Engel & Völkers
- Ogni annuncio è verificato prima della pubblicazione
- Si metta in contatto diretto con agenti verificati
Continuando, accetta i nostri Termini e la nostra Informativa sulla privacy.