


$2,692,425
Greely Metcalfe Osgoode Vernon E Zona Residenziale
- 4 Camere
- 5 Bagni
- Aggiornato: Agosto 18
- 4
Informazioni sulla proprietà
La descrizione è stata tradotta automaticamente.
La descrizione viene visualizzata nella lingua originale.
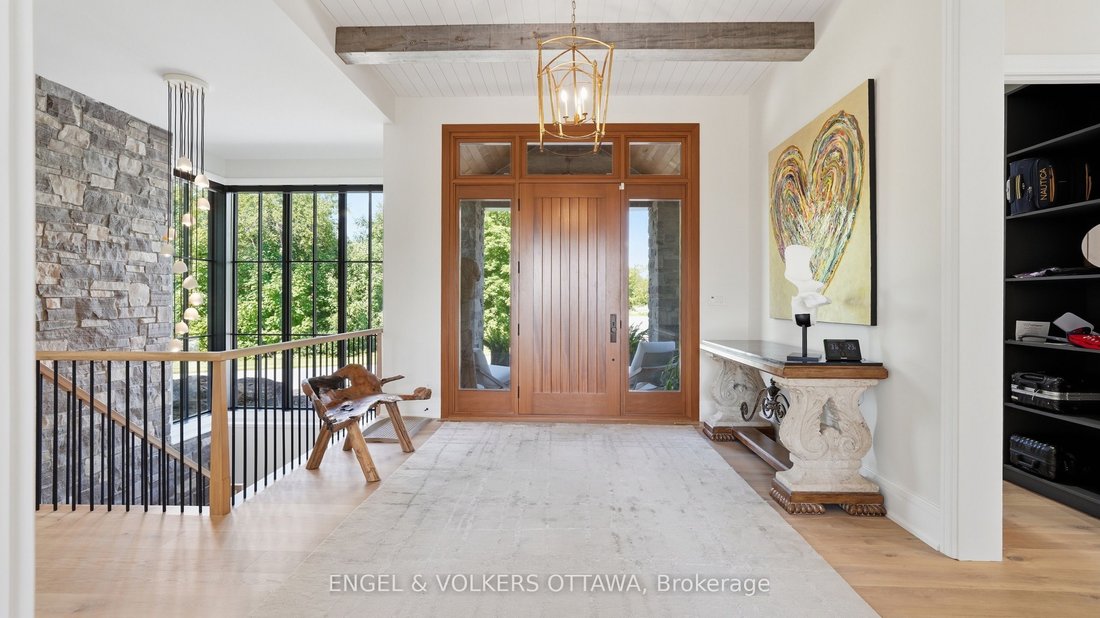
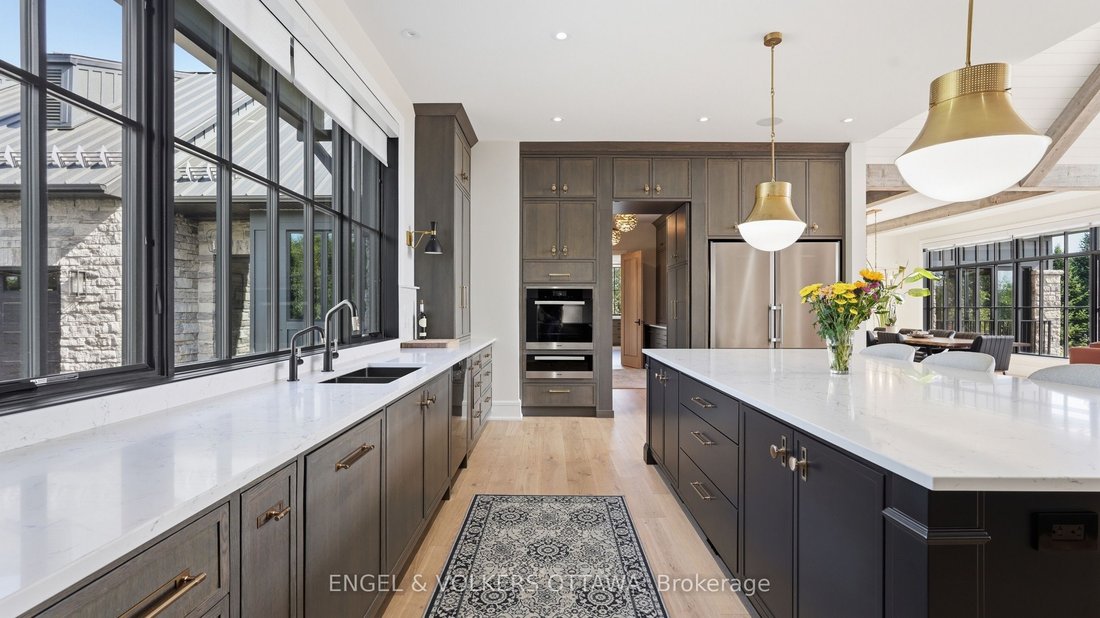
Welcome to an extraordinary custom-built estate set on over 40 acres of private, beautifully landscaped grounds. This Andre Godin design is truly remarkable and blends sophisticated architecture with resort-style living and exceptional privacy. Inside, gorgeous wide plank flooring, wood beams and massive triple pane Pella windows create a bright, dramatic atmosphere, while the thoughtfully designe
Welcome to an extraordinary custom-built estate set on over 40 acres of private, beautifully landscaped grounds. This Andre Godin design is truly remarkable and blends sophisticated architecture with resort-style living and exceptional privacy. Inside, gorgeous wide plank flooring, wood beams and massive triple pane Pella windows create a bright, dramatic atmosphere, while the thoughtfully designed layout offers incredible space for both everyday living and entertaining. The sunroom is a true showstopper, featuring a fireplace, heated floors and expansive views of the stunning grounds. The top-of-the-line kitchen is equipped with premium appliances, massive island and hidden walk through pantry. The luxurious primary suite offers an ample yet tasteful walk-in closet and a gorgeous ensuite, creating a private retreat you’ll never want to leave. A huge laundry room provides an abundance of shelving and storage, with an incredible view of the saltwater pool. The lower level offers even more living space, including a glass-enclosed fitness room, yoga room and two additional bedrooms. Step outside and prepare to be amazed. The rear grounds are incredibly impressive with extensive landscaping, natural stone, court yard and multiple entertaining areas. The side yard consists of a stunning inground pool, sauna and hot tub off the four season room creating the ultimate in convenience and exclusivity, the property also features a dedicated, legal helicopter landing area. Even arriving home is an experience, with two retractable bollards that rise to form a private security gate at the end of your long private driveway. A truly one-of-a-kind property offering unparalleled luxury, privacy and overall lifestyle.
-
Tipo di proprietà
Casa
Caratteristiche
Esplora la zona
1547 John Quinn Road, Ottawa, Ontario, Canada
Visualizza su Google Maps
Prezzo per sqft
Basso
Alto

Iscritto da 3 anni
Hai chiesto informazioni su questa proprietà
L'agente La contatterà al più presto
Pubblicato da
21
Annunci
2024
Iscritto
Prenota una visita con Christopher Lacharity
Scegli una data e indica se preferisci un tour virtuale o di persona con l’agente.
Data preferita
Tipo di tour

Ultimo aggiornamento
Agosto 18
Prima pubblicazione
Aug 14
Licenza agente
Riferimento annuncio
X13671188
Proprietà simili nelle vicinanze
Nuovi annunci a Ottawa









Esplora più immobili in vendita
tipi di proprietà Ottawa, Canada
Ottawa, Canada ricerche popolari
- Proprietà immobiliari con Piscina a Ottawa, Canada
- Proprietà immobiliari con Giardino a Ottawa, Canada
- Proprietà immobiliari con Terrazza a Ottawa, Canada
- Proprietà immobiliari con Garage a Ottawa, Canada
- Proprietà immobiliari con Balcone a Ottawa, Canada
- Proprietà immobiliari con Centro Fitness / Palestra a Ottawa, Canada
- Proprietà immobiliari Vista sull'acqua a Ottawa, Canada
- Proprietà immobiliari con Cucina aperta a Ottawa, Canada
- Proprietà immobiliari Rinnovato a Ottawa, Canada
- Proprietà immobiliari Lungomare a Ottawa, Canada
- Proprietà immobiliari Moderno a Ottawa, Canada
- Proprietà immobiliari Vista Città a Ottawa, Canada
- Proprietà immobiliari con Sauna a Ottawa, Canada
- Proprietà immobiliari con Sala giochi a Ottawa, Canada
- Proprietà immobiliari con Cinema a Ottawa, Canada
- Proprietà immobiliari Vista sul fiume a Ottawa, Canada
- Proprietà immobiliari con Libreria a Ottawa, Canada
- Proprietà immobiliari Vista panoramica / Scenica a Ottawa, Canada
- Proprietà immobiliari con Ascensore a Ottawa, Canada
- Proprietà immobiliari Vista sulle montagne a Ottawa, Canada
- Proprietà immobiliari Nuove costruzioni a Ottawa, Canada
- Proprietà immobiliari con Campo da tennis a Ottawa, Canada
- Proprietà immobiliari Equestre a Ottawa, Canada
- Proprietà immobiliari Vista Golf a Ottawa, Canada
- Proprietà immobiliari con Piscina coperta a Ottawa, Canada
- Proprietà immobiliari Lungolago a Ottawa, Canada
- Proprietà immobiliari con Spiaggia Privata a Ottawa, Canada
- Proprietà immobiliari Fronte mare a Ottawa, Canada
- Proprietà immobiliari con Eliporto a Ottawa, Canada
- Proprietà immobiliari Residenza a Ottawa, Canada
Ottawa, Canada Quartieri
- Case in vendita in Nepean, Canada
- Case in vendita in Cardinal Heights, Canada
- Case in vendita in Kanata, Canada
- Case in vendita in Gloucester, Canada
- Case in vendita in Stittsville, Canada
- Case in vendita in Vanier, Canada
- Case in vendita in Rockcliffe Park, Canada
- Case in vendita in Woodlawn, Canada
- Case in vendita in Fitzroy Harbour, Canada
- Case in vendita in North Gower, Canada
- Case in vendita in Somerset Ward, Canada
- Case in vendita in Vars, Canada
Guide e storie correlate
La fiducia dei migliori broker del mondo
Gli agenti dietro le proprietà più straordinarie del mondo pubblicano su JamesEdition.
- Annunci di Sotheby's, Christie's, BARNES ed Engel & Völkers
- Ogni annuncio è verificato prima della pubblicazione
- Si metta in contatto diretto con agenti verificati
Continuando, accetta i nostri Termini e la nostra Informativa sulla privacy.