$1,067,621
Greely Metcalfe Osgoode Vernon E Zona Residenziale
- 4 Camere
- 4 Bagni
- Aggiornato: Ottobre 24
- 1
Informazioni sulla proprietà
La descrizione è stata tradotta automaticamente.
La descrizione viene visualizzata nella lingua originale.
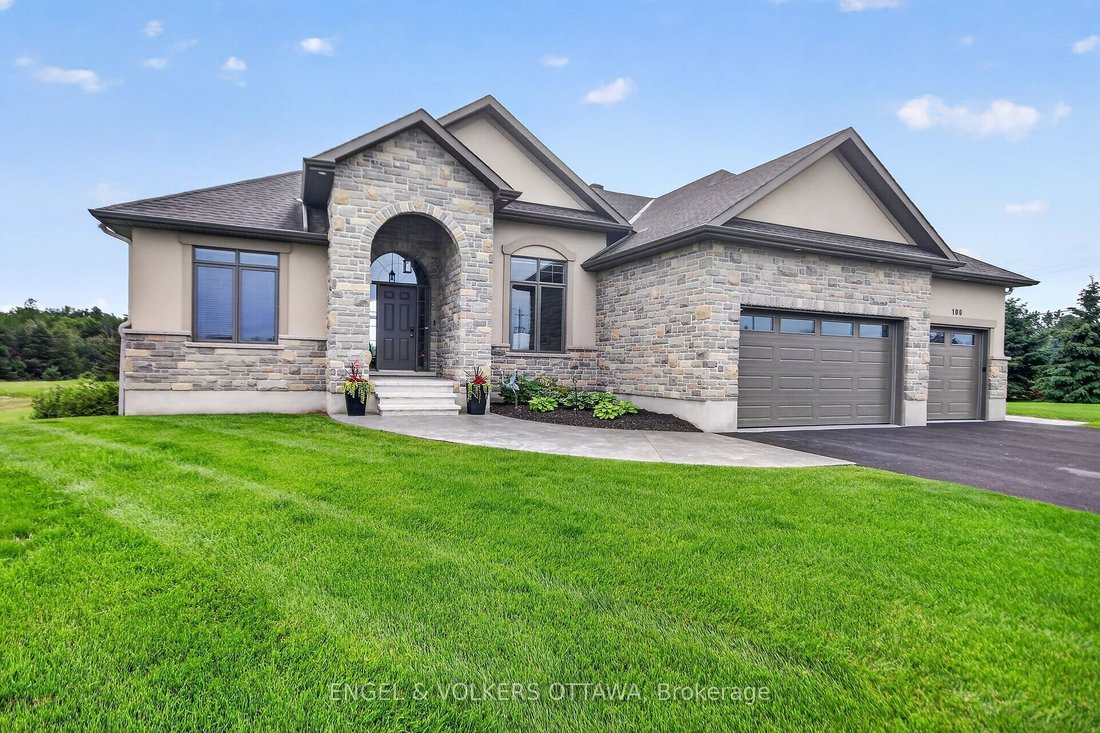
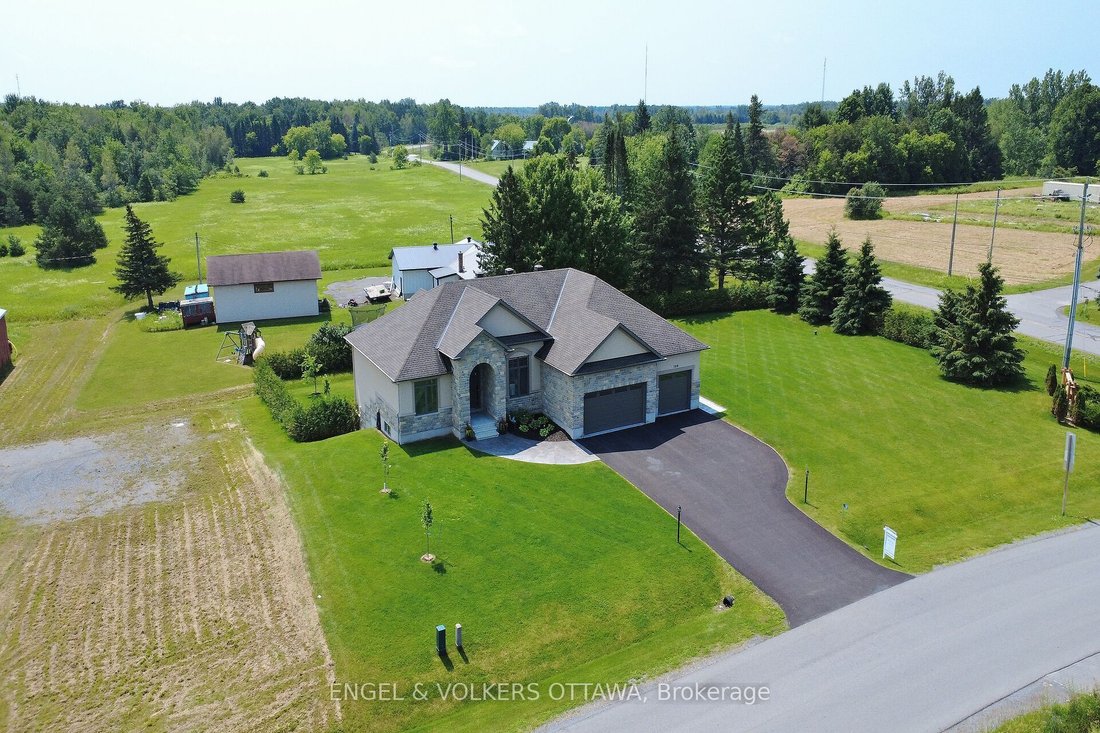
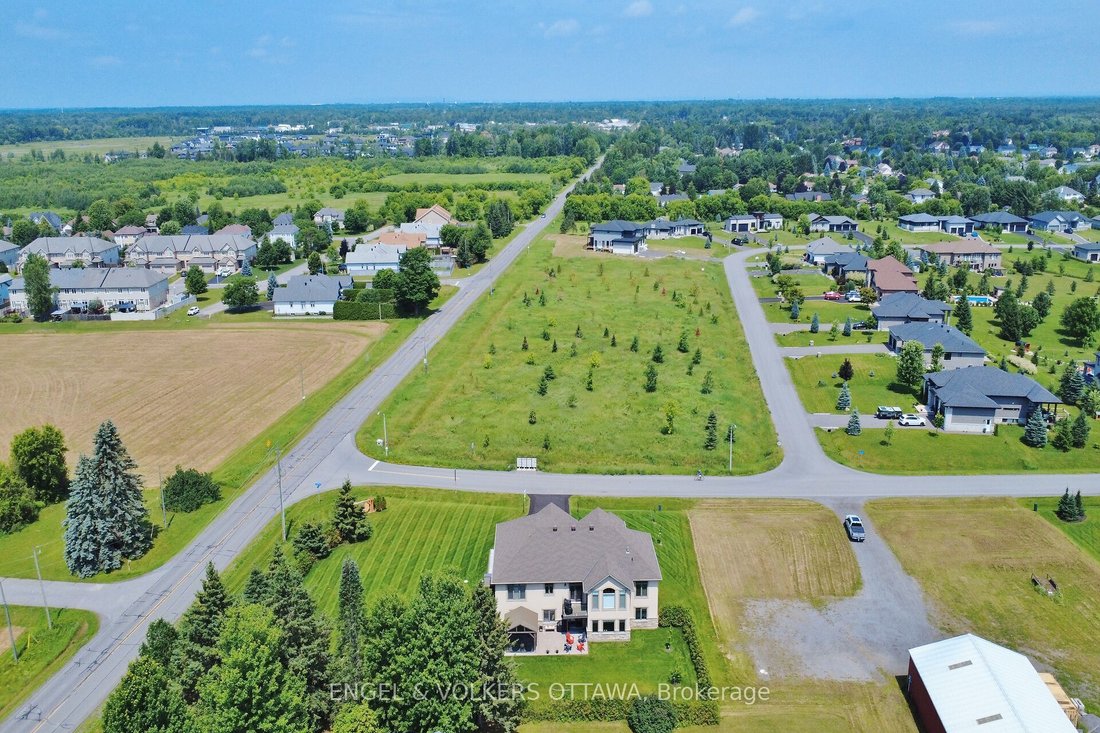
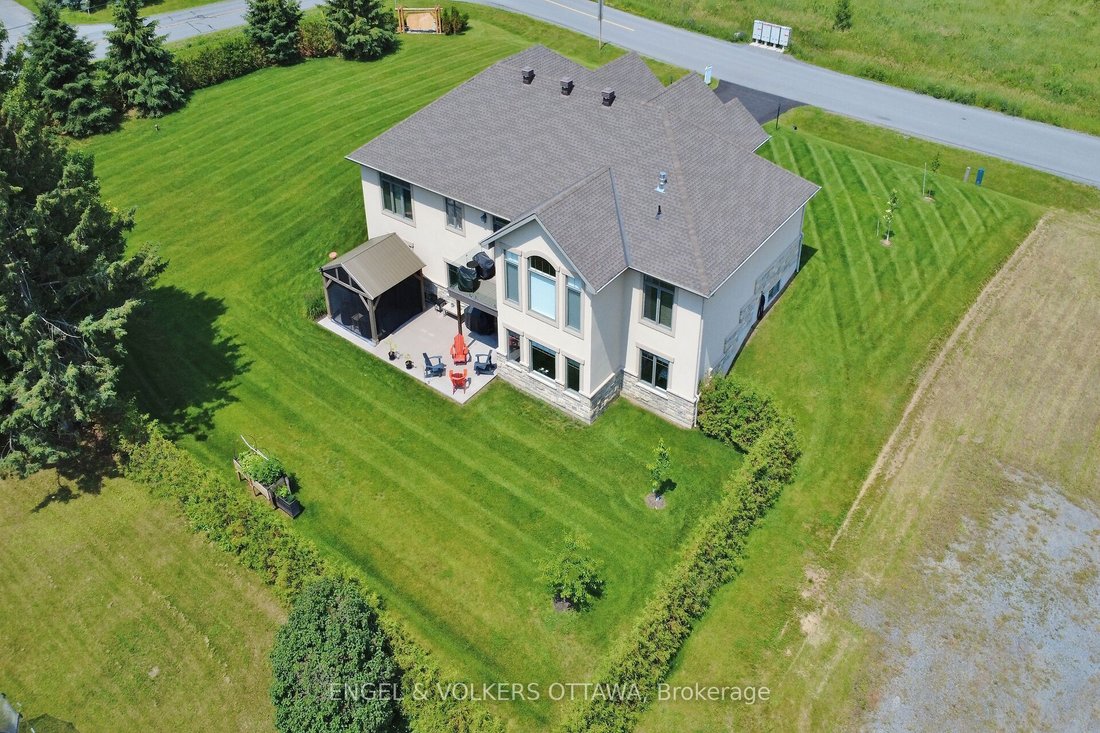
This beautiful bungalow with walk-out basement sits on an oversize lot. Private Entrance with double closet. Natural colour, maple hardwood flooring throughout. Glass Railing to hardwood stairs and finished basement. The Dining Room has an accent wall, 12ft ceiling, beautiful mouldings and access to the butler’s pantry. The Living Room is accented by a stone gas fireplace, 14 ft vaulted ceiling an
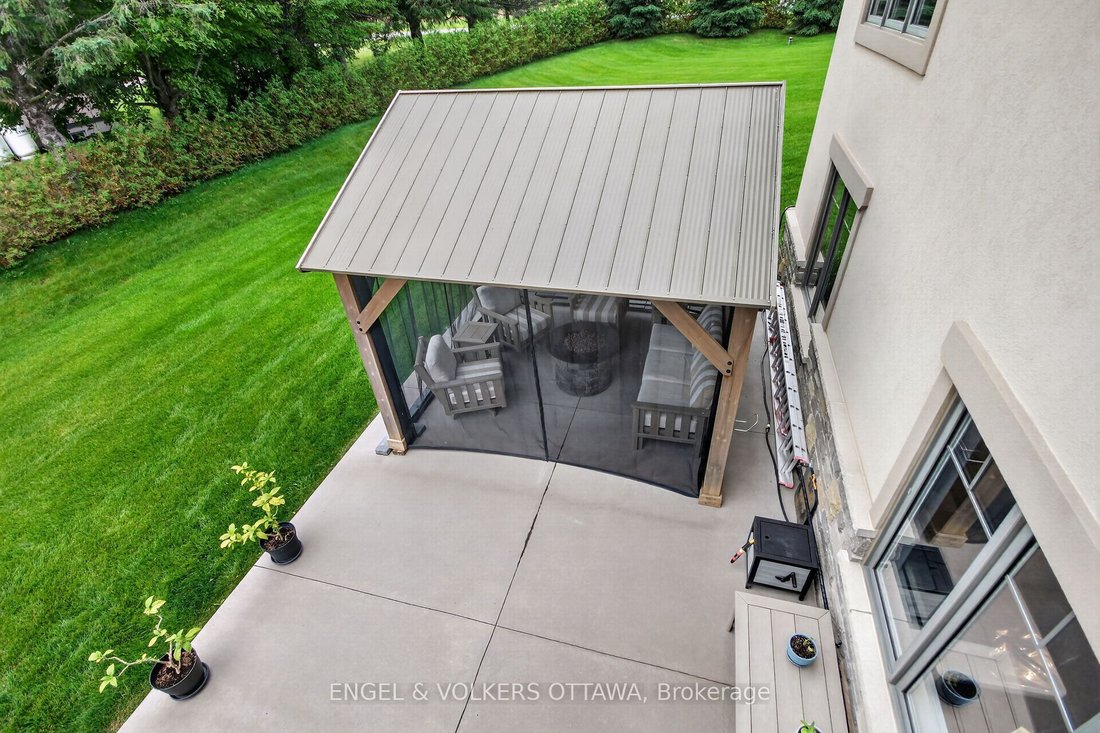
This beautiful bungalow with walk-out basement sits on an oversize lot. Private Entrance with double closet. Natural colour, maple hardwood flooring throughout. Glass Railing to hardwood stairs and finished basement. The Dining Room has an accent wall, 12ft ceiling, beautiful mouldings and access to the butler’s pantry. The Living Room is accented by a stone gas fireplace, 14 ft vaulted ceiling and provides access through a set of double doors to the deck. An open area perfect for a tabe and chairs is situated between the Living Room and Kitchen and has access to the deck. An oversized Quartz counter which seats 3 chairs can be found in the Kitchen. Lots of cupboards and a wonderful backsplash throughout the kitchen. Appliances are included with an Induction Stove. The Powder Room is close by as well as the Laundry Room (with sink) that access the Triple Garage. The Primary Bedroom with an access wall and coffered ceiling, has a huge walk-in closet and a gorgeous 5pc Ensuite. The other bedrooms are located on the opposite side of the house and are accompanied by a 4 piece bath and benefits from the privacy of a sliding pocket door. The walk-out basement has a gas fireplace and open area that can be used as a Medial Room, a Gym (could be a bedroom) with large windows. A bedroom with a large window filled with natural light. Multi-purpose Rooms available for your family needs. A 3pc bath with a walk-in shower for your convenience. A walk in Cold Room, a large storage room and utility room. The triple garage has expoxy flooring, walls are finished with professional grade fiberglass panels that are water proof. Built in shelves with 3-30 amp service. Exterior plug for outdoor lighting. Landscaped, a gazebo (14x12) and oversized patio for your enjoyment. Community Association fee of $400.00 a year is mandatory. The amenities include a heated salt water pool, a gym and access to two lakes & walking trails.
-
Tipo di proprietà
Casa
Caratteristiche
- Piscina
- Giardino
- Camino
- Terrazza
- Centro Fitness / Palestra
- Vista sull'acqua
- Cabina armadio
- Garage
- Spazio di vita all'aperto
Caratteristiche
Lot
- Vista sull'acqua
- Privacy
Interni
- Soffitto alto
- Camino
- Bar
- Lavanderia
- Seminterrato
- Controsoffitti in pietra
- Cabina armadio
- Centro Fitness / Palestra
Outdoor
Esplora la zona
100 Lake Trail Road, Ottawa, Ontario, Canada
Visualizza su Google Maps
Prezzo per sqft
Basso
Alto
Iscritto da 1 anno
Hai chiesto informazioni su questa proprietà
L'agente La contatterà al più presto
Pubblicato da
2
Annunci
2025
Iscritto
Prenota una visita con Mardi Friesz
Scegli una data e indica se preferisci un tour virtuale o di persona con l’agente.
Data preferita
Tipo di tour

Ultimo aggiornamento
Ottobre 24
Prima pubblicazione
Agosto 12
Licenza agente
Riferimento annuncio
X13637130
Proprietà simili nelle vicinanze
Nuovi annunci a Ottawa








Esplora più immobili in vendita
tipi di proprietà Ottawa, Canada
Ottawa, Canada ricerche popolari
- Proprietà immobiliari con Piscina a Ottawa, Canada
- Proprietà immobiliari con Giardino a Ottawa, Canada
- Proprietà immobiliari con Terrazza a Ottawa, Canada
- Proprietà immobiliari con Garage a Ottawa, Canada
- Proprietà immobiliari con Balcone a Ottawa, Canada
- Proprietà immobiliari Vista sull'acqua a Ottawa, Canada
- Proprietà immobiliari con Centro Fitness / Palestra a Ottawa, Canada
- Proprietà immobiliari Rinnovato a Ottawa, Canada
- Proprietà immobiliari con Cucina aperta a Ottawa, Canada
- Proprietà immobiliari Moderno a Ottawa, Canada
- Proprietà immobiliari Vista Città a Ottawa, Canada
- Proprietà immobiliari Lungomare a Ottawa, Canada
- Proprietà immobiliari con Sauna a Ottawa, Canada
- Proprietà immobiliari con Libreria a Ottawa, Canada
- Proprietà immobiliari con Cinema a Ottawa, Canada
- Proprietà immobiliari con Sala giochi a Ottawa, Canada
- Proprietà immobiliari con Ascensore a Ottawa, Canada
- Proprietà immobiliari Vista panoramica / Scenica a Ottawa, Canada
- Proprietà immobiliari Nuove costruzioni a Ottawa, Canada
- Proprietà immobiliari Vista sul fiume a Ottawa, Canada
- Proprietà immobiliari con Campo da tennis a Ottawa, Canada
- Proprietà immobiliari Vista sulle montagne a Ottawa, Canada
- Proprietà immobiliari con Spiaggia Privata a Ottawa, Canada
- Proprietà immobiliari con Piscina coperta a Ottawa, Canada
- Proprietà immobiliari Vista Golf a Ottawa, Canada
- Proprietà immobiliari Equestre a Ottawa, Canada
- Proprietà immobiliari Lungolago a Ottawa, Canada
- Proprietà immobiliari Fronte mare a Ottawa, Canada
- Proprietà immobiliari Residenza a Ottawa, Canada
Ottawa, Canada Quartieri
- Case in vendita in Nepean, Canada
- Case in vendita in Cardinal Heights, Canada
- Case in vendita in Kanata, Canada
- Case in vendita in Rockcliffe Park, Canada
- Case in vendita in Gloucester, Canada
- Case in vendita in Stittsville, Canada
- Case in vendita in Vanier, Canada
- Case in vendita in Woodlawn, Canada
- Case in vendita in Fitzroy Harbour, Canada
- Case in vendita in North Gower, Canada
- Case in vendita in Somerset Ward, Canada
- Case in vendita in Vars, Canada
Guide e storie correlate
La fiducia dei migliori broker del mondo
Gli agenti dietro le proprietà più straordinarie del mondo pubblicano su JamesEdition.
- Annunci di Sotheby's, Christie's, BARNES ed Engel & Völkers
- Ogni annuncio è verificato prima della pubblicazione
- Si metta in contatto diretto con agenti verificati
Continuando, accetta i nostri Termini e la nostra Informativa sulla privacy.