$1,078,575
Greely Metcalfe Osgoode Vernon E Zona Residenziale
- 5 Camere
- 5 Bagni
- Aggiornato: Agosto 12
- 2
Informazioni sulla proprietà
La descrizione è stata tradotta automaticamente.
La descrizione viene visualizzata nella lingua originale.
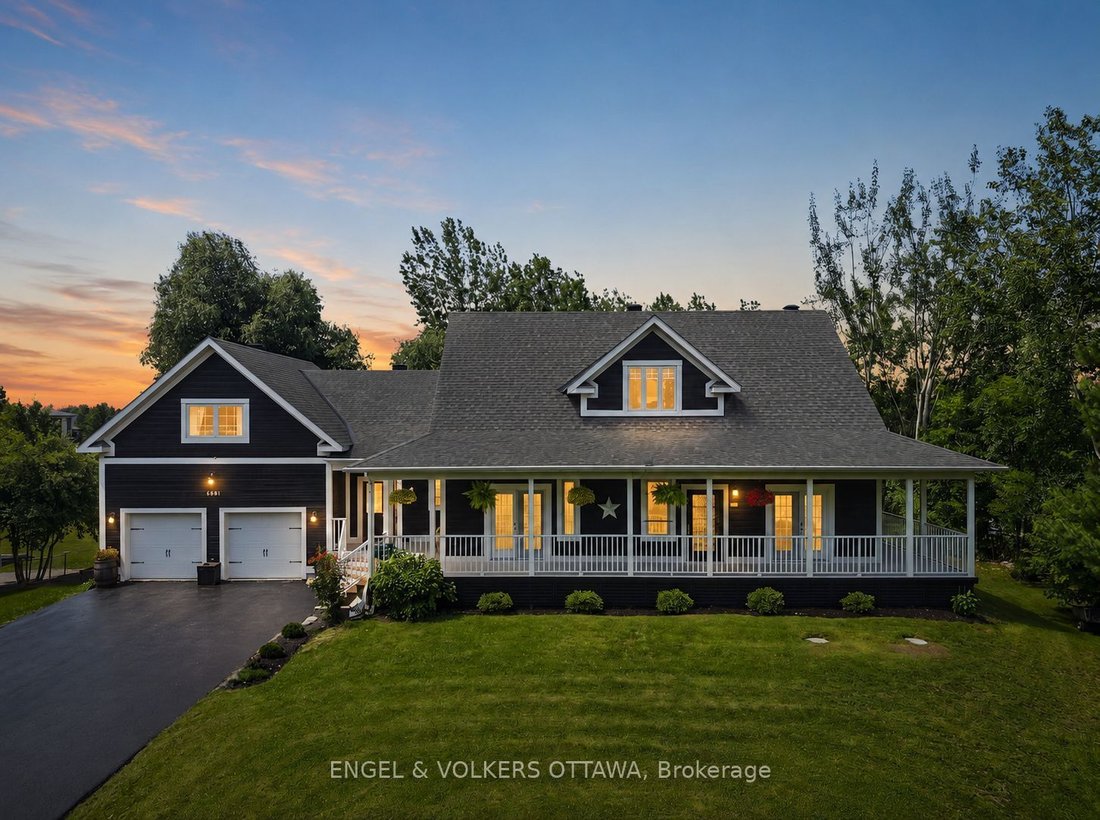
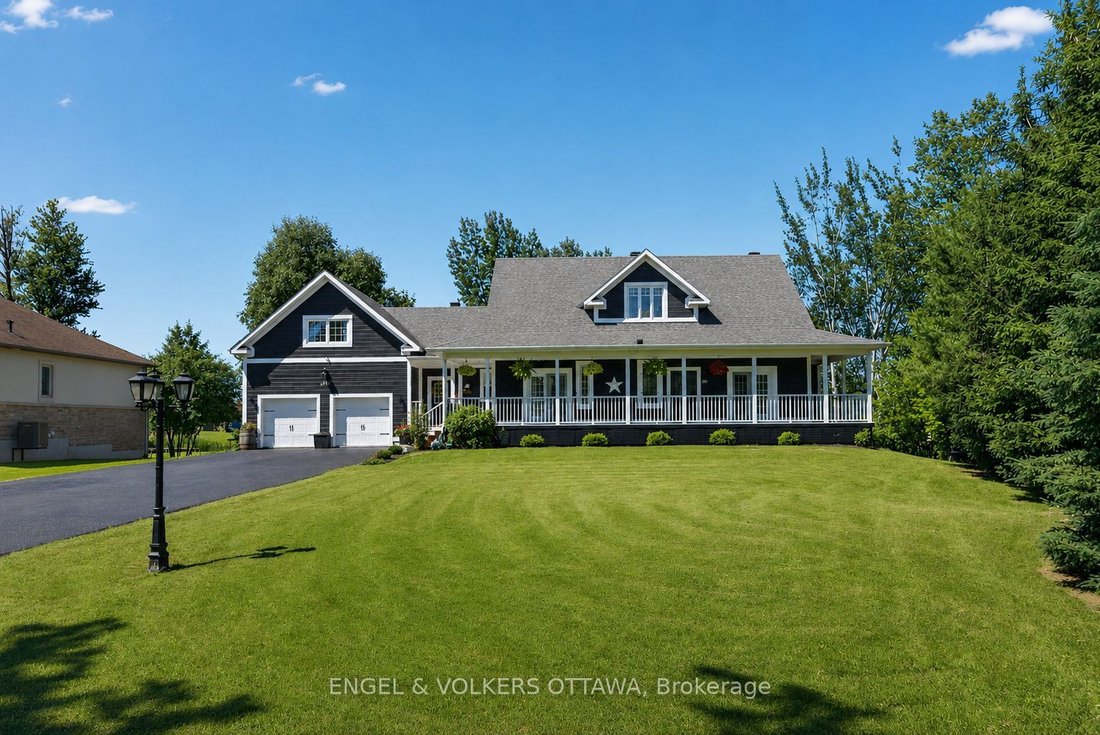
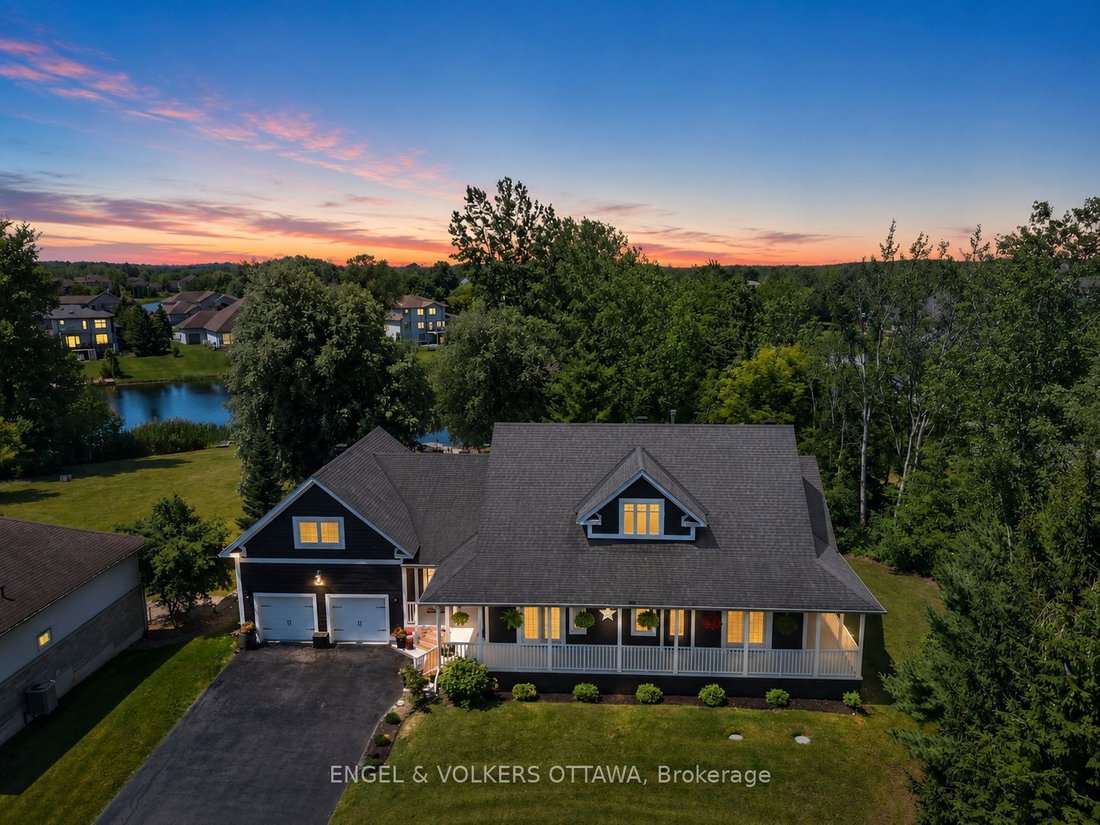
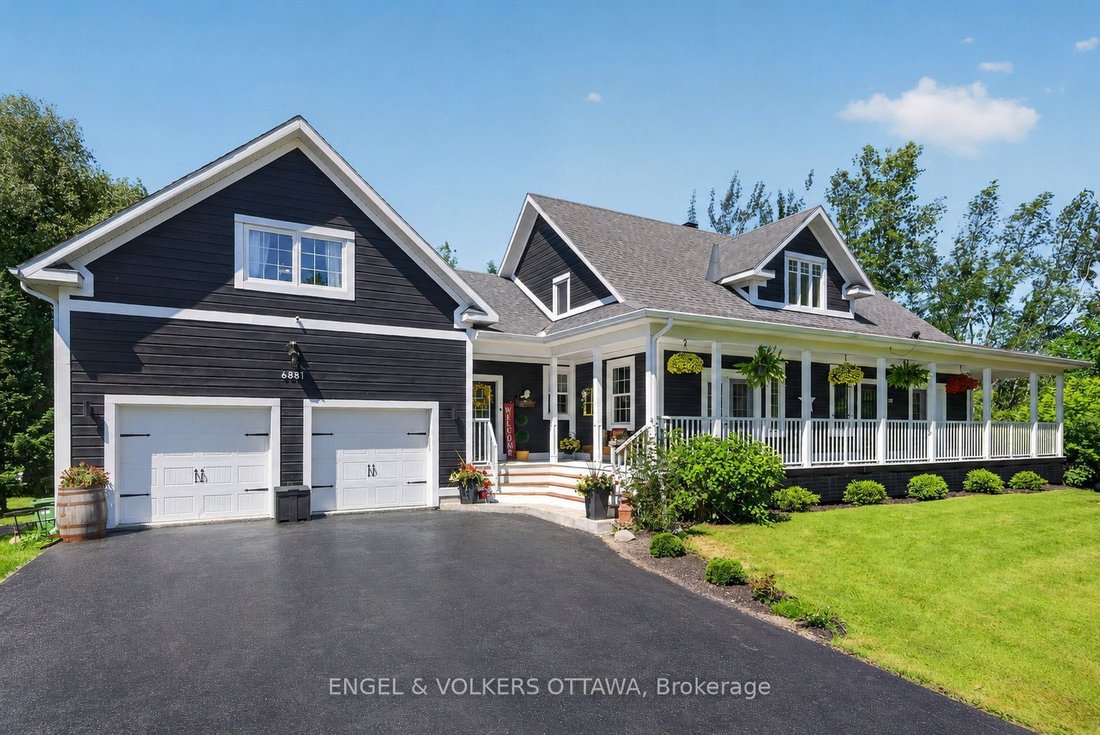
Spectacular Fawn Lake beachfront home in the coveted South Village - where every day feels like a getaway. Step outside and you’re steps from the sandy shores of pristine Fawn Lake, your own private playground for morning swims, sunset paddles, and lakeside memories with family and friends. But the lifestyle doesn’t stop there - as a South Village resident, you have exclusive access to a scenic na
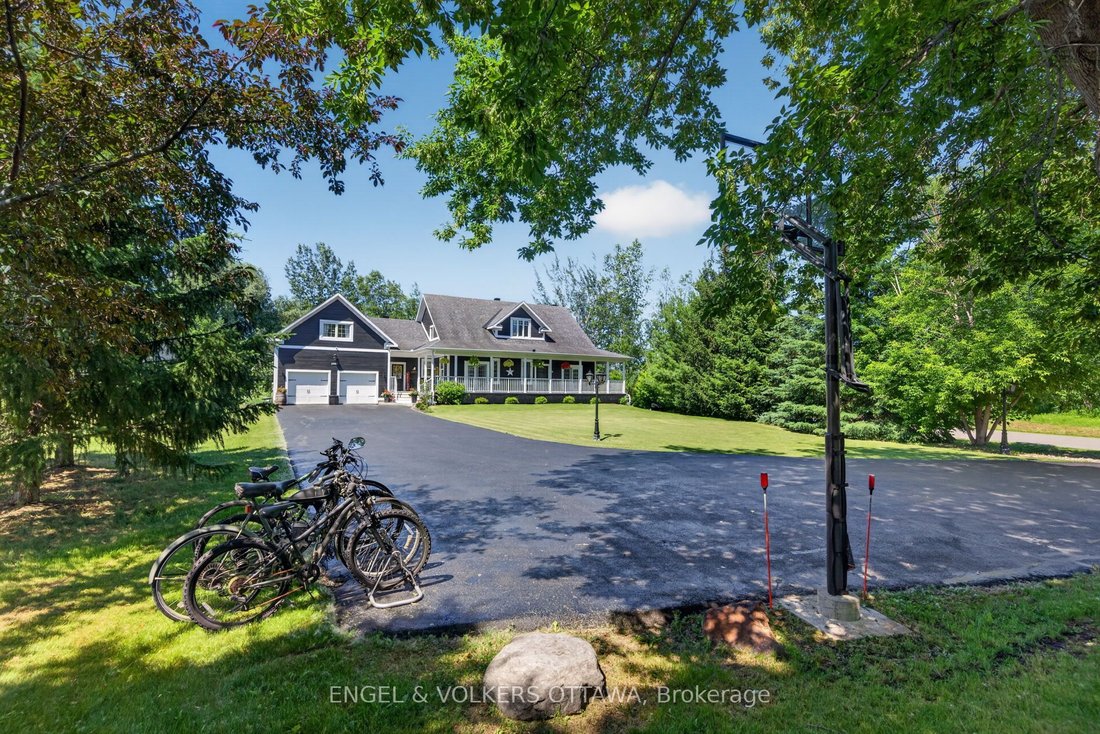
Spectacular Fawn Lake beachfront home in the coveted South Village - where every day feels like a getaway. Step outside and you’re steps from the sandy shores of pristine Fawn Lake, your own private playground for morning swims, sunset paddles, and lakeside memories with family and friends. But the lifestyle doesn’t stop there - as a South Village resident, you have exclusive access to a scenic nature pathway that leads you directly to Sunset Lake and its impressive lineup of amenities, including a community centre, gym, tennis and basketball courts, beaches, and year-round events. This is waterfront living combined with resort-style community, and it’s exclusively yours. Inside, the main level welcomes you with an open-concept layout bathed in natural light and a spacious primary bedroom with ensuite including soaker tub, steam shower and its own walk-in closet - your private retreat at the end of the day. Head upstairs to find two generously sized bedrooms, each featuring walk-in closets, plus a versatile loft with a kitchenette - the perfect hangout space for teens, a home office with a view, or a guest suite that feels like its own apartment. The fully finished lower level truly sets this home apart: a separate entrance, two large bedrooms with walk-in closets, a full bathroom, walkout to the backyard, a full kitchen, and in-suite laundry and fitness room. Whether it’s multi-generational living, a private suite for extended family, or the potential for rental income, this space delivers unmatched flexibility. Every single bedroom in the home features a walk-in closet - no compromises on storage anywhere. The double-door garage includes tandem parking for a third vehicle, and you’re just 5 minutes from Bowesville LRT station for a seamless commute to downtown. Homes with beachfront access and this level of versatility are exceptionally rare. Book your private showing before this one is gone!
-
Tipo di proprietà
Casa
Caratteristiche
Caratteristiche
Lot
- Fronte mare
- Vista sull'acqua
- Lungomare
- Lungolago
- Vista sul lago
Interni
- Soffitto alto
- Camino
- Aria condizionata
- Isola della cucina
- Lavasciuga
- Bar
- Cucina aperta
- Controsoffitti in pietra
- Bagno turco
- Cabina armadio
- Centro Fitness / Palestra
Outdoor
Esplora la zona
6881 Sparkling Lake Way, Ottawa, Ontario, Canada
Visualizza su Google Maps
Prezzo per sqft
Basso
Alto

Iscritto da 3 anni
Hai chiesto informazioni su questa proprietà
L'agente La contatterà al più presto
Pubblicato da
2
Annunci
2024
Iscritto
Prenota una visita con James Angus
Scegli una data e indica se preferisci un tour virtuale o di persona con l’agente.
Data preferita
Tipo di tour

Ultimo aggiornamento
Agosto 12
Prima pubblicazione
Aug 12
Licenza agente
Riferimento annuncio
X13610950
Proprietà simili nelle vicinanze
Nuovi annunci a Ottawa









Esplora più immobili in vendita
tipi di proprietà Ottawa, Canada
Ottawa, Canada ricerche popolari
- Proprietà immobiliari con Piscina a Ottawa, Canada
- Proprietà immobiliari con Giardino a Ottawa, Canada
- Proprietà immobiliari con Terrazza a Ottawa, Canada
- Proprietà immobiliari con Garage a Ottawa, Canada
- Proprietà immobiliari con Balcone a Ottawa, Canada
- Proprietà immobiliari con Centro Fitness / Palestra a Ottawa, Canada
- Proprietà immobiliari Vista sull'acqua a Ottawa, Canada
- Proprietà immobiliari con Cucina aperta a Ottawa, Canada
- Proprietà immobiliari Rinnovato a Ottawa, Canada
- Proprietà immobiliari Lungomare a Ottawa, Canada
- Proprietà immobiliari Moderno a Ottawa, Canada
- Proprietà immobiliari Vista Città a Ottawa, Canada
- Proprietà immobiliari con Sauna a Ottawa, Canada
- Proprietà immobiliari con Sala giochi a Ottawa, Canada
- Proprietà immobiliari con Cinema a Ottawa, Canada
- Proprietà immobiliari Vista sul fiume a Ottawa, Canada
- Proprietà immobiliari con Libreria a Ottawa, Canada
- Proprietà immobiliari Vista panoramica / Scenica a Ottawa, Canada
- Proprietà immobiliari con Ascensore a Ottawa, Canada
- Proprietà immobiliari Vista sulle montagne a Ottawa, Canada
- Proprietà immobiliari Nuove costruzioni a Ottawa, Canada
- Proprietà immobiliari con Campo da tennis a Ottawa, Canada
- Proprietà immobiliari Equestre a Ottawa, Canada
- Proprietà immobiliari Vista Golf a Ottawa, Canada
- Proprietà immobiliari con Piscina coperta a Ottawa, Canada
- Proprietà immobiliari Lungolago a Ottawa, Canada
- Proprietà immobiliari con Spiaggia Privata a Ottawa, Canada
- Proprietà immobiliari Fronte mare a Ottawa, Canada
- Proprietà immobiliari con Eliporto a Ottawa, Canada
- Proprietà immobiliari Residenza a Ottawa, Canada
Ottawa, Canada Quartieri
- Case in vendita in Nepean, Canada
- Case in vendita in Cardinal Heights, Canada
- Case in vendita in Kanata, Canada
- Case in vendita in Gloucester, Canada
- Case in vendita in Stittsville, Canada
- Case in vendita in Vanier, Canada
- Case in vendita in Rockcliffe Park, Canada
- Case in vendita in Woodlawn, Canada
- Case in vendita in Fitzroy Harbour, Canada
- Case in vendita in North Gower, Canada
- Case in vendita in Somerset Ward, Canada
- Case in vendita in Vars, Canada
Guide e storie correlate
La fiducia dei migliori broker del mondo
Gli agenti dietro le proprietà più straordinarie del mondo pubblicano su JamesEdition.
- Annunci di Sotheby's, Christie's, BARNES ed Engel & Völkers
- Ogni annuncio è verificato prima della pubblicazione
- Si metta in contatto diretto con agenti verificati
Continuando, accetta i nostri Termini e la nostra Informativa sulla privacy.