$7,833,070
Villa Unica DI 1.900 Mq A Voula
- 14 Camere
- 14 Bagni
- 20,452 Sqft
- 13,994 Sqft lot
- Aggiornato: Agosto 27
Informazioni sulla proprietà
La descrizione è stata tradotta automaticamente.
La descrizione viene visualizzata nella lingua originale.
Property code: 752216 - Voula Center Voula Shipping FOR SALE villa ground floor with a total area of 1900 sq.m. It consists of 14 bedrooms, 7 kitchens, 14 bathrooms, and 4 WCs. It was built in 2022 with energy class A and was renovated in 2022. It features heating, air conditioning, armored door, elevator, parking, storage, garden, fireplace, pool, A/C, alarm, electrical appliances, double glazing
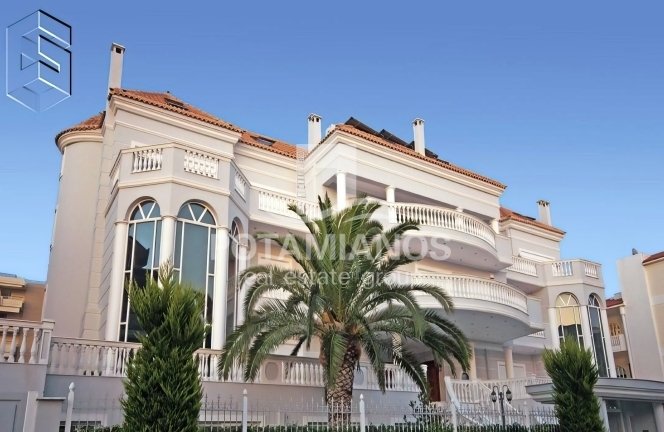
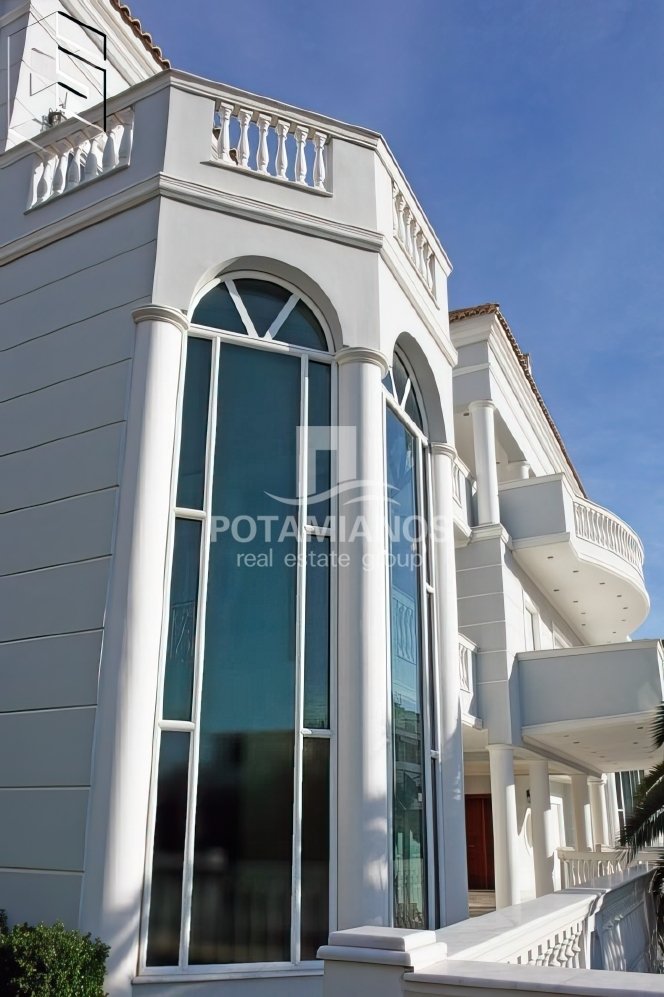
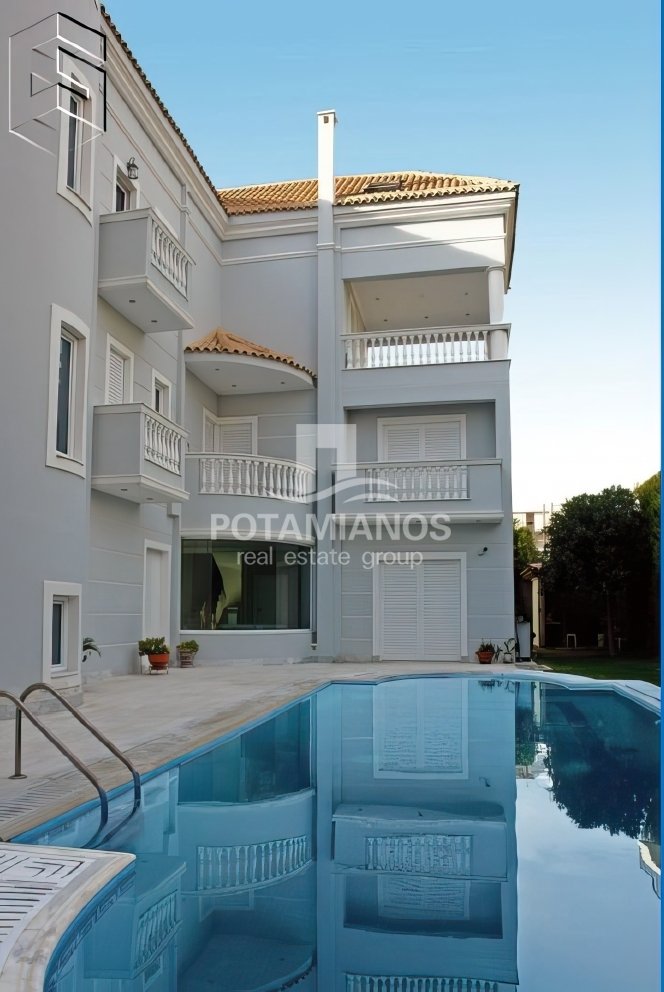
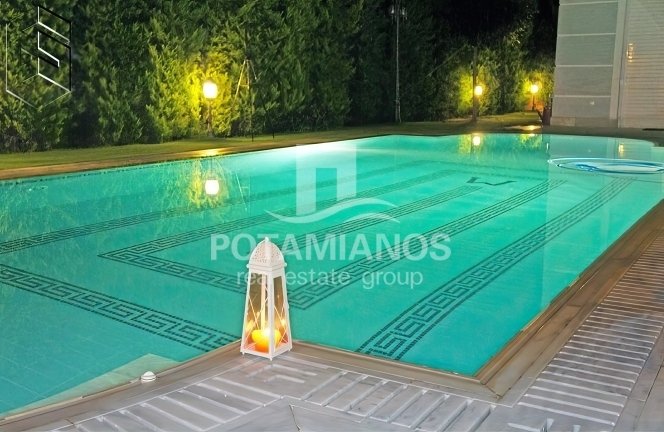
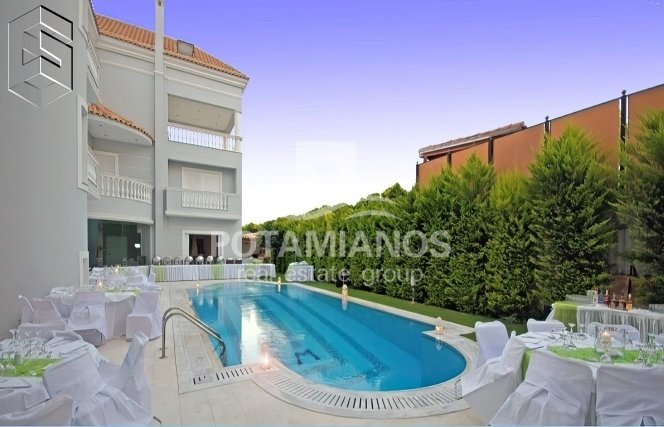
Property code: 752216 - Voula Center Voula Shipping FOR SALE villa ground floor with a total area of 1900 sq.m. It consists of 14 bedrooms, 7 kitchens, 14 bathrooms, and 4 WCs. It was built in 2022 with energy class A and was renovated in 2022. It features heating, air conditioning, armored door, elevator, parking, storage, garden, fireplace, pool, A/C, alarm, electrical appliances, double glazing, solar water heater, entrance stairs, BBQ, attic, playroom, open space, internal staircase - Price: €7,000,000 This exceptionally luxurious property consists of 14 bedrooms / 18 bathrooms, a 1,900 sq.m. house situated on a private plot of 1300 sq.m. (43m x 30m) and is surrounded by greenery and a serene environment. Due to the enormous size of the structure, the villa is divided into three main sections that can be used as one or even three separate residences, according to the owner’s needs, as in addition to the main entrance, there are three separate entrances and three internal elevators. More specifically, the ground floor consists of two spacious living rooms with high ceilings exceeding seven meters in height, two discreet guest WCs, and two fully equipped kitchens of Italian design. At the same time, the ground floor has direct access to the stunning pool area. The architect used large glass surfaces so that the 60 sq.m. pool is visible from almost every corner. This area is the perfect place to host lavish parties, luxury galas, or even quiet evening outdoor dinners. Luxury, relaxation, opulence are the words that can accurately characterize this area. Ascending to the first floor, we admire the beautifully crafted marble, wooden floors, and the imposing staircase. On this level, we find a spacious living room with a fireplace, another fully equipped kitchen, plus 4 very large bedrooms with private bathrooms, which will likely be used as children’s bedrooms. The second level of 250 sq.m. consists of three grand-master bedrooms, which are perfect examples of how a proper suite should be. Colossal spaces, incredible Italian bathrooms with jacuzzi, bathtubs, excellent lighting design, and ergonomic layout are some key elements that merge into a refined architectural achievement. Fully equipped kitchen and comfortable office room. The top floor is the attic, which is divided into three comfortable living rooms, two bedrooms with private bathrooms, a kitchen, and three more bathrooms. The basement is another key level of this residence. In this section, the villa offers two bright guest rooms with private bathrooms, a large living room with a fireplace, another fully functional kitchen, a complete gym with 25 sq.m. indoor Jacuzzi, a professionally designed cinema, as well as a wonderful library/billiard room with a fireplace. In combination, there is a computer room that hosts all the house servers, as the residence is fully smart and can be controlled via your smartphone from anywhere in the world. Additionally, on the same level, we find the staff rooms which consist of three bedrooms, a living room, and a bathroom. The villa also offers a huge storage space, a laundry room, a large bathroom with a sink connected to the outdoor pool, plus two hidden spaces/Panic rooms equipped with built-in three safes and concrete construction. A total area of 200 sq.m. on this level is exclusively used as a garage for 8 cars. The construction of this incredible villa began in 2007 and has just been completed, although changes in design and layout are allowed according to the tastes of the future owner. As mentioned earlier, the control system of the ”smart home” is fully manageable via mobile phone/internet from anywhere in the world. The sea view from the upper levels is fantastic with the Glyfada Golf nearby, as well as the beautiful beaches of southern Attica stretching from Glyfada to the Temple of Sounion for 45 km. There are not enough words to fully depict the pure beauty and elegance that this residence exudes. We warmly invite you to experience this unique villa through your own eyes.
-
Tipo di proprietà
Villa
-
Prezzo/piede²
$383
Caratteristiche
- Giardino
- Piscina
- Garage
- Camino
- Vista Golf
- Libreria
- Cinema
- Sala giochi
- Vista mare
Caratteristiche
Lot
- Vista mare
- Vista Golf
- Nuove costruzioni
Interni
- Soffitto alto
- Camino
- Aria condizionata
- Idromassaggio
- Sala giochi
- Cinema
- Ascensore
- Cucina aperta
- Libreria
- Seminterrato
- Controsoffitti in pietra
- Centro Fitness / Palestra
Outdoor
- Balcone
- Parcheggio
- Piscina
- Garage
- Giardino
Esplora la zona
Voula, Attica, Grecia
Visualizza su Google Maps
Prezzo per sqft
Basso
Alto
Iscritto da 2 mesi
Hai chiesto informazioni su questa proprietà
L'agente La contatterà al più presto
Pubblicato da
36
Annunci
2026
Iscritto
Prenota una visita con the agent
Scegli una data e indica se preferisci un tour virtuale o di persona con l’agente.
Data preferita
Tipo di tour
Ultimo aggiornamento
Agosto 27
Prima pubblicazione
Agosto 25
Riferimento annuncio
752216
Proprietà simili nelle vicinanze
Nuovi annunci a Voula


Esplora più immobili in vendita
tipi di proprietà Voula, Attica, Grecia
Voula, Attica, Grecia ricerche popolari
- Proprietà immobiliari Vista mare a Voula, Attica, Grecia
- Proprietà immobiliari Vista Golf a Voula, Attica, Grecia
- Proprietà immobiliari Duplex a Voula, Attica, Grecia
- Proprietà immobiliari Comunità recintata a Voula, Attica, Grecia
- Proprietà immobiliari Lungomare a Voula, Attica, Grecia
- Proprietà immobiliari Moderno a Voula, Attica, Grecia
- Proprietà immobiliari con Centro Fitness / Palestra a Voula, Attica, Grecia
- Proprietà immobiliari Fronte oceano a Voula, Attica, Grecia
- Proprietà immobiliari con Piscina a Voula, Attica, Grecia
- Proprietà immobiliari con Spiaggia Privata a Voula, Attica, Grecia
- Proprietà immobiliari Fronte mare a Voula, Attica, Grecia
Guide e storie correlate
La fiducia dei migliori broker del mondo
Gli agenti dietro le proprietà più straordinarie del mondo pubblicano su JamesEdition.
- Annunci di Sotheby's, Christie's, BARNES ed Engel & Völkers
- Ogni annuncio è verificato prima della pubblicazione
- Si metta in contatto diretto con agenti verificati
Continuando, accetta i nostri Termini e la nostra Informativa sulla privacy.