$21,981,098
Eccezionale Complesso DI 13 Ville Con Vista Panoramica Sul Mare Egeo, Ognuna Con Piscina Privata
- 28,611 Sqft
- 10.39 Ac lot
- Aggiornato: Maggio 22
-
18
Visualizzazioni degli ultimi 30 giorni
- 5
Informazioni sulla proprietà
La descrizione è stata tradotta automaticamente.
La descrizione viene visualizzata nella lingua originale.
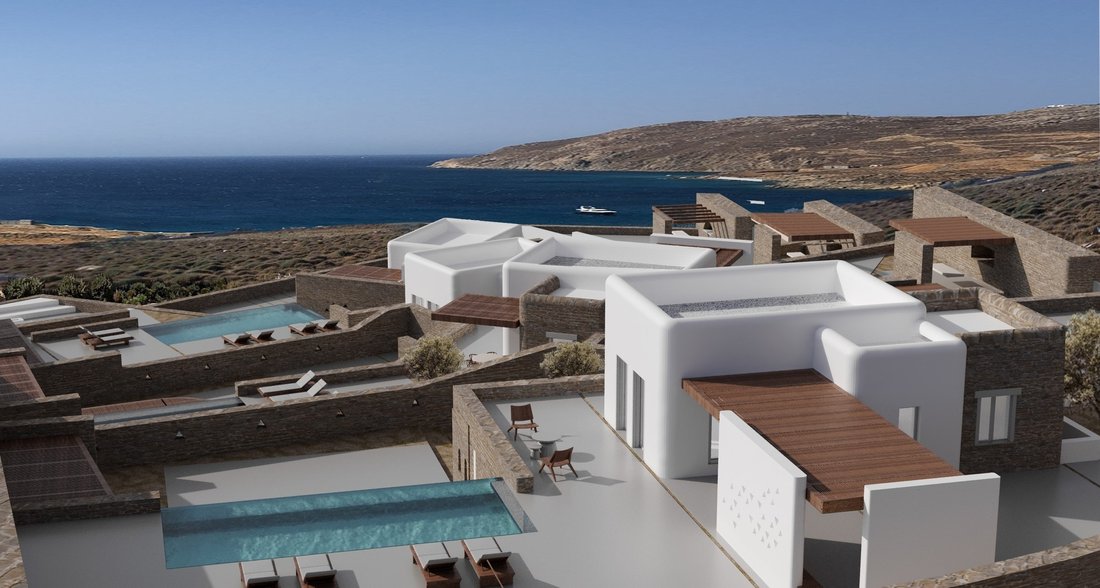
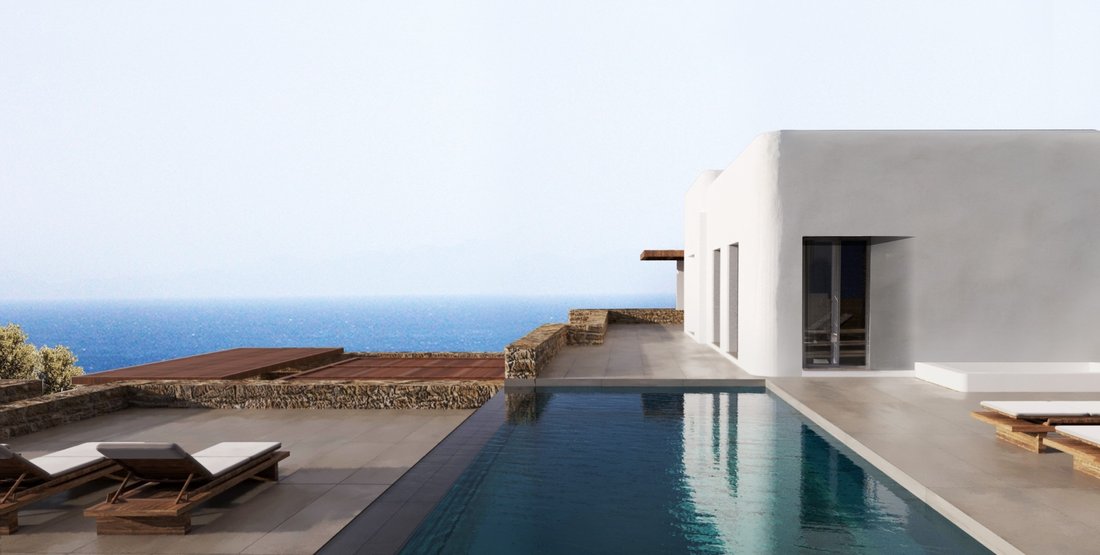
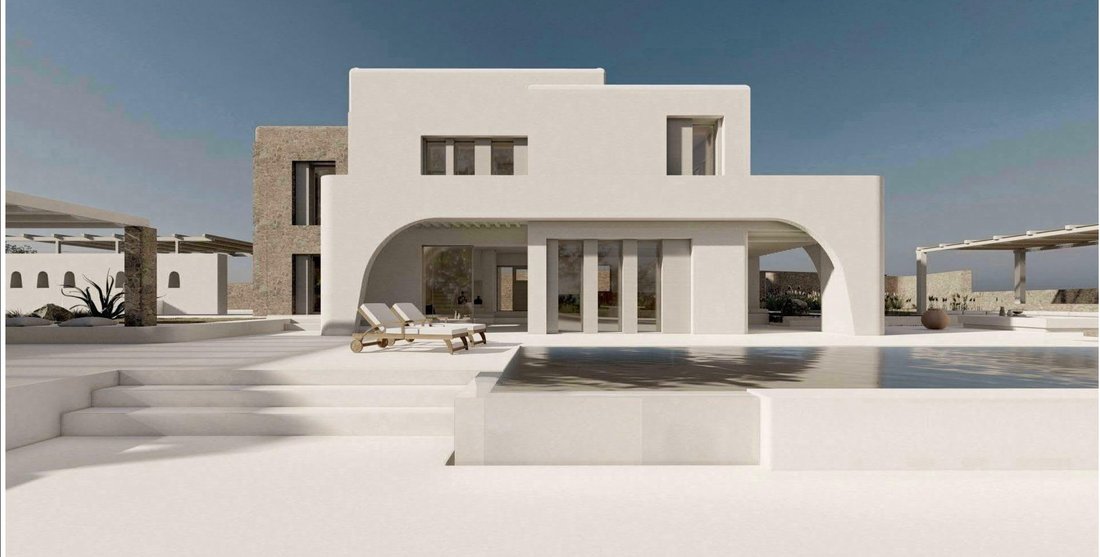
In the Jet-Set Island of Mykonos, facing the Aegean sea, a 13 Villa complex - under construction - with stunning panoramic seaviews and breathtaking sunsets. Each villa is designed with the traditional Cycladic Architectural style of curved edges and stones and comes with its own private swimming pool and is situated in the area of Kalo Livadi right in front of the bay. The complex comprises of 4
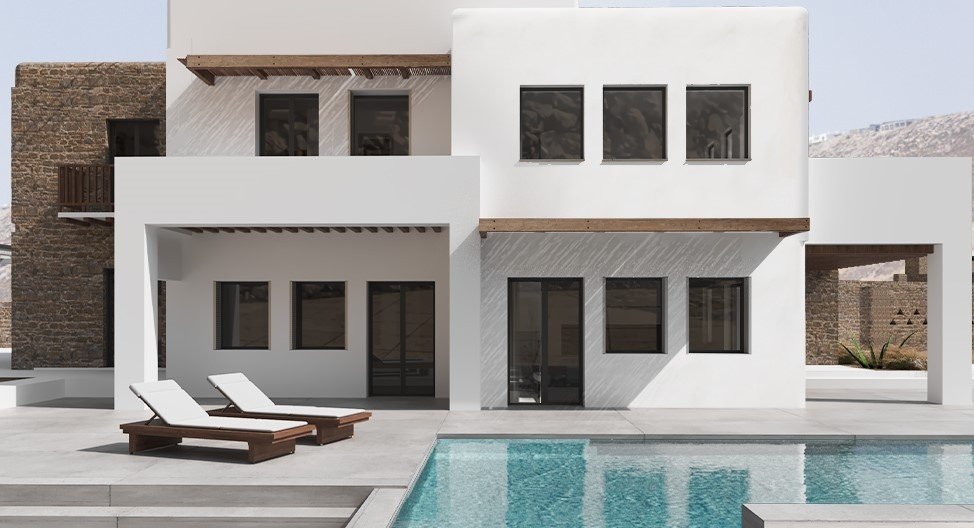
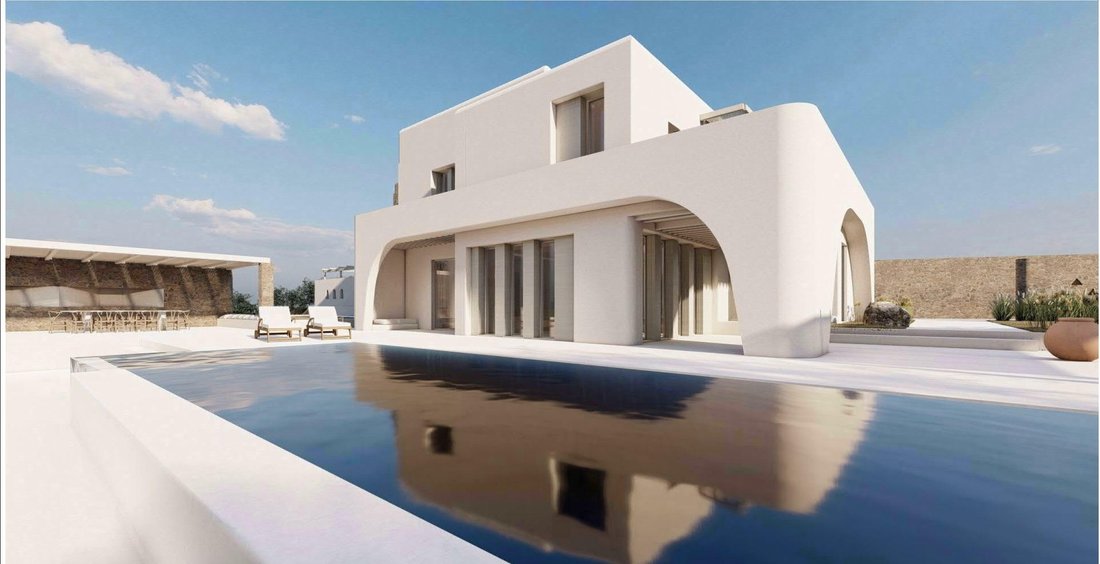
In the Jet-Set Island of Mykonos, facing the Aegean sea, a 13 Villa complex - under construction - with stunning panoramic seaviews and breathtaking sunsets. Each villa is designed with the traditional Cycladic Architectural style of curved edges and stones and comes with its own private swimming pool and is situated in the area of Kalo Livadi right in front of the bay. The complex comprises of 4 large lots. Three of the lots host 4 villas each, and one lot hosts one villa as detailed below: The ’Global Complex’ (Total Global surface area: 873.43sqm) Villa #1 : Consisting of the ground floor (250.14sqm) and first floor (110.27sqm) Total surface area 360.41sqm, with private swimming pool and garage. Villa #2 : Consisting of the ground floor (153.72sqm) and first floor (45.05sqm) Total surface area 197.77sqm, with private swimming pool and garage. Villa #3 : Consisting of the ground floor (123.96sqm) and first floor (52.02sqm) Total surface area 172.58sqm, with private swimming pool and garage. Villa #4 : Consisting of the ground floor (97.82sqm) and first floor (43.85sqm) Total surface area 141.67sqm, with private swimming pool and garage. The ’Highland Complex’ (Total Highland surface area: 620.75sqm) Villa #1 : Consisting of the ground floor (90.72sqm) and first floor (55.54sqm) Total surface area 146.26sqm, with private swimming pool and garage. Villa #2 : Consisting of the ground floor (88.94sqm) and first floor (57.27sqm) Total surface area 146.21sqm, with private swimming pool and garage. Villa #3 : Consisting of the ground floor (105.01sqm) and first floor (58.97sqm) Total surface area 163.99sqm, with private swimming pool and garage. Villa #4 : Consisting of the ground floor (102.74sqm) and first floor (61.55sqm) Total surface area 164.29sqm, with private swimming pool and garage. The ’Simpson Complex’ (Total Simpson surface area: 820.57sqm) Villa #1 : Consisting of the ground floor (81.56sqm) and first floor (51.1sqm) plus a separate guest house (40.69sqm) Total surface area 173.26sqm, with private swimming pool and garage. Villa #2 : Consisting of the ground floor (80.61sqm) and first floor (50.25sqm) Total surface area 130.86sqm, with private swimming pool and garage. Villa #3 : Consisting of the ground floor (221.08sqm) and first floor (105.97sqm) Total surface area 327.05sqm, with private swimming pool and garage. Villa #4 : Consisting of the ground floor (146.61sqm) and first floor (92.70sqm) Total surface area 239.40sqm, with private swimming pool and garage. The ’Latsos Villa’ (Total surface area: 294.08sqm) Consisting of the ground floor (154.74sqm) and first floor (139.34sqm), total area surface 294.08sqm, with private swimming pool and garage.
-
Tipo di proprietà
Altro
-
Prezzo/piede²
$768
Caratteristiche
- Piscina
- Terrazza
- Garage
- Camino
- Vista mare
- Vista sulle montagne
- Vista sull'acqua
- Planimetria 2D
- Piano cottura a gas
Caratteristiche
Lot
Interni
Outdoor
Esplora la zona
undisclosed, Ano Mera Community, Aegean, Grecia
Visualizza su Google Maps
Prezzo per sqft
Basso
Alto
Iscritto da 6 anni
Hai chiesto informazioni su questa proprietà
L'agente La contatterà al più presto
Pubblicato da
875
Annunci
2020
Iscritto
Prenota una visita con the agent
Scegli una data e indica se preferisci un tour virtuale o di persona con l’agente.
Data preferita
Tipo di tour

Ultimo aggiornamento
Maggio 22
Prima pubblicazione
Feb 19
Riferimento annuncio
3236617
Proprietà simili nelle vicinanze
Nuovi annunci a Ano Mera Community



Esplora più immobili in vendita
Ano Mera Community, Aegean, Grecia Città
tipi di proprietà Ano Mera Community, Aegean, Grecia
- Ville in vendita in Ano Mera Community, Aegean, Grecia
- Case in vendita in Ano Mera Community, Aegean, Grecia
- Appartamenti in vendita in Ano Mera Community, Aegean, Grecia
- Terreno in vendita in Ano Mera Community, Aegean, Grecia
- Condomini in vendita in Ano Mera Community, Aegean, Grecia
- Proprietà in vendita in Ano Mera Community, Aegean, Grecia
- Case di campagna in vendita in Ano Mera Community, Aegean, Grecia
- Case in vendita in Ano Mera Community, Aegean, Grecia
Ano Mera Community, Aegean, Grecia ricerche popolari
- Proprietà immobiliari Vista panoramica / Scenica a Ano Mera Community, Aegean, Grecia
- Proprietà immobiliari Vista mare a Ano Mera Community, Aegean, Grecia
- Proprietà immobiliari Vista sul lago a Ano Mera Community, Aegean, Grecia
- Proprietà immobiliari con Terrazza a Ano Mera Community, Aegean, Grecia
- Proprietà immobiliari con Bar a Ano Mera Community, Aegean, Grecia
- Proprietà immobiliari con Sala giochi a Ano Mera Community, Aegean, Grecia
- Proprietà immobiliari con Ufficio a Ano Mera Community, Aegean, Grecia
- Proprietà immobiliari con Ascensore a Ano Mera Community, Aegean, Grecia
- Proprietà immobiliari Vista Città a Ano Mera Community, Aegean, Grecia
- Proprietà immobiliari Vista sulle montagne a Ano Mera Community, Aegean, Grecia
- Proprietà immobiliari con Giardino a Ano Mera Community, Aegean, Grecia
- Proprietà immobiliari con Cucina esterna a Ano Mera Community, Aegean, Grecia
- Proprietà immobiliari Duplex a Ano Mera Community, Aegean, Grecia
- Proprietà immobiliari Costiera a Ano Mera Community, Aegean, Grecia
- Proprietà immobiliari Comunità recintata a Ano Mera Community, Aegean, Grecia
- Proprietà immobiliari Privacy a Ano Mera Community, Aegean, Grecia
- Proprietà immobiliari Ski-In / Ski-Out a Ano Mera Community, Aegean, Grecia
- Proprietà immobiliari Alta quota a Ano Mera Community, Aegean, Grecia
- Proprietà immobiliari Lungomare a Ano Mera Community, Aegean, Grecia
- Proprietà immobiliari Collina a Ano Mera Community, Aegean, Grecia
- Proprietà immobiliari Investimento immobiliare a Ano Mera Community, Aegean, Grecia
- Proprietà immobiliari Moderno a Ano Mera Community, Aegean, Grecia
- Proprietà immobiliari Equestre a Ano Mera Community, Aegean, Grecia
- Proprietà immobiliari Nuove costruzioni a Ano Mera Community, Aegean, Grecia
- Proprietà immobiliari con Centro Fitness / Palestra a Ano Mera Community, Aegean, Grecia
- Proprietà immobiliari con Sauna a Ano Mera Community, Aegean, Grecia
- Proprietà immobiliari con Bagno turco a Ano Mera Community, Aegean, Grecia
- Proprietà immobiliari con Libreria a Ano Mera Community, Aegean, Grecia
- Proprietà immobiliari con Aria condizionata a Ano Mera Community, Aegean, Grecia
- Proprietà immobiliari Fronte oceano a Ano Mera Community, Aegean, Grecia
- Proprietà immobiliari con Cantina a Ano Mera Community, Aegean, Grecia
- Proprietà immobiliari con Idromassaggio a Ano Mera Community, Aegean, Grecia
- Proprietà immobiliari con Camino a Ano Mera Community, Aegean, Grecia
- Proprietà immobiliari con Piscina a Ano Mera Community, Aegean, Grecia
- Proprietà immobiliari con Garage a Ano Mera Community, Aegean, Grecia
- Proprietà immobiliari con Balcone a Ano Mera Community, Aegean, Grecia
- Proprietà immobiliari con Campo da tennis a Ano Mera Community, Aegean, Grecia
- Proprietà immobiliari con Eliporto a Ano Mera Community, Aegean, Grecia
- Proprietà immobiliari Lungomare a Ano Mera Community, Aegean, Grecia
- Proprietà immobiliari Residenza a Ano Mera Community, Aegean, Grecia
- Proprietà immobiliari con Spiaggia Privata a Ano Mera Community, Aegean, Grecia
- Proprietà immobiliari con Cucina aperta a Ano Mera Community, Aegean, Grecia
- Proprietà immobiliari Rinnovato a Ano Mera Community, Aegean, Grecia
- Proprietà immobiliari con Cinema a Ano Mera Community, Aegean, Grecia
- Proprietà immobiliari Fronte mare a Ano Mera Community, Aegean, Grecia
- Proprietà immobiliari con Piscina coperta a Ano Mera Community, Aegean, Grecia
- Proprietà immobiliari Vista sull'acqua a Ano Mera Community, Aegean, Grecia
- Proprietà immobiliari Vista sull'oceano a Ano Mera Community, Aegean, Grecia
Ano Mera Community, Aegean, Grecia Quartieri
Guide e storie correlate
La fiducia dei migliori broker del mondo
Gli agenti dietro le proprietà più straordinarie del mondo pubblicano su JamesEdition.
- Annunci di Sotheby's, Christie's, BARNES ed Engel & Völkers
- Ogni annuncio è verificato prima della pubblicazione
- Si metta in contatto diretto con agenti verificati
Continuando, accetta i nostri Termini e la nostra Informativa sulla privacy.