

$1,624,435
Casa Indipendente DI Lusso 373 Mq A Ekali
- 4 Camere
- 3 Bagni
- 4,015 Sqft
- 4,618 Sqft lot
- Aggiornato: Agosto 27
Informazioni sulla proprietà
La descrizione è stata tradotta automaticamente.
La descrizione viene visualizzata nella lingua originale.
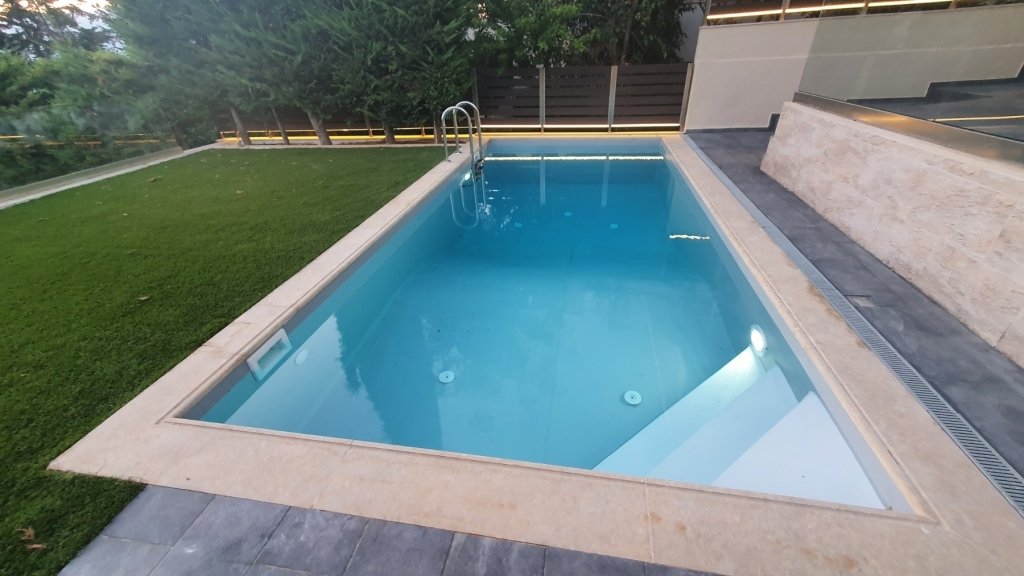
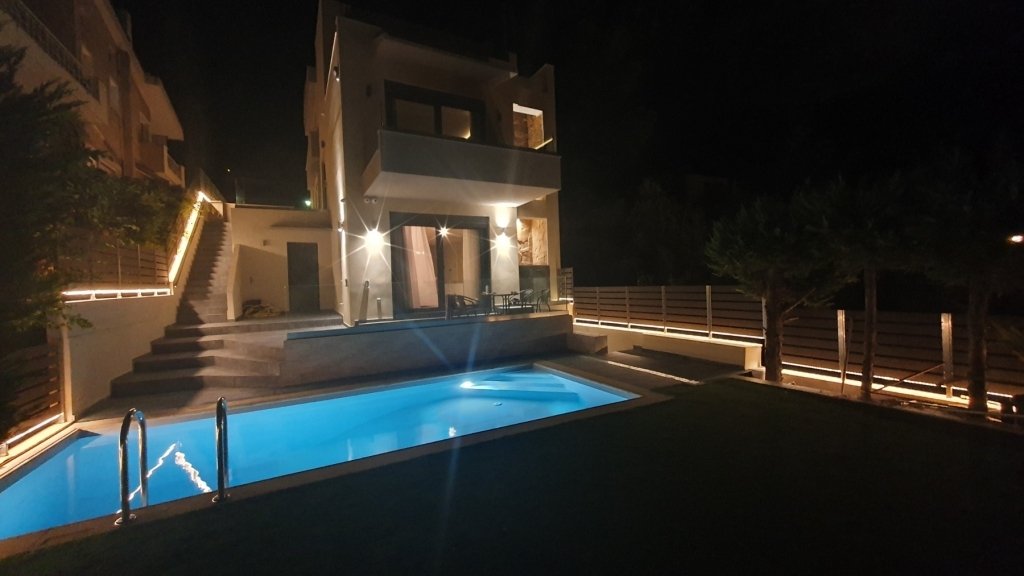
For sale is a luxurious completely independent detached house of 4 levels, with a total area of 373 sq.m., on a plot of 429 sq.m., with unique views, in a quiet neighborhood in Anagenisi (Efedroi), Ekali. Access to the national road is achieved in just 5-6 minutes. It was built in 2007, purchased in 2019, and completely renovated in 2020, to the point that one could claim it is a new construction
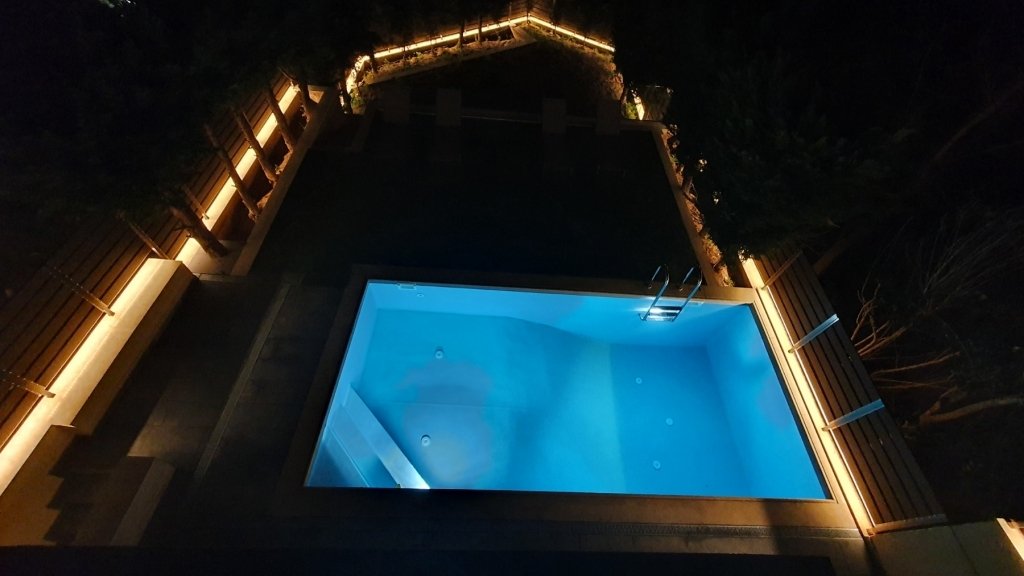
For sale is a luxurious completely independent detached house of 4 levels, with a total area of 373 sq.m., on a plot of 429 sq.m., with unique views, in a quiet neighborhood in Anagenisi (Efedroi), Ekali. Access to the national road is achieved in just 5-6 minutes. It was built in 2007, purchased in 2019, and completely renovated in 2020, to the point that one could claim it is a new construction as the following works were carried out: Installation of thermal facade with a thickness of 70mm on the entire external surface, new double thermal insulating thermal break windows Europa, with screens, complete reconstruction of the roof with replacement of all insulations and tiles and creation of a hidden gutter for rainwater drainage, installation of a new WPC fence with aluminum railings and hidden LED strip along its entire length, installation of California marbles on all surfaces of the yard and windows, new external tiles in the yard and balconies with Spanish tiles Colorker (which meet the anti-slip standard R11), waterproofing of all external surfaces and flower beds, complete reconstruction of the pool (area 20 sq.m.) with German liner with a 15-year warranty, installation of top-quality RoyalGrass artificial turf with a 12-year warranty, new double glass railings on all balconies of the house and the internal stairs, installation of a Samsung 25kw heat pump which, combined with the thermal facade and thermal break thermal insulating windows, guarantees economical heating (up to 40% savings compared to oil heating), installation of Calpak solar collectors with an area of 4.2 sq.m. that work with Calpak 300lt boiler, smart thermostats Siemens (RDS110) for remote control and autonomy per floor, smart switches Legrand NetAtmo for remote control of electric blinds and specific lights of the house, smart CCTV camera network with remote control, smart alarm with Japanese radars, installation of a new Italian luxury elevator (3 stops) with a 10-year warranty, maintenance, partial replacement and re-polishing of all oak floors, installation of Dutch energy gas fireplace Dru (width 1.50m) with a 10-year warranty and hidden installation of gas bottles, 7 new hidden Daikin ceiling air conditioners with remote control and smart placement of their external units so that they are not visible from any angle, complete reconstruction of all 4 bathrooms with new tiles and new sanitary ware Grohe (and Geberit cisterns), installation of a water softener, installation of a diesel generator that can (in case of power outage) keep vital points of the house operational such as: alarm, wi-fi network, water pumping pump, electric garage door, electric appliances on level 0, installation of elegant drywall and hidden LED lighting throughout the house, installation of new custom-made furniture including a wardrobe in the master bedroom with a special space for a 65” TV and refrigerator (included), oak countertops on levels -1 and 0 with storage space, Italian table Calligaris etc., new electric appliances (smart TVs Sony 75” and 65” ZF9, amplifier and 4K blu-ray player Sony (2020), high-end Danish sound system Dali etc.) that are included. The house consists of the following levels: - Level -1 (148.50 sq.m.): 1 living room with fireplace, 1 small bedroom, 1 bathroom with shower and the underground garage (area 38 sq.m. that comfortably fits 2 cars) and storage room (area 19.44 sq.m.). The balcony doors lead to the upper level of the garden and the pool area - Level 0 (103.32 sq.m.): 1 living room with gas fireplace and dining room, 1 WC and 1 kitchen. - Level 1 (73.98 sq.m.): 3 bedrooms, 2 large bathrooms (one with a new 2-person Acrilan jacuzzi). - Attic (24.51 sq.m.): It is a space that can have many uses. Currently, it is configured as an office. - Boiler room (22.98 sq.m.): Includes the heat pump and boilers as well as the old oil burner which can be used as an alternative heating source.
-
Tipo di proprietà
Casa
-
Prezzo/piede²
$404
Caratteristiche
Caratteristiche
Lot
Interni
Outdoor
Esplora la zona
Glifada, Attica, Grecia
Visualizza su Google Maps
Prezzo per sqft
Basso
Alto
Iscritto da 2 mesi
Hai chiesto informazioni su questa proprietà
L'agente La contatterà al più presto
Pubblicato da
501
Annunci
2026
Iscritto
Prenota una visita con the agent
Scegli una data e indica se preferisci un tour virtuale o di persona con l’agente.
Data preferita
Tipo di tour
Ultimo aggiornamento
Agosto 27
Prima pubblicazione
Agosto 27
Riferimento annuncio
88-4079
La fiducia dei migliori broker del mondo
Gli agenti dietro le proprietà più straordinarie del mondo pubblicano su JamesEdition.
- Annunci di Sotheby's, Christie's, BARNES ed Engel & Völkers
- Ogni annuncio è verificato prima della pubblicazione
- Si metta in contatto diretto con agenti verificati
Continuando, accetta i nostri Termini e la nostra Informativa sulla privacy.